Save
Ask
Tour
Hide
Share
$175,000
11 Days On Site

3786 Airport Road
Siler City, NC 27344

For Sale|Single Family Residence|Active
2
Beds
1
Total Bath
1
Full Bath
1,675
SqFt
$104
/SqFt
1958
Built
Subdivision:
Not in a Subdivision
County:
Chatham
Call Now: 919-404-SHOW
Is this the listing for you? We can help make it yours.
919-404-SHOW
3786 Airport Road3786 Airport Road3786 Airport Road3786 Airport Road
Save
Ask
Tour
Hide
Share

Mortgage Calculator

Monthly Payment (Est.)

Enter an interest rate to see your estimated monthly payment.
Calculator powered by Showcase IDX, a Constellation1 Company. Copyright ©2026 Information is deemed reliable but not guaranteed.

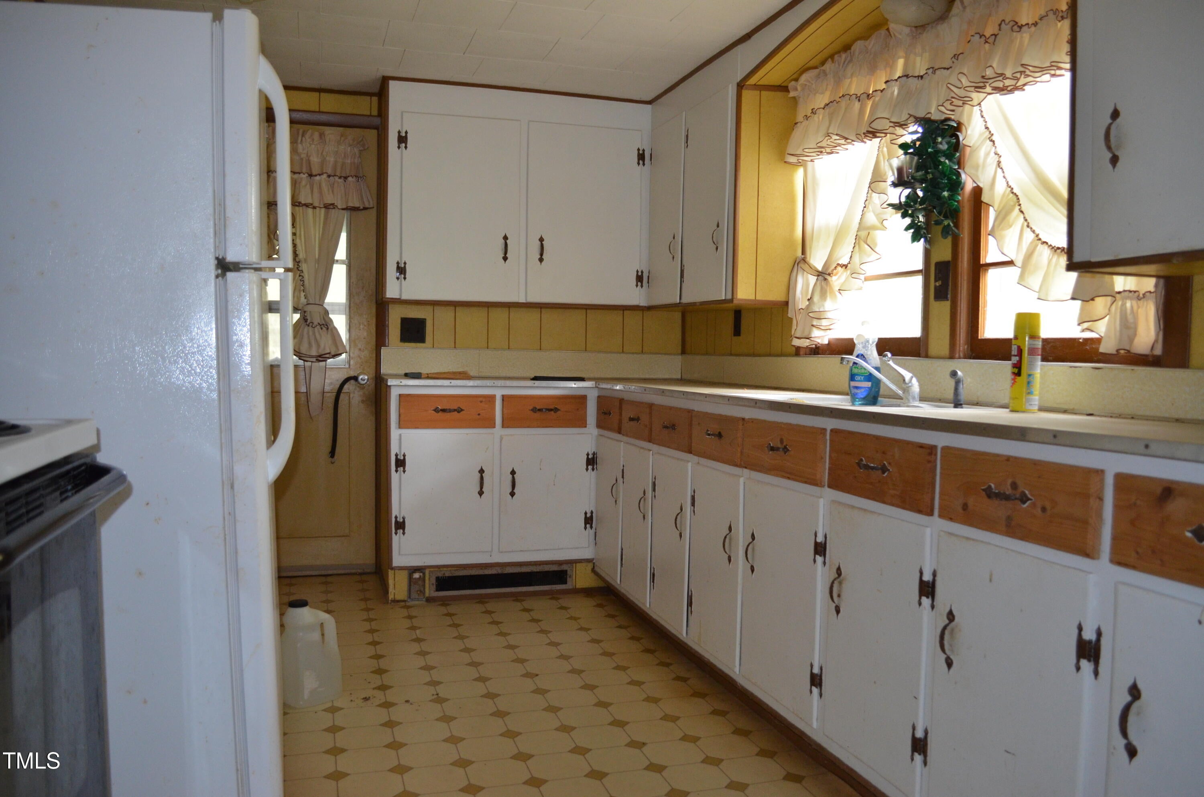
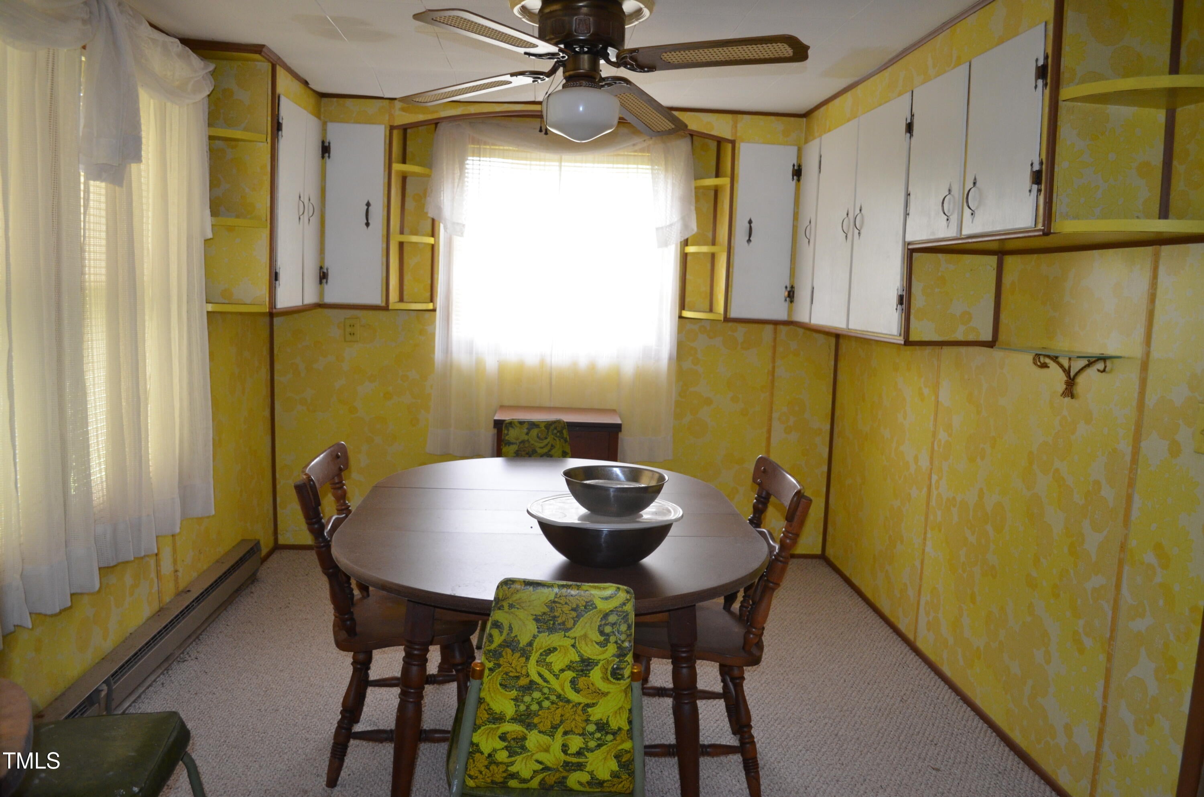
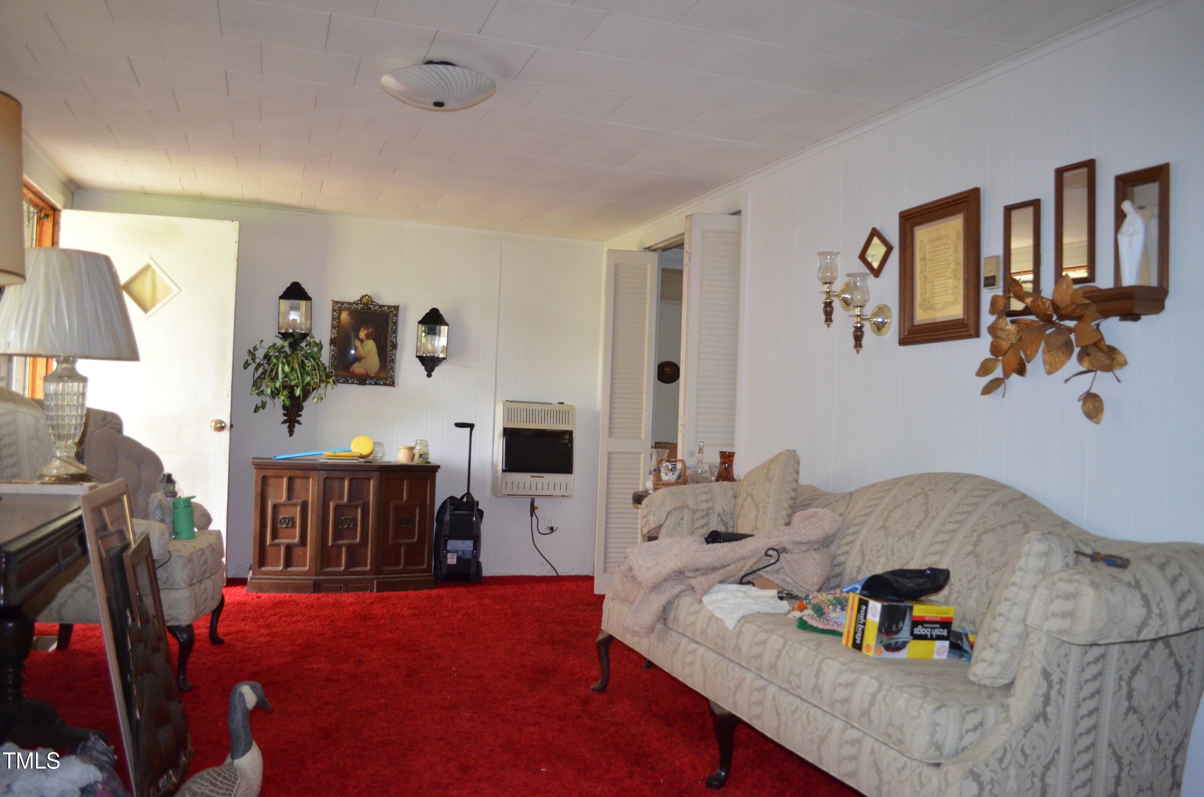
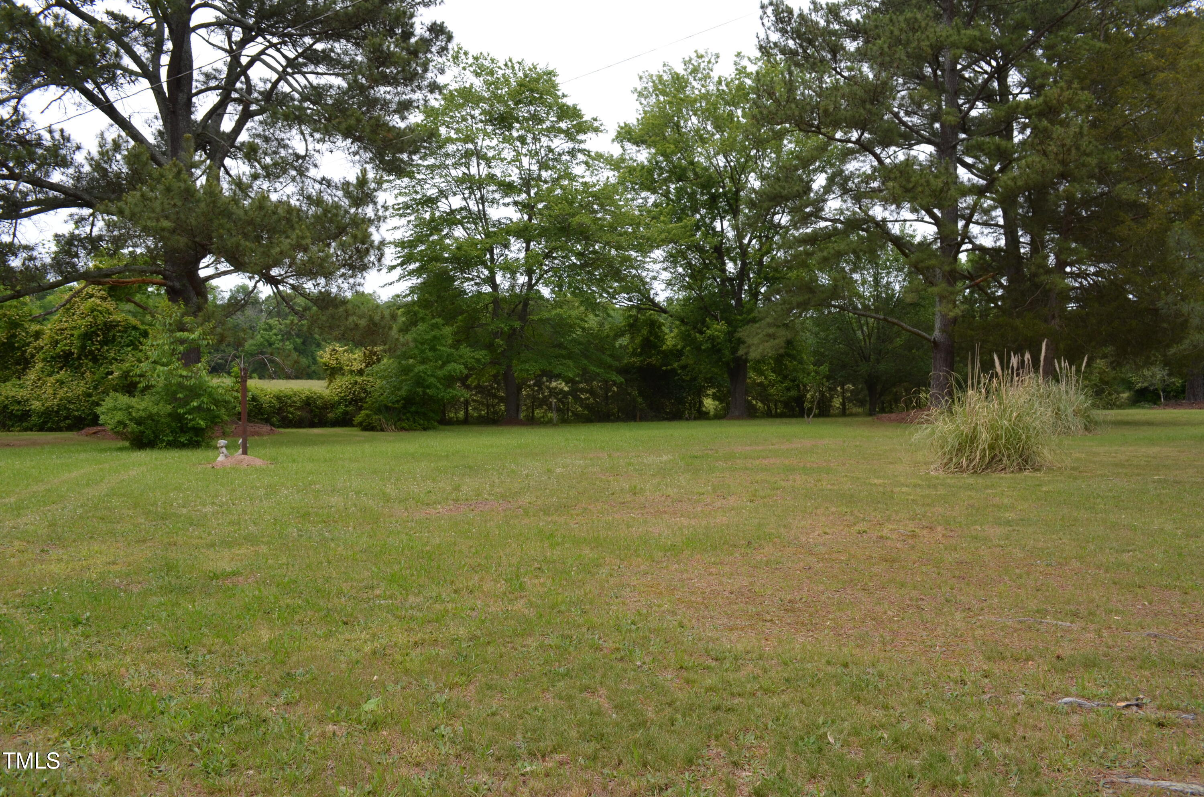
Opportunity Awaits in Siler City! Investors, renovators, and visionaries—bring your ideas and unlock the potential of this spacious 1,675 sq ft home situated on 1.56 acres within the Siler City ETJ. Originally built as a Jim Walter home, this property offers a versatile layout, character-filled details, and plenty of room to reimagine the possibilities. Inside, you'll find a living room, separate den, kitchen with dedicated dining area, laundry space, and an enclosed back porch. The home is currently configured with four potential bedrooms; however, the recorded septic permit indicates a two-bedroom system, so buyers should verify septic capacity and any requirements for additional bedrooms. Additional space awaits in the unfinished basement, which includes a functional workspace with water. Charming features include built-in bookshelves, a whole-house attic fan, and vinyl siding. Heating and cooling are provided by a combination of systems, including a lower-level gas pack with central air, a wall-mounted gas heater, upper-level baseboard heat, and window A/C units. An attached three-car carport provides generous covered parking, while the 1.56-acre lot offers room to explore outdoor projects and potential improvements, subject to applicable approvals. Being sold AS-IS, this property presents an opportunity for buyers ready to renovate, reimagine, and make it their own. Bring your vision and explore the possibilities!

Save
Ask
Tour
Hide
Share
Listing Snapshot
Price 
$175,000
Days On Site 
11 Days
Bedrooms 
2
Inside Area (SqFt) 
1,675 sqft
Total Baths 
1
Full Baths 
1
Partial Baths 
N/A
Lot Size 
1.56 Acres
Year Built 
1958
MLS Number 
10198100
Status 
Active
Property Tax 
$1,719.88
HOA/Condo/Coop Fees 
N/A
Sq Ft Source 
N/A
Friends & Family
Recent Activity
2 weeks agoListing first seen on site
2 weeks agoListing updated with changes from the MLS
General Features
Acres 
1.56
Carport 
3
Disclosures 
Lead Based PaintSeller Disclosure
Foundation 
Block
Levels 
Two
Parking 
Carport
Property Condition 
Fixer
Property Sub Type 
Single Family Residence
Sewer 
Septic Tank
Special Circumstances 
Standard
SqFt Above 
1675
SqFt Total 
1675
Style 
Transitional
Water Source 
Well
Interior Features
Basement 
BlockCrawl SpacePartialUnfinishedWalk-Out Access
Cooling 
Ceiling Fan(s)Window Unit(s)
Flooring 
CarpetLinoleum
Heating 
BaseboardForced AirPropane
Interior 
Built-in Features
Laundry Features 
Laundry RoomMain Level
Bedroom 2 
Dimensions - 8.5 x 7.5Level - Second
Dining Room 
Dimensions - 9.2 x 12.5Level - Main
Family Room 
Dimensions - 9.3 x 25.3Level - Main
Kitchen 
Dimensions - 9.2 x 12.4Level - Main
Laundry 
Dimensions - 11.6 x 11.6Level - Main
Living Room 
Dimensions - 17.9 x 10.3Level - Main
Master Bedroom 
Dimensions - 12.0 x 7.5Level - Second
Office 
Dimensions - 10.4 x 11.0Level - Second
Save
Ask
Tour
Hide
Share
Exterior Features
Construction Details 
Vinyl Siding
Fencing 
None
Lot Features 
Few Trees
Patio And Porch 
CoveredFront Porch
Roof 
MetalShingle
Community Features
Community Features 
None
Financing Terms Available 
Cash
Roads 
Asphalt
Schools
School District
Unknown
Elementary School
Chatham - Bonlee School
Middle School
Chatham - Bonlee School
High School
Chatham - Chatham Central High
Listing courtesy of Christie Brown of Chatham Homes Realty


Listings that are marked with an icon are provided courtesy of the Triangle MLS, Inc. of North Carolina, Internet Data Exchange Database. Copyright 2026 Triangle MLS, Inc. of North Carolina. All rights reserved.

Last checked: 2026-10-25 11:33 AM UTC

Neighborhood & Commute
Source: Walkscore
Disclosure: Community information and market data powered by Constellation Data Labs. Information is deemed reliable but not guaranteed.
Save
Ask
Tour
Hide
Share