Save
Ask
Tour
Hide
Share
$415,000
26 Days On Site

2306 Blair Drive
Hillsborough, NC 27278

For Sale|Single Family Residence|Active
4
Beds
2
Total Baths
2
Full Baths
2,160
SqFt
$192
/SqFt
2017
Built
Subdivision:
Sunshine Acres
County:
Orange
Call Now: 919-404-SHOW
Is this the listing for you? We can help make it yours.
919-404-SHOW
Upcoming Open Houses
Sun, Nov 8, 1:00 PM - 3:00 PM
2306 Blair Drive2306 Blair Drive2306 Blair Drive2306 Blair Drive
Save
Ask
Tour
Hide
Share

Mortgage Calculator

Monthly Payment (Est.)

Enter an interest rate to see your estimated monthly payment.
Calculator powered by Showcase IDX, a Constellation1 Company. Copyright ©2026 Information is deemed reliable but not guaranteed.

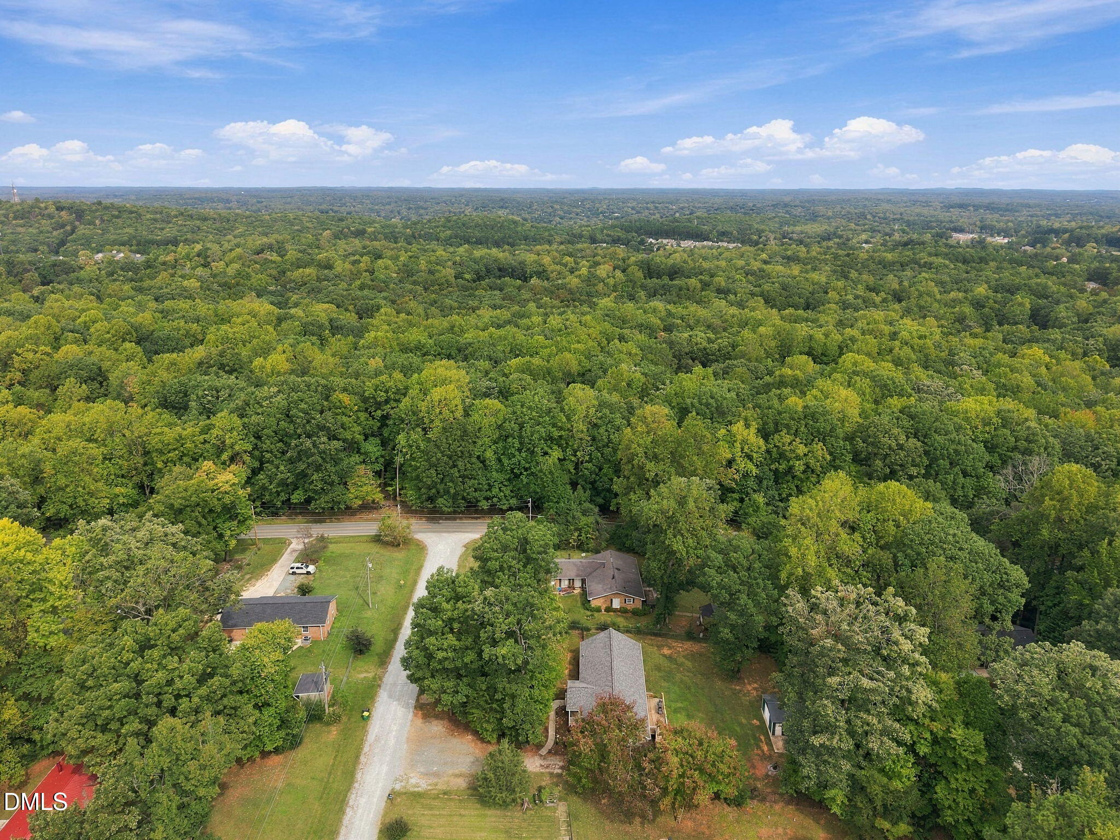
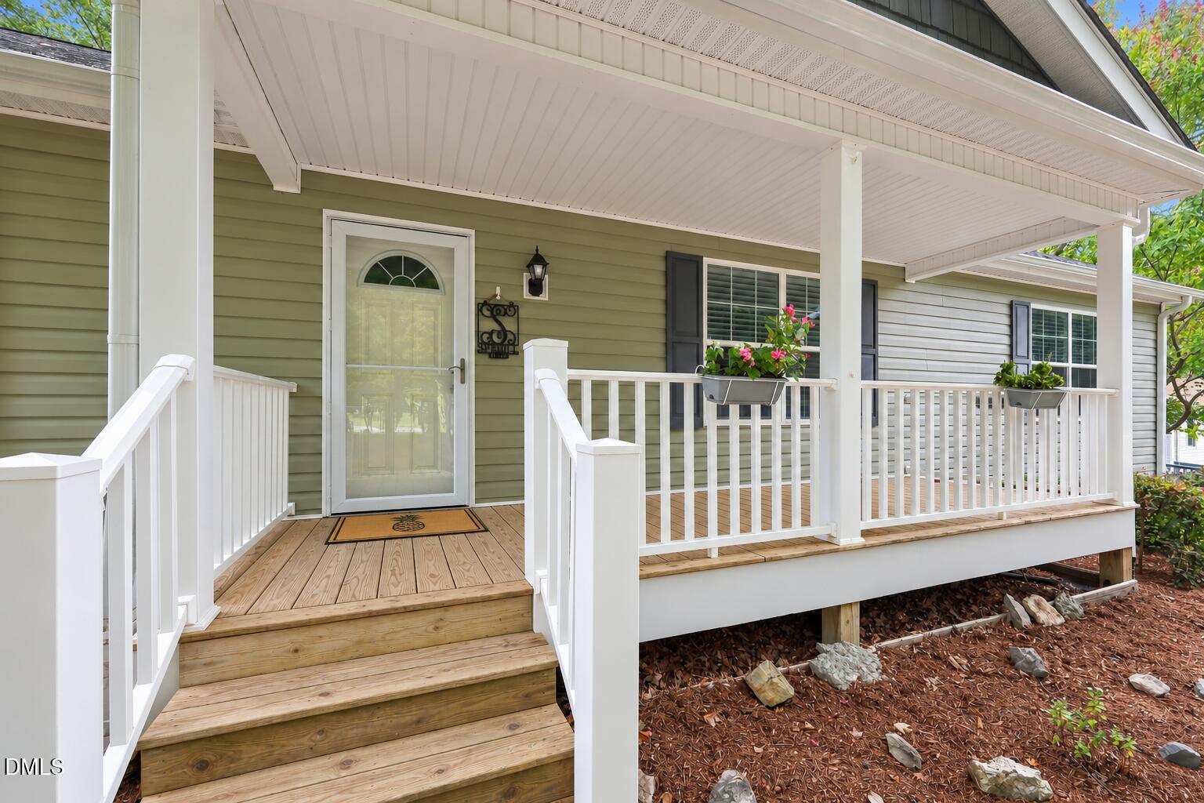
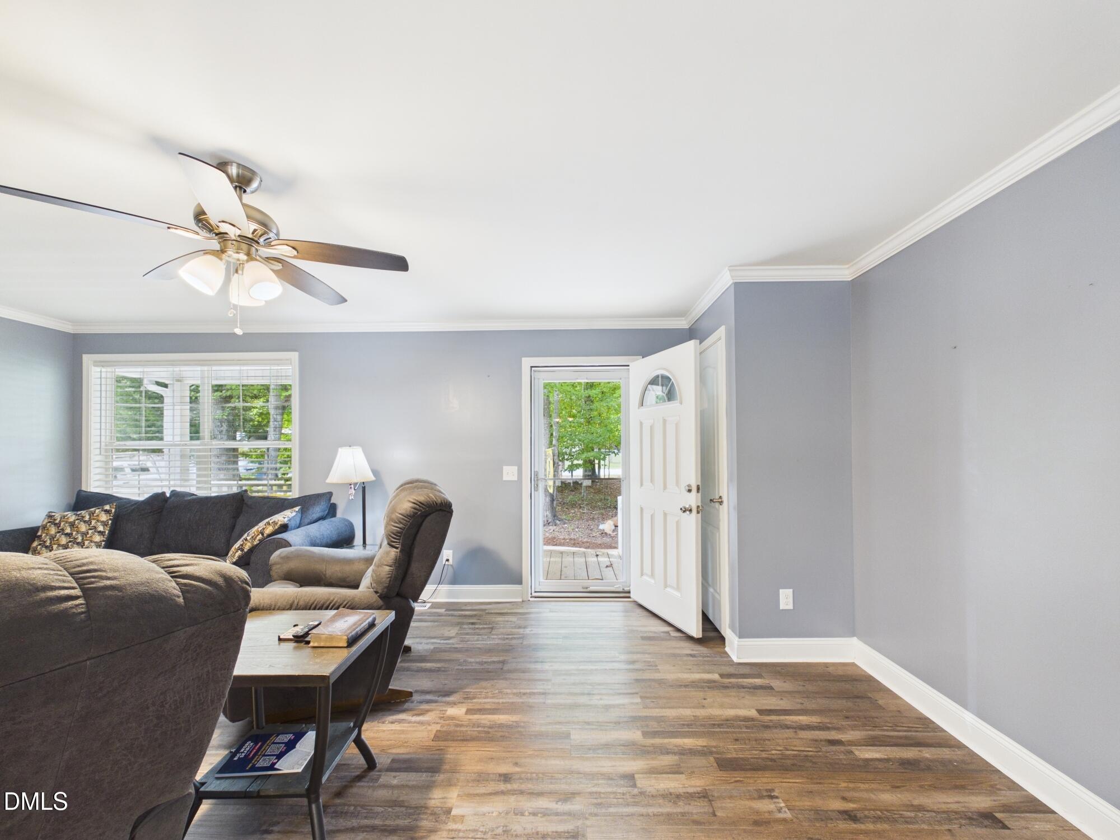
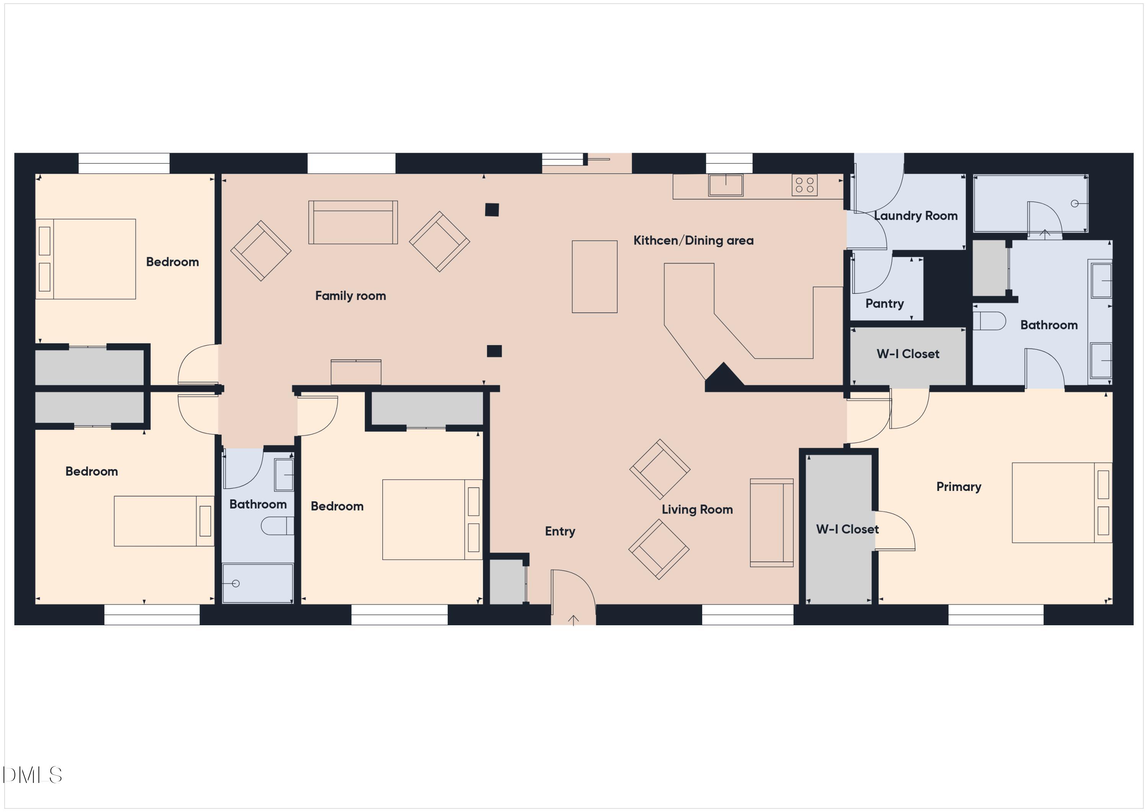
Welcome home to this inviting 4-bedroom, 2-bath home in a convenient Hillsborough location! **A charming rocking-chair front porch welcomes you inside, where a thoughtfully designed split-bedroom floor plan offers comfortable living. The spacious interior features a living room, a separate family room, and a dining area, providing plenty of flexibility for relaxing, working from home, gathering, or entertaining. The generously sized kitchen with updated Quartz counters offers ample space for everyday cooking and meal preparation. ** The expansive primary suite is a wonderful retreat, featuring two walk-in closets and a spacious en-suite bath with dual vanities, a tiled walk-in shower with built-in seat, and linen closets for additional storage. Three additional bedrooms and a full bath complete the home's versatile layout. ** Step outside to enjoy the rear deck overlooking the fenced backyard, offering space for outdoor entertaining, gardening, or simply relaxing. A 20x20 workshop/storage shed/garage with oversized concrete pad provides additional room for tools, lawn equipment, and outdoor essentials.** Conveniently located just minutes from charming Downtown Hillsborough, where you'll enjoy local restaurants, boutique shopping, and historic charm. Nearby Gold Park, healthcare facilities, and everyday conveniences add to the appeal. With easy access to Chapel Hill, Durham, and Greensboro, this home offers a wonderful combination of space, comfort, and convenience!

Save
Ask
Tour
Hide
Share
Listing Snapshot
Price 
$415,000
Days On Site 
26 Days
Bedrooms 
4
Inside Area (SqFt) 
2,160 sqft
Total Baths 
2
Full Baths 
2
Partial Baths 
N/A
Lot Size 
0.75 Acres
Year Built 
2017
MLS Number 
10198095
Status 
Active
Property Tax 
$2,270.08
HOA/Condo/Coop Fees 
N/A
Sq Ft Source 
N/A
Friends & Family
Recent Activity
3 weeks agoStatus changed to Active
3 weeks agoListing updated with changes from the MLS
4 weeks agoListing first seen on site
General Features
Acres 
0.75
Levels 
One
Property Sub Type 
Single Family Residence
Sewer 
Septic Tank
Special Circumstances 
Standard
SqFt Above 
2160
SqFt Total 
2160
Style 
Ranch
Water Source 
Public
Zoning 
R1
Interior Features
Basement 
Crawl Space
Cooling 
Central Air
Flooring 
CarpetVinyl
Heating 
Central
Interior 
Breakfast BarCeiling Fan(s)Double VanityHigh Speed InternetPantryWalk-In Closet(s)
Main Level Bedrooms 
4
Bedroom 2 
Dimensions - 14.0 x 12.0Level - Main
Bedroom 3 
Dimensions - 14.0 x 12.0Level - Main
Bedroom 4 
Dimensions - 14.0 x 12.0Level - Main
Dining Room 
Dimensions - 13.67 x 11.0Level - Main
Family Room 
Dimensions - 17.5 x 14.0Level - Main
Kitchen 
Dimensions - 14.0 x 12.33Level - Main
Laundry 
Dimensions - 7.58 x 5.25Level - Main
Living Room 
Dimensions - 20.25 x 14.0Level - Main
Master Bedroom 
Dimensions - 17.67 x 14.08Level - Main
Save
Ask
Tour
Hide
Share
Exterior Features
Construction Details 
Vinyl Siding
Exterior 
Private Yard
Fencing 
Fenced
Patio And Porch 
DeckFront Porch
Roof 
Shingle
Community Features
Financing Terms Available 
CashConventionalFHAUSDA LoanVA Loan
Schools
School District
Unknown
Elementary School
Orange - Grady Brown Elementary
Middle School
Orange - A L Stanback Middle
High School
Orange - Cedar Ridge High
Listing courtesy of Melissa H White of Keller Williams Central


Listings that are marked with an icon are provided courtesy of the Triangle MLS, Inc. of North Carolina, Internet Data Exchange Database. Copyright 2026 Triangle MLS, Inc. of North Carolina. All rights reserved.

Last checked: 2026-11-08 05:21 PM UTC

Neighborhood & Commute
Source: Walkscore
Disclosure: Community information and market data powered by Constellation Data Labs. Information is deemed reliable but not guaranteed.
Save
Ask
Tour
Hide
Share