Save
Ask
Tour
Hide
Share
$648,000
11 Days On Site

3104 Dixon Road
Durham, NC 27707

For Sale|Single Family Residence|Active
3
Beds
3
Total Baths
2
Full Baths
1
Partial Bath
1,904
SqFt
$340
/SqFt
1960
Built
Subdivision:
Boone Place
County:
Durham
Call Now: 919-404-SHOW
Is this the listing for you? We can help make it yours.
919-404-SHOW
3104 Dixon Road3104 Dixon Road3104 Dixon Road3104 Dixon Road
Save
Ask
Tour
Hide
Share

Mortgage Calculator

Monthly Payment (Est.)

Enter an interest rate to see your estimated monthly payment.
Calculator powered by Showcase IDX, a Constellation1 Company. Copyright ©2026 Information is deemed reliable but not guaranteed.

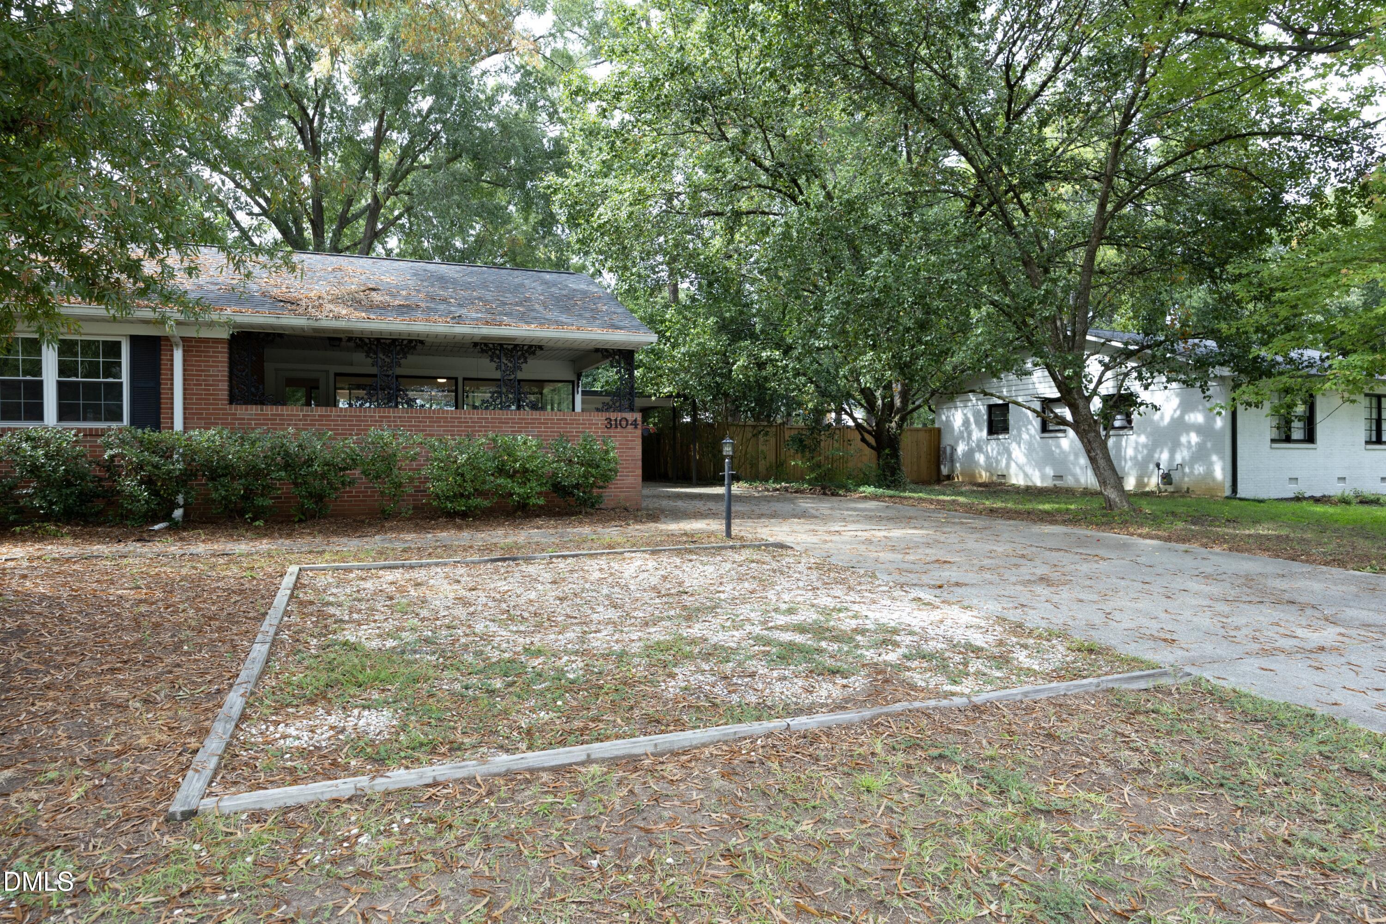
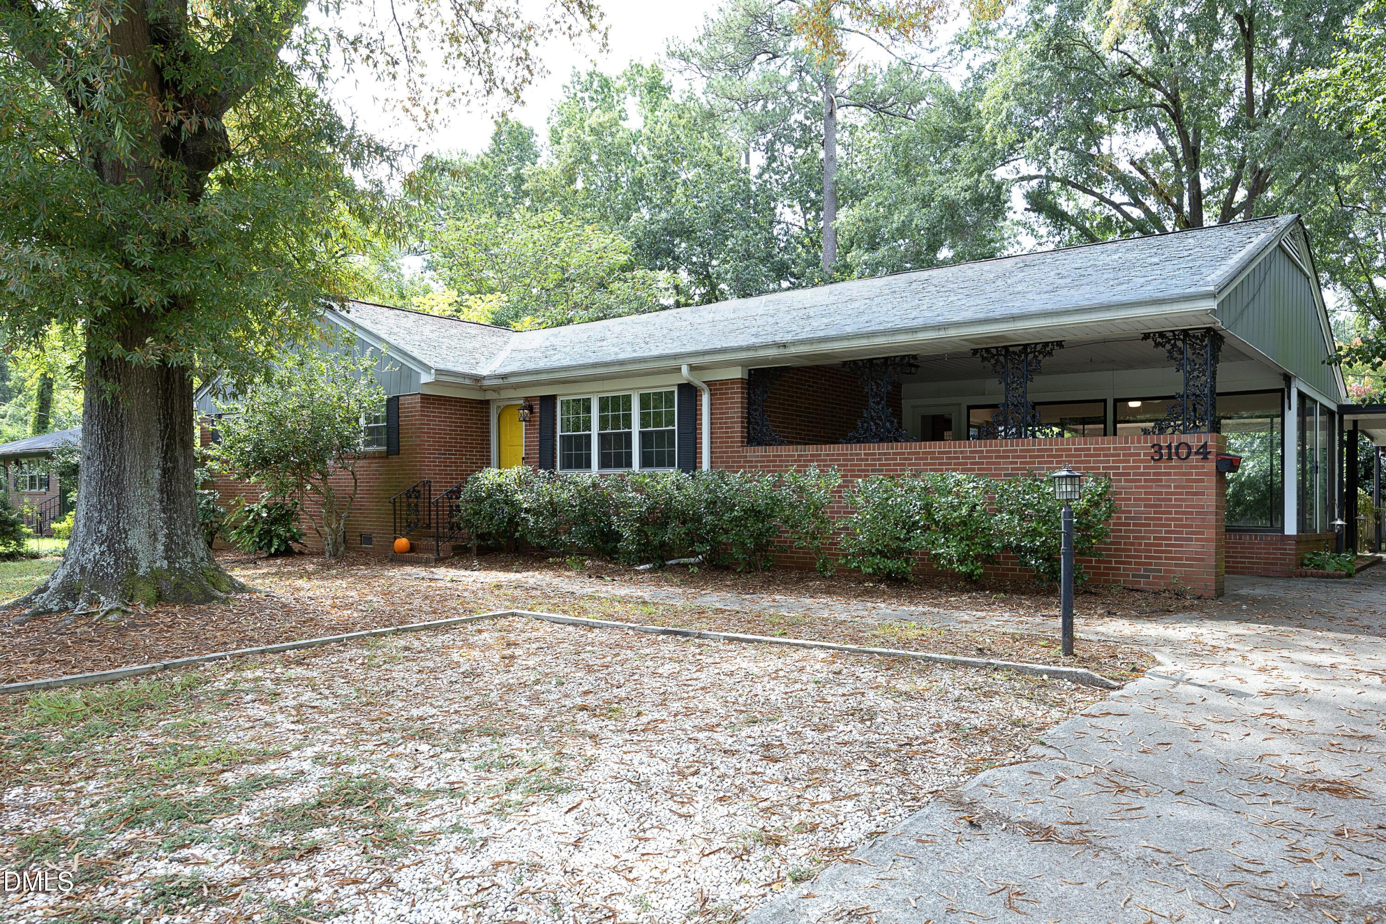
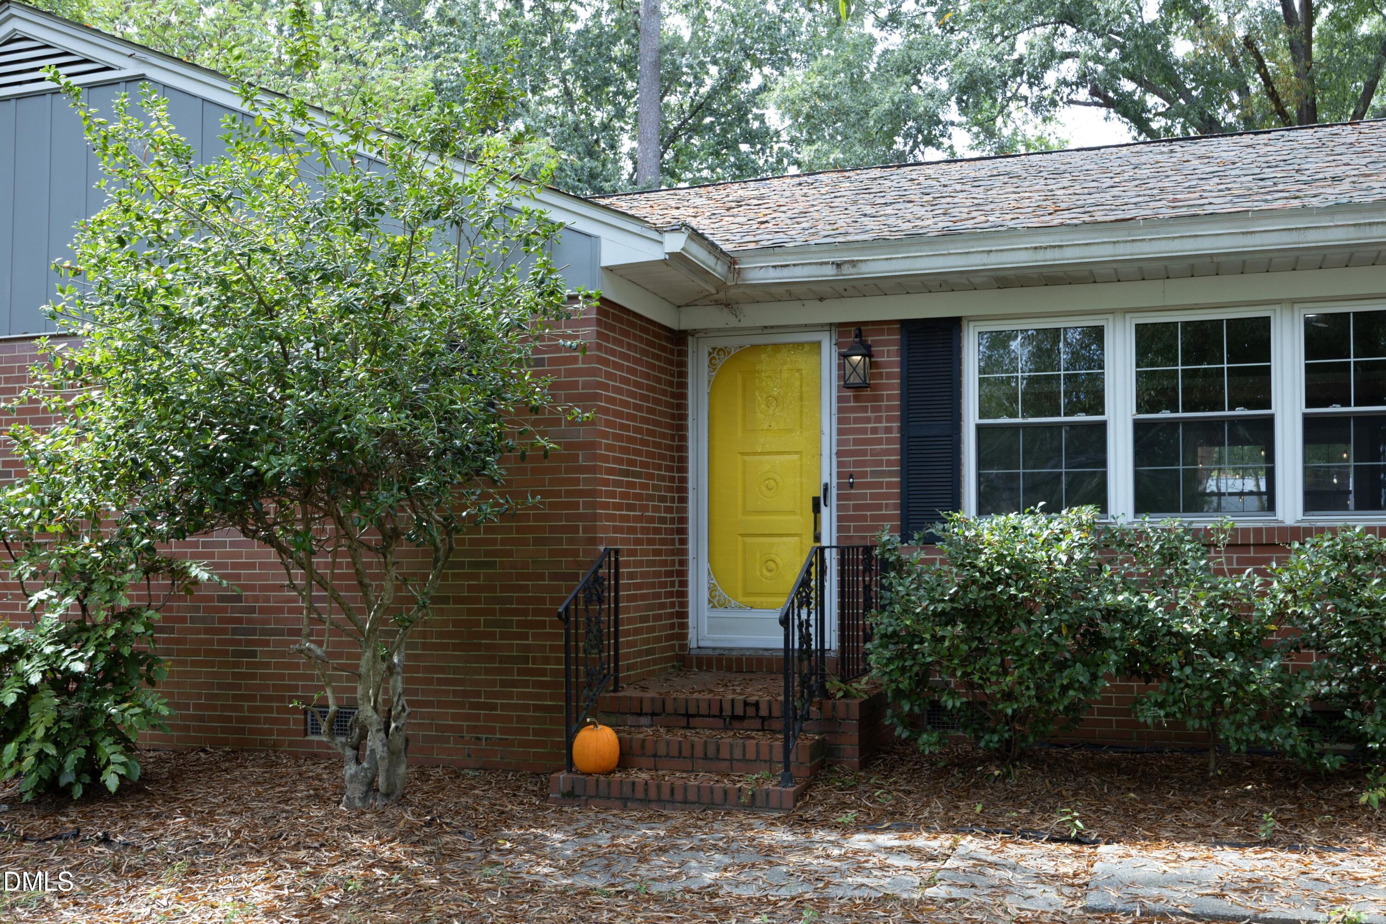
Remodeled in the last few years. Complete overhaul of primary bathroom with slate tile and features that give the feel of your own personal spa, updated kitchen with granite countertops and herringbone backsplash, installed half bath and laundry room adjacent to flex room that could be BR 4 or office, and new hardwood floors throughout bedrooms and main living area. New HVAC and roof in 2019. The floor plan is open and inviting with an enclosed walk out porch from the open area, perfect for early morning coffee or late afternoon relaxation, maybe even a zoom call. From the porch, enter the large brick patio and enjoy the tree cover in the fenced backyard, plus additional concrete patios surrounding the backyard. There are special details throughout which give this property warmth and character. Original bookcases in the hallway and built-in desks in both bedrooms 2 and 3, large mostly floored attic that covers the length of the house with access from 2 pull downs, and a fantastic workshop with water and power, currently used as a pottery shed. Among other stand out details, in the backyard there is an original barn and tiki bar which are ready for the charm a new owner can provide. Established oak trees are your cover for the front and back yards and a hot pink camellia tree that blooms all of February and March. A+ location, eight minutes from downtown Durham, DPAC, and Durham Bulls Stadium, and 10 minutes to Duke University campus and hospital. This property checks the boxes for a variety of buyers. Come have a look.

Save
Ask
Tour
Hide
Share
Listing Snapshot
Price 
$648,000
Days On Site 
11 Days
Bedrooms 
3
Inside Area (SqFt) 
1,904 sqft
Total Baths 
3
Full Baths 
2
Partial Baths 
1
Lot Size 
0.34 Acres
Year Built 
1960
MLS Number 
10198088
Status 
Active
Property Tax 
$4,466
HOA/Condo/Coop Fees 
N/A
Sq Ft Source 
N/A
Friends & Family
Recent Activity
2 weeks agoListing first seen on site
2 weeks agoListing updated with changes from the MLS
General Features
Acres 
0.34
Carport 
2
Disclosures 
Lead Based PaintSeller Disclosure
Levels 
One
Parking 
CarportConcreteCovered
Parking Spaces 
4
Property Sub Type 
Single Family Residence
Sewer 
Public Sewer
Special Circumstances 
Standard
SqFt Above 
1904
SqFt Total 
1904
Style 
Ranch
Water Source 
Public
Zoning 
R-10
Interior Features
Appliances 
DryerDishwasherFree-Standing Gas OvenRefrigeratorWasher
Basement 
Crawl Space
Cooling 
Central Air
Flooring 
CarpetTileWood
Heating 
Forced AirNatural Gas
Interior 
High Speed Internet
Laundry Features 
Laundry RoomMain Level
Main Level Bedrooms 
3
Bedroom 2 
Level - Main
Bedroom 3 
Level - Main
Bedroom 4 
Level - MainDescription - this is a flex room. Could be used as BR/Office.
Dining Room 
Level - Main
Kitchen 
Level - Main
Laundry 
Level - Main
Living Room 
Level - Main
Master Bathroom 
Level - Main
Master Bedroom 
Level - Main
Workshop 
Level - Main
Save
Ask
Tour
Hide
Share
Exterior Features
Construction Details 
Brick
Exterior 
StorageUncovered Courtyard
Fencing 
Back YardFenced
Lot Features 
Back YardFront YardGardenMany Trees
Other Structures 
Outbuilding
Patio And Porch 
EnclosedPatioPorch
Road Frontage 
City Street
Roof 
Asbestos Shingle
Community Features
Financing Terms Available 
CashConventional
Building Access 
front door
Schools
School District
Unknown
Elementary School
Durham - Hope Valley Elementary
Middle School
Durham - Sherwood Githens Middle
High School
Durham - Charles E Jordan Sr High School
Listing courtesy of Rebekah Huckabee of Coldwell Banker Advantage


Listings that are marked with an icon are provided courtesy of the Triangle MLS, Inc. of North Carolina, Internet Data Exchange Database. Copyright 2026 Triangle MLS, Inc. of North Carolina. All rights reserved.

Last checked: 2026-10-25 10:35 AM UTC

Neighborhood & Commute
Source: Walkscore
Disclosure: Community information and market data powered by Constellation Data Labs. Information is deemed reliable but not guaranteed.
Save
Ask
Tour
Hide
Share