Save
Ask
Tour
Hide
Share
$565,000
New Listing

416 Seabring Lane
Raleigh, NC 27603

For Sale|Single Family Residence|Active
4
Beds
3
Total Baths
3
Full Baths
3,356
SqFt
$168
/SqFt
2017
Built
Subdivision:
Blalocks Glen
County:
Wake
Call Now: 919-404-SHOW
Is this the listing for you? We can help make it yours.
919-404-SHOW
416 Seabring Lane416 Seabring Lane416 Seabring Lane416 Seabring Lane
Save
Ask
Tour
Hide
Share

Mortgage Calculator

Monthly Payment (Est.)

Enter an interest rate to see your estimated monthly payment.
Calculator powered by Showcase IDX, a Constellation1 Company. Copyright ©2026 Information is deemed reliable but not guaranteed.

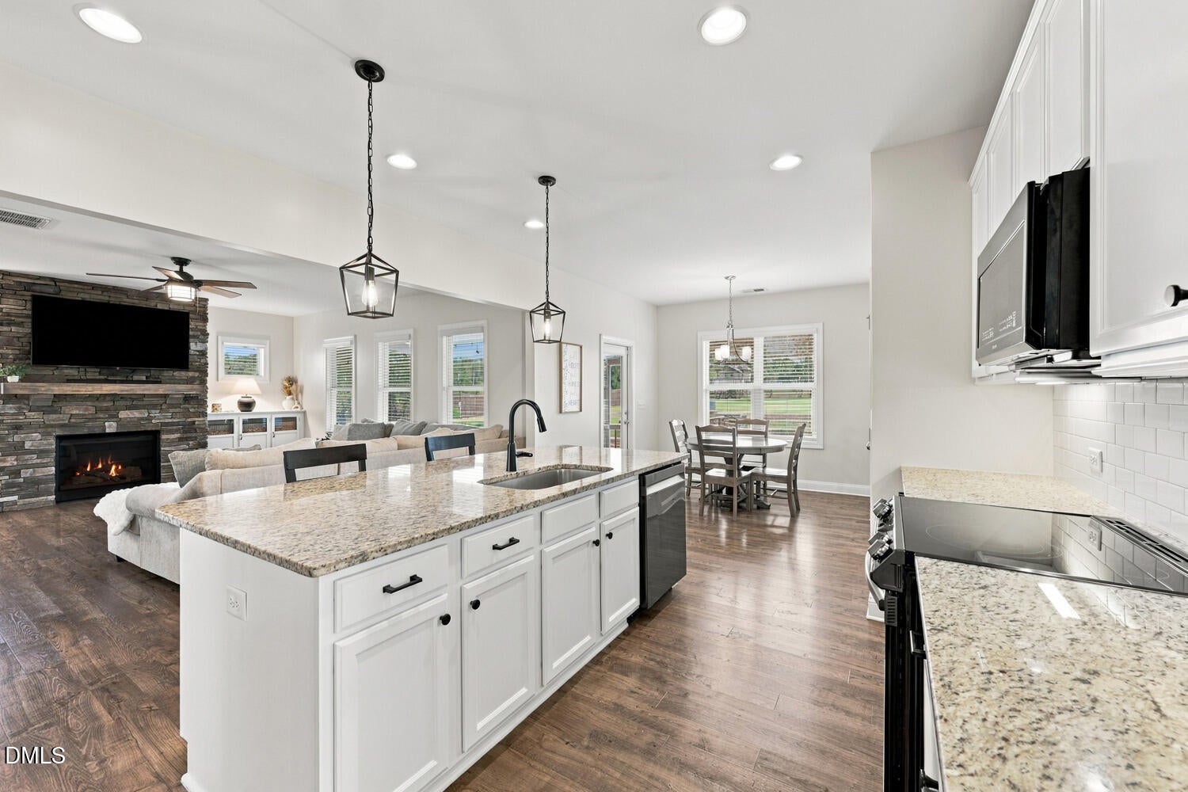
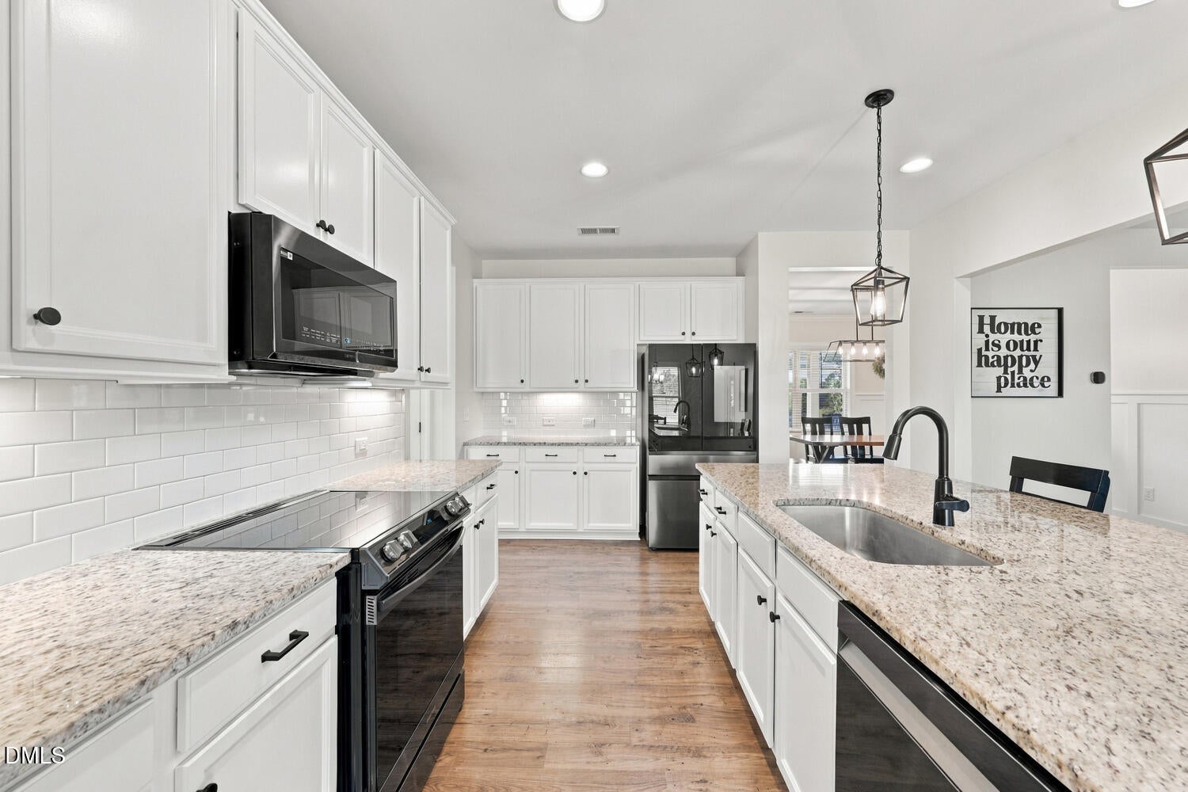
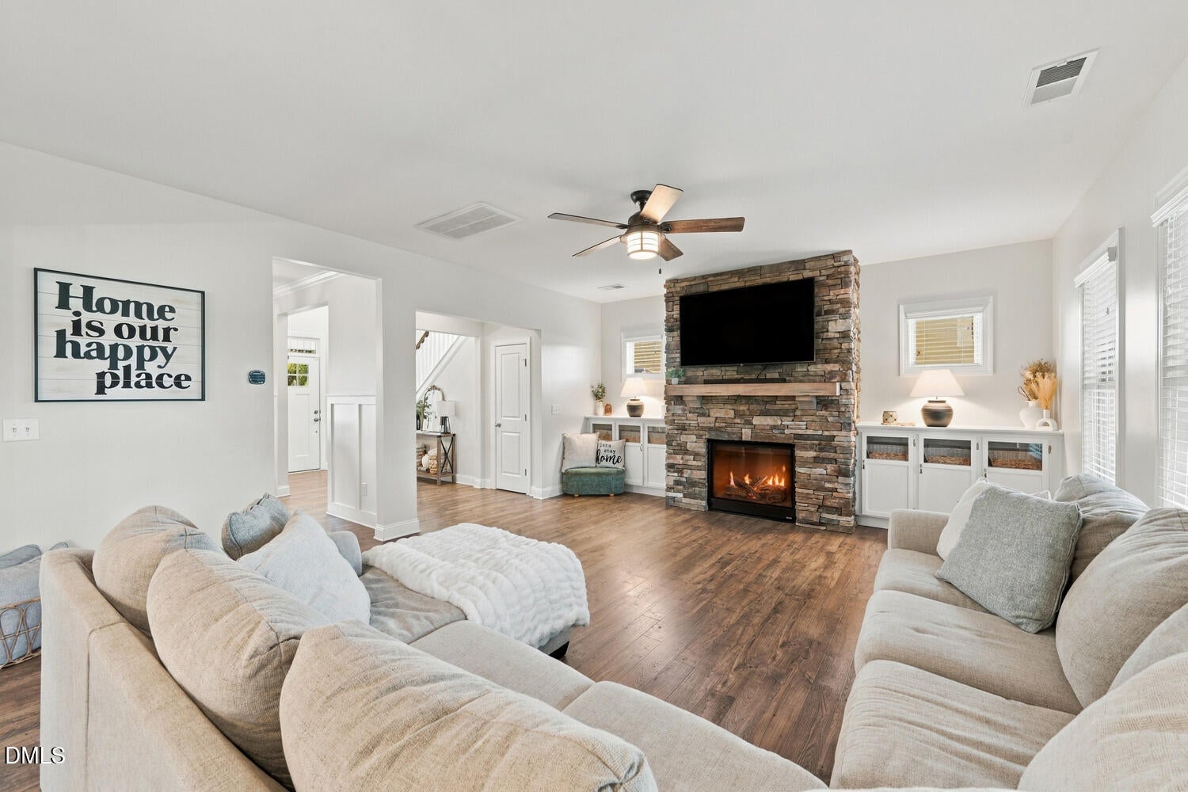
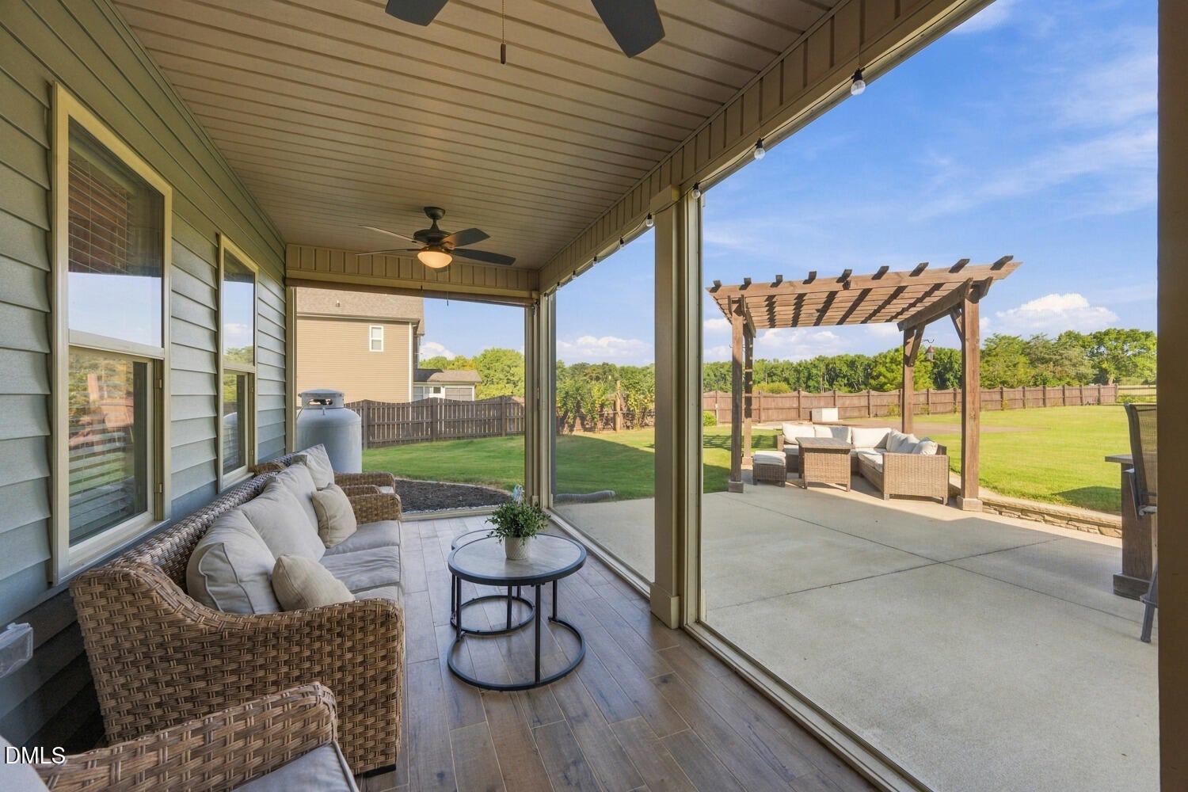
Looking for a spacious home with a backyard that offers just as much room to enjoy? With more than 3,000 square feet, four bedrooms, three full baths, and a fenced backyard on over half an acre, 416 Seabring Lane offers a wonderful combination of comfortable living, flexibility, and outdoor space in South Raleigh. Inside, the open, connected layout creates an inviting atmosphere for everyday living and entertaining. The kitchen is at the heart of the home, featuring a large island with plenty of room to gather, prepare meals, or spend time with family and friends. The adjoining living areas flow naturally together, making the space feel both open and welcoming. A main-level bedroom and full bath add valuable flexibility, whether you need a comfortable guest space, home office, or bedroom without the need to navigate stairs. Upstairs, the spacious primary suite offers a little something extra with a separate sitting area that can easily become a quiet reading retreat, workout space, home office, or simply a place to unwind. With four bedrooms and more than 3,000 square feet, there's room to spread out and make the home work for your lifestyle. Outside is where this property really shines. Situated on more than half an acre, the expansive fenced backyard offers room to entertain, garden, play, or simply enjoy a little extra breathing room. It's the kind of outdoor space that gives you plenty of possibilities without having to leave home. Located in South Raleigh, you'll enjoy the benefit of a larger homesite while remaining convenient to shopping, dining, and major routes connecting you to Raleigh and the surrounding Triangle, including I-540. Publix, Lowe's, and Food Lion are all within five miles, with additional shopping options at Gold Leaf Crossing. More space inside, more room outside, and the flexibility to enjoy it all. Come see what makes 416 Seabring Lane such a great place to call home!

Save
Ask
Tour
Hide
Share
Listing Snapshot
Price 
$565,000
Days On Site 
0 Days
Bedrooms 
4
Inside Area (SqFt) 
3,356 sqft
Total Baths 
3
Full Baths 
3
Partial Baths 
N/A
Lot Size 
0.61 Acres
Year Built 
2017
MLS® Number 
10198077
Status 
Active
Property Tax 
$3,604.34
HOA/Condo/Coop Fees 
$130 Semi-Annually
Sq Ft Source 
N/A
Friends & Family
Recent Activity
7 hours agoListing first seen on site
7 hours agoListing updated with changes from the MLS®
General Features
Acres 
0.61
Attached Garage 
Yes
Foundation 
Slab
Garage 
Yes
Garage Spaces 
2
Levels 
Two
Parking 
AttachedGarageConcreteGarage Faces FrontParking Pad
Property Sub Type 
Single Family Residence
Security 
Smoke Detector(s)
Sewer 
Septic Tank
Special Circumstances 
Standard
SqFt Above 
3356
SqFt Total 
3356
Style 
Craftsman
Utilities 
Electricity ConnectedPropaneWater ConnectedSewer Connected
Water Source 
Shared Well
Zoning 
R-30
Interior Features
Appliances 
DishwasherElectric RangeElectric Water HeaterMicrowaveRefrigeratorWasher/Dryer
Cooling 
Ceiling Fan(s)ElectricHeat Pump
Fireplace 
Yes
Fireplace Features 
Gas LogLiving Room
Fireplaces 
1
Flooring 
CarpetTileVinyl
Heating 
Forced AirHeat PumpPropane
Interior 
Built-in FeaturesCeiling Fan(s)Double VanityEntrance FoyerEat-in KitchenGranite CountersHigh CeilingsKitchen IslandOpen FloorplanPantryTray Ceiling(s)Vaulted Ceiling(s)High Speed Internet
Laundry Features 
Laundry RoomUpper Level
Main Level Bedrooms 
1
Bedroom 2 
Dimensions - 11.4 x 15.6Level - Main
Bedroom 3 
Dimensions - 14.18 x 12.0Level - Second
Bedroom 4 
Dimensions - 12.75 x 14.1Level - Second
Bonus Room 
Dimensions - 17.25 x 21.75Level - Second
Breakfast Room 
Dimensions - 10.18 x 12.3Level - Main
Dining Room 
Dimensions - 12.75 x 14.1Level - Main
Entrance Hall 
Dimensions - 6.0 x 11.4Level - Main
Kitchen 
Dimensions - 12.66 x 15.3Level - Main
Laundry 
Dimensions - 6.91 x 5.4Level - Second
Living Room 
Dimensions - 19.6 x 20.66Level - Main
Master Bedroom 
Dimensions - 17.6 x 13.83Level - Second
Save
Ask
Tour
Hide
Share
Exterior Features
Construction Details 
StoneVinyl Siding
Exterior 
Gas GrillLightingPlaygroundRain Gutters
Fencing 
Back YardWoodFenced
Lot Features 
Back YardFront YardLevelRectangular Lot
Other Structures 
PergolaShed(s)
Patio And Porch 
DeckFront PorchPatioRear PorchScreened
Roof 
Shingle
Community Features
Association Amenities 
Management
Association Fee 
$130.0
Association Fee Frequency 
Semi-Annually
Financing Terms Available 
CashConventionalFHAVA Loan
Schools
School District
Unknown
Elementary School
Wake - Vance Elementary
Middle School
Wake - North Garner Middle
High School
Wake - Garner High
Listing courtesy of Liz Toth of EXP Realty LLC


Listings that are marked with an icon are provided courtesy of the Triangle MLS, Inc. of North Carolina, Internet Data Exchange Database. Copyright 2026 Triangle MLS, Inc. of North Carolina. All rights reserved.

Last checked: 2026-10-13 10:36 PM UTC

Neighborhood & Commute
Source: Walkscore
Disclosure: Community information and market data powered by Constellation Data Labs. Information is deemed reliable but not guaranteed.
Save
Ask
Tour
Hide
Share