
Save
Ask
Tour
Hide
$414,500
1 Day On Site
310 Elfin BoulevardHillsborough, NC 27278
For Sale|Townhouse|Active
4
Beds
3
Total Baths
2
Full Baths
1
Partial Bath
1,833
SqFt
$226
/SqFt
2015
Built
Subdivision:
Elfins Pond
County:
Orange
Call Now: 919-404-SHOW
Is this the listing for you? We can help make it yours.
919-404-SHOW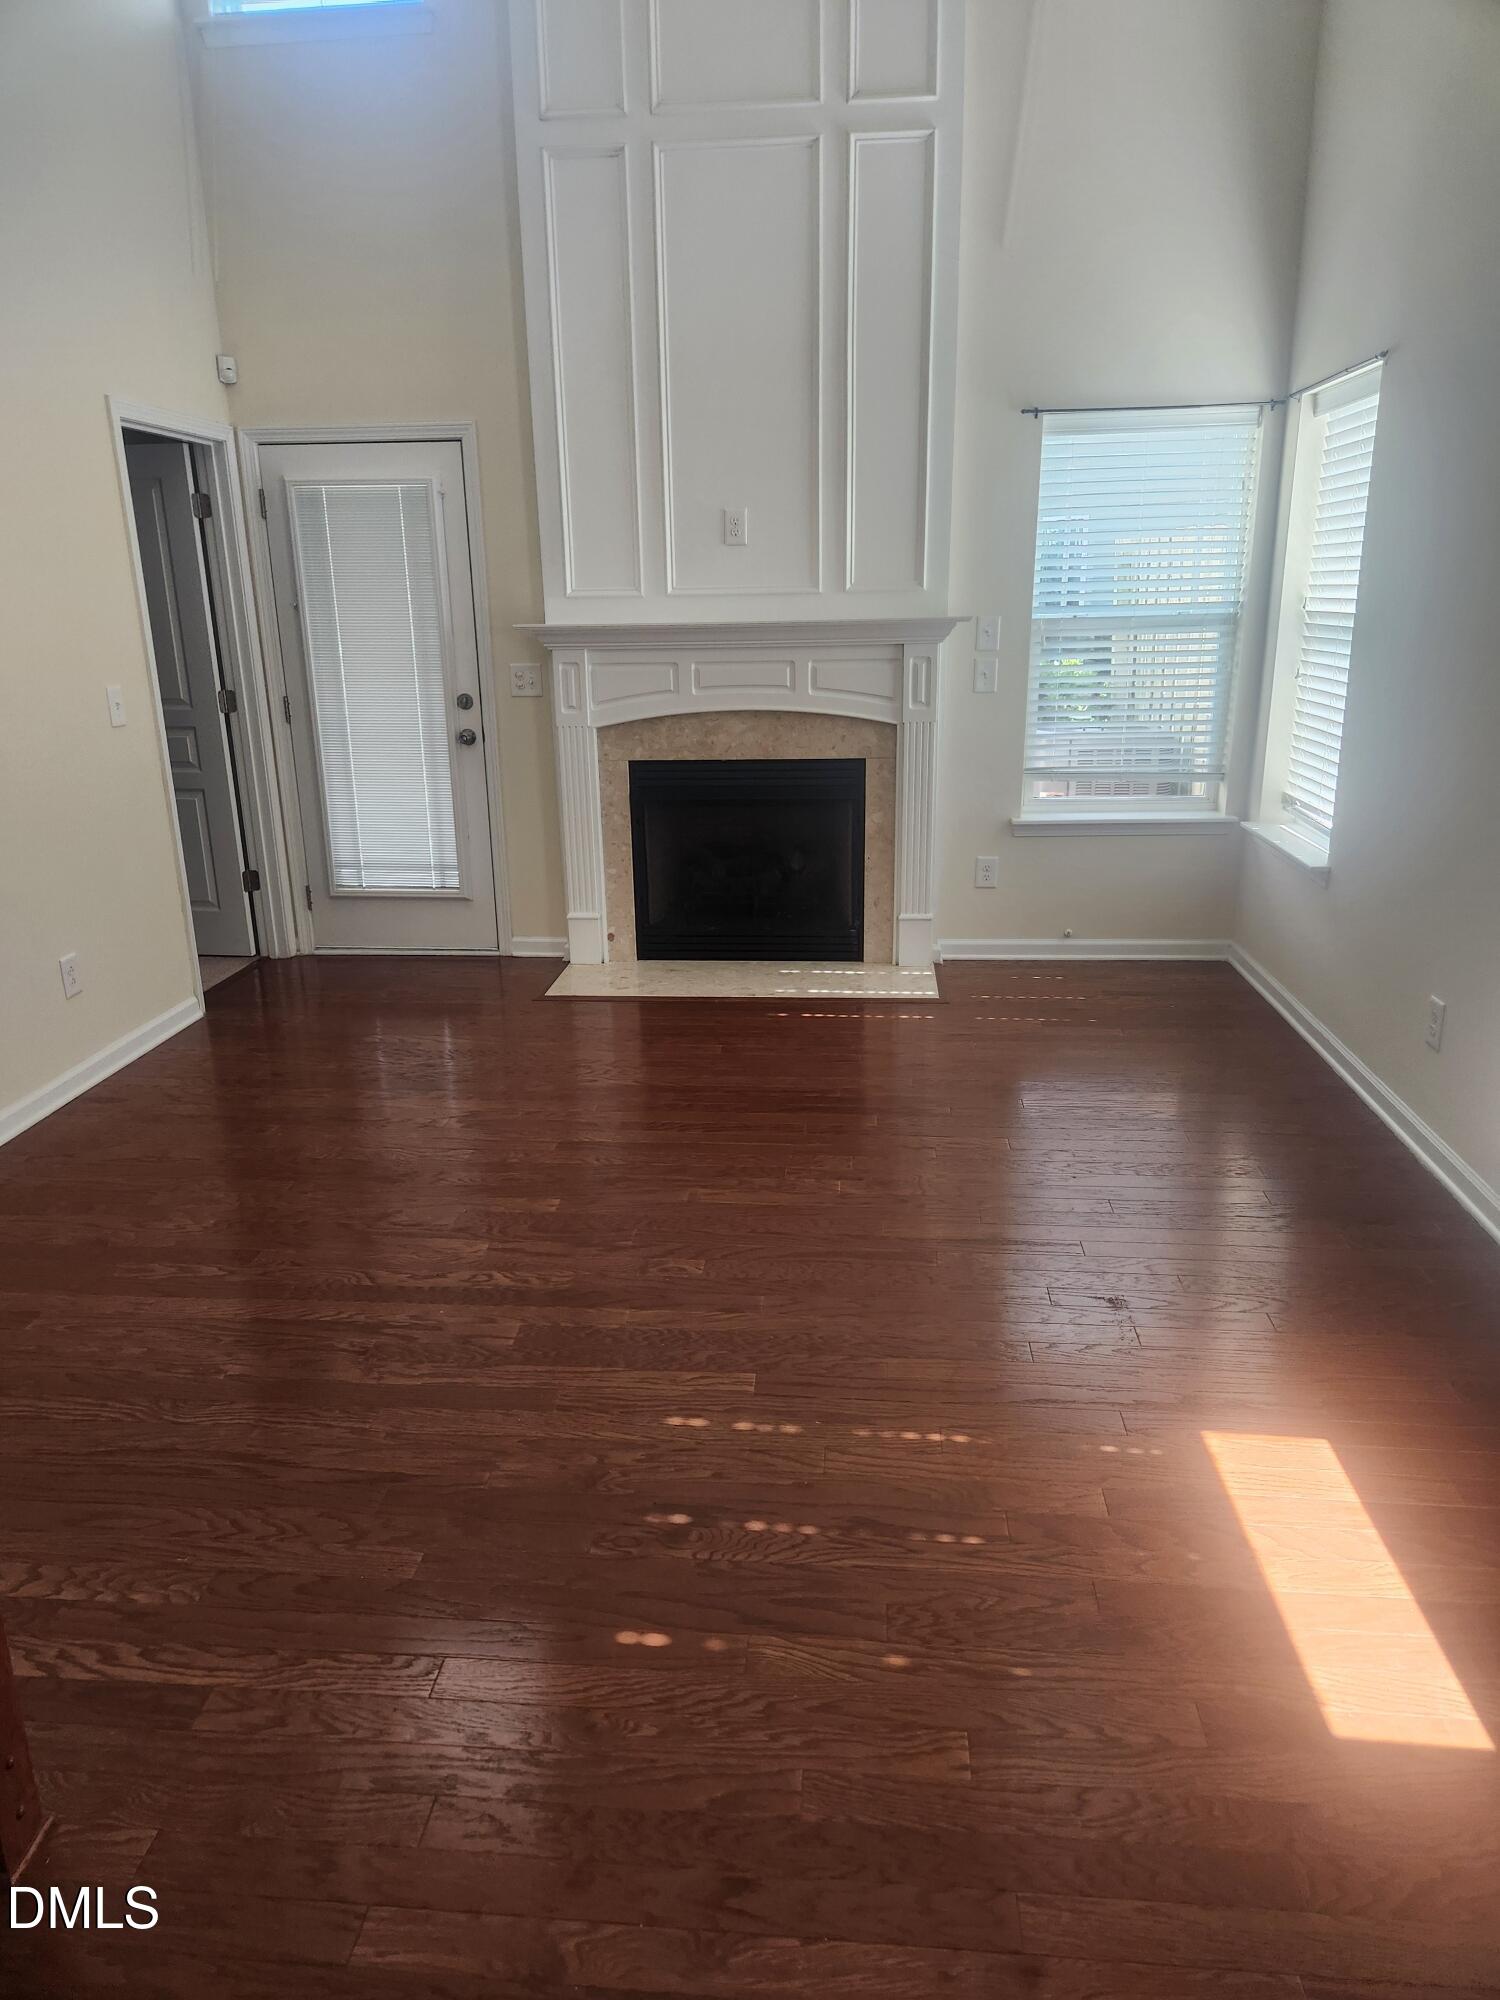
Save
Ask
Tour
Hide
Mortgage Calculator
Monthly Payment (Est.)
Enter an interest rate to see your estimated monthly payment.Calculator powered by Showcase IDX, a Constellation1 Company. Copyright ©2026 Information is deemed reliable but not guaranteed.
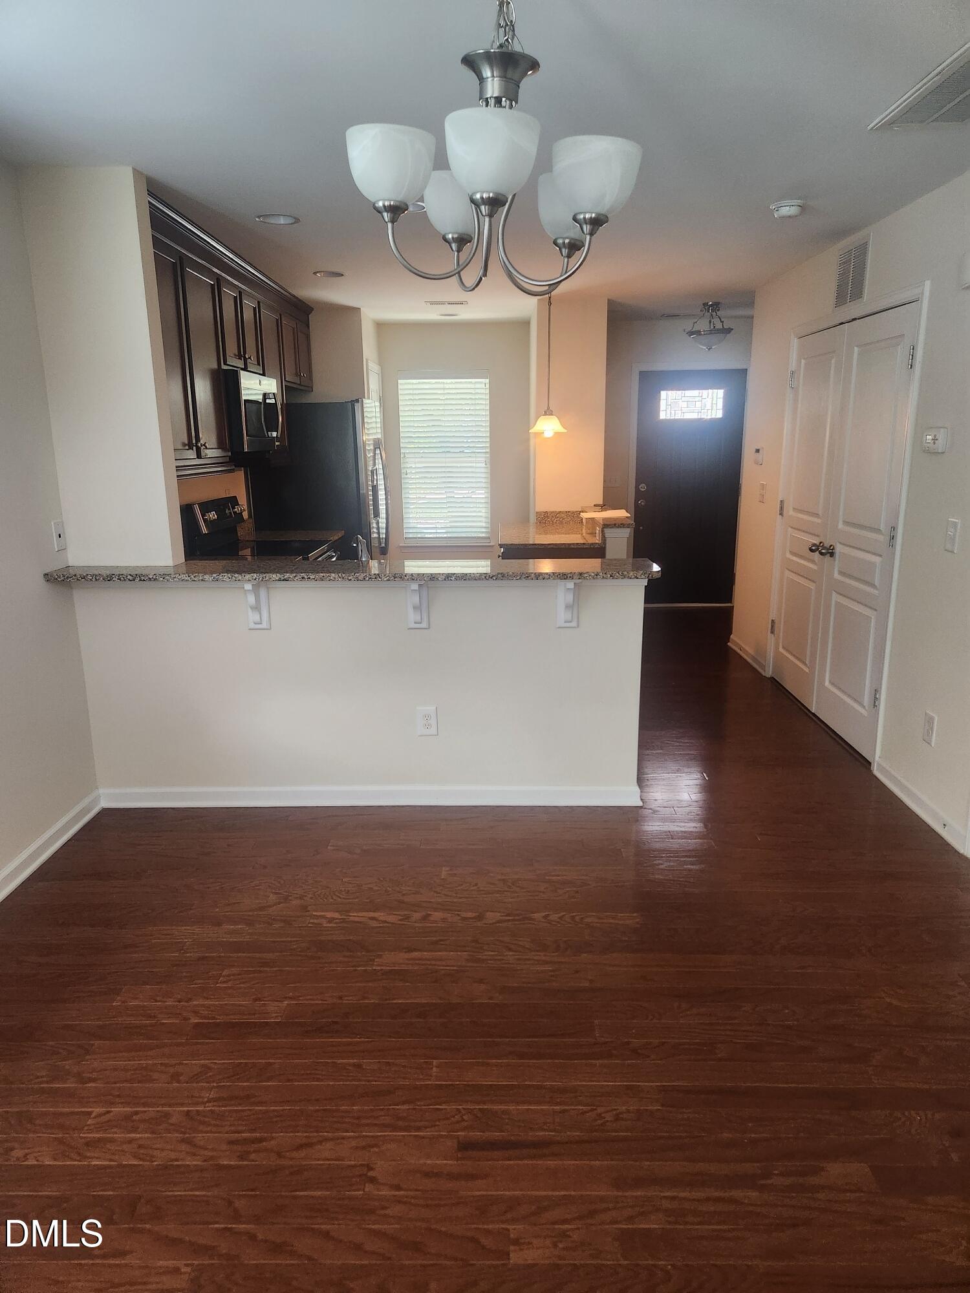
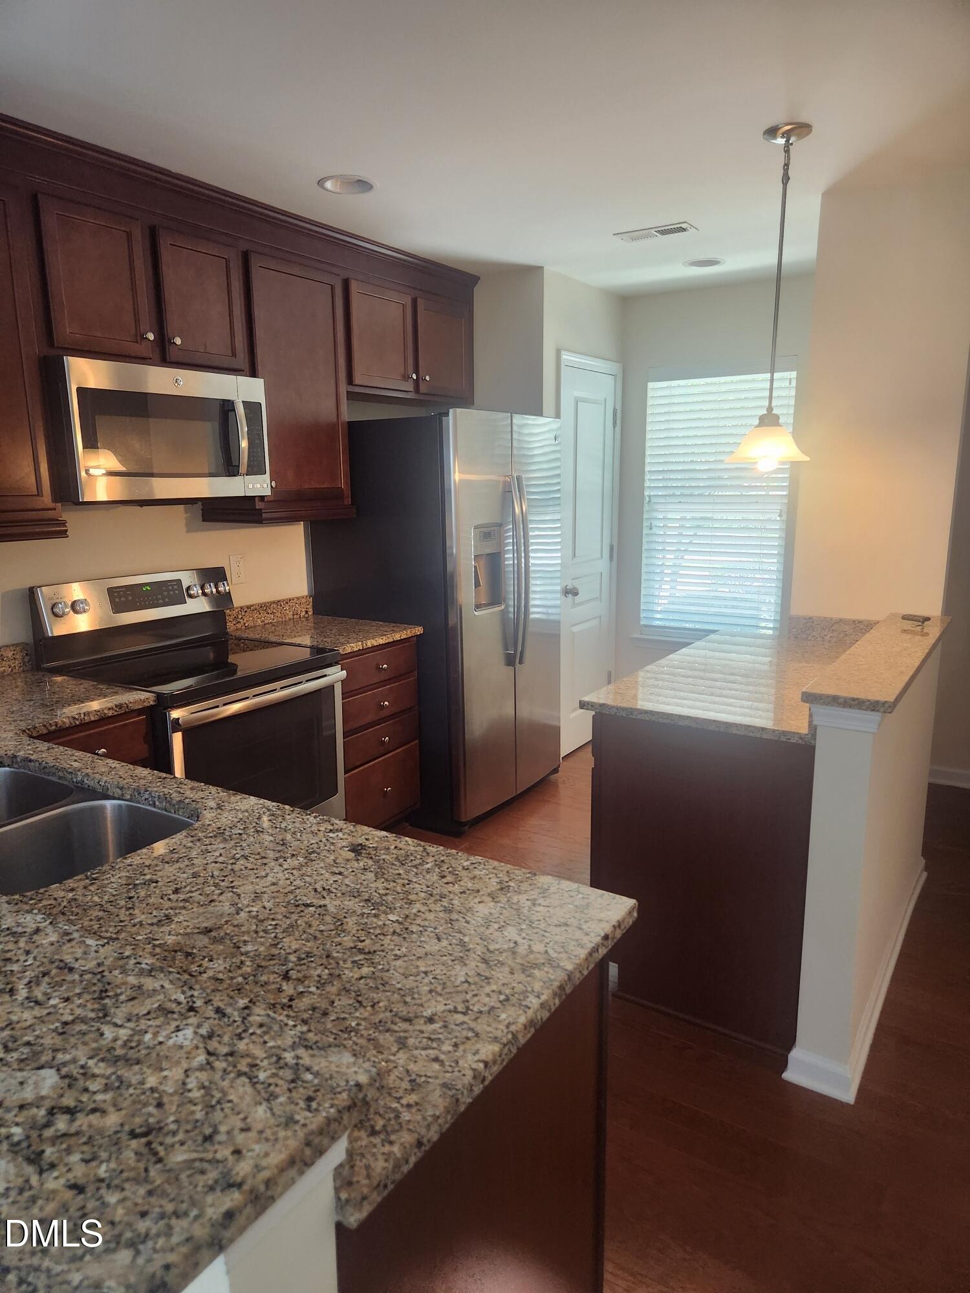
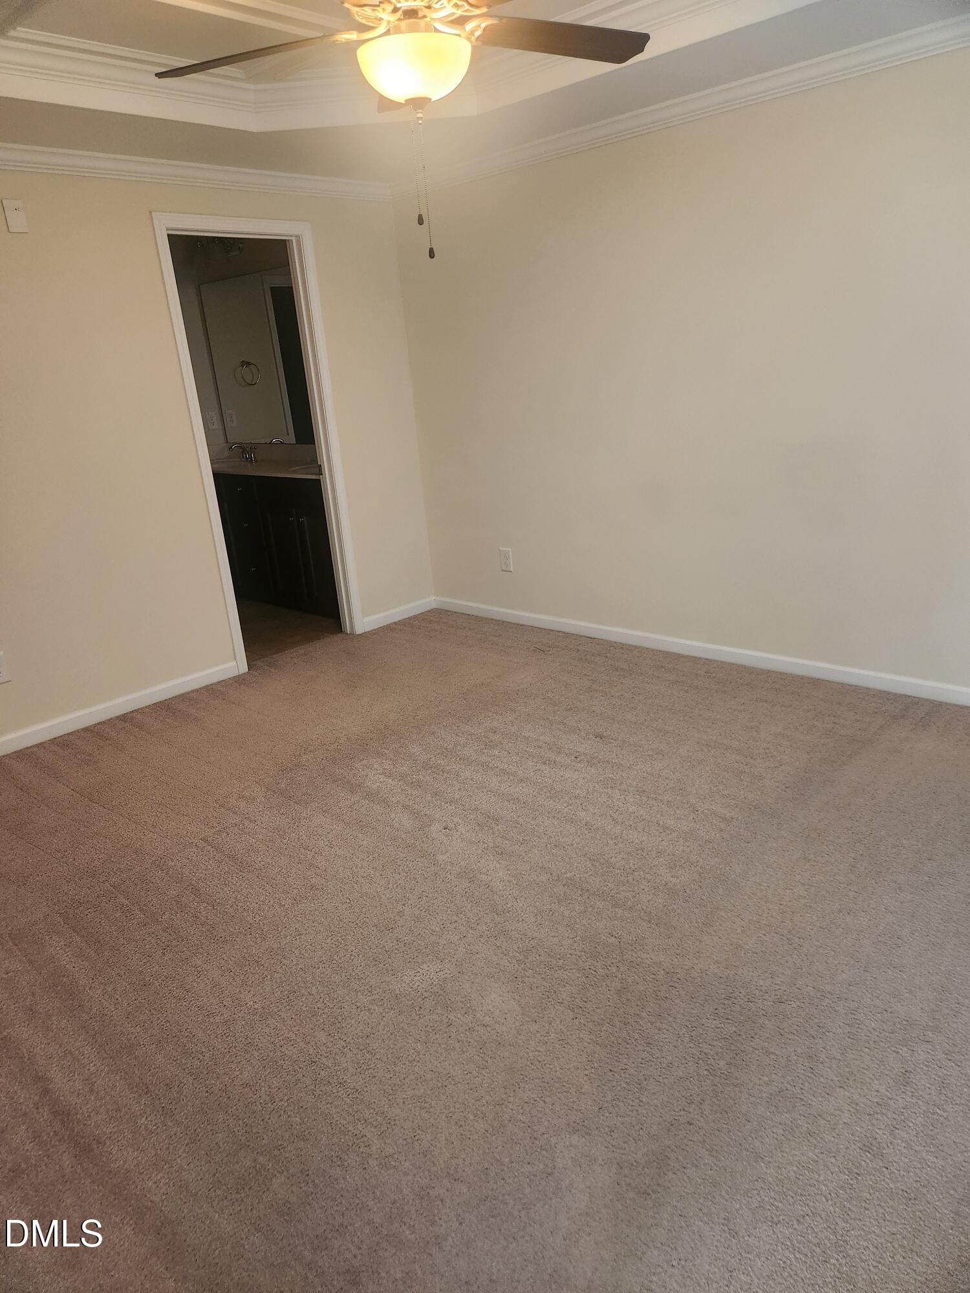
RARE OPP0RTUNITY !!! POPULAR Townhome subdivision Elfins Pond that rarely has homes available . Homeowners come and they stay. Beautiful townhome located in Elfin Pond. Minutes from Historic downtown Hillsborough with easy access to both I40 and I85. Master bedroom on 1st floor with 3 additional bedrooms with loft on second level. Outdoor spaces include a screened porch and a second floor balcony. Granite counter tops in kitchen. wood floors on main level except master bedroom has carpet. ceramic tile in baths and carpet in rooms upstairs. Living room ceiling is open to top of upstairs. A community pool for the sun lovers. A Beautiful pond to view for residents to view. Don't let this opportunity sneak by you! Come see it today !
Save
Ask
Tour
Hide
Listing Snapshot
Price
$414,500
Days On Site
1 Day
Bedrooms
4
Inside Area (SqFt)
1,833 sqft
Total Baths
3
Full Baths
2
Partial Baths
1
Lot Size
0.05 Acres
Year Built
2015
MLS® Number
10198067
Status
Active
Property Tax
$4,853.88
HOA/Condo/Coop Fees
N/A
Sq Ft Source
N/A
Friends & Family
Recent Activity
| yesterday | Listing first seen on site | |
| yesterday | Listing updated with changes from the MLS® |
General Features
Acres
0.05
Attached Garage
Yes
Foundation
Slab
Garage
Yes
Garage Spaces
1
Levels
Two
Parking
AttachedGarageConcreteDriveway
Parking Spaces
2
Property Sub Type
Townhouse
Sewer
Public Sewer
Special Circumstances
Standard
SqFt Above
1833
SqFt Total
1833
Style
Traditional
Utilities
Cable AvailableUnderground Utilities
Water Source
Public
Zoning
MFSU
Interior Features
Appliances
DishwasherFree-Standing Electric RangeMicrowaveRangeRefrigerator
Cooling
Central AirElectricHeat Pump
Fireplace
Yes
Fireplace Features
Family RoomGasGas Log
Flooring
CarpetVinylWood
Heating
Forced AirNatural Gas
Interior
Granite CountersOpen FloorplanWalk-In Closet(s)Master Downstairs
Laundry Features
Laundry ClosetMain LevelIn Unit
Main Level Bedrooms
1
Window Features
BlindsDouble Pane WindowsInsulated Windows
Bedroom 2
Dimensions - 15.0 x 12.0Level - Second
Bedroom 3
Dimensions - 13.0 x 10.0Level - Second
Bedroom 4
Dimensions - 14.0 x 11.5Level - Second
Dining Room
Dimensions - 11.0 x 10.0Level - Main
Family Room
Dimensions - 14.0 x 13.0Level - Main
Kitchen
Dimensions - 14.0 x 8.0Level - Main
Loft
Dimensions - 11.0 x 10.0Level - Second
Master Bedroom
Dimensions - 14.0 x 12.0Level - MainDescription - Ceiling fan
Other
Dimensions - 14.0 x 10.0Level - Main
Save
Ask
Tour
Hide
Exterior Features
Construction Details
Fiber Cement
Exterior
Balcony
Patio And Porch
Front PorchRear PorchScreened
Pool Features
CommunityFilteredIn GroundOutdoor PoolPrivate
Private Pool
Yes
Road Frontage
City Street
Roof
Shingle
View
Neighborhood
Waterview
Neighborhood
Windows/Doors
BlindsDouble Pane WindowsInsulated Windows
Community Features
Association Amenities
MaintenanceManagementPool
Association Fee Frequency
Monthly
Community Features
CurbsClubhousePoolSidewalks
Financing Terms Available
CashConventional
Building Access
front
Roads
Asphalt
Schools
School District
Unknown
Elementary School
Orange - Grady Brown Elementary
Middle School
Orange - A L Stanback Middle
High School
Orange - Cedar Ridge High
Listing courtesy of Joe Phelps of Phelps Realty

Listings that are marked with an icon are provided courtesy of the Triangle MLS, Inc. of North Carolina, Internet Data Exchange Database. Copyright 2026 Triangle MLS, Inc. of North Carolina. All rights reserved.
Last checked: 2026-10-15 11:21 AM UTC
Listings that are marked with an icon are provided courtesy of the Triangle MLS, Inc. of North Carolina, Internet Data Exchange Database. Copyright 2026 Triangle MLS, Inc. of North Carolina. All rights reserved.
Last checked: 2026-10-15 11:21 AM UTC
Neighborhood & Commute
Source: Walkscore
Disclosure: Community information and market data powered by Constellation Data Labs. Information is deemed reliable but not guaranteed.
Save
Ask
Tour
Hide
Did you know? You can invite friends and family to your search. They can join your search, rate and discuss listings with you.