
Save
Ask
Tour
Hide
$750,000
New Listing
7604 Starling CourtRaleigh, NC 27615
For Sale|Single Family Residence|Active
5
Beds
3
Total Baths
3
Full Baths
2,766
SqFt
$271
/SqFt
1970
Built
Subdivision:
North Ridge
County:
Wake
Call Now: 919-404-SHOW
Is this the listing for you? We can help make it yours.
919-404-SHOW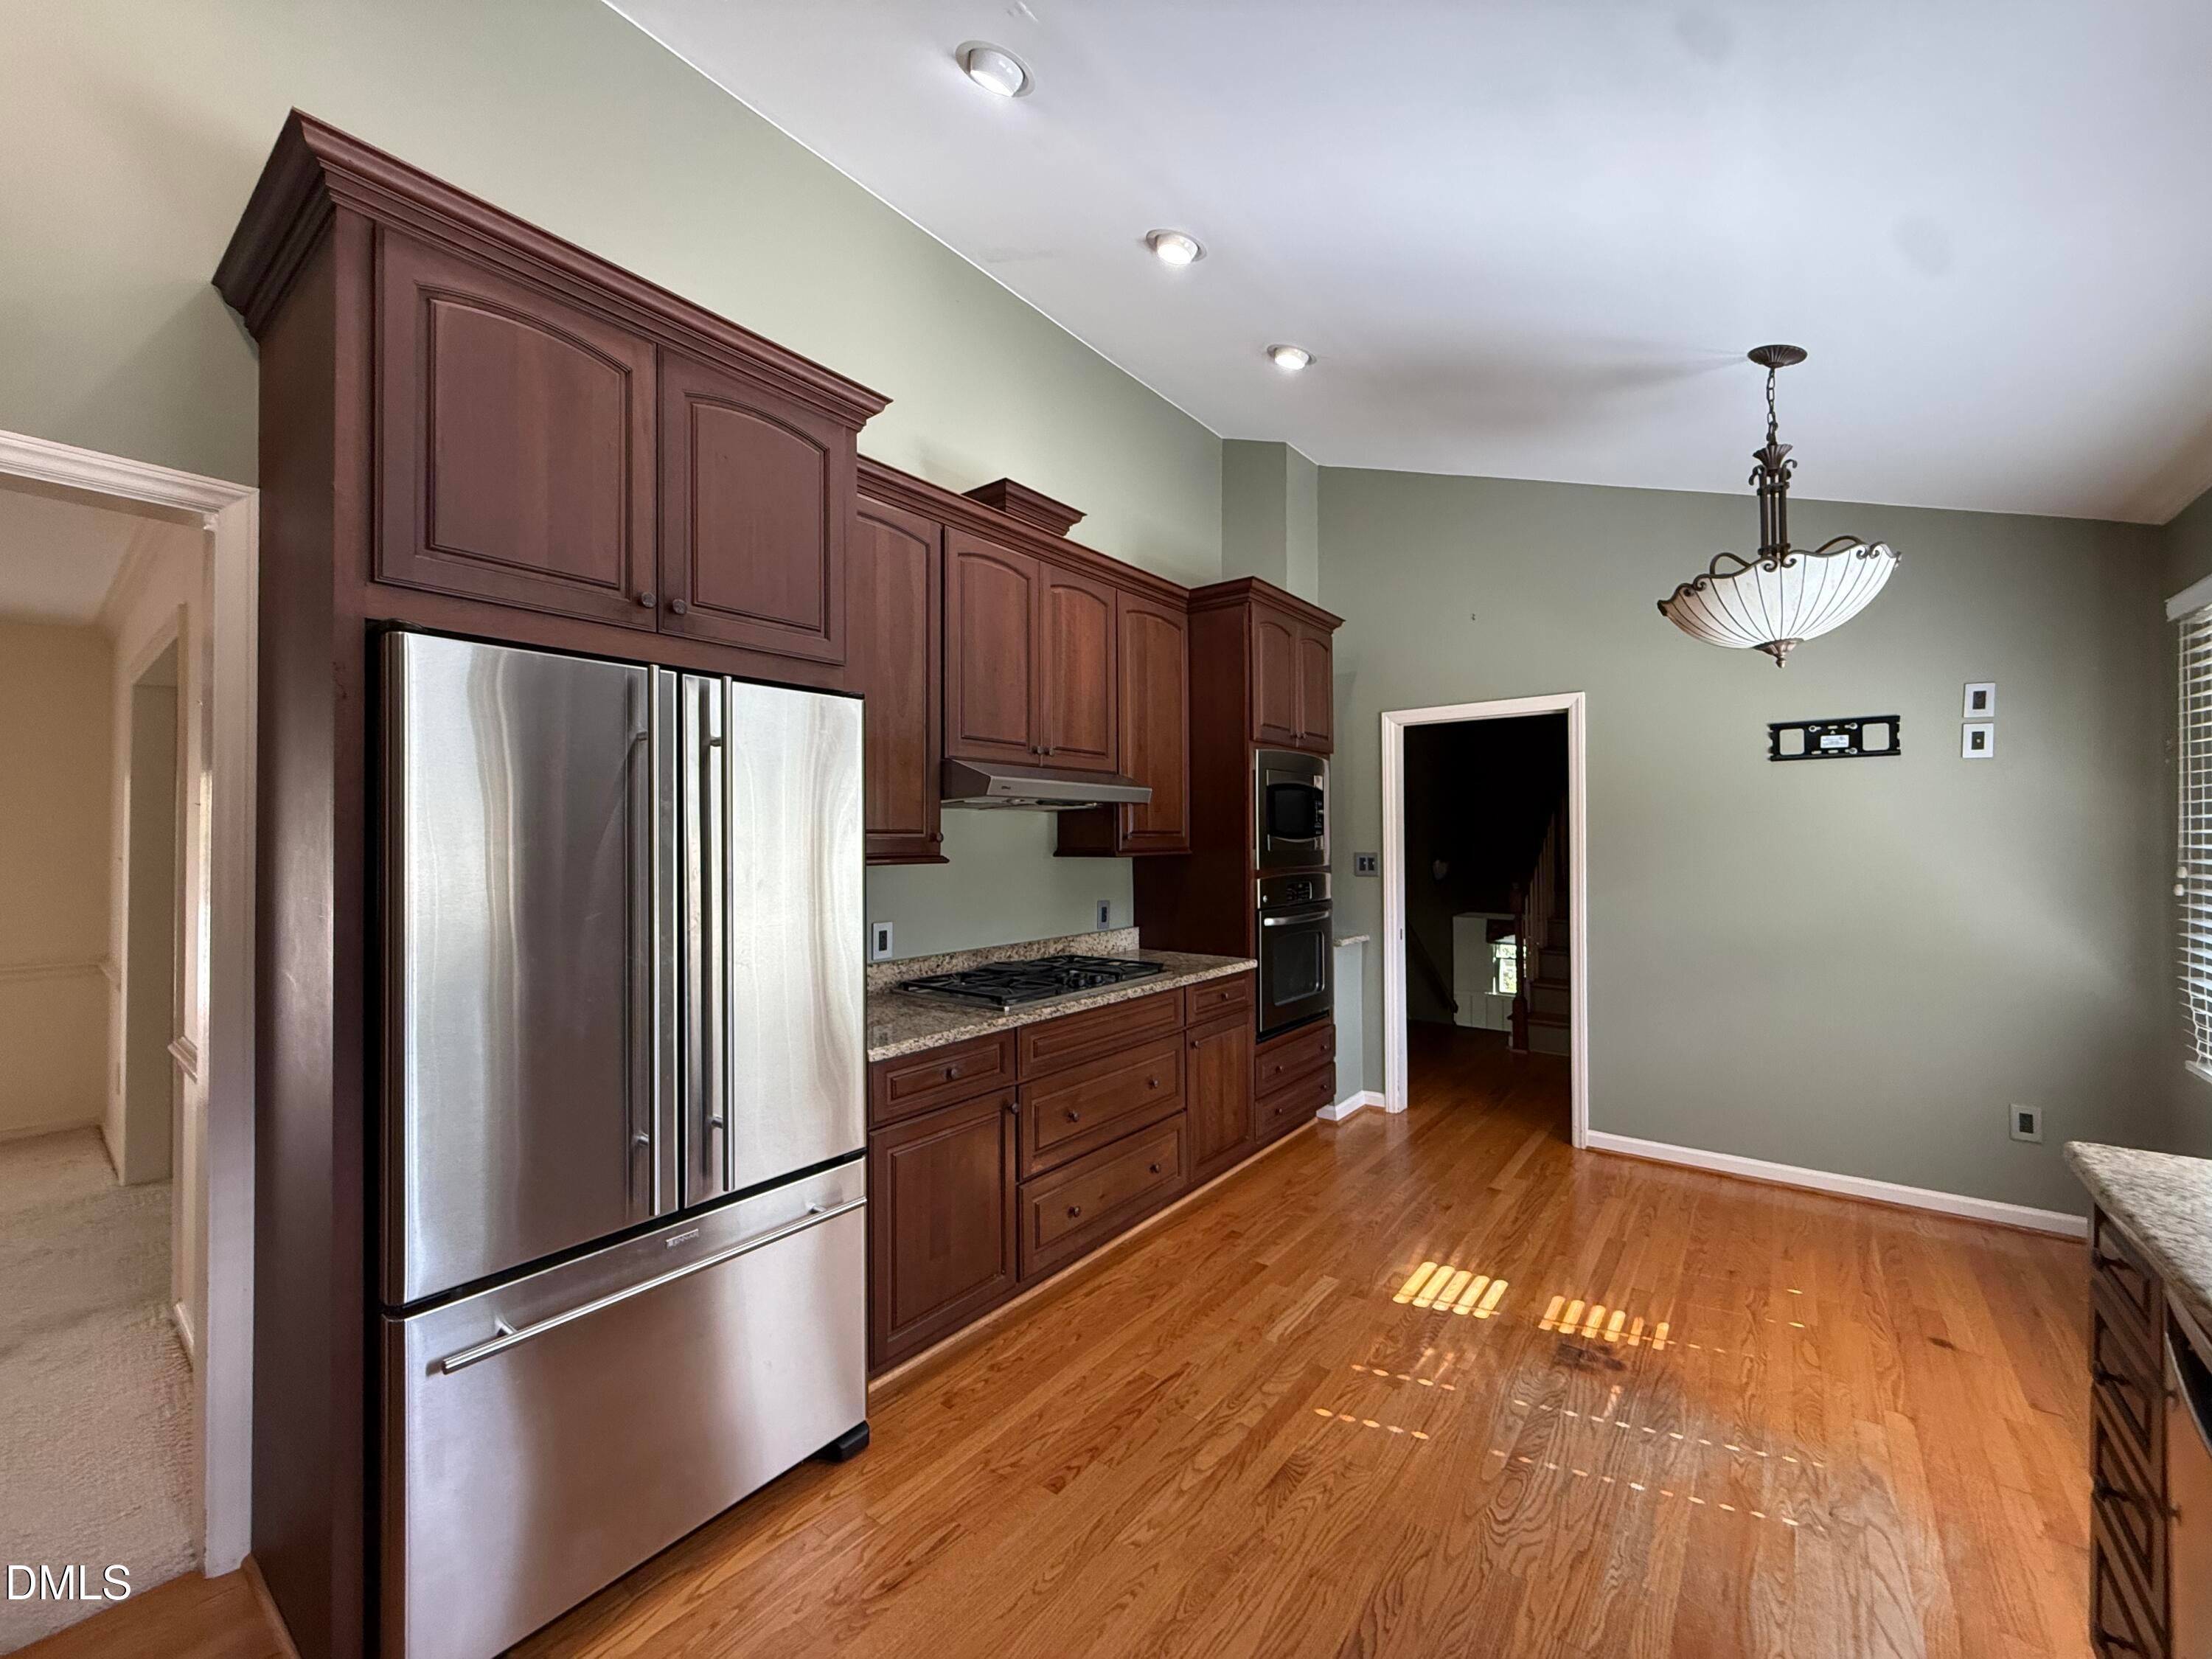
Save
Ask
Tour
Hide
Mortgage Calculator
Monthly Payment (Est.)
Enter an interest rate to see your estimated monthly payment.Calculator powered by Showcase IDX, a Constellation1 Company. Copyright ©2026 Information is deemed reliable but not guaranteed.
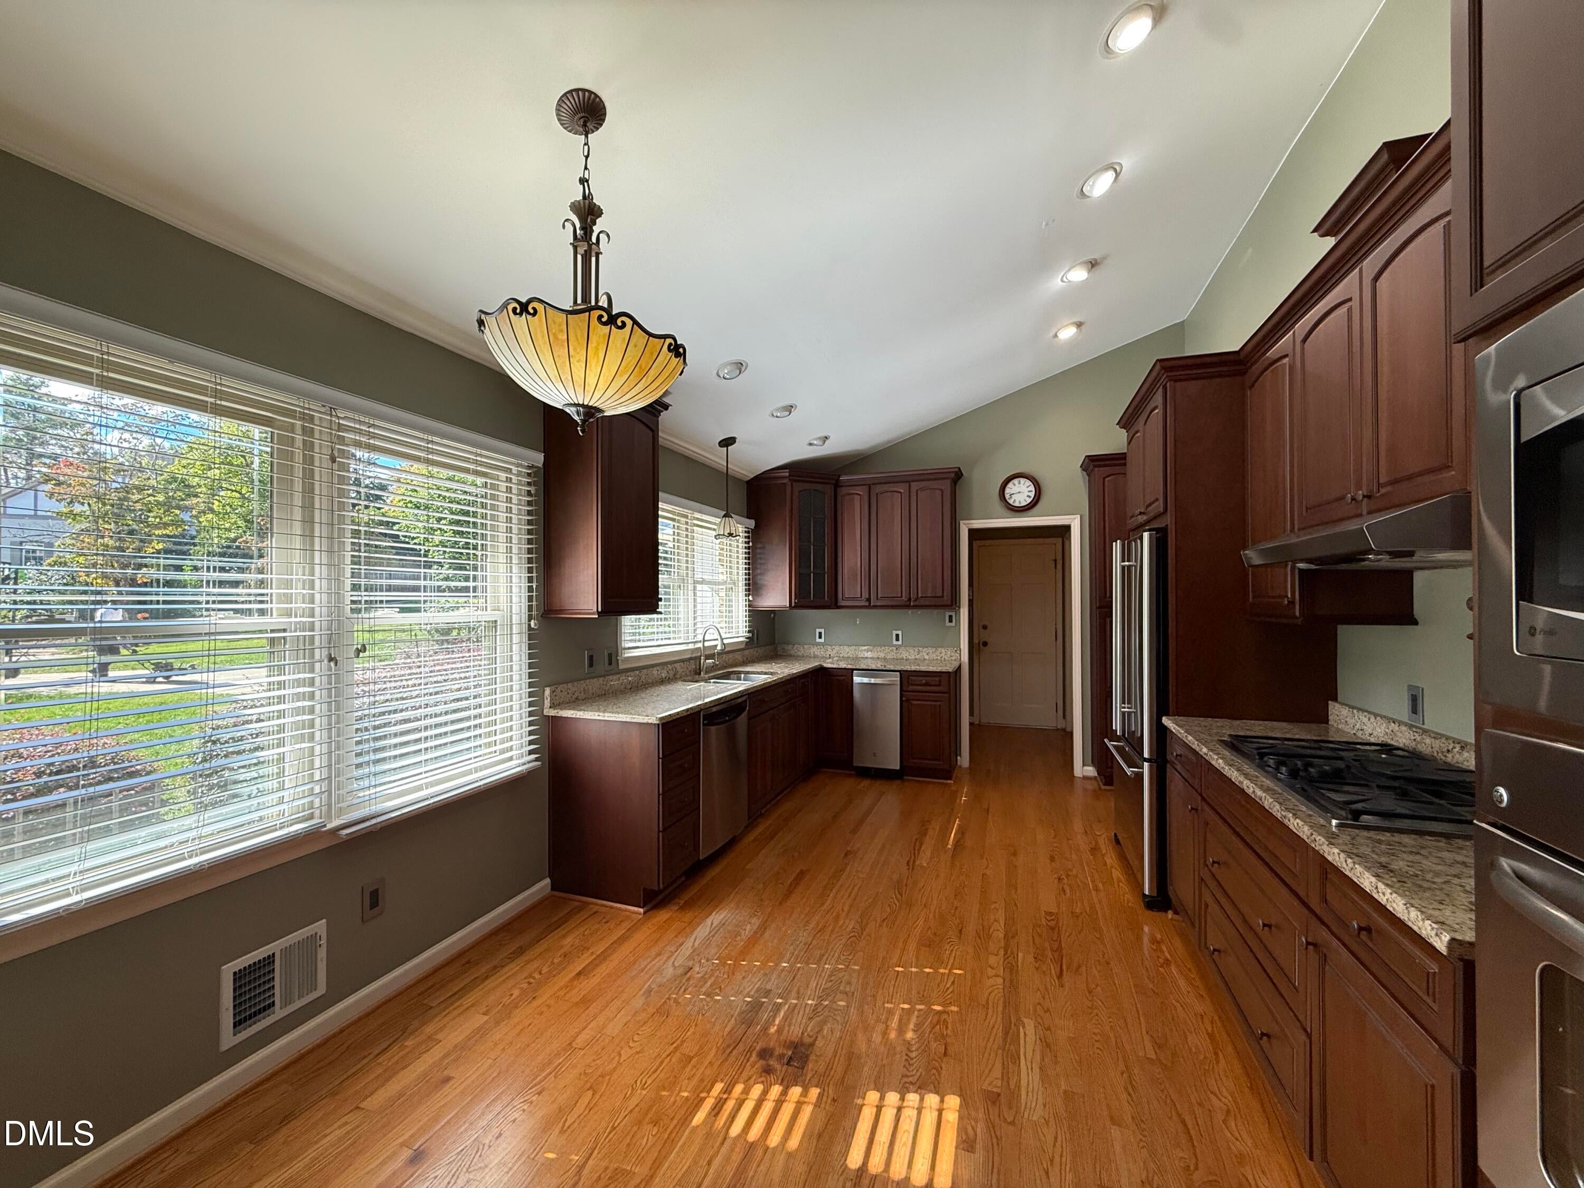
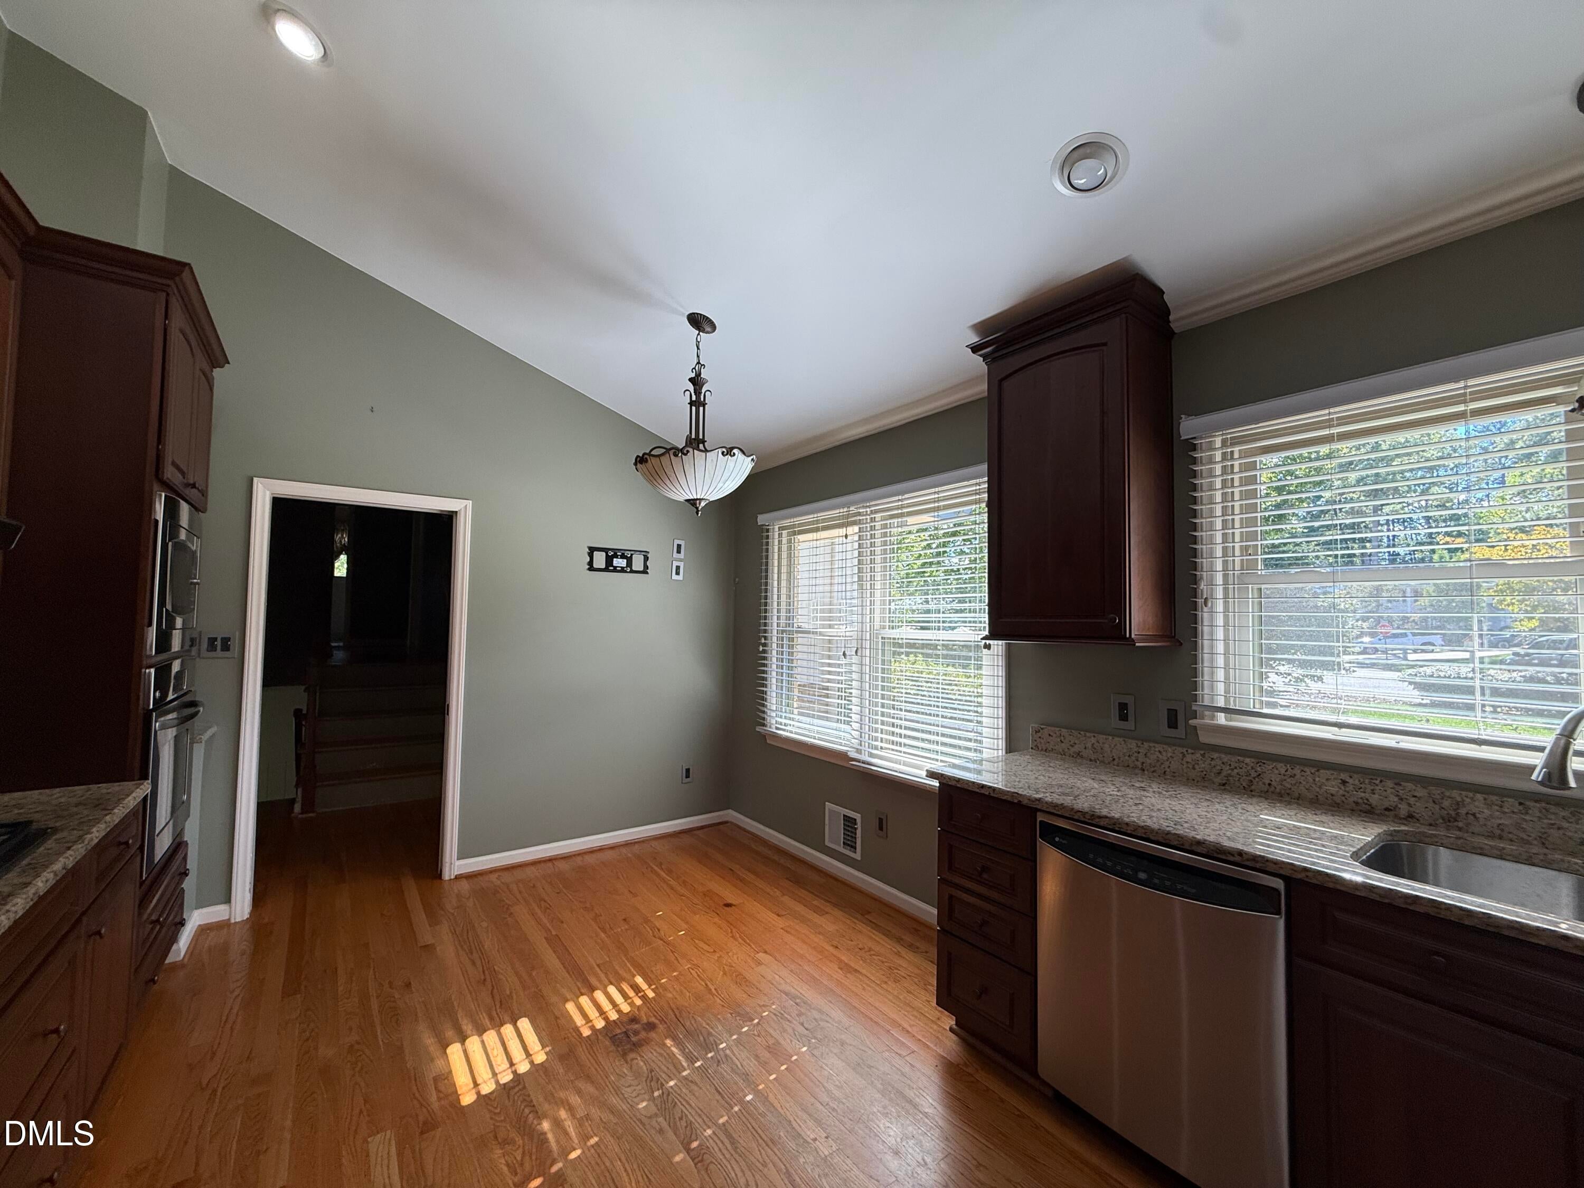
Original homeowner enjoyed a lifetime of memories in this classic North Ridge home and has so many great stories to share of the early days of North Ridge. Throughout the years and as times changed, its cul de sac location has been the gathering place for neighbors and remains so to this day. As with the passage of time, perhaps it is time for a new home to take its place but maybe a full renovation would render a vintage home with character home to someone wanting to live in North Ridge without a multi-million dollar price tag. It does offer an updated kitchen with stainless appliances and granite counters. Home is being sold in is current condition and seller to make no repairs.
Save
Ask
Tour
Hide
Listing Snapshot
Price
$750,000
Days On Site
0 Days
Bedrooms
5
Inside Area (SqFt)
2,766 sqft
Total Baths
3
Full Baths
3
Partial Baths
N/A
Lot Size
0.41 Acres
Year Built
1970
MLS® Number
10198065
Status
Active
Property Tax
$5,403.11
HOA/Condo/Coop Fees
N/A
Sq Ft Source
N/A
Friends & Family
Recent Activity
| 8 hours ago | Listing first seen on site | |
| 8 hours ago | Listing updated with changes from the MLS® |
General Features
Acres
0.41
Attached Garage
Yes
Disclosures
Seller Disclosure
Foundation
Slab
Garage
Yes
Garage Spaces
2
Levels
Multi/Split
Parking
AttachedGarage
Property Condition
Fixer
Property Sub Type
Single Family Residence
Sewer
Public Sewer
Special Circumstances
Standard
SqFt Above
1840
SqFt Below
926
SqFt Total
2766
Style
Traditional
Water Source
Public
Zoning
R-4
Interior Features
Appliances
DishwasherGas CooktopMicrowave
Basement
Crawl Space
Cooling
Central Air
Fireplace
Yes
Fireplaces
1
Flooring
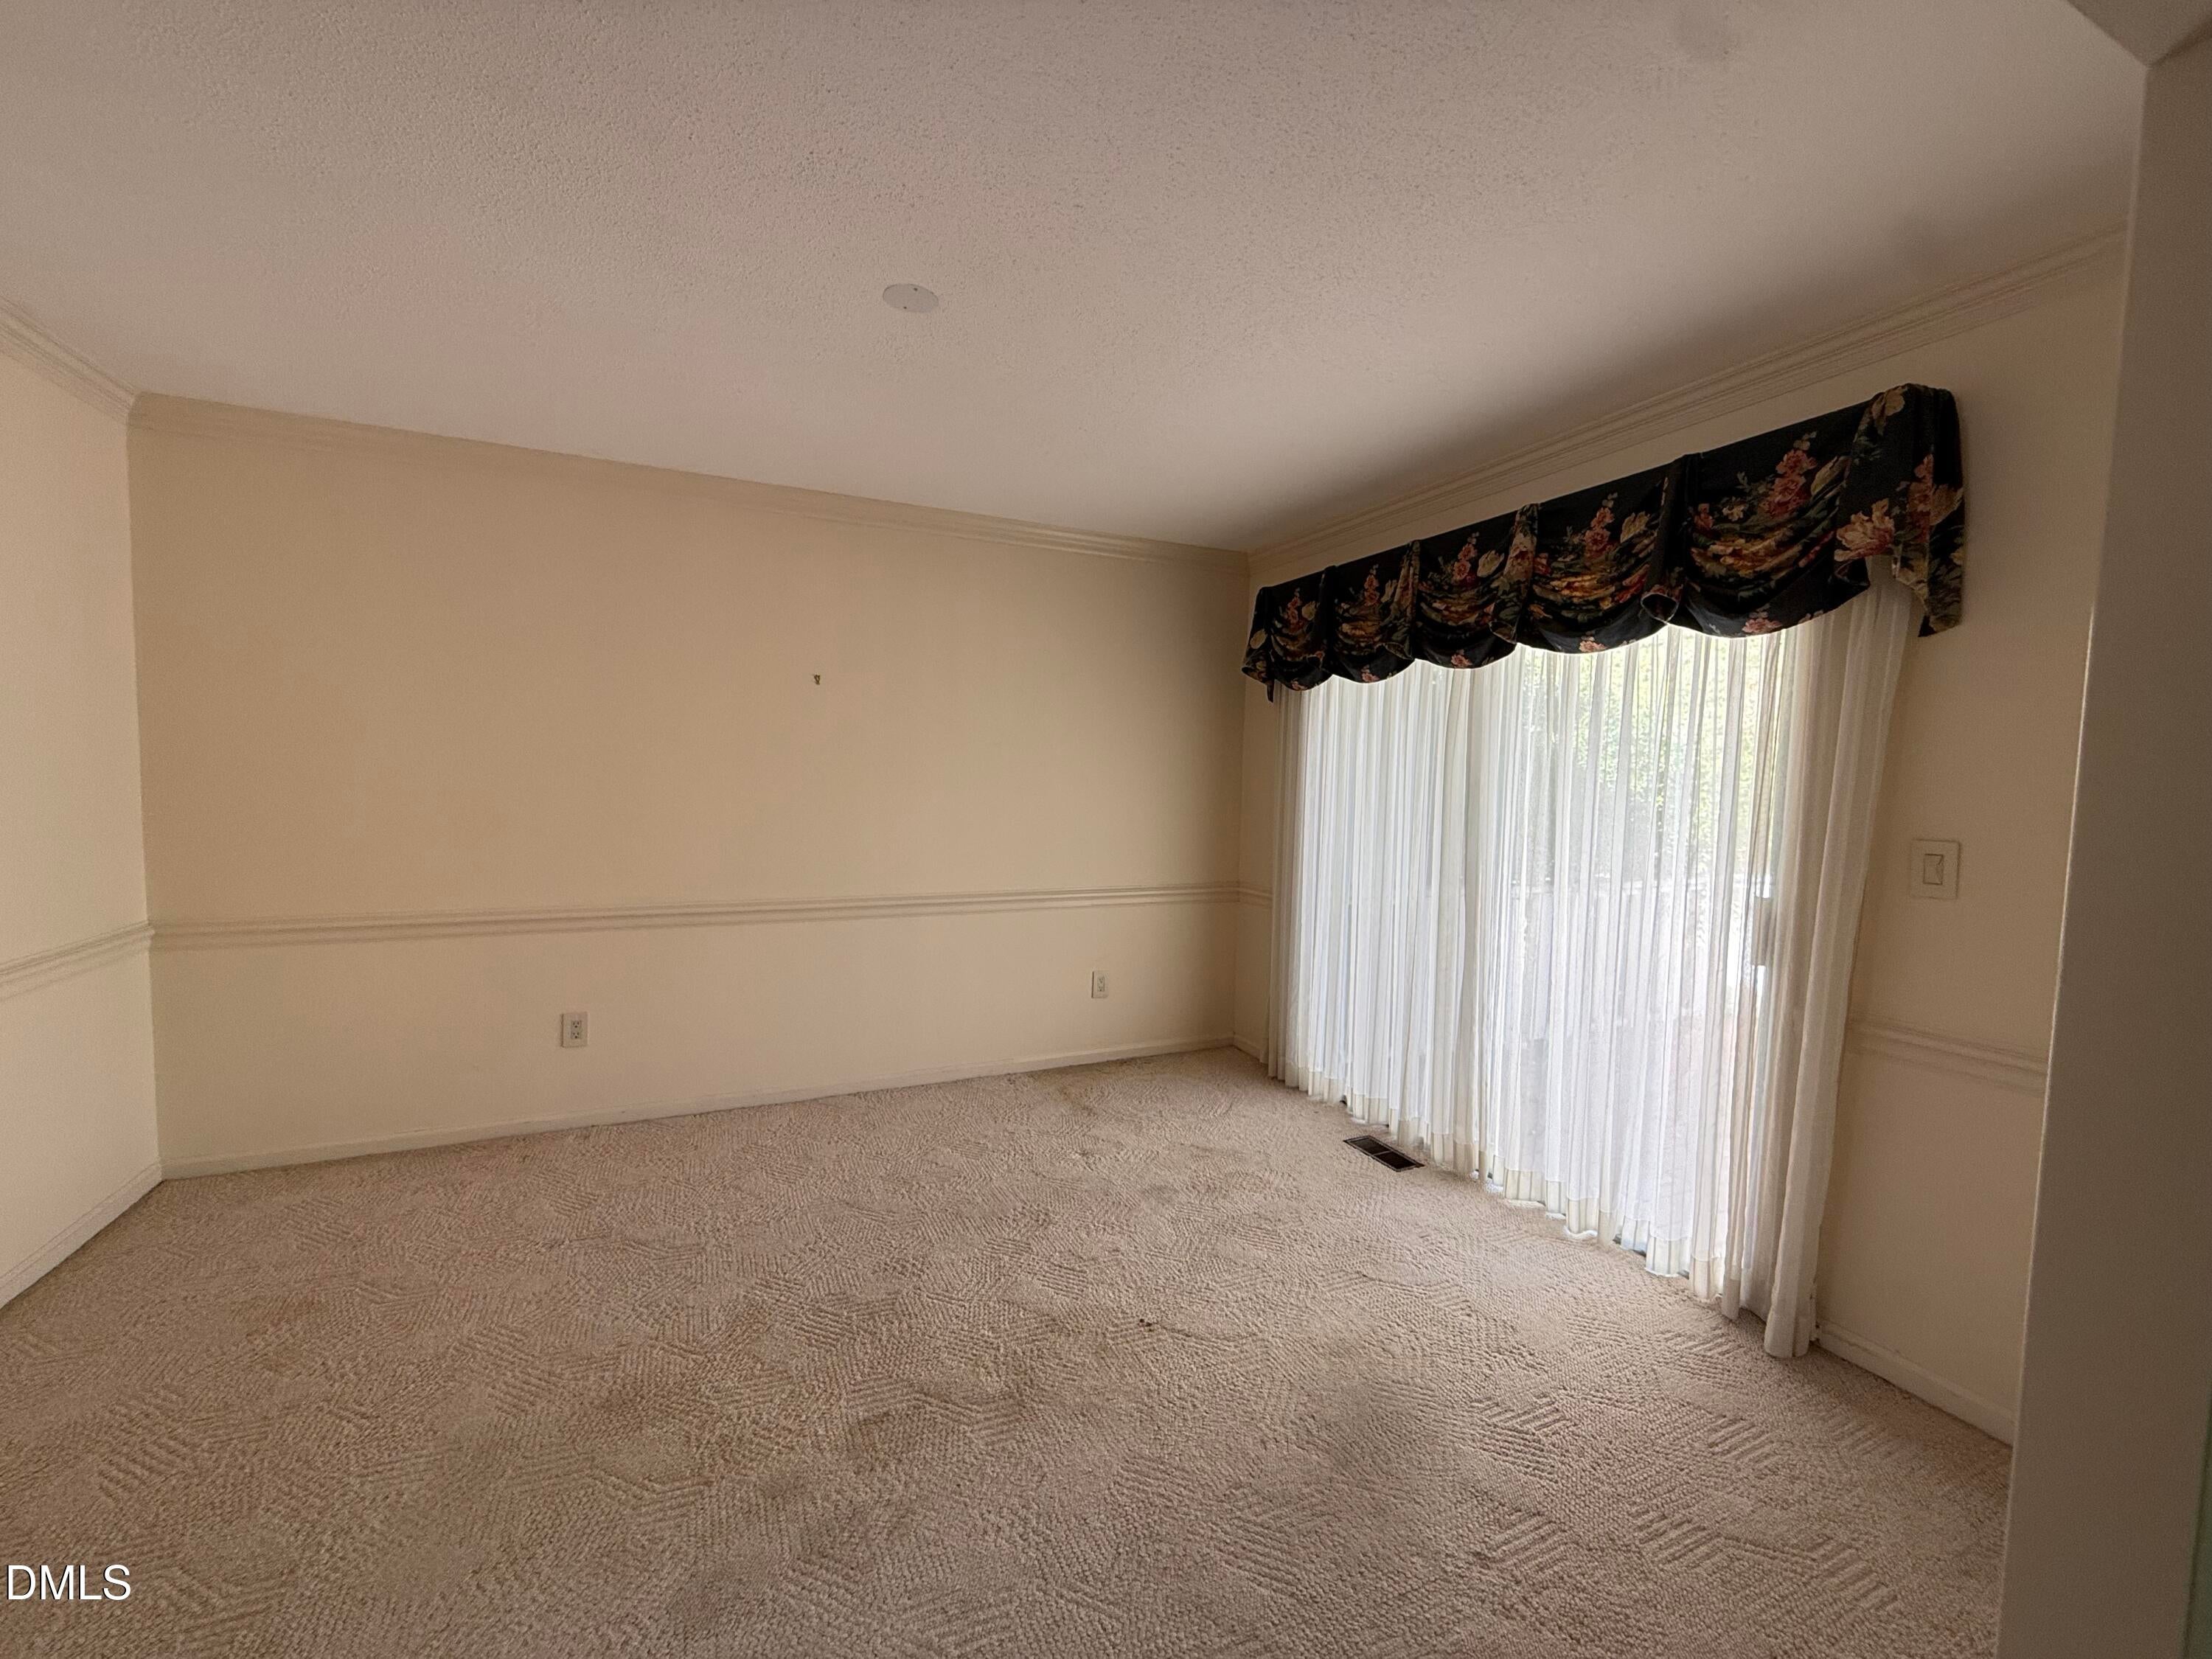
CarpetHardwood
Heating
Forced Air
Interior
Beamed CeilingsBookcasesCoffered Ceiling(s)Entrance FoyerEat-in KitchenGranite CountersStorageVaulted Ceiling(s)High Speed Internet
Bedroom 2
Dimensions - 15.2 x 12.0Level - Upper
Bedroom 3
Dimensions - 14.0 x 12.0Level - Upper
Bedroom 4
Dimensions - 12.2 x 12.0Level - Lower
Bedroom 5
Dimensions - 11.3 x 8.6Level - Lower
Master Bedroom
Dimensions - 15.8 x 14.5Level - Upper
Save
Ask
Tour
Hide
Exterior Features
Construction Details
Brick VeneerCedar
Lot Features
Cul-De-Sac
Patio And Porch
Front Porch
Roof
Shingle
Community Features
Community Features
Street LightsSidewalks
Financing Terms Available
Conventional
Schools
School District
Unknown
Elementary School
Wake - North Ridge Elementary
Middle School
Wake - West Millbrook Middle
High School
Wake - Millbrook High
Listing courtesy of Kimberly Conroy of Coldwell Banker HPW

Listings that are marked with an icon are provided courtesy of the Triangle MLS, Inc. of North Carolina, Internet Data Exchange Database. Copyright 2026 Triangle MLS, Inc. of North Carolina. All rights reserved.
Last checked: 2026-10-13 10:31 PM UTC
Listings that are marked with an icon are provided courtesy of the Triangle MLS, Inc. of North Carolina, Internet Data Exchange Database. Copyright 2026 Triangle MLS, Inc. of North Carolina. All rights reserved.
Last checked: 2026-10-13 10:31 PM UTC
Neighborhood & Commute
Source: Walkscore
Disclosure: Community information and market data powered by Constellation Data Labs. Information is deemed reliable but not guaranteed.
Save
Ask
Tour
Hide
Did you know? You can invite friends and family to your search. They can join your search, rate and discuss listings with you.