Save
Ask
Tour
Hide
Share
$1,475,000
3 Days On Site

1684 Allen Jarrett Drive
Mebane, NC 27302

For Sale|Single Family Residence|Active
4
Beds
4
Total Baths
3
Full Baths
1
Partial Bath
2,906
SqFt
$508
/SqFt
2021
Built
Subdivision:
Not in a Subdivision
County:
Alamance
Call Now: 919-404-SHOW
Is this the listing for you? We can help make it yours.
919-404-SHOW
1684 Allen Jarrett Drive1684 Allen Jarrett Drive1684 Allen Jarrett Drive1684 Allen Jarrett Drive
Save
Ask
Tour
Hide
Share

Mortgage Calculator

Monthly Payment (Est.)

Enter an interest rate to see your estimated monthly payment.
Calculator powered by Showcase IDX, a Constellation1 Company. Copyright ©2026 Information is deemed reliable but not guaranteed.

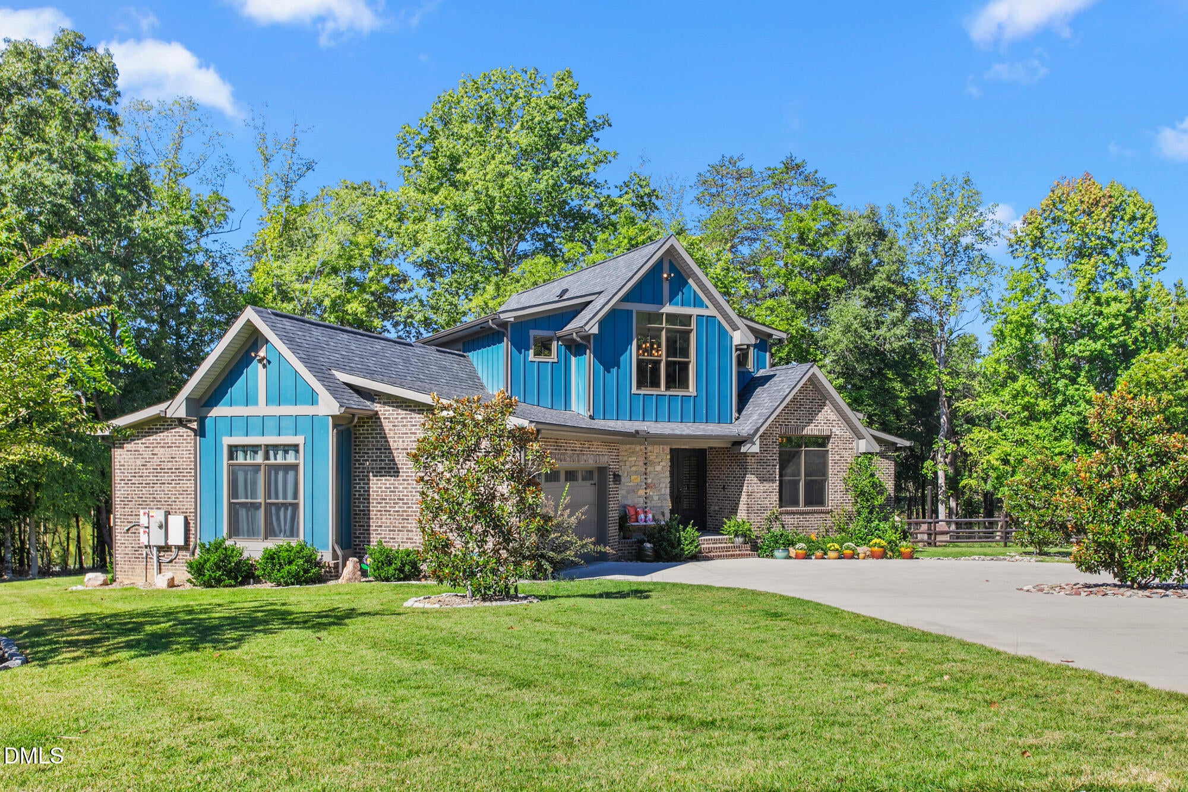
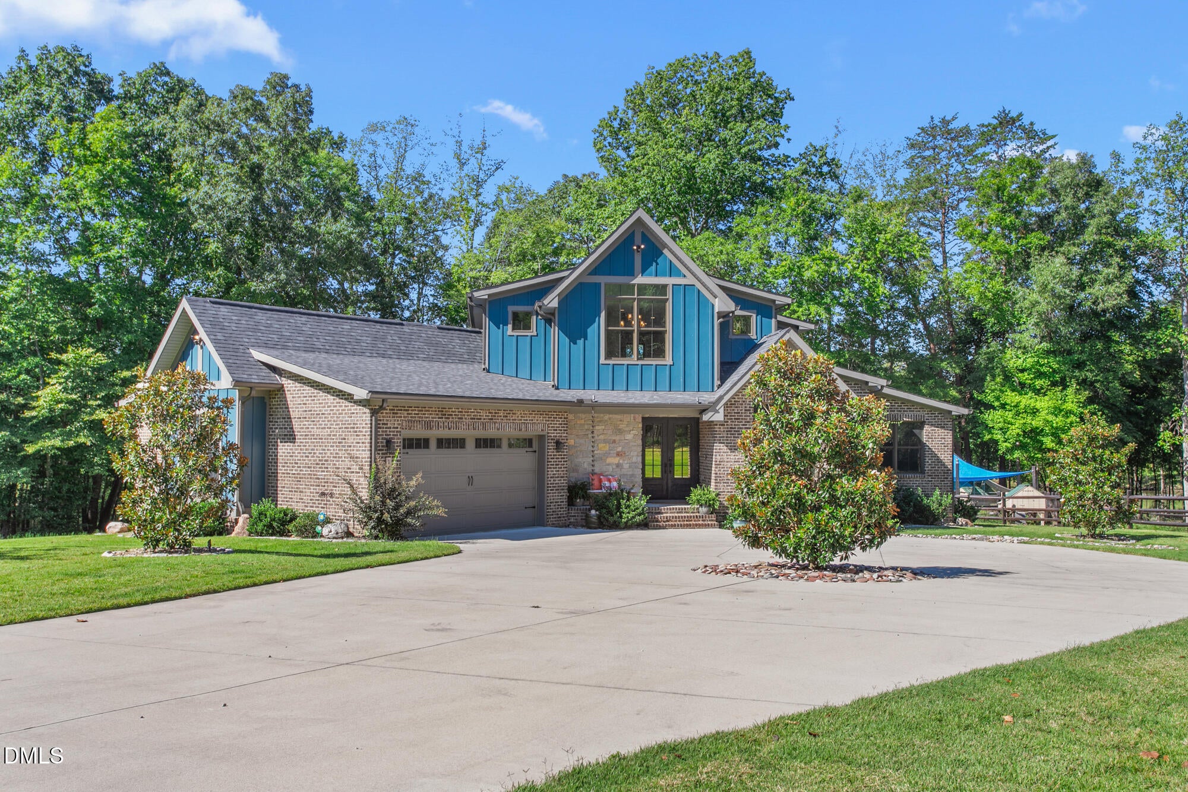
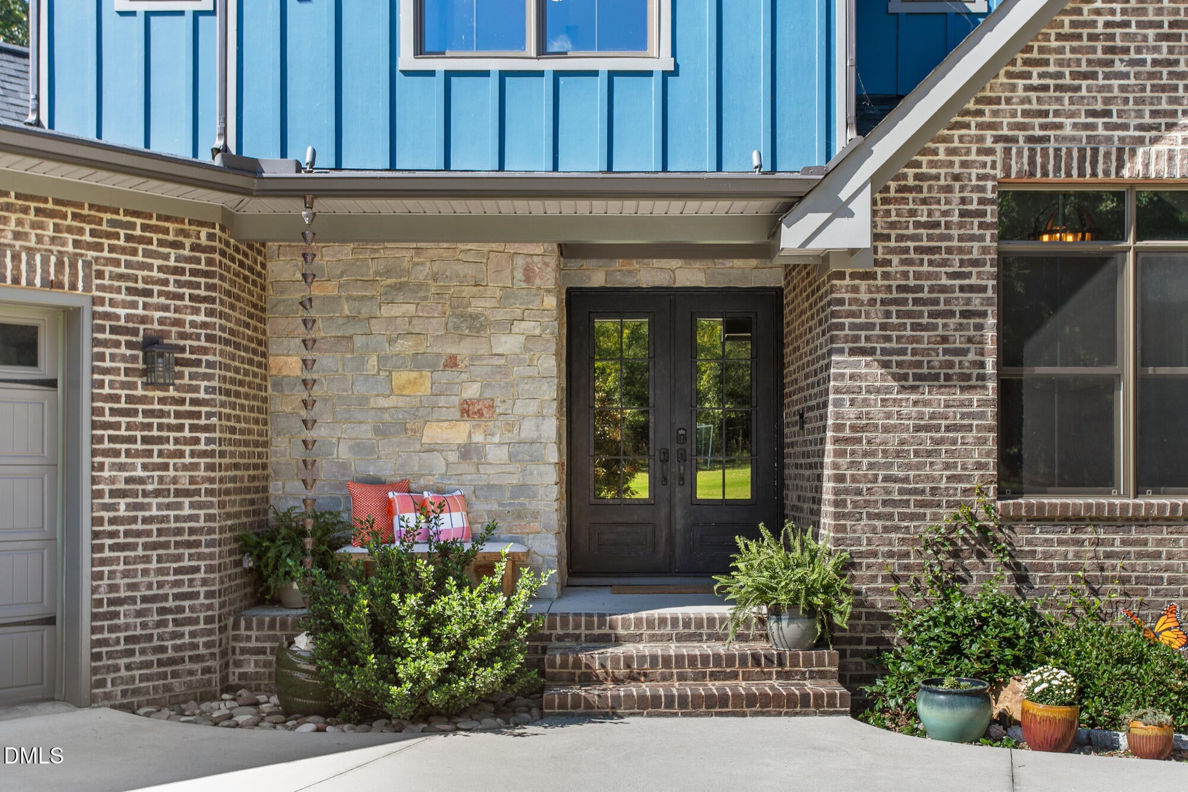
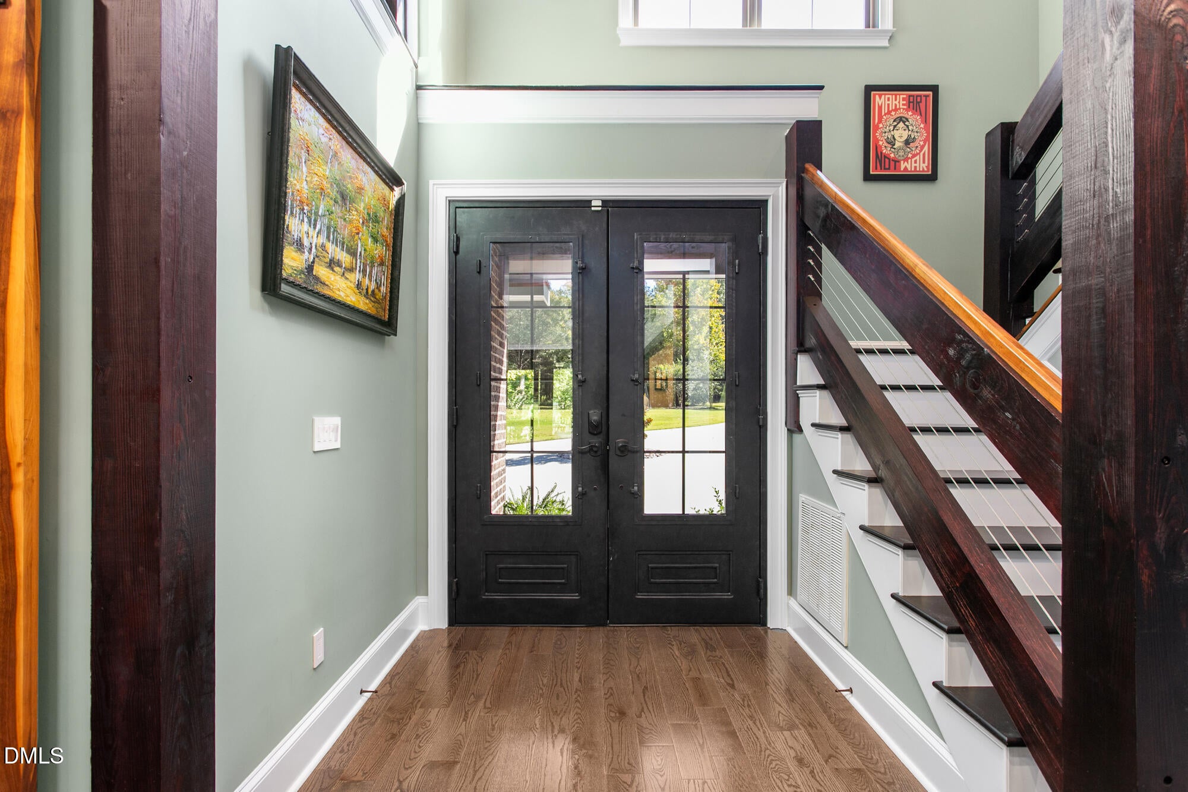
Discover a one-of-a-kind private retreat at 1684 Allen Jarrett Drive, offering 4 bedrooms, 3.5 baths and 2,906 square feet nestled on 6.79 picturesque acres. Designed to impress, the home features soaring ceilings, exposed beams, expansive windows, and an open, light-filled layout that blends warmth and character with impressive living spaces. Step outside and take in the peaceful surroundings and beautiful lake views, with plenty of room to entertain, explore or simply unwind in your own private setting. To enhance the homes technology and eco-friendliness, solar panels were installed as well as as 2 Tesla batteries. Adding to the uniqueness of this property is a separate log cabin, creating endless possibilities for a guest retreat, home office, studio or additional recreational space. With nearly seven acres, lake views, distinctive architecture and a charming log cabin, this is more than a home—it's a property and lifestyle rarely found in one package.**$25,000 seller allowance to use for rate buy-down, closing costs, or finish to your taste.

Save
Ask
Tour
Hide
Share
Listing Snapshot
Price 
$1,475,000
Days On Site 
3 Days
Bedrooms 
4
Inside Area (SqFt) 
2,906 sqft
Total Baths 
4
Full Baths 
3
Partial Baths 
1
Lot Size 
6.79 Acres
Year Built 
2021
MLS® Number 
10198062
Status 
Active
Property Tax 
$4,245
HOA/Condo/Coop Fees 
N/A
Sq Ft Source 
N/A
Friends & Family
Recent Activity
3 days agoListing first seen on site
3 days agoListing updated with changes from the MLS®
General Features
Acres 
6.79
Attached Garage 
Yes
Energy Features 
Solar
Garage 
Yes
Garage Spaces 
2
Levels 
Two
Parking 
AttachedGarage
Property Sub Type 
Single Family Residence
Sewer 
Septic Tank
Special Circumstances 
Standard
SqFt Above 
2906
SqFt Total 
2906
Style 
Transitional
Water Source 
Well
Interior Features
Appliances 
DishwasherMicrowaveRangeStainless Steel Appliance(s)
Basement 
Crawl Space
Cooling 
Central Air
Fireplace 
Yes
Fireplace Features 
Gas LogLiving Room
Fireplaces 
1
Flooring 
TileWood
Heating 
Fireplace(s)Floor FurnacePropaneSolar
Interior 
Cathedral Ceiling(s)Ceiling Fan(s)Crown MoldingGranite CountersKitchen IslandPantrySoaking TubWalk-In Closet(s)Master DownstairsHigh Speed Internet
Laundry Features 
Laundry Room
Main Level Bedrooms 
3
Bedroom 2 
Dimensions - 9.9 x 13.5Level - Main
Bedroom 3 
Dimensions - 10.7 x 13.1Level - Main
Bedroom 4 
Dimensions - 20.5 x 13.1Level - Second
Entrance Hall 
Dimensions - 6.8 x 6.8Level - Main
Kitchen 
Dimensions - 29.3 x 10.3Level - Main
Laundry 
Dimensions - 5.9 x 10.7Level - Main
Living Room 
Dimensions - 18.8 x 18.4Level - Main
Loft 
Dimensions - 5.8 x 9.7Level - Second
Master Bedroom 
Dimensions - 13.8 x 16.9Level - Main
Office 
Dimensions - 12.7 x 11.3Level - Main
Save
Ask
Tour
Hide
Share
Exterior Features
Construction Details 
BrickMasoniteVinyl Siding
Exterior 
Fire Pit
Lot Features 
LandscapedViews
Other Structures 
Guest House
Patio And Porch 
CoveredDeck
Roof 
Shingle
View 
Water
Waterview 
Water
Community Features
Financing Terms Available 
CashConventionalFHAVA Loan
Schools
School District
Unknown
Elementary School
Alamance Burlington - E M Yoder Elementary
Middle School
Alamance Burlington - Woodlawn Middle
High School
Alamance Burlington - Eastern Alamance High
Listing courtesy of Anthony Bijan Hezar of Keller Williams Central


Listings that are marked with an icon are provided courtesy of the Triangle MLS, Inc. of North Carolina, Internet Data Exchange Database. Copyright 2026 Triangle MLS, Inc. of North Carolina. All rights reserved.

Last checked: 2026-10-16 09:04 PM UTC

Neighborhood & Commute
Source: Walkscore
Disclosure: Community information and market data powered by Constellation Data Labs. Information is deemed reliable but not guaranteed.
Save
Ask
Tour
Hide
Share