Save
Ask
Tour
Hide
Share
$275,000
4 Days On Site

439 Shawnee Drive
Louisburg, NC 27549

For Sale|Single Family Residence|Active
3
Beds
2
Total Baths
2
Full Baths
1,643
SqFt
$167
/SqFt
1993
Built
Subdivision:
Lake Royale
County:
Franklin
Call Now: 919-404-SHOW
Is this the listing for you? We can help make it yours.
919-404-SHOW
439 Shawnee Drive439 Shawnee Drive439 Shawnee Drive439 Shawnee Drive
Save
Ask
Tour
Hide
Share

Mortgage Calculator

Monthly Payment (Est.)

Enter an interest rate to see your estimated monthly payment.
Calculator powered by Showcase IDX, a Constellation1 Company. Copyright ©2026 Information is deemed reliable but not guaranteed.

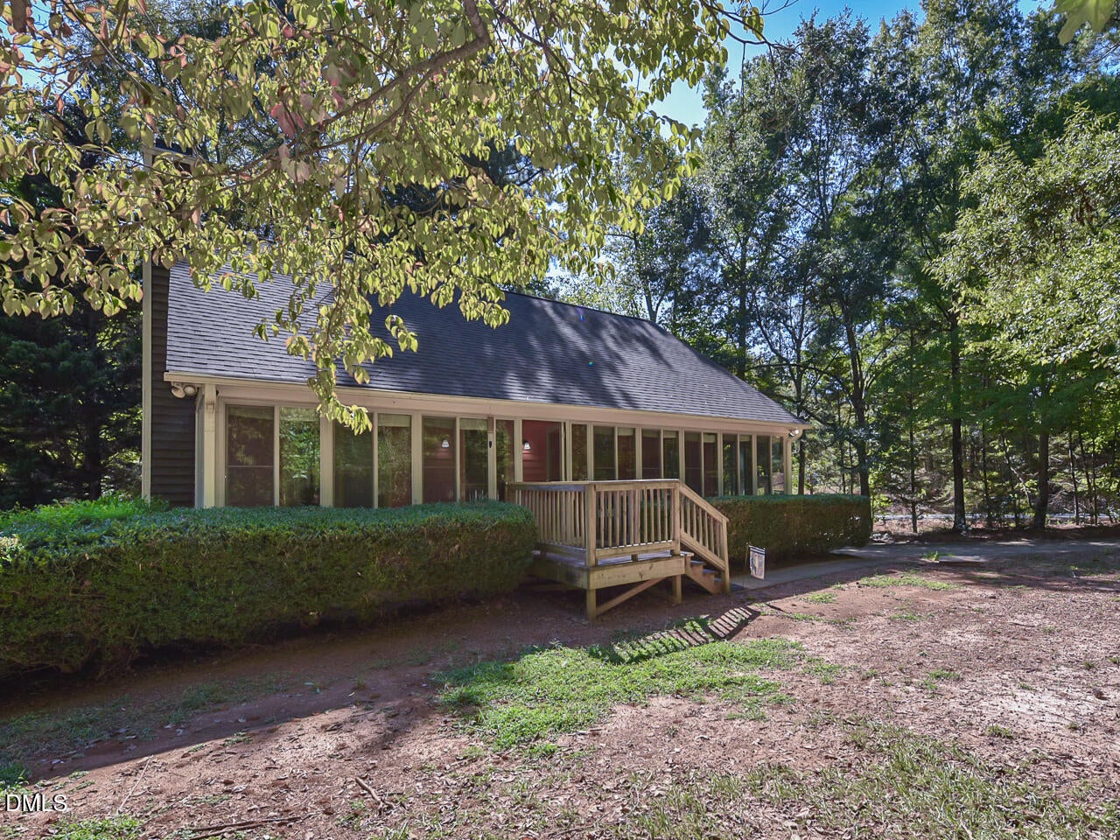
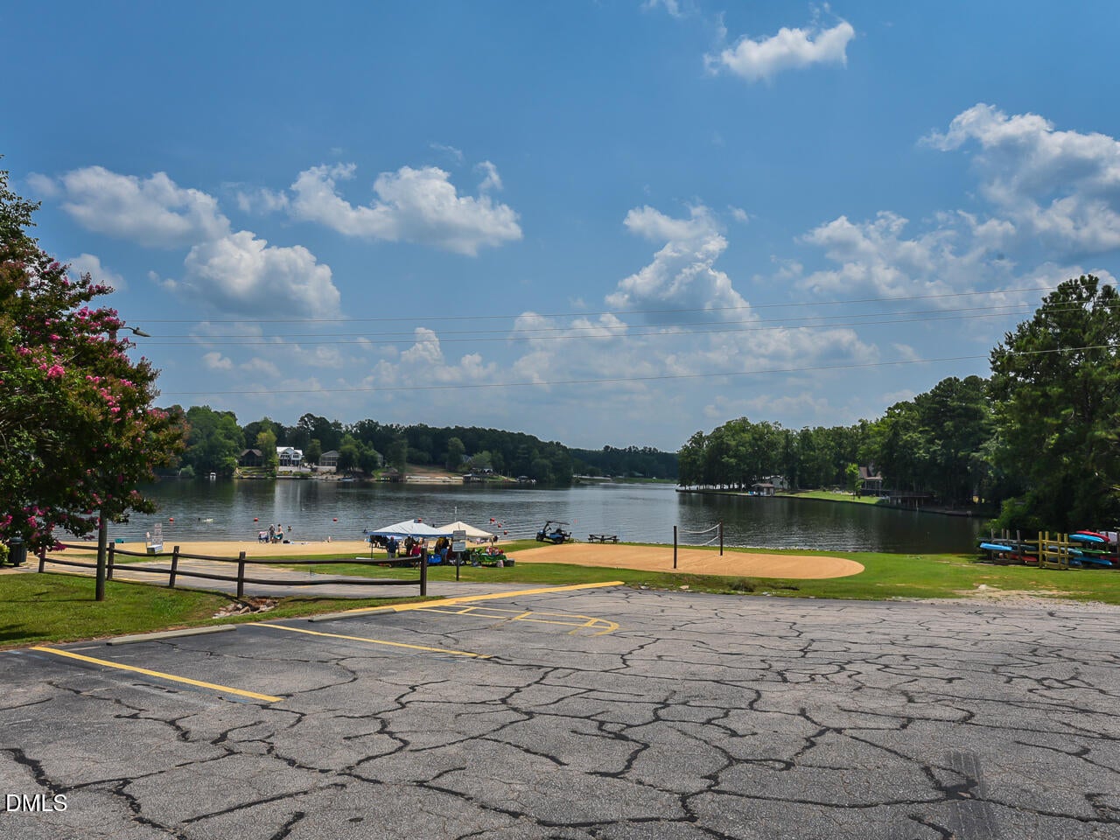
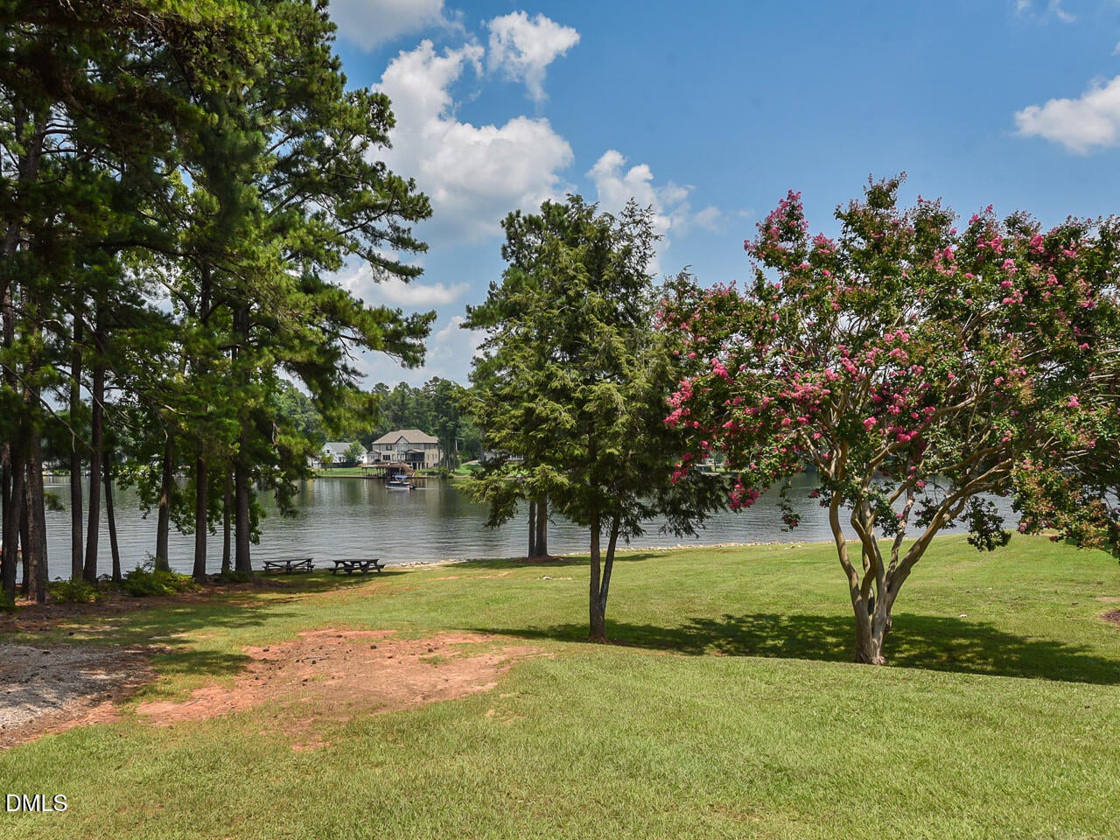
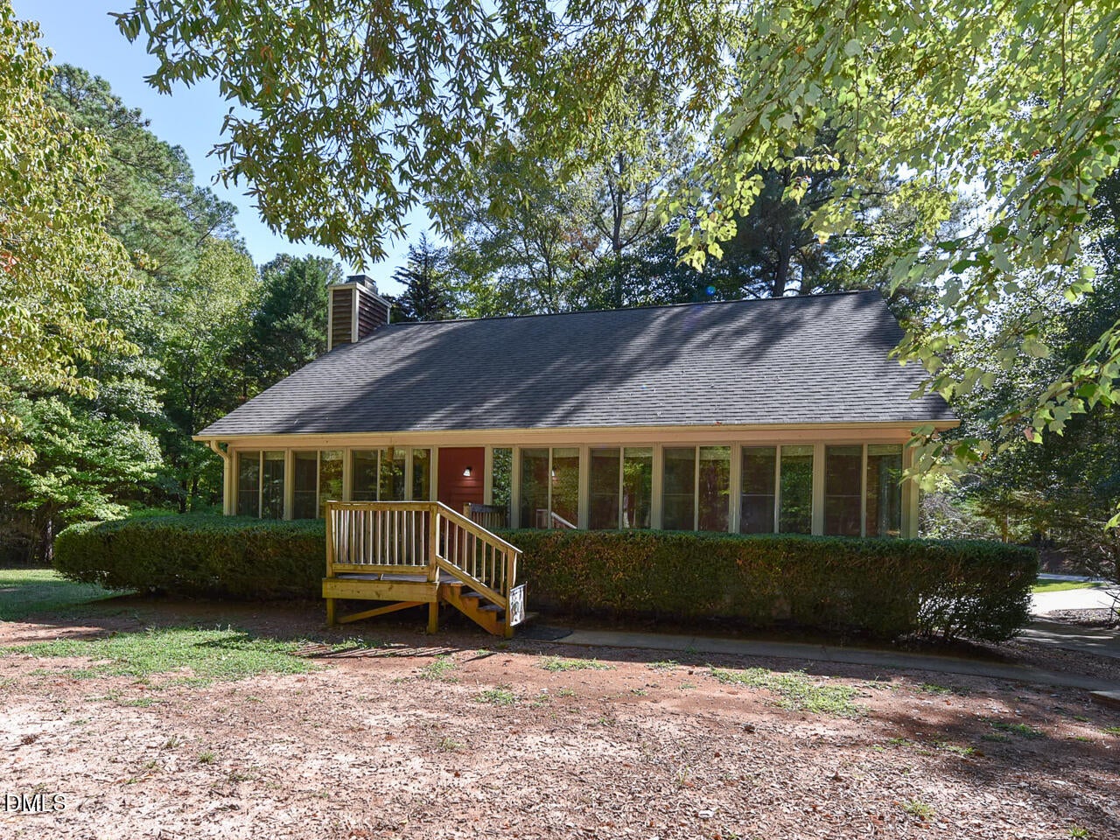
Enjoy resort-style living in the gated Lake Royale community! Nestled among mature trees on nearly half an acre, this charming 3-bedroom, 2-bath ranch features over 1,600 square feet of comfortable one-level living centered around a dramatic floor-to-ceiling stone fireplace that serves as the stunning focal point of the living area. The spacious kitchen features abundant cabinetry and flows seamlessly into the dining and living areas, while the expansive enclosed porch provides the perfect place to enjoy your morning coffee, entertain guests, or simply unwind while taking in the peaceful, wooded surroundings throughout the seasons. Generous primary suite features French doors leading to the large rear deck that extends your outdoor living space. The deck overlooks the private backyard, providing even more room to relax and enjoy nature. Secondary BR is also ample sized and has windows that open up to the sunroom. A recent seller improvement includes a whole-house water purification system, and the home previously received roof enhancements designed to improve wind resistance. New laminate flooring was just installed in the primary BR. First American Home Warranty included! Lake Royale residents enjoy an exceptional resort-style lifestyle with access to a 345-acre lake for boating and fishing, multiple beaches, a swimming pool, clubhouse, golf course, fitness center, pickleball and tennis courts, playgrounds, and a full calendar of community activities. Whether you're searching for your primary residence or a relaxing weekend getaway, this home offers the perfect blend of comfort, privacy, and recreation.

Save
Ask
Tour
Hide
Share
Listing Snapshot
Price 
$275,000
Days On Site 
4 Days
Bedrooms 
3
Inside Area (SqFt) 
1,643 sqft
Total Baths 
2
Full Baths 
2
Partial Baths 
N/A
Lot Size 
0.45 Acres
Year Built 
1993
MLS® Number 
10198050
Status 
Active
Property Tax 
$1,422.48
HOA/Condo/Coop Fees 
$104.37 monthly
Sq Ft Source 
N/A
Friends & Family
Recent Activity
4 days agoListing first seen on site
4 days agoListing updated with changes from the MLS®
General Features
Acres 
0.45
Disclosures 
Seller Disclosure
Foundation 
BlockRaised
Home Warranty 
Yes
Levels 
One
Parking 
Circular DrivewayConcreteDrivewayGarageParking Pad
Property Sub Type 
Single Family Residence
Security 
Gated with GuardSecurity GuardSmoke Detector(s)
Sewer 
Septic Tank
Special Circumstances 
Standard
SqFt Above 
1643
SqFt Total 
1643
Style 
Ranch
Utilities 
Electricity ConnectedWater ConnectedSewer Connected
Water Source 
Public
Zoning 
FCO R-30
Interior Features
Appliances 
DryerDishwasherElectric CooktopElectric OvenElectric RangeFree-Standing RefrigeratorIce MakerMicrowaveRangeRefrigeratorWasherWasher/DryerWater Purifier Owned
Basement 
BlockConcreteCrawl Space
Cooling 
Central AirCeiling Fan(s)Electric
Fireplace 
Yes
Fireplace Features 
DecorativeLiving RoomMasonryRaised HearthStone
Fireplaces 
1
Flooring 
BambooCarpetLaminateTileWood
Heating 
Fireplace(s)Heat Pump
Interior 
Ceiling Fan(s)ChandelierCrown MoldingKitchen IslandLaminate CountersHigh Speed Internet
Laundry Features 
Laundry ClosetElectric Dryer HookupIn HallInsideMain LevelWasher Hookup
Main Level Bedrooms 
3
Bedroom 2 
Dimensions - 11.0 x 13.0Level - Main
Bedroom 3 
Dimensions - 15.0 x 12.0Level - Main
Kitchen 
Dimensions - 19.0 x 11.0Level - Main
Living Room 
Dimensions - 17.0 x 11.0Level - Main
Master Bedroom 
Dimensions - 15.0 x 12.0Level - Main
Sunroom 
Dimensions - 39.0 x 8.0Level - Main
Save
Ask
Tour
Hide
Share
Exterior Features
Construction Details 
CedarStone
Exterior 
Rain Gutters
Fencing 
None
Lot Features 
Corner LotGentle SlopingLandscapedNative PlantsSlopedFew Trees
Patio And Porch 
DeckEnclosedGlass EnclosedOtherPatioSee Remarks
Roof 
Shingle
View 
NeighborhoodTrees/Woods
Waterview 
NeighborhoodTrees/Woods
Community Features
Association Amenities 
BoatingBasketball CourtBoat DockClubhouseExercise CourseGatedMaintenance GroundsPicnic AreaPowered Boats AllowedPlaygroundPoolSecurityTrail(s)
Association Fee 
$1252.44
Association Fee Frequency 
Annually
Community Features 
ClubhouseFishingFitness CenterGatedGolfLakeParkPlaygroundPoolRestaurant
Financing Terms Available 
CashConventionalFHAUSDA LoanVA Loan
Roads 
Asphalt
Schools
School District
Unknown
Elementary School
Franklin - Edward Best Elementary
Middle School
Franklin - Bunn Middle
High School
Franklin - Bunn High
Listing courtesy of Tip Iuliucci of Northside Realty Inc.


Listings that are marked with an icon are provided courtesy of the Triangle MLS, Inc. of North Carolina, Internet Data Exchange Database. Copyright 2026 Triangle MLS, Inc. of North Carolina. All rights reserved.

Last checked: 2026-10-17 11:28 PM UTC

Neighborhood & Commute
Source: Walkscore
Disclosure: Community information and market data powered by Constellation Data Labs. Information is deemed reliable but not guaranteed.
Save
Ask
Tour
Hide
Share