
4437 Whisperwood DriveRaleigh, NC 27616
Mortgage Calculator
Monthly Payment (Est.)
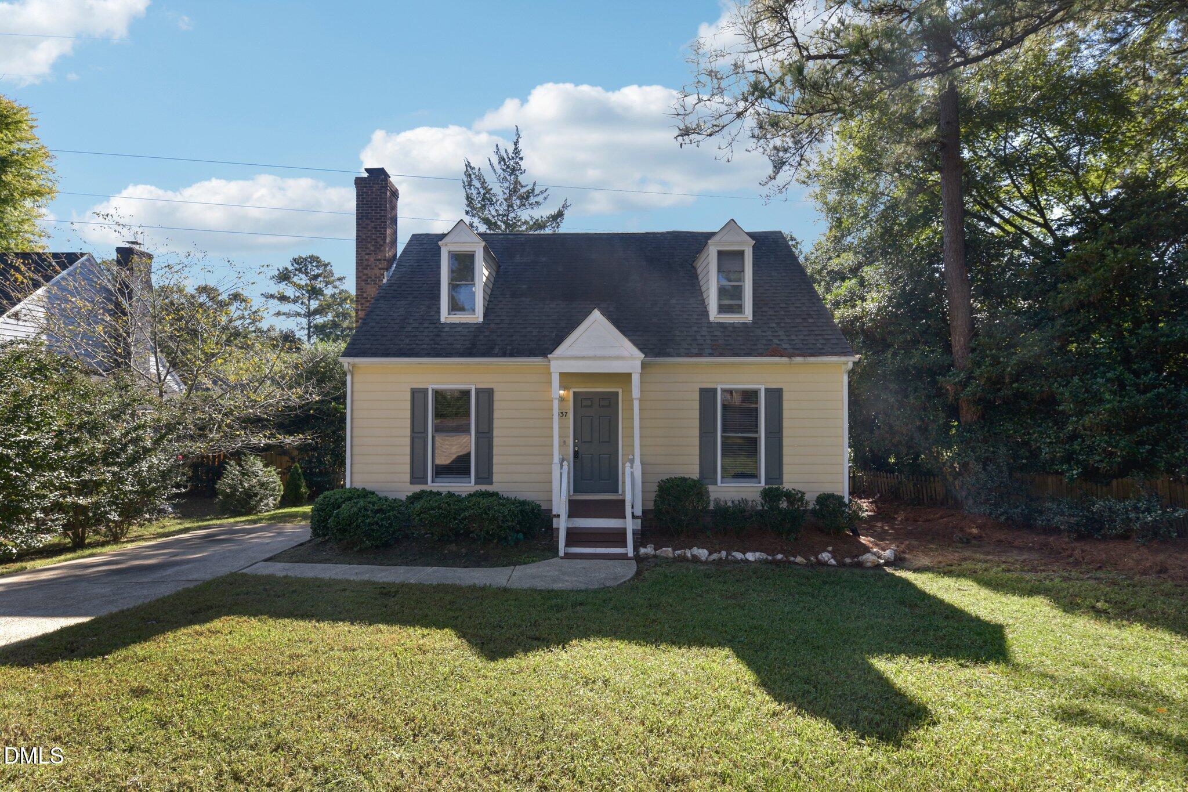
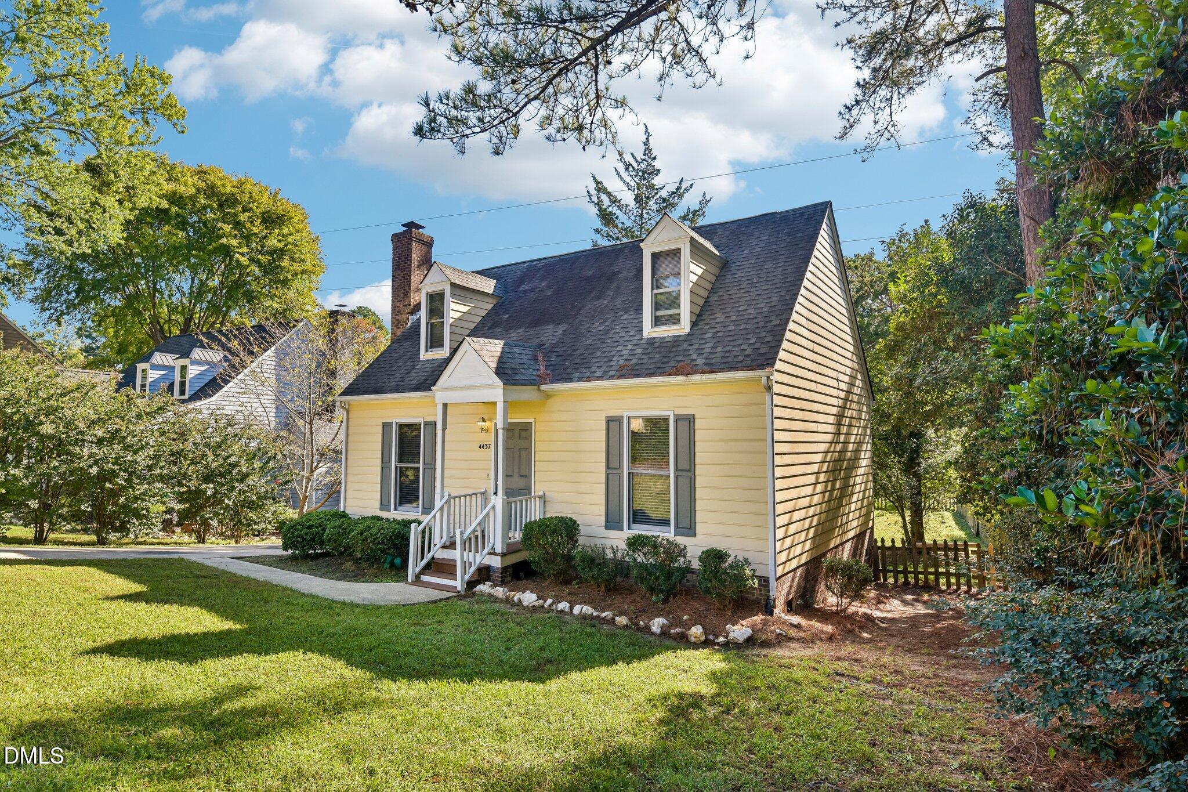
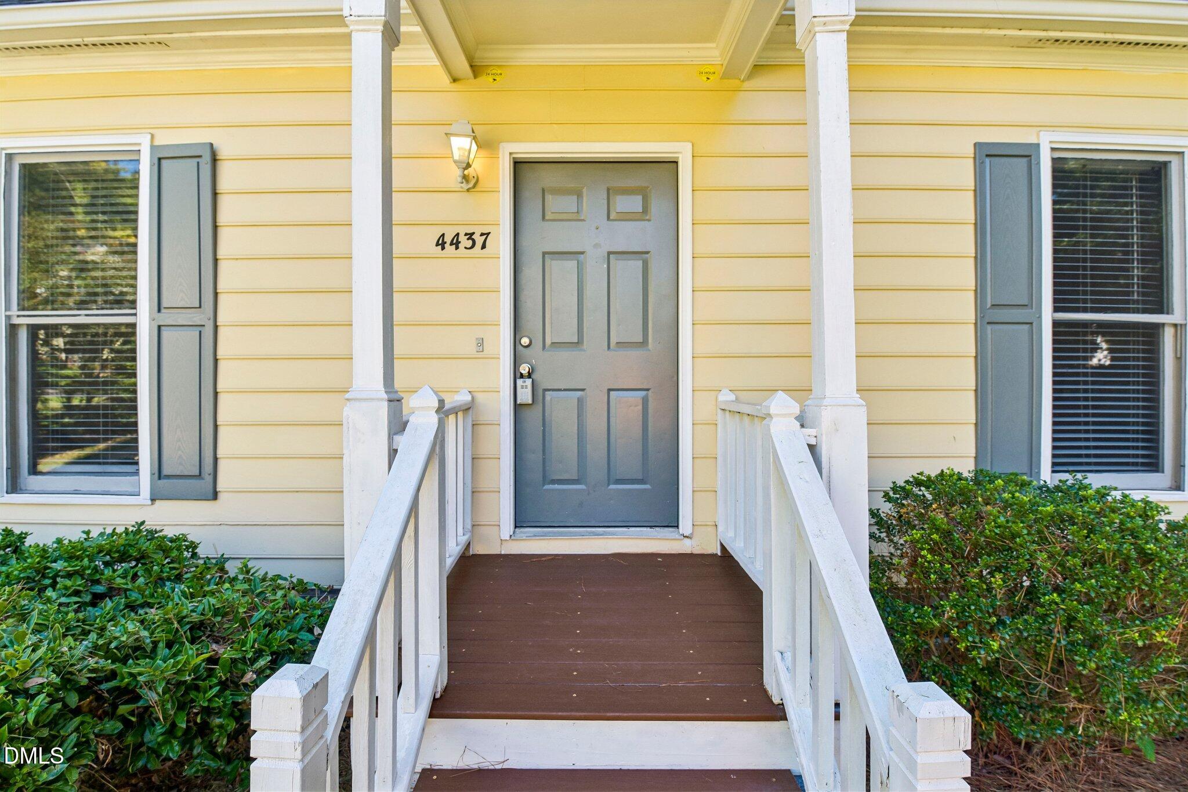
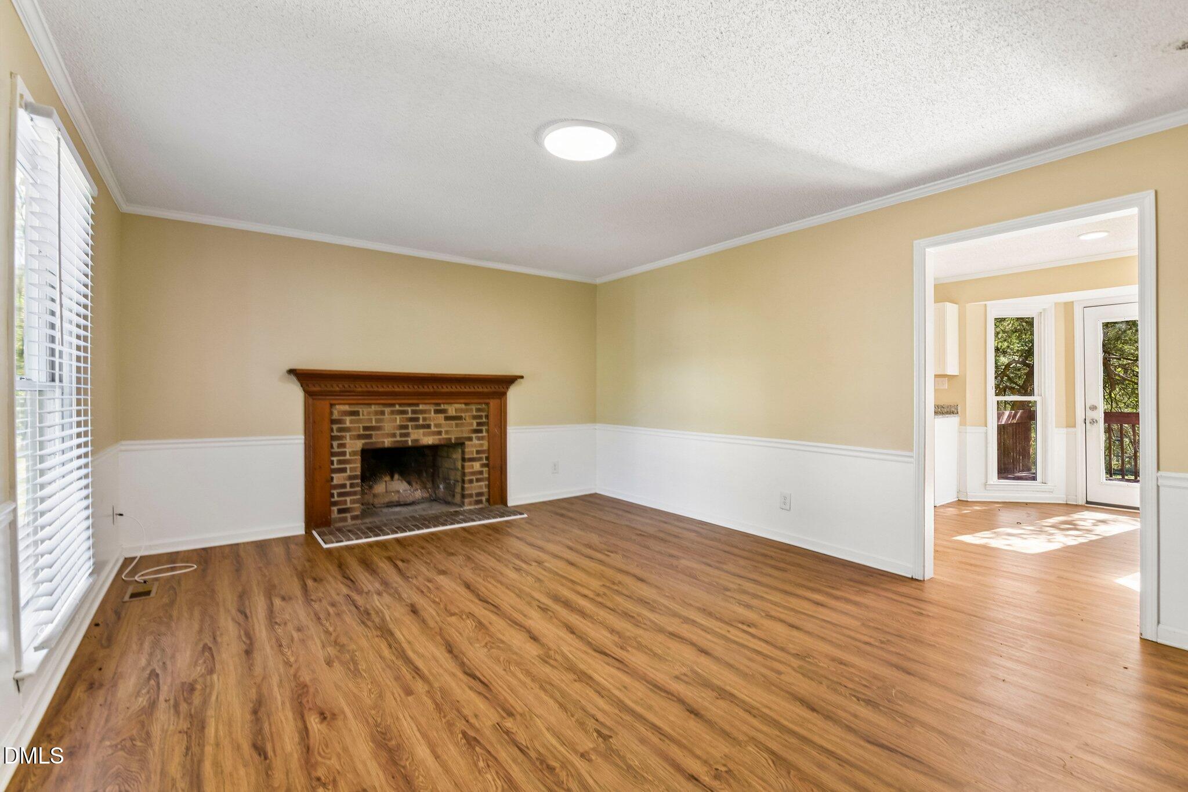
Enter an interest rate to see your estimated monthly payment.Discover charm and comfort in this inviting 3-bedroom, 2-bath home offering a functional 1.5-story layout and thoughtfully updated living spaces. The welcoming living room features a cozy wood-burning fireplace, creating a warm atmosphere for relaxing or entertaining. The combined kitchen and dining area features beautiful granite countertops, updated cabinetry, and a convenient space for everyday meals and gatherings. Vinyl and carpet flooring, updated lighting, and refreshed bathrooms add to the home's appeal. The main-level primary bedroom features a walk-in closet and convenient access to a full bathroom, while two additional bedrooms and a second full bathroom are located upstairs, providing privacy and flexibility. Step outside to enjoy the covered front porch, perfect for morning coffee or relaxing afternoons. The rear deck overlooks the spacious fenced backyard, offering plenty of room for outdoor gatherings, grilling, or simply enjoying the fresh air. Additional exterior storage provides convenient space for tools and equipment. Community amenities include a swimming pool, tennis courts, and playground, with access subject to applicable fees. Conveniently located near shopping, dining, parks, and major roadways, this home offers a wonderful combination of comfort, charm, and convenience!
| 12 hours ago | Listing first seen on site | |
| 12 hours ago | Listing updated with changes from the MLS® |

Listings that are marked with an icon are provided courtesy of the Triangle MLS, Inc. of North Carolina, Internet Data Exchange Database. Copyright 2026 Triangle MLS, Inc. of North Carolina. All rights reserved.
Last checked: 2026-10-13 10:31 PM UTC
Did you know? You can invite friends and family to your search. They can join your search, rate and discuss listings with you.