Save
Ask
Tour
Hide
Share
$334,000
2 Days On Site

3120 Glenridge Drive
Raleigh, NC 27604

For Sale|Single Family Residence|Active
3
Beds
2
Total Baths
1
Full Bath
1
Partial Bath
1,225
SqFt
$273
/SqFt
1960
Built
Subdivision:
Brentwood
County:
Wake
Call Now: 919-404-SHOW
Is this the listing for you? We can help make it yours.
919-404-SHOW
Upcoming Open Houses
Sun, Oct 18, 2:00 PM - 4:00 PM
3120 Glenridge Drive3120 Glenridge Drive3120 Glenridge Drive3120 Glenridge Drive
Save
Ask
Tour
Hide
Share

Mortgage Calculator

Monthly Payment (Est.)

Enter an interest rate to see your estimated monthly payment.
Calculator powered by Showcase IDX, a Constellation1 Company. Copyright ©2026 Information is deemed reliable but not guaranteed.

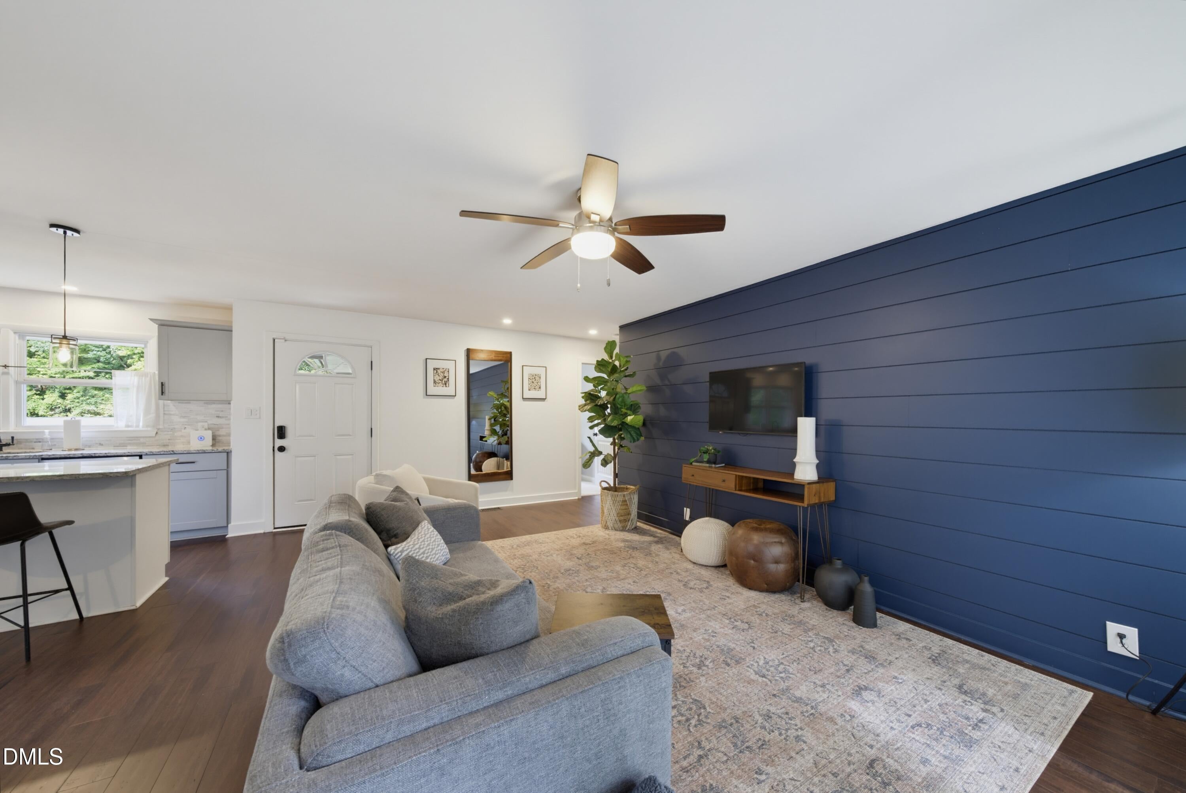
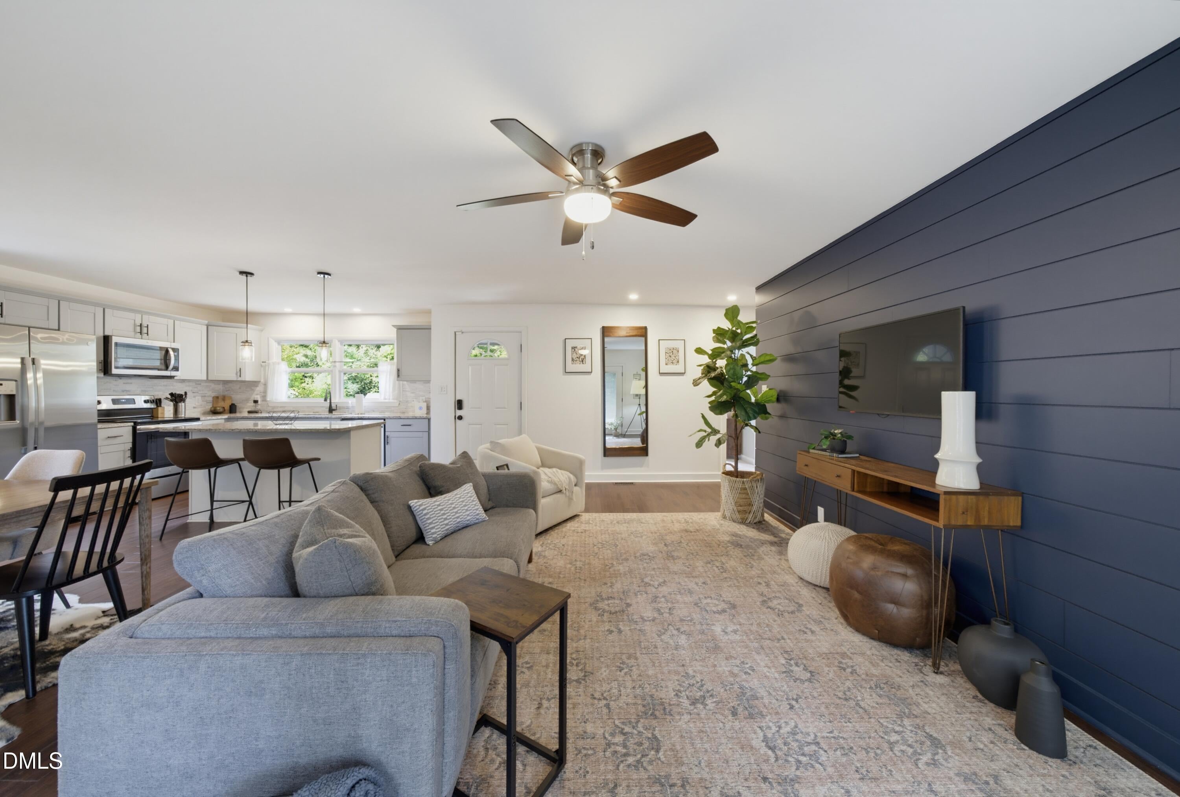
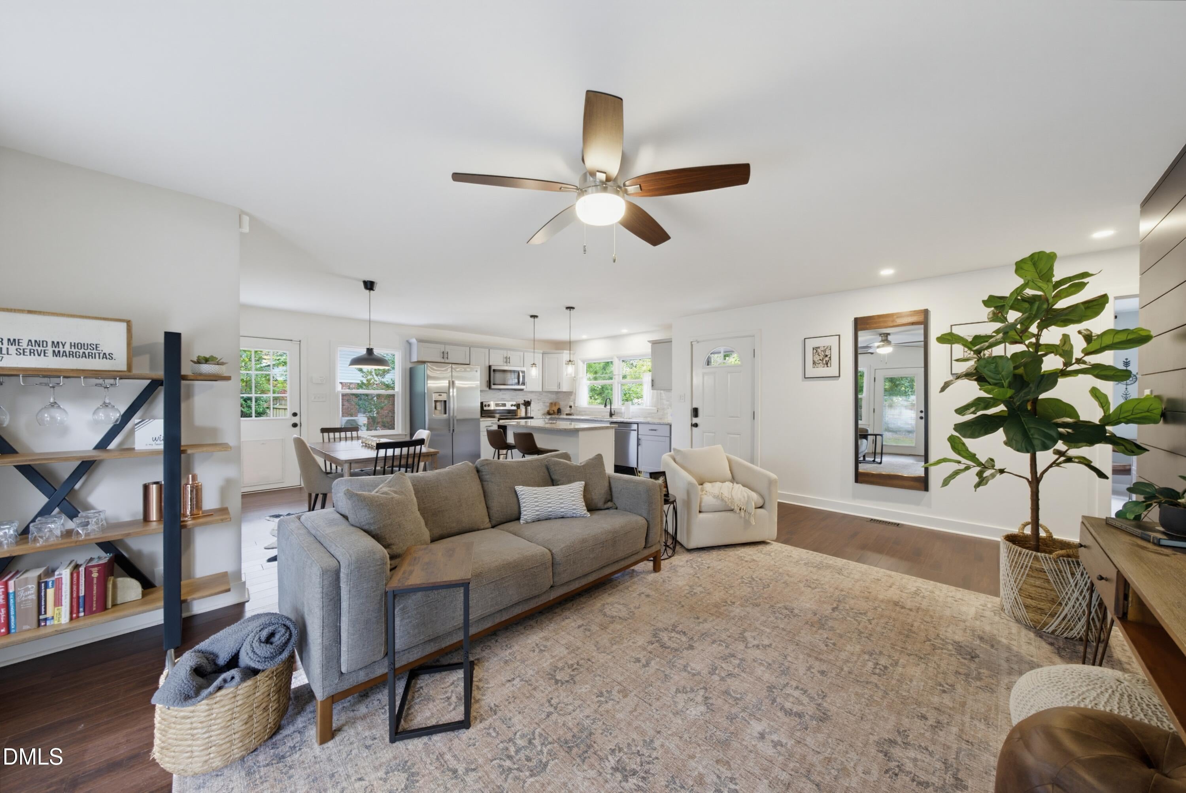
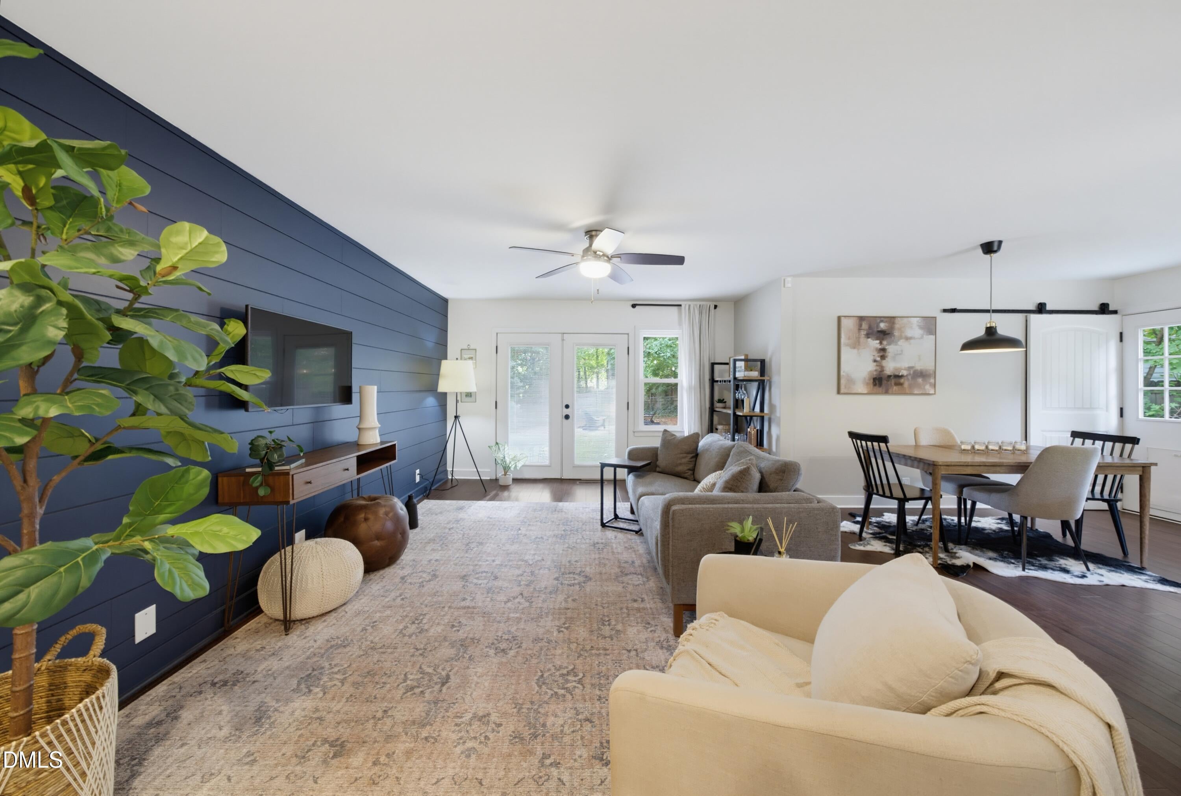
Bright, open spaces and easy single-level living make this three-bedroom home feel welcoming from the moment you step inside. Thoughtful updates complement the light-filled interior, with a gorgeous kitchen featuring granite countertops, a tile backsplash, and stainless steel appliances. Whether preparing a weeknight dinner or gathering with friends, it's a space you'll enjoy spending time in. The inviting family room offers a comfortable spot to unwind, while three bedrooms provide flexibility for rest, guests, or working from home. A dedicated laundry area adds everyday convenience, and the fenced yard with fire pit offers room for pets, play, and relaxed outdoor entertaining. Close to downtown Raleigh and I-440, this home puts dining, entertainment, and everyday destinations within easy reach. Schedule a showing and picture yourself at home. Home has been featured on furnished finder.

Save
Ask
Tour
Hide
Share
Listing Snapshot
Price 
$334,000
Days On Site 
2 Days
Bedrooms 
3
Inside Area (SqFt) 
1,225 sqft
Total Baths 
2
Full Baths 
1
Partial Baths 
1
Lot Size 
0.36 Acres
Year Built 
1960
MLS® Number 
10198030
Status 
Active
Property Tax 
$2,763.28
HOA/Condo/Coop Fees 
N/A
Sq Ft Source 
N/A
Friends & Family
Recent Activity
2 days agoListing first seen on site
2 days agoListing updated with changes from the MLS®
General Features
Acres 
0.36
Levels 
One
Parking 
ConcreteDriveway
Property Sub Type 
Single Family Residence
Sewer 
Public Sewer
Special Circumstances 
Standard
SqFt Above 
1225
SqFt Total 
1225
Style 
Ranch
Water Source 
Public
Zoning 
R-6
Interior Features
Appliances 
DishwasherElectric RangeGas Water HeaterMicrowave
Basement 
Crawl Space
Cooling 
Central Air
Flooring 
BambooCarpetVinyl
Heating 
Forced Air
Interior 
Ceiling Fan(s)Eat-in KitchenGranite CountersMaster Downstairs
Laundry Features 
Laundry RoomMain Level
Main Level Bedrooms 
3
Bedroom 2 
Dimensions - 11.3 x 9.5Level - Main
Bedroom 3 
Dimensions - 11.3 x 9.5Level - Main
Entrance Hall 
Dimensions - 8.0 x 4.0Level - Main
Family Room 
Dimensions - 13.0 x 17.0Level - Main
Kitchen 
Dimensions - 18.2 x 11.3Level - Main
Laundry 
Dimensions - 11.3 x 5.0Level - Main
Master Bedroom 
Dimensions - 13.4 x 11.3Level - Main
Other 
Dimensions - 8.2 x 8.2Level - MainDescription - storage
Save
Ask
Tour
Hide
Share
Exterior Features
Construction Details 
BrickVinyl Siding
Fencing 
Back YardFenced
Lot Features 
Corner LotLandscapedFew Trees
Other Structures 
Shed(s)
Patio And Porch 
PatioPorch
Roof 
Shingle
Community Features
Financing Terms Available 
CashConventionalFHAVA Loan
Schools
School District
Unknown
Elementary School
Wake - Brentwood Elementary
Middle School
Wake - Centennial Campus Middle
High School
Wake - Southeast Raleigh High
Listing courtesy of Dana Ellington of Compass -- Raleigh


Listings that are marked with an icon are provided courtesy of the Triangle MLS, Inc. of North Carolina, Internet Data Exchange Database. Copyright 2026 Triangle MLS, Inc. of North Carolina. All rights reserved.

Last checked: 2026-10-15 04:08 AM UTC

Neighborhood & Commute
Source: Walkscore
Disclosure: Community information and market data powered by Constellation Data Labs. Information is deemed reliable but not guaranteed.
Save
Ask
Tour
Hide
Share