Save
Ask
Tour
Hide
Share
$257,000
New Listing

8347 Boca Point
Raleigh, NC 27616

For Sale|Townhouse|Active
3
Beds
3
Total Baths
2
Full Baths
1
Partial Bath
1,390
SqFt
$185
/SqFt
2006
Built
Subdivision:
Addison Reserve
County:
Wake
Call Now: 919-404-SHOW
Is this the listing for you? We can help make it yours.
919-404-SHOW
8347 Boca Point8347 Boca Point8347 Boca Point8347 Boca Point
Save
Ask
Tour
Hide
Share

Mortgage Calculator

Monthly Payment (Est.)

Enter an interest rate to see your estimated monthly payment.
Calculator powered by Showcase IDX, a Constellation1 Company. Copyright ©2026 Information is deemed reliable but not guaranteed.

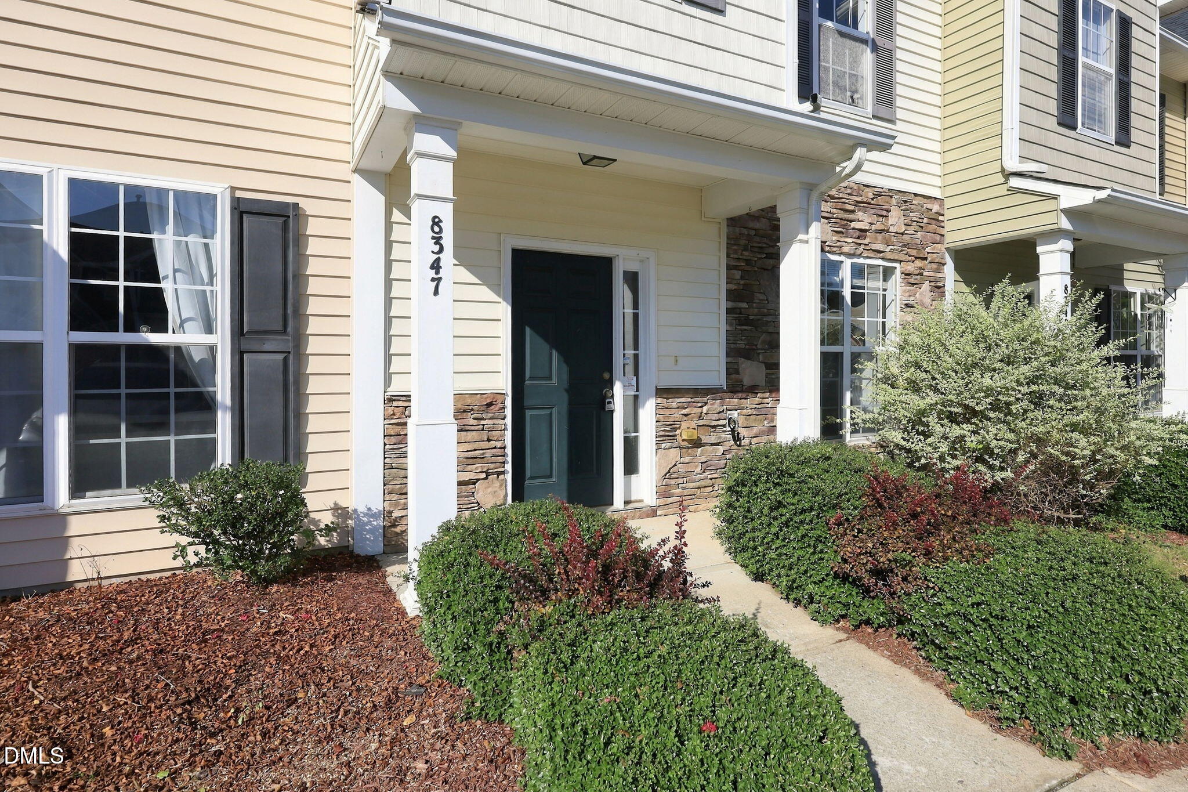
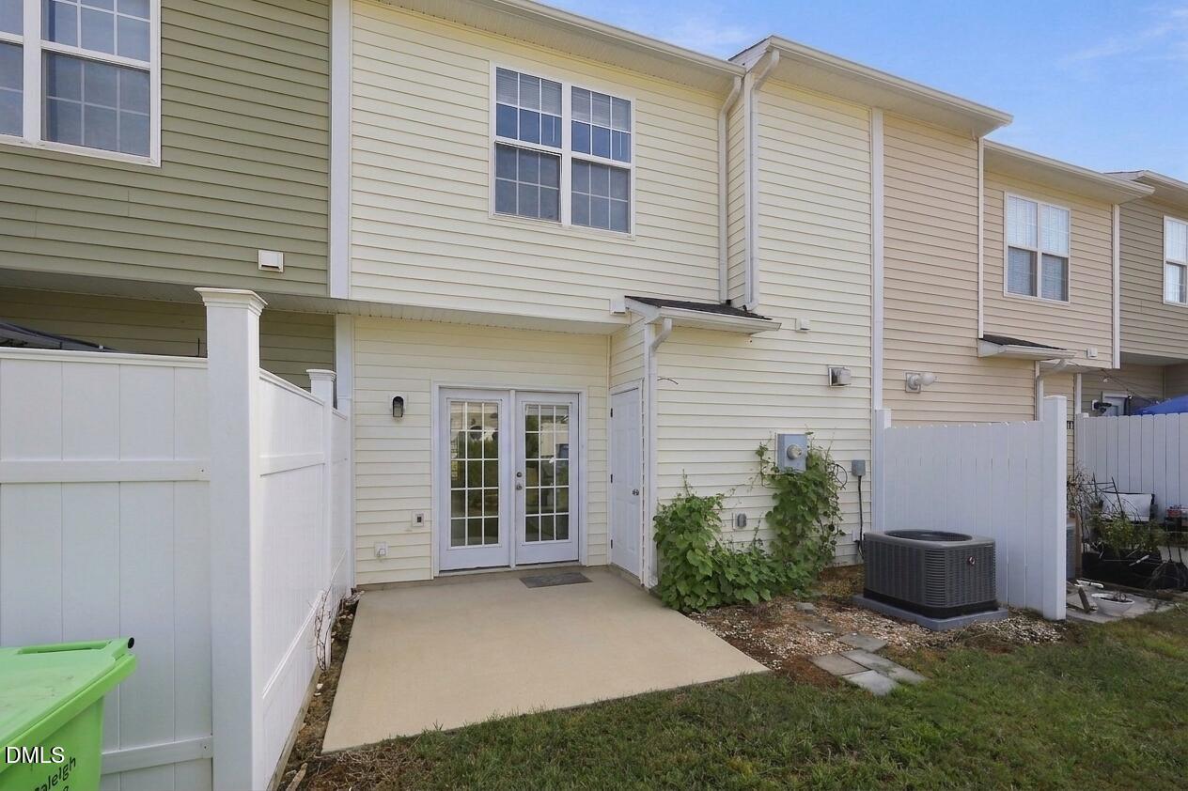
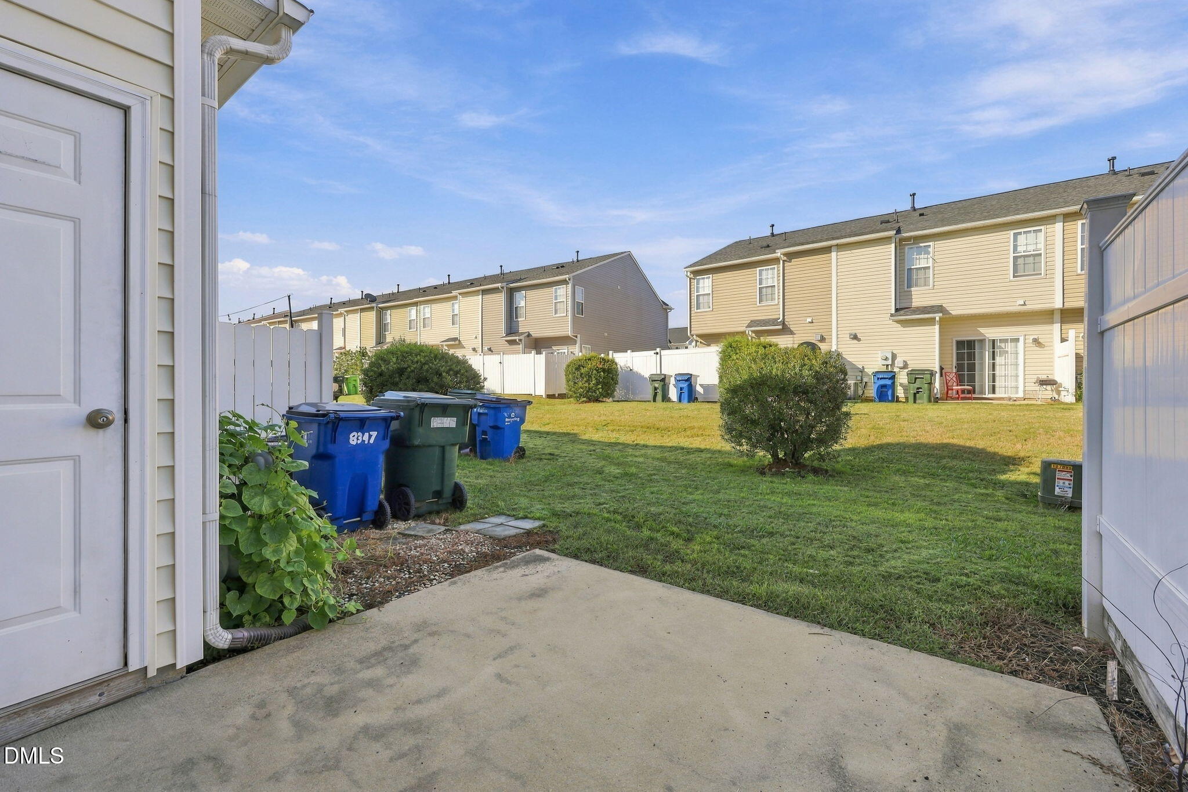
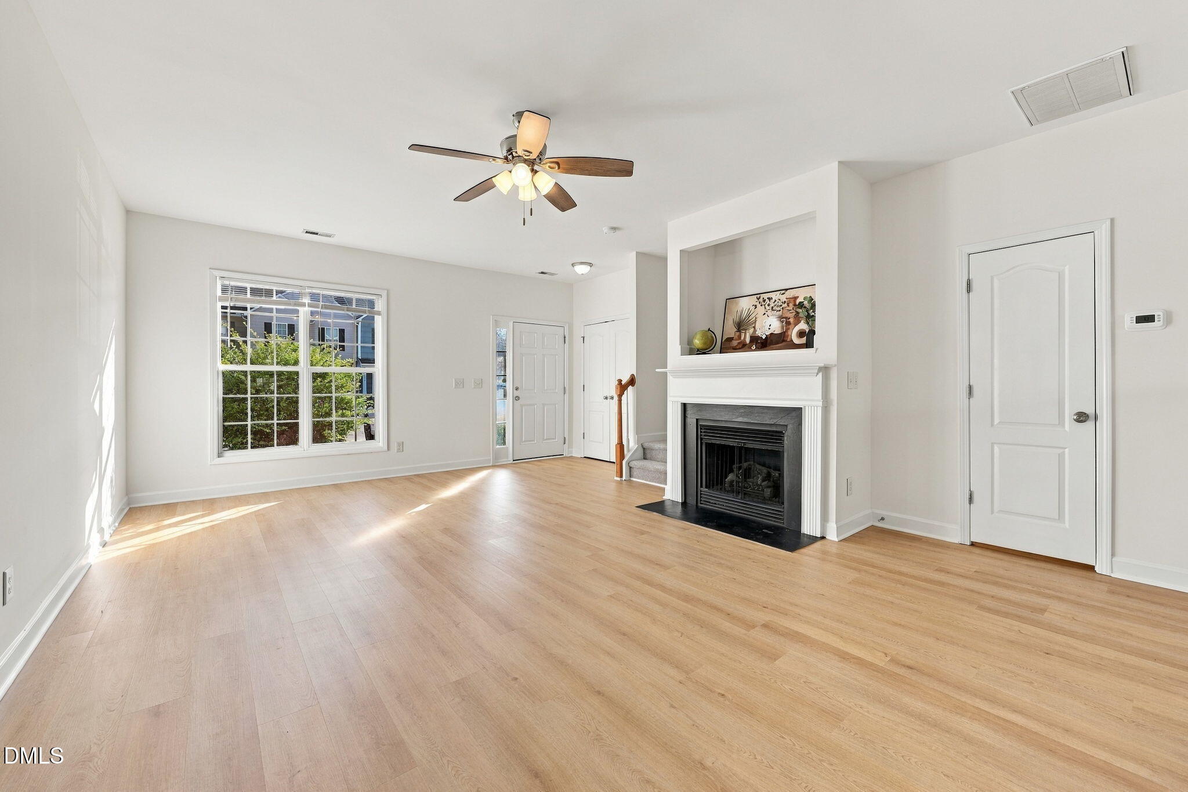
Welcome to this bright and sunny 3 bed, 2.5 bathroom townhome, perfect for a home buyer or investor! Freshly painted interior, all new LVP flooring and plush carpet throughout the home add the modern touch. Roof replaced in 2025, HVAC - in 2026, offering truly maintenance free move-in ready condition. A spacious living room with a gas log fireplace, dining area and kitchen with tall cabinets and walk-in pantry are downstairs. Upstairs, the primary bedroom has vaulted ceiling, walk-in closet and double vanity bath with a large garden tub and shower combo. Enjoy your back patio, or go for a walk or run on a nearby Neuse River greenway right from your home. Great location close to 540, shopping and dining in both North Raleigh and Wake Forest. Low HOA fee takes care of landscaping and exterior maintenance, so you can enjoy life in your new home!

Save
Ask
Tour
Hide
Share
Listing Snapshot
Price 
$257,000
Days On Site 
0 Days
Bedrooms 
3
Inside Area (SqFt) 
1,390 sqft
Total Baths 
3
Full Baths 
2
Partial Baths 
1
Lot Size 
0.03 Acres
Year Built 
2006
MLS® Number 
10198029
Status 
Active
Property Tax 
$2,557.24
HOA/Condo/Coop Fees 
$108.64 monthly
Sq Ft Source 
N/A
Friends & Family
Recent Activity
22 hours agoListing first seen on site
22 hours agoListing updated with changes from the MLS®
General Features
Acres 
0.03
Disclosures 
Seller Disclosure
Foundation 
Slab
Levels 
Two
Parking Spaces 
2
Property Sub Type 
Townhouse
Sewer 
Public Sewer
Special Circumstances 
Standard
SqFt Above 
1390
SqFt Total 
1390
Style 
Transitional
Utilities 
Electricity ConnectedNatural Gas ConnectedSewer ConnectedWater Connected
Water Source 
Public
Zoning 
R-10
Interior Features
Appliances 
DishwasherFree-Standing Electric RangeGas Water HeaterMicrowavePlumbed For Ice MakerRefrigeratorWasher/Dryer
Cooling 
Central AirCeiling Fan(s)Electric
Fireplace 
Yes
Fireplace Features 
Gas
Fireplaces 
1
Flooring 
CarpetVinyl
Heating 
Natural Gas
Interior 
Ceiling Fan(s)Open FloorplanHigh Speed Internet
Bedroom 2 
Dimensions - 99.0 x 128.0Level - Second
Bedroom 3 
Dimensions - 87.0 x 106.0Level - Second
Dining Room 
Dimensions - 89.0 x 125.0Level - Main
Kitchen 
Dimensions - 911.0 x 121.0Level - Main
Living Room 
Dimensions - 1511.0 x 216.0Level - Main
Master Bedroom 
Dimensions - 138.0 x 143.0Level - Second
Save
Ask
Tour
Hide
Share
Exterior Features
Construction Details 
Stone VeneerVinyl Siding
Exterior 
Storage
Roof 
Shingle
Community Features
Association Fee 
$108.64
Association Fee Frequency 
Monthly
Community Features 
Sidewalks
Financing Terms Available 
1031 ExchangeCashConventionalFHAVA Loan
Schools
School District
Unknown
Elementary School
Wake - Wildwood Forest Elementary
Middle School
Wake - East Millbrook Middle
High School
Wake - Wakefield High
Listing courtesy of Nadia Bareisha of Choice Residential Real Estate


Listings that are marked with an icon are provided courtesy of the Triangle MLS, Inc. of North Carolina, Internet Data Exchange Database. Copyright 2026 Triangle MLS, Inc. of North Carolina. All rights reserved.

Last checked: 2026-10-13 10:31 PM UTC

Neighborhood & Commute
Source: Walkscore
Disclosure: Community information and market data powered by Constellation Data Labs. Information is deemed reliable but not guaranteed.
Save
Ask
Tour
Hide
Share