Save
Ask
Tour
Hide
Share
$380,000
6 Days On Site

33 W Smoketree Court
Clayton, NC 27527

For Sale|Single Family Residence|Active
4
Beds
3
Total Baths
2
Full Baths
1
Partial Bath
3,206
SqFt
$119
/SqFt
2007
Built
Subdivision:
The Meadows at Summerlyn
County:
Johnston
Call Now: 919-404-SHOW
Is this the listing for you? We can help make it yours.
919-404-SHOW
33 W Smoketree Court33 W Smoketree Court33 W Smoketree Court33 W Smoketree Court
Save
Ask
Tour
Hide
Share

Mortgage Calculator

Monthly Payment (Est.)

Enter an interest rate to see your estimated monthly payment.
Calculator powered by Showcase IDX, a Constellation1 Company. Copyright ©2026 Information is deemed reliable but not guaranteed.

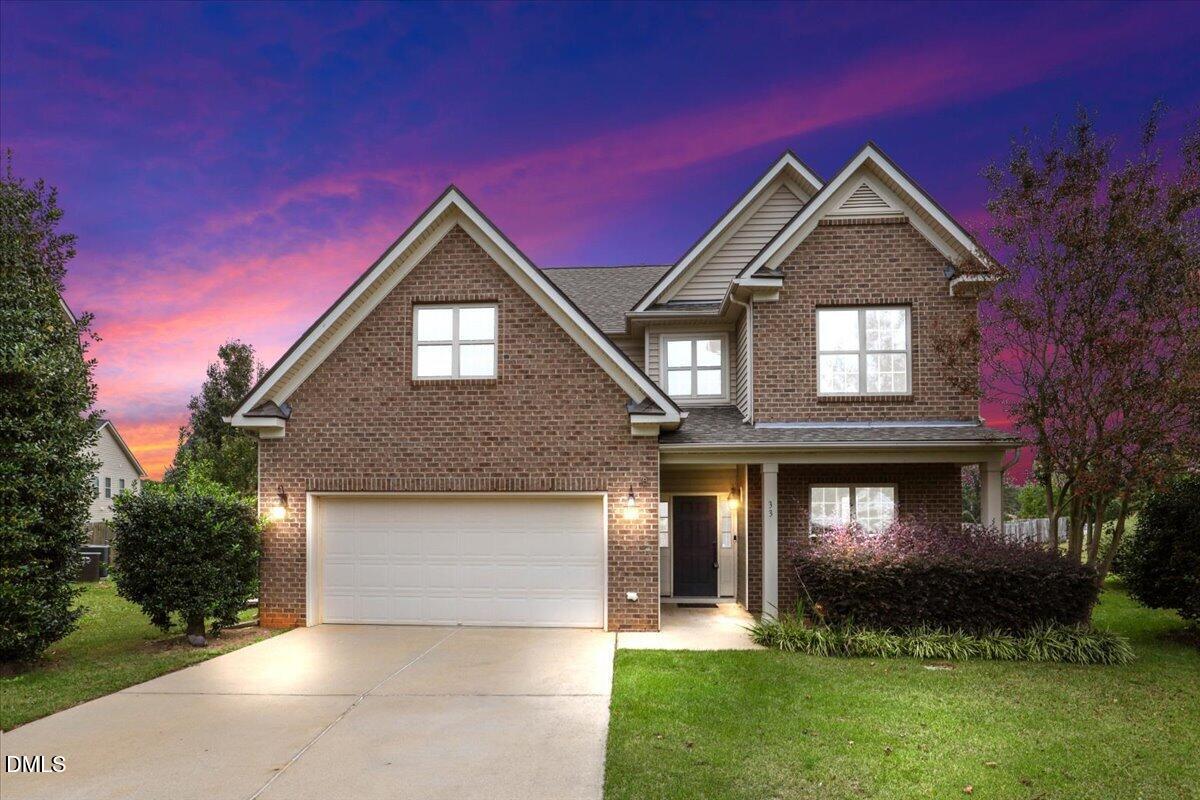
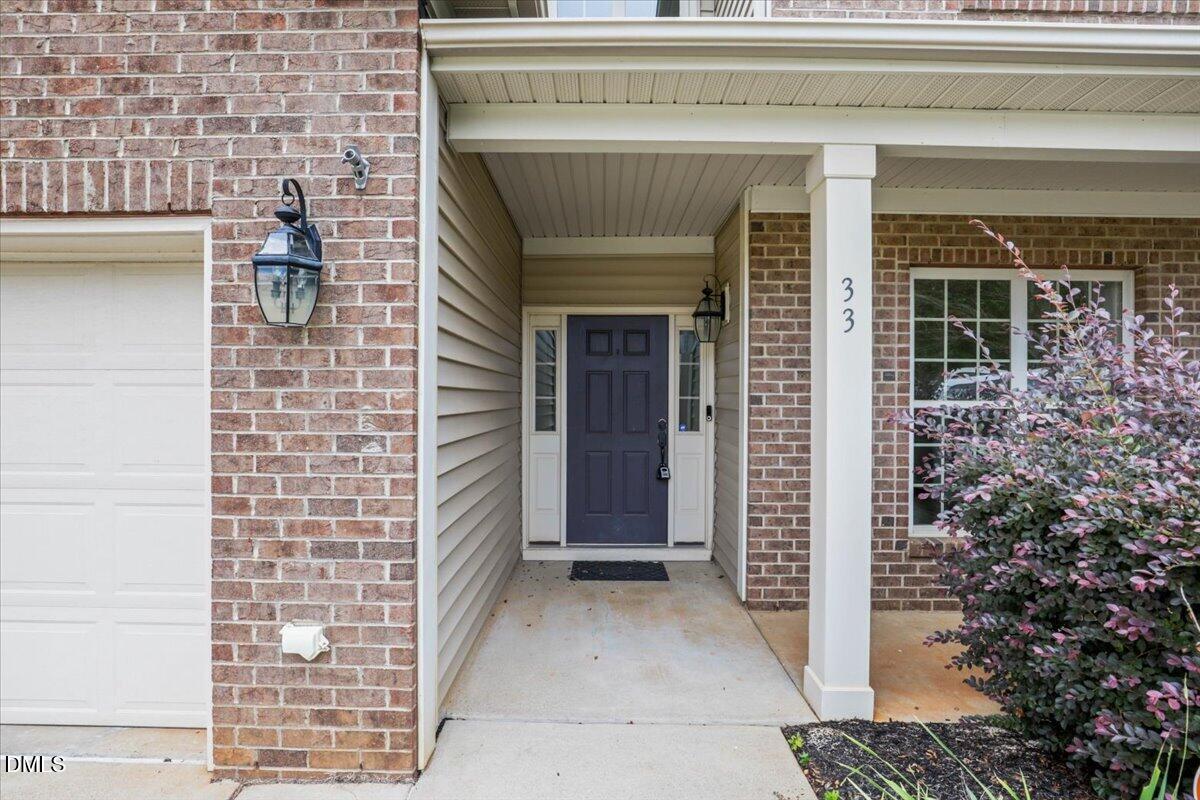
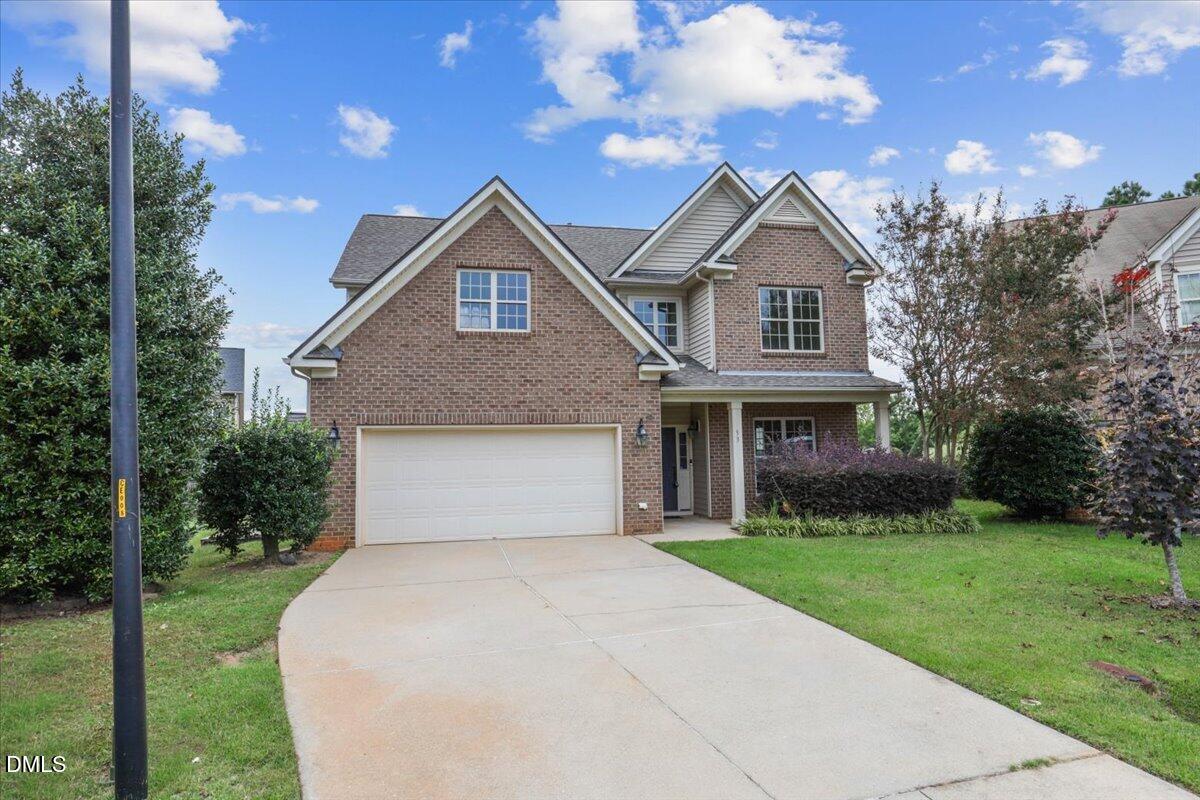
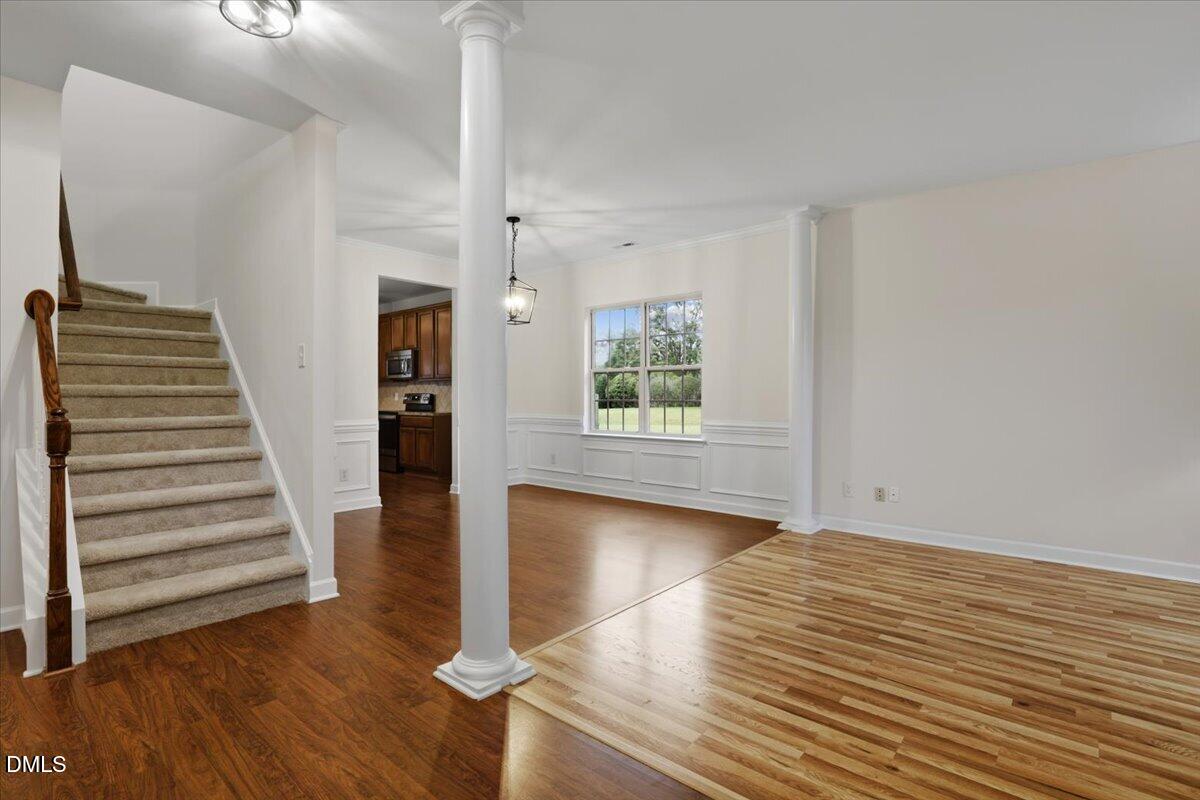
PRICED MORE THAN $10,000 BELOW TAX APPRAISED VALUE PLUS $5,000 TOWARD BUYER CLOSING COSTS! Welcome to Meadows at Summerlyn in Clayton! This spacious home offers nearly 2,750 sq. ft., a two-car garage, 4 bedrooms, 2.5 bathrooms, and a dedicated office/bonus room. Recent updates include a NEW ROOF (2023), FRESH INTERIOR PAINT (2026), and NEW UPSTAIRS CARPET. Enjoy the covered front porch and back porch, dramatic two-story foyer, formal dining room, and bright family room with fireplace. The open kitchen features a center island and abundant cabinet space, creating an ideal setting for everyday living and entertaining. Conveniently located near shopping, dining, and major commuting routes. Motivated Seller will contribute $5,000 TOWARD CLOSING COSTS with an acceptable offer! Don't miss this exceptional Clayton opportunity with generous space, valuable updates, and significant savings. Schedule your showing today!

Save
Ask
Tour
Hide
Share
Listing Snapshot
Price 
$380,000
Days On Site 
6 Days
Bedrooms 
4
Inside Area (SqFt) 
3,206 sqft
Total Baths 
3
Full Baths 
2
Partial Baths 
1
Lot Size 
0.17 Acres
Year Built 
2007
MLS® Number 
10198025
Status 
Active
Property Tax 
$3,919.3
HOA/Condo/Coop Fees 
$59 monthly
Sq Ft Source 
N/A
Friends & Family
Recent Activity
6 days agoListing first seen on site
6 days agoListing updated with changes from the MLS®
General Features
Acres 
0.17
Attached Garage 
Yes
Disclosures 
Seller Disclosure
Foundation 
Concrete PerimeterSlab
Garage 
Yes
Garage Spaces 
2
Home Warranty 
Yes
Levels 
Two
Parking 
AttachedGarageDrivewayGarage Door Opener
Property Condition 
Updated/Remodeled
Property Sub Type 
Single Family Residence
Security 
Smoke Detector(s)Security System
Sewer 
Public Sewer
Special Circumstances 
Standard
SqFt Above 
3206
SqFt Total 
3206
Style 
Traditional
Water Source 
Public
Zoning 
RAG
Interior Features
Appliances 
Convection OvenDryerDishwasherElectric RangeFree-Standing Electric RangeFree-Standing RangeMicrowaveRangeWasherWasher/Dryer
Cooling 
Central AirCeiling Fan(s)Electric
Fireplace 
Yes
Fireplace Features 
GasGlass DoorsLiving Room
Fireplaces 
1
Flooring 
CarpetTileWoodVinyl
Heating 
CentralFireplace(s)Heat Pump
Interior 
Ceiling Fan(s)ChandelierCrown MoldingDouble VanityKitchen IslandOpen FloorplanRecessed LightingTray Ceiling(s)Walk-In Closet(s)
Laundry Features 
Laundry ClosetInsideLaundry RoomUpper LevelWasher Hookup
Master Bedroom 
Level - Second
Save
Ask
Tour
Hide
Share
Exterior Features
Construction Details 
BrickVinyl Siding
Exterior 
Private YardRain Gutters
Fencing 
Back YardFencedGate
Lot Features 
Back Yard
Patio And Porch 
CoveredFront PorchPatioPorch
Roof 
Shingle
View 
Neighborhood
Waterview 
Neighborhood
Community Features
Association Amenities 
ClubhouseLandscapingPool
Association Fee 
$177.0
Association Fee Frequency 
Quarterly
Community Features 
ClubhousePoolSuburbanStreet LightsSidewalks
Financing Terms Available 
CashConventionalFHAVA Loan
Roads 
Asphalt
Schools
School District
Unknown
Elementary School
Johnston - Powhatan Elementary
Middle School
Johnston - Riverwood Middle
High School
Johnston - Clayton High
Listing courtesy of Brent Myron Booker of Harris Realty & Land, LLC


Listings that are marked with an icon are provided courtesy of the Triangle MLS, Inc. of North Carolina, Internet Data Exchange Database. Copyright 2026 Triangle MLS, Inc. of North Carolina. All rights reserved.

Last checked: 2026-10-19 01:57 AM UTC

Neighborhood & Commute
Source: Walkscore
Disclosure: Community information and market data powered by Constellation Data Labs. Information is deemed reliable but not guaranteed.
Save
Ask
Tour
Hide
Share