
Save
Ask
Tour
Hide
$359,000
13 Days On Site
5 Kentwood DriveSmithfield, NC 27577
Single Family Residence|Pending
4
Beds
3
Total Baths
3
Full Baths
2,372
SqFt
$151
/SqFt
1993
Built
Subdivision:
Eden Woods
County:
Johnston
Call Now: 919-404-SHOW
Is this the listing for you? We can help make it yours.
919-404-SHOW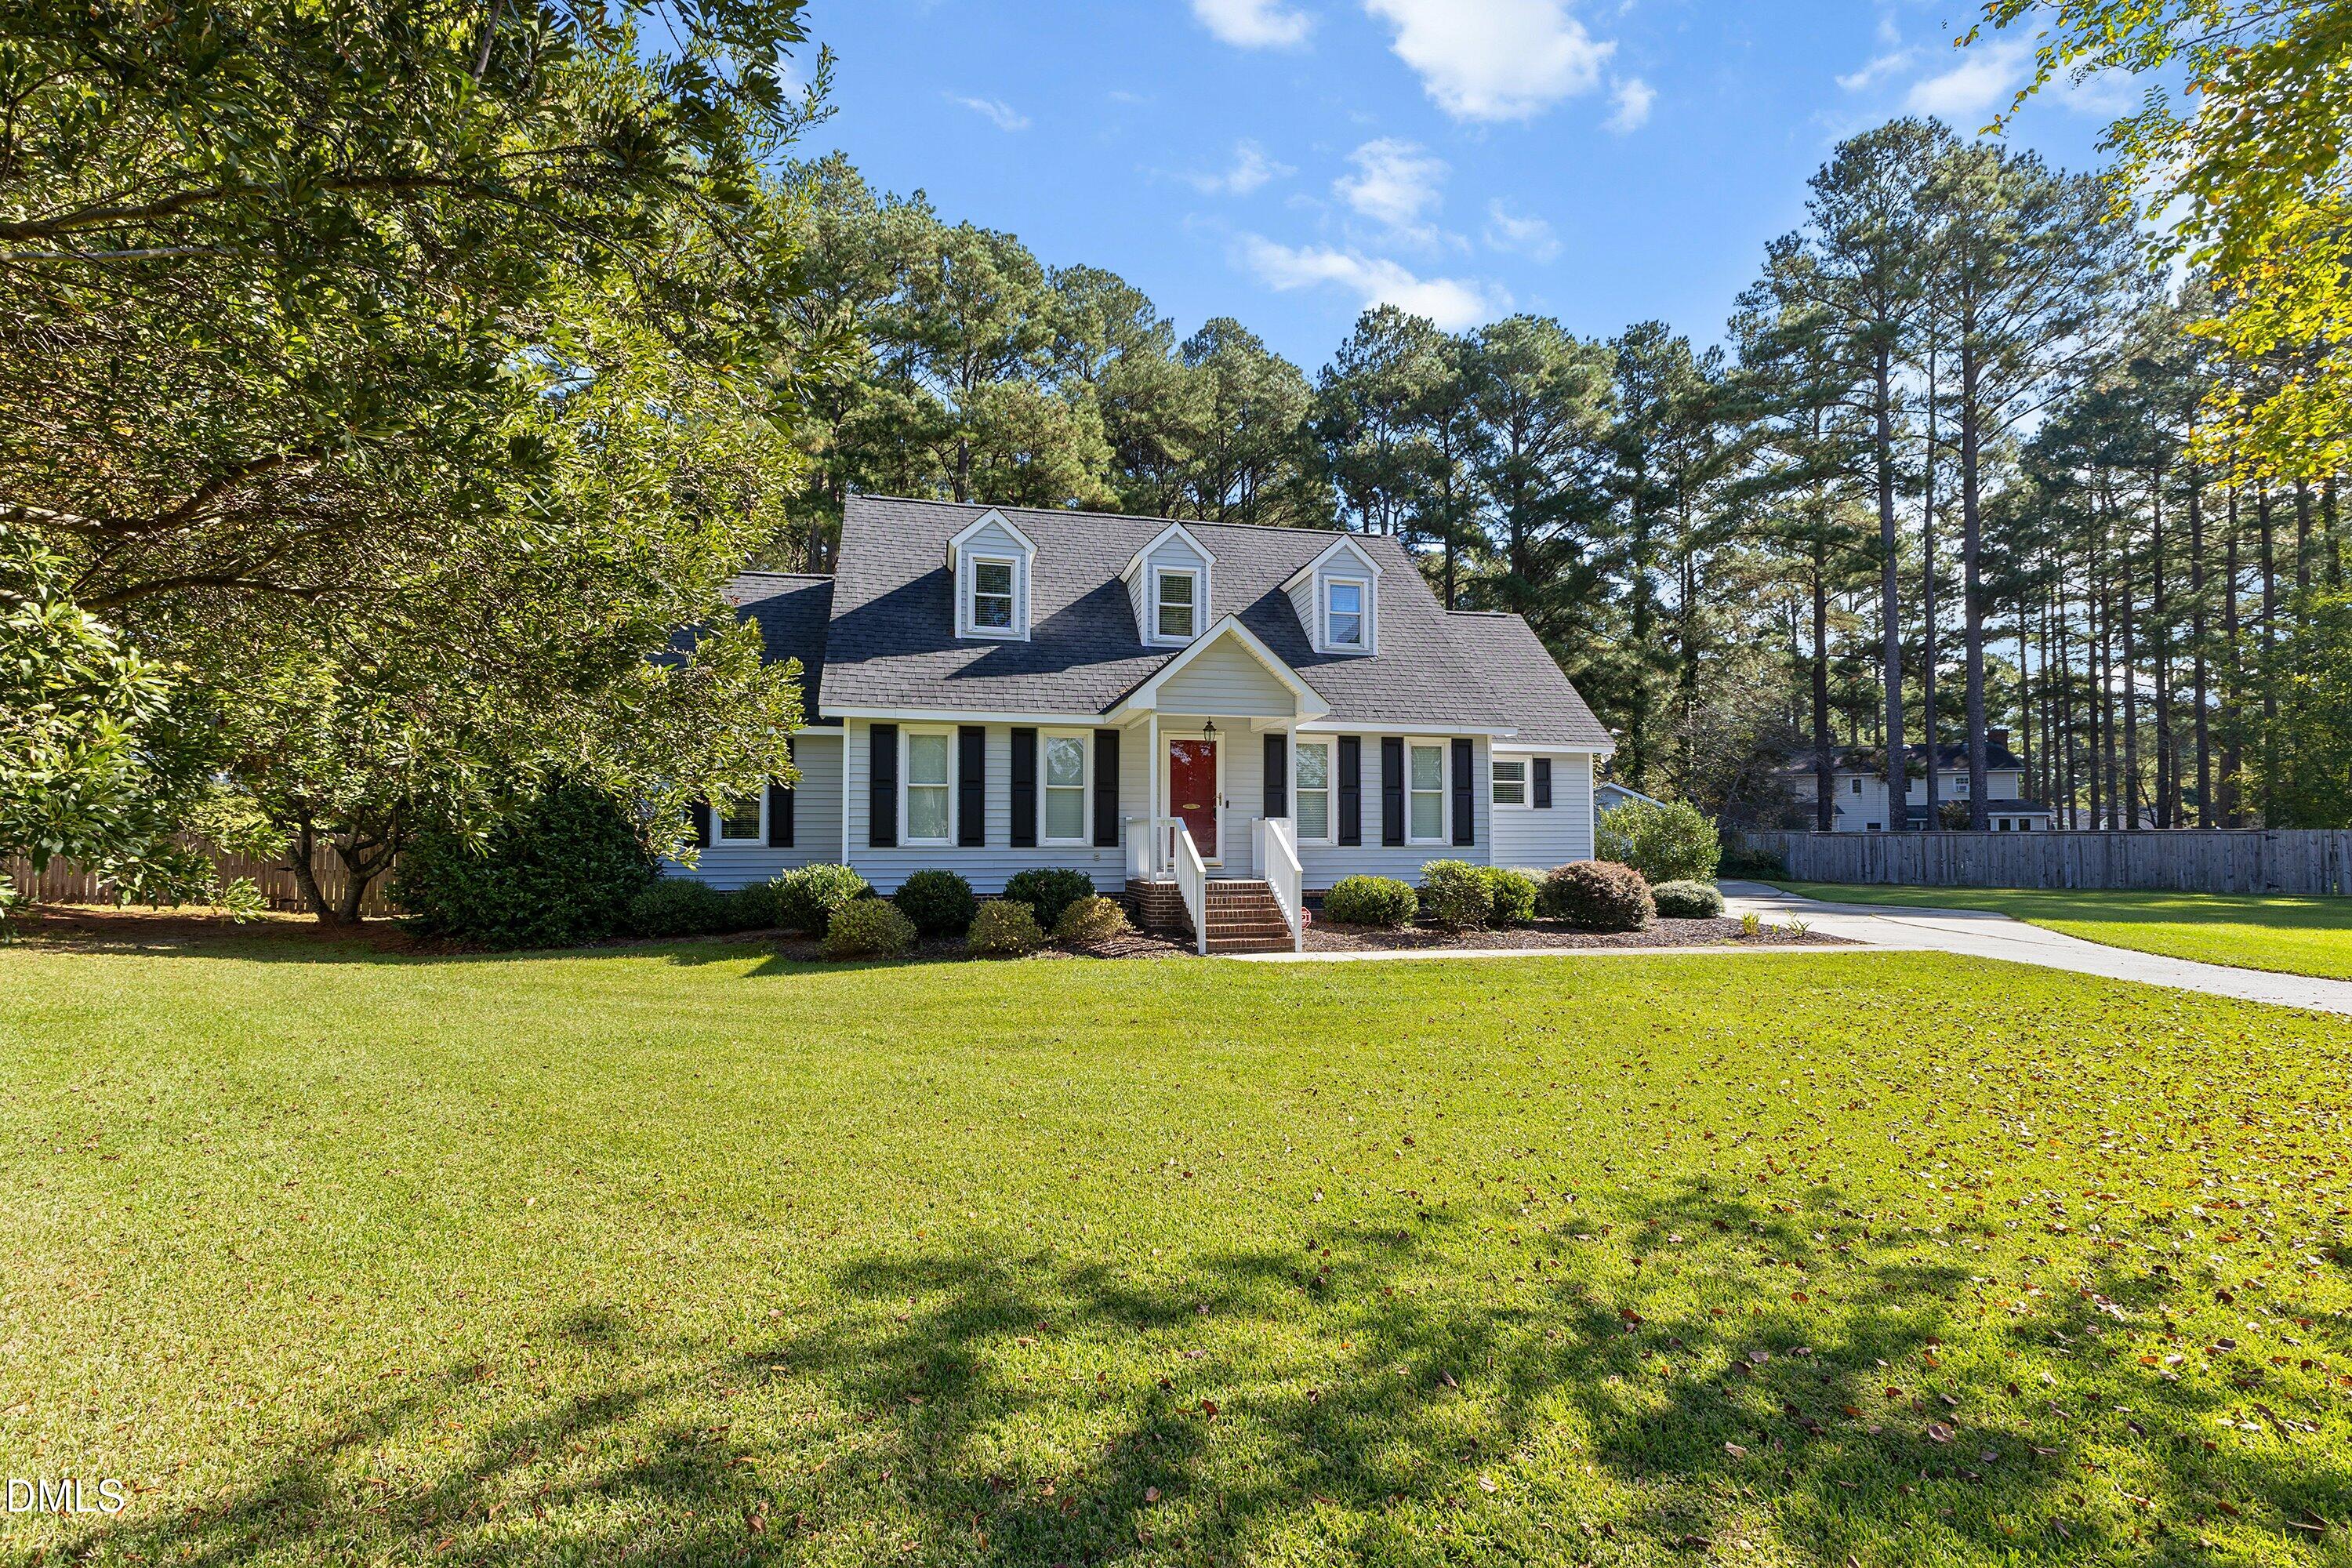
Save
Ask
Tour
Hide
Mortgage Calculator
Monthly Payment (Est.)
Enter an interest rate to see your estimated monthly payment.Calculator powered by Showcase IDX, a Constellation1 Company. Copyright ©2026 Information is deemed reliable but not guaranteed.
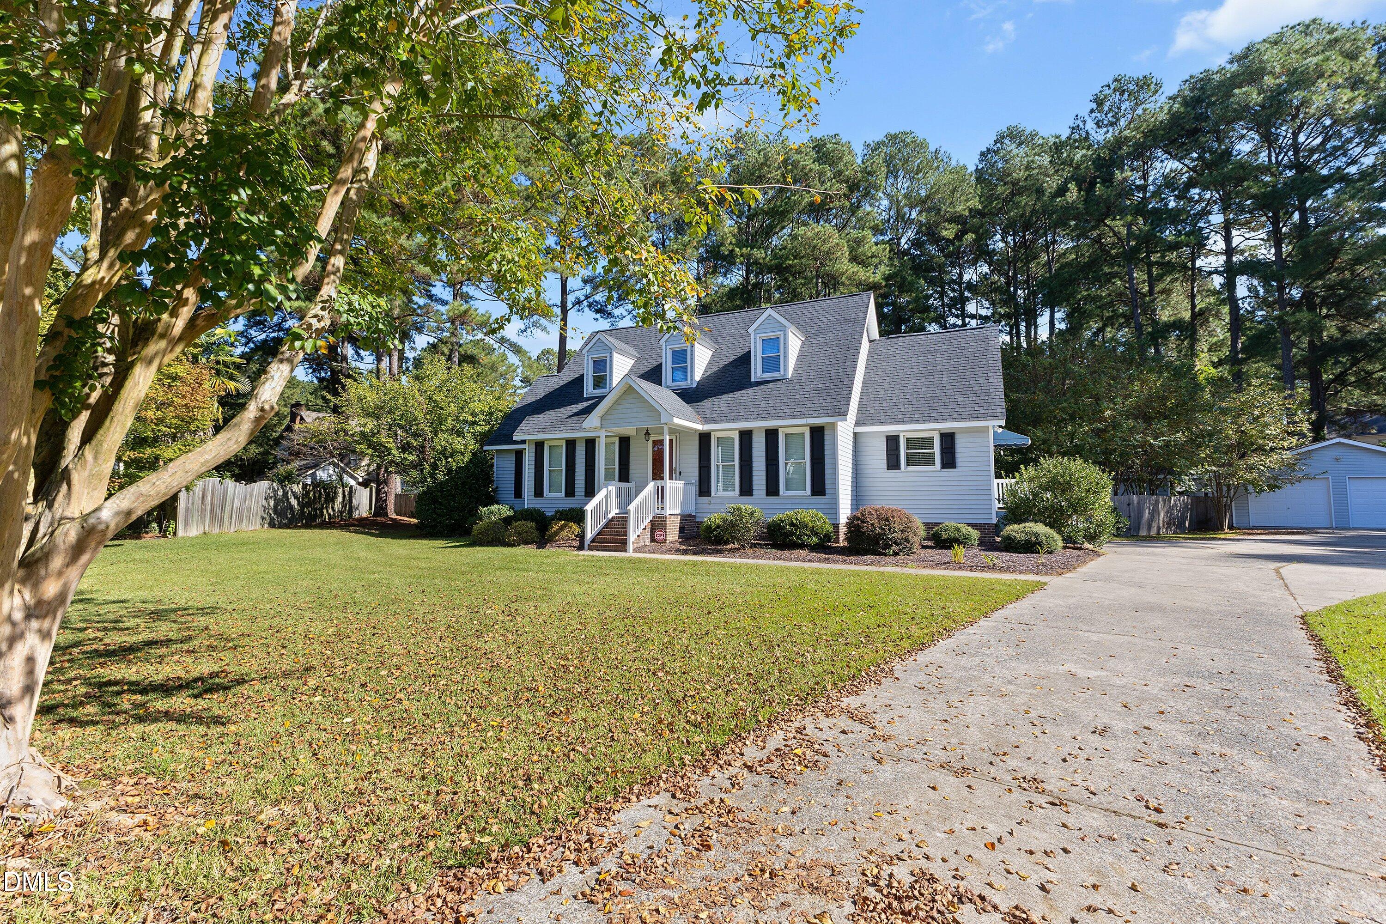
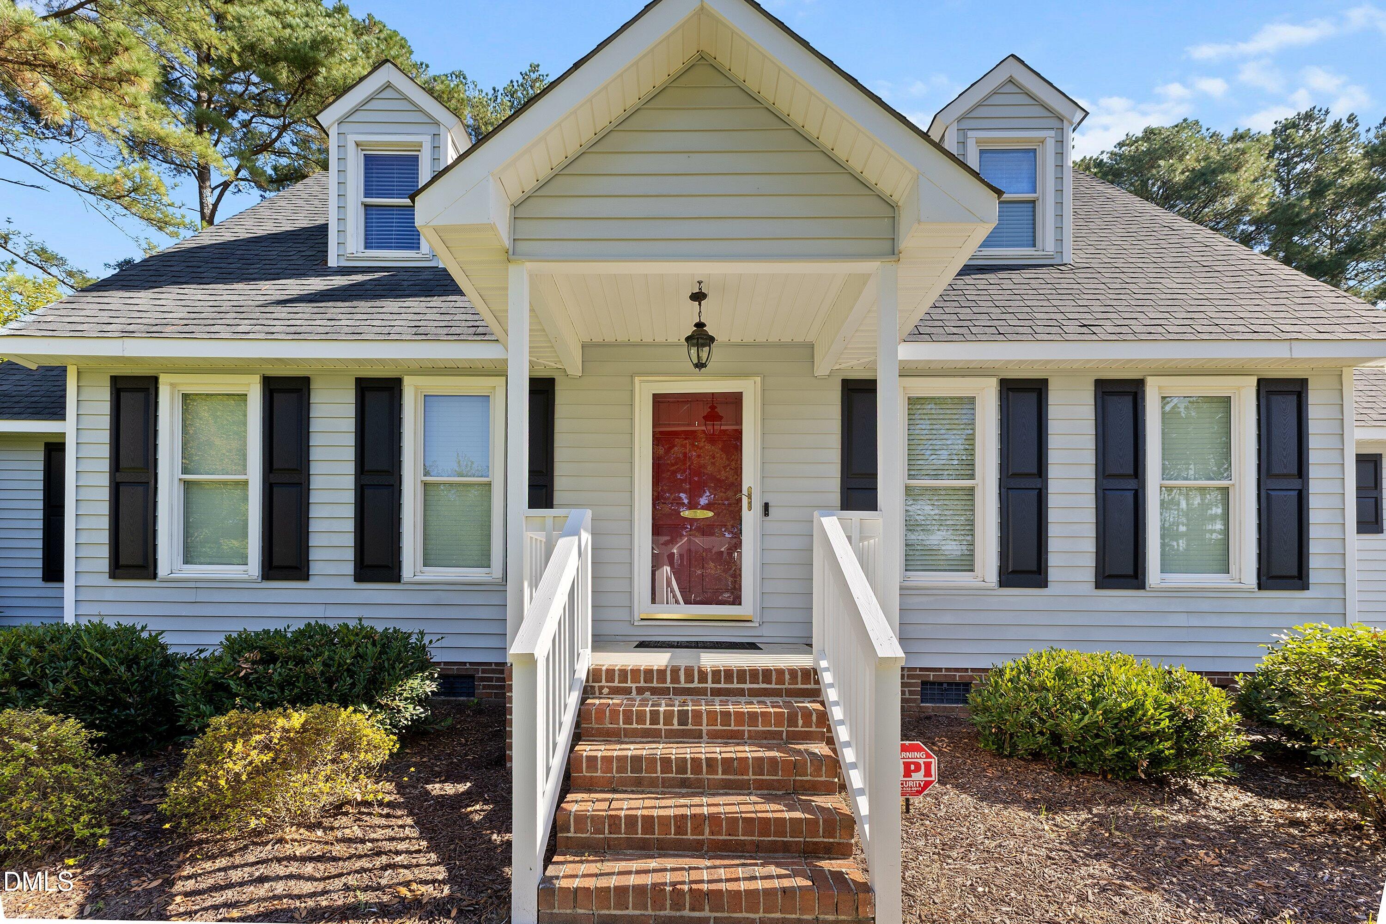
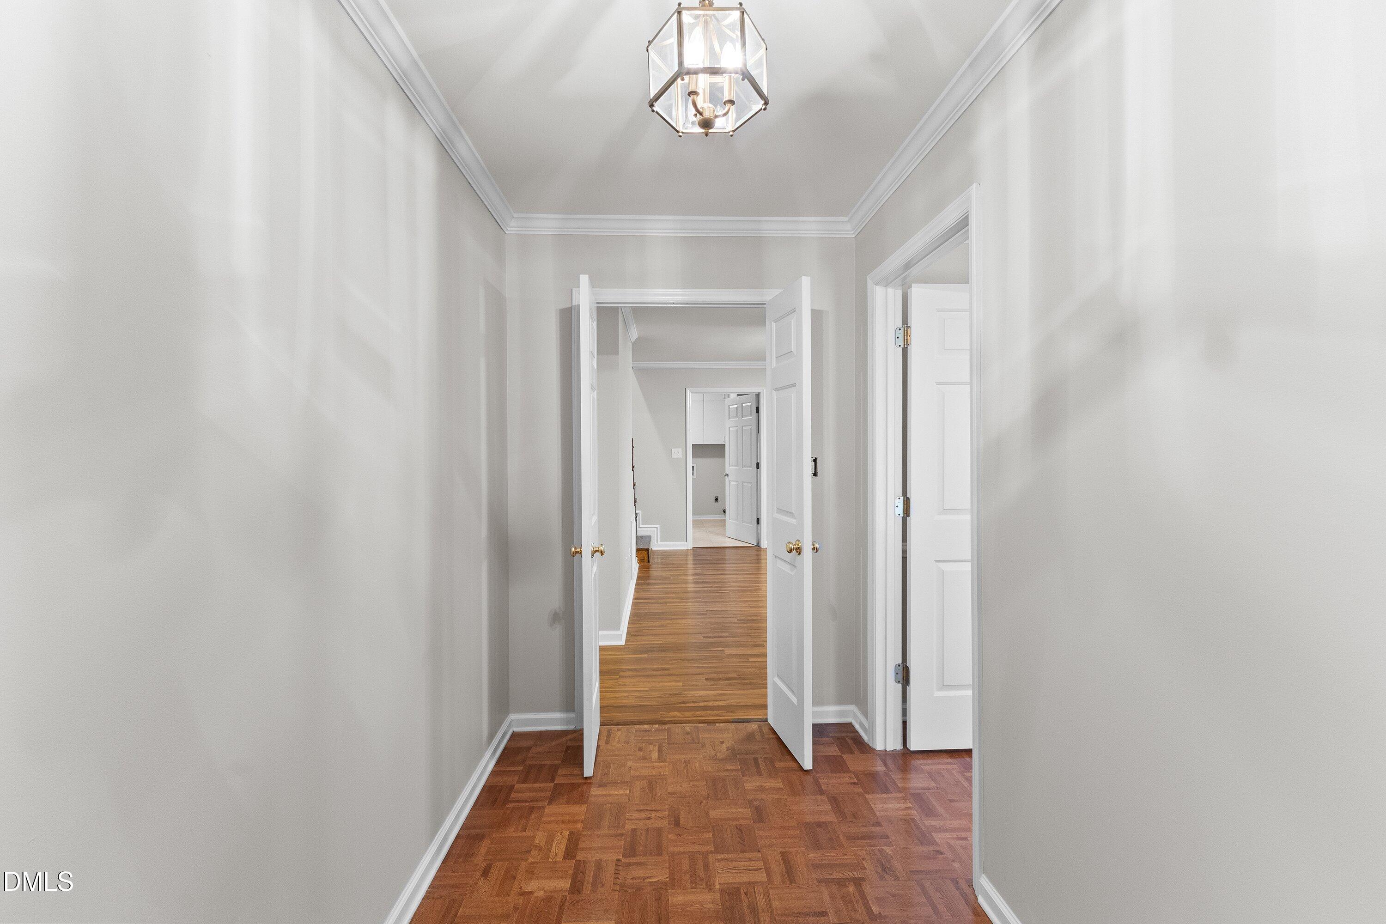
Extra Large .66 acre cul-de-sac lot with Private Fenced backyard! This Well-maintained home is READY for it's new owner with Freshly Painted interior and New Carpet ! 1 year 2-10 Home Warranty included with acceptable offer! PRIMARY SUITE and a secondary bedroom on the Main Floor with Two Additional Bedrooms on 2nd Floor. Walk-in attic and 12.2 x 10.2 building provides ample storage inside and out. Spacious Laundry Room with sink and extra cabinet storage. 24.2 x 24.2 Detached Garage with Window a/c unit offers space for vehicles or Flex Space for crafts and projects.
Save
Ask
Tour
Hide
Listing Snapshot
Price
$359,000
Days On Site
13 Days
Bedrooms
4
Inside Area (SqFt)
2,372 sqft
Total Baths
3
Full Baths
3
Partial Baths
N/A
Lot Size
0.66 Acres
Year Built
1993
MLS Number
10198019
Status
Pending
Property Tax
$2,962.09
HOA/Condo/Coop Fees
N/A
Sq Ft Source
N/A
Friends & Family
Recent Activity
| 6 days ago | Listing updated with changes from the MLS | |
| 6 days ago | Status changed to Pending | |
| 2 weeks ago | Listing first seen on site |
General Features
Acres
0.66
Disclosures
Seller Disclosure
Garage
Yes
Garage Spaces
2
Home Warranty
Yes
Levels
One and One Half
Parking
ConcreteCoveredDetachedDriveway
Property Sub Type
Single Family Residence
Sewer
Public Sewer
Special Circumstances
Standard
SqFt Above
2372
SqFt Total
2372
Style
Williamsburg
Water Source
Public
Zoning
RES
Interior Features
Appliances
DishwasherElectric RangeMicrowave
Basement
Crawl Space
Cooling
Central AirCeiling Fan(s)DualElectricHeat Pump
Fireplace
Yes
Fireplace Features
Gas LogLiving RoomPropane
Fireplaces
1
Flooring
CarpetCeramic TileParquetVinyl
Heating
CentralHeat Pump
Interior
Built-in FeaturesCeiling Fan(s)Double VanityEntrance FoyerEat-in KitchenGranite CountersSee RemarksStorageWalk-In Closet(s)Master Downstairs
Laundry Features
Laundry RoomMain LevelSink
Main Level Bedrooms
2
Window Features
Blinds
Bedroom 2
Dimensions - 13.5 x 8.7Level - Main
Bedroom 3
Dimensions - 11.4 x 9.0Level - Second
Bedroom 4
Dimensions - 14.8 x 11.3Level - Second
Breakfast Room
Dimensions - 11.6 x 8.4Level - Main
Dining Room
Dimensions - 13.5 x 11.0Level - Main
Entrance Hall
Dimensions - 11.0 x 5.5Level - Main
Kitchen
Dimensions - 11.6 x 10.7Level - Main
Laundry
Dimensions - 9.6 x 8.4Level - Main
Living Room
Dimensions - 18.0 x 15.8Level - Main
Master Bedroom
Dimensions - 19.2 x 11.7Level - Main
Sunroom
Dimensions - 23.5 x 9.6Level - Main
Save
Ask
Tour
Hide
Exterior Features
Construction Details
Vinyl Siding
Exterior
Awning(s)Private Yard
Fencing
Back YardFencedPrivacyWood
Lot Features
Back YardCul-De-SacLevel
Other Structures
Garage(s)Outbuilding
Patio And Porch
Awning(s)CoveredFront PorchPatioSide Porch
Road Frontage
City Street
Roof
CompositionShingle
Windows/Doors
Blinds
Community Features
Financing Terms Available
CashConventionalFHAVA Loan
Roads
Asphalt
Schools
School District
Unknown
Elementary School
Johnston - South Smithfield Elementary
Middle School
Johnston - Smithfield Middle
High School
Johnston - Smithfield Selma High
Listing courtesy of Lydia Moore of Coldwell Banker Advantage-Smit

Listings that are marked with an icon are provided courtesy of the Triangle MLS, Inc. of North Carolina, Internet Data Exchange Database. Copyright 2026 Triangle MLS, Inc. of North Carolina. All rights reserved.
Last checked: 2026-10-26 11:15 AM UTC
Listings that are marked with an icon are provided courtesy of the Triangle MLS, Inc. of North Carolina, Internet Data Exchange Database. Copyright 2026 Triangle MLS, Inc. of North Carolina. All rights reserved.
Last checked: 2026-10-26 11:15 AM UTC
Neighborhood & Commute
Source: Walkscore
Disclosure: Community information and market data powered by Constellation Data Labs. Information is deemed reliable but not guaranteed.
Save
Ask
Tour
Hide
Did you know? You can invite friends and family to your search. They can join your search, rate and discuss listings with you.