
Save
Ask
Tour
Hide
$270,000
17 Days On Site
4406 Battle Forest RoadHope Mills, NC 28348
Single Family Residence|Pending
4
Beds
3
Total Baths
2
Full Baths
1
Partial Bath
1,853
SqFt
$146
/SqFt
2007
Built
Subdivision:
Worthington
County:
Cumberland
Call Now: 919-404-SHOW
Is this the listing for you? We can help make it yours.
919-404-SHOW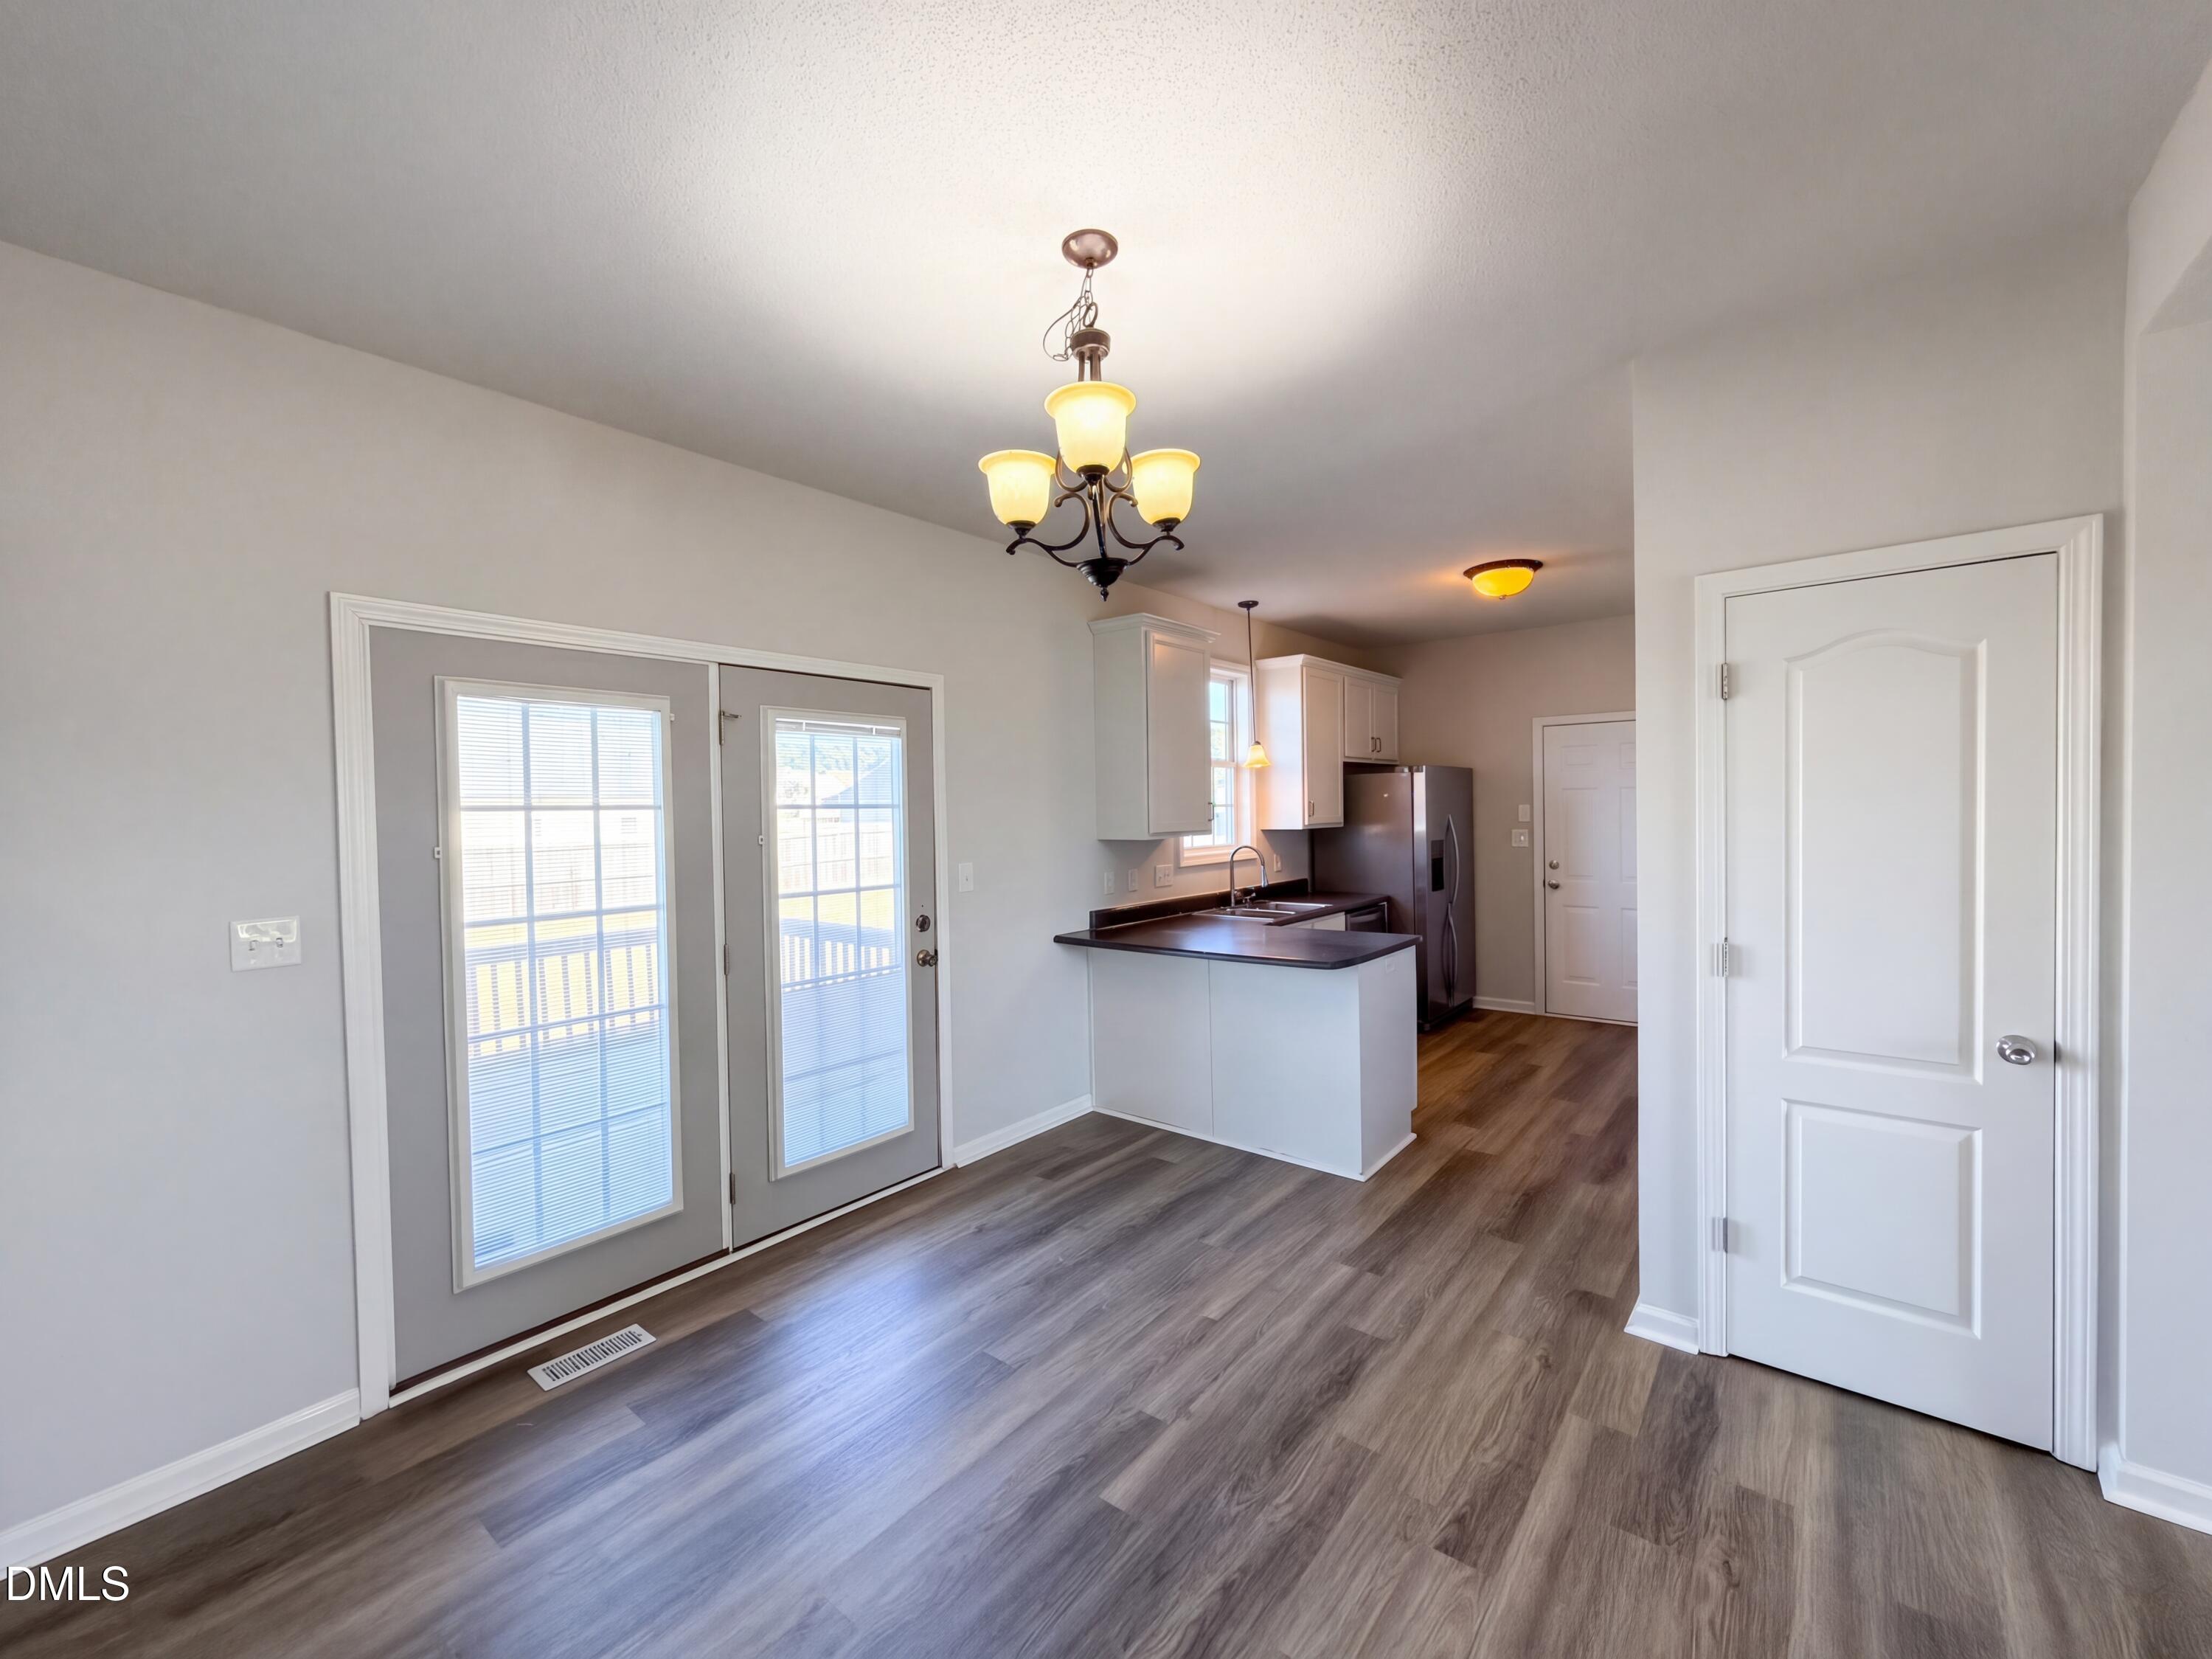
Save
Ask
Tour
Hide
Mortgage Calculator
Monthly Payment (Est.)
Enter an interest rate to see your estimated monthly payment.Calculator powered by Showcase IDX, a Constellation1 Company. Copyright ©2026 Information is deemed reliable but not guaranteed.
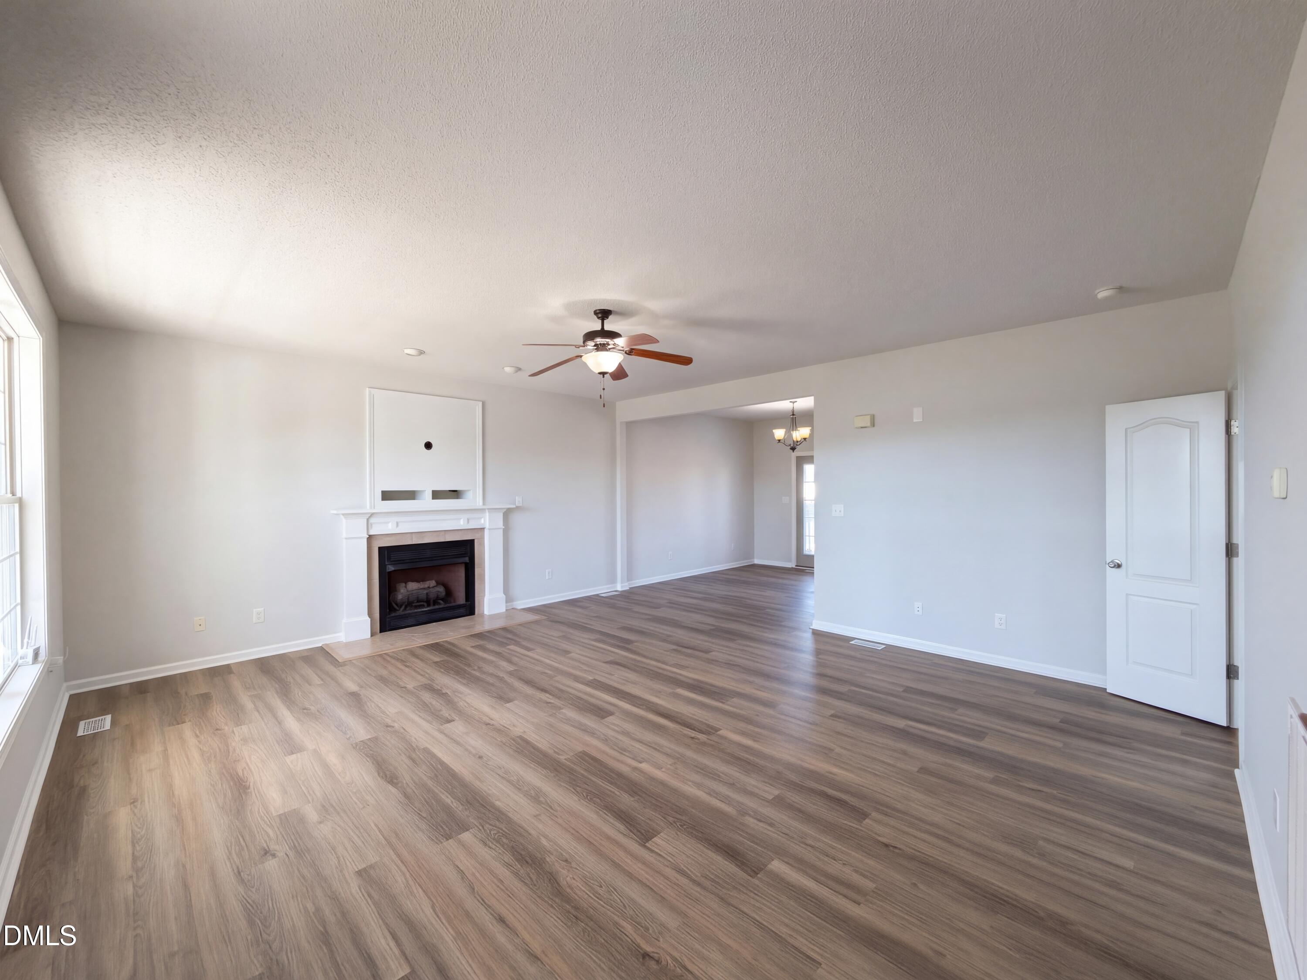
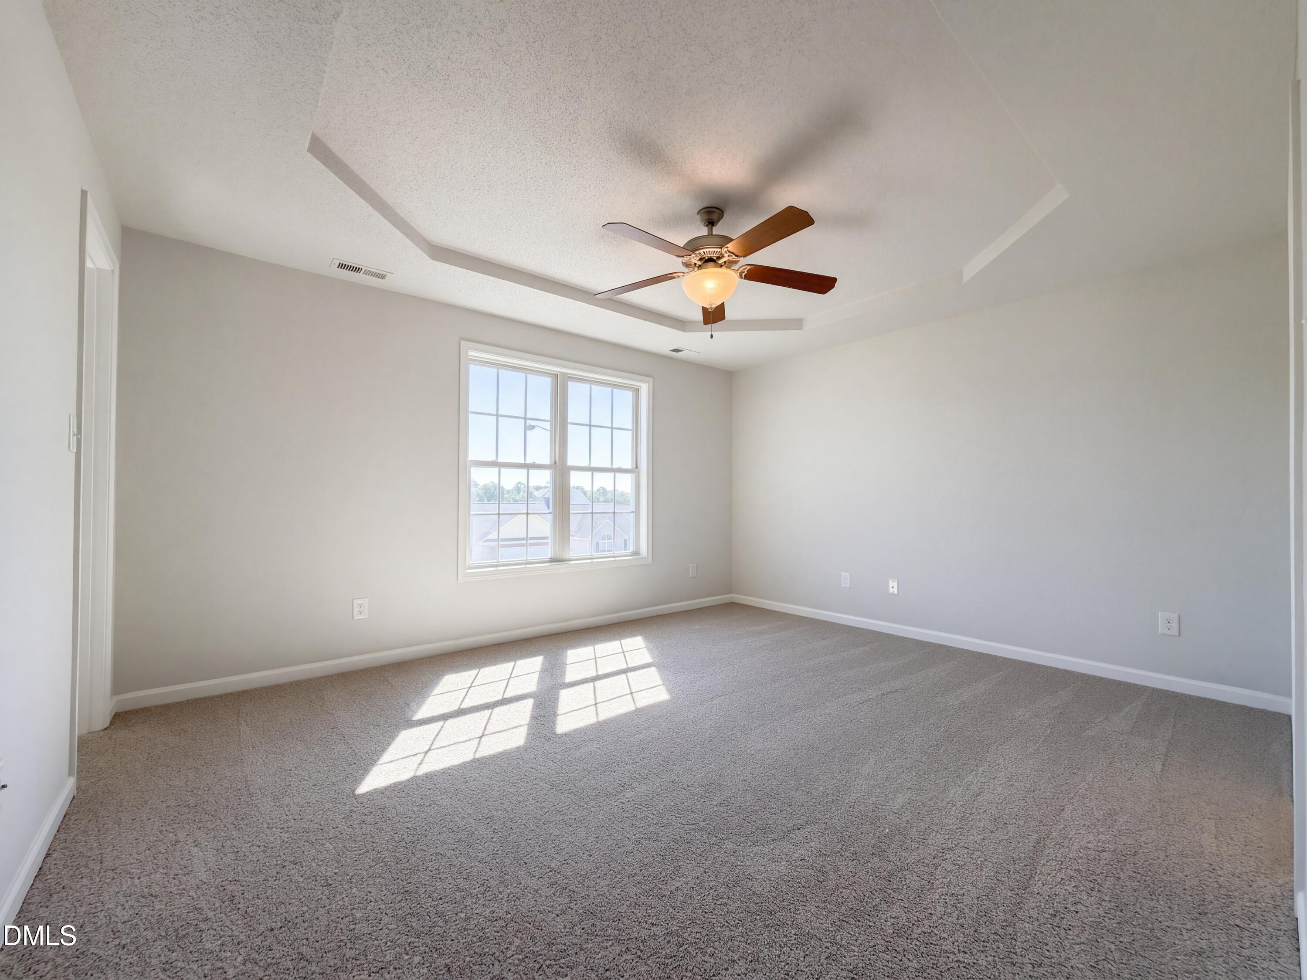
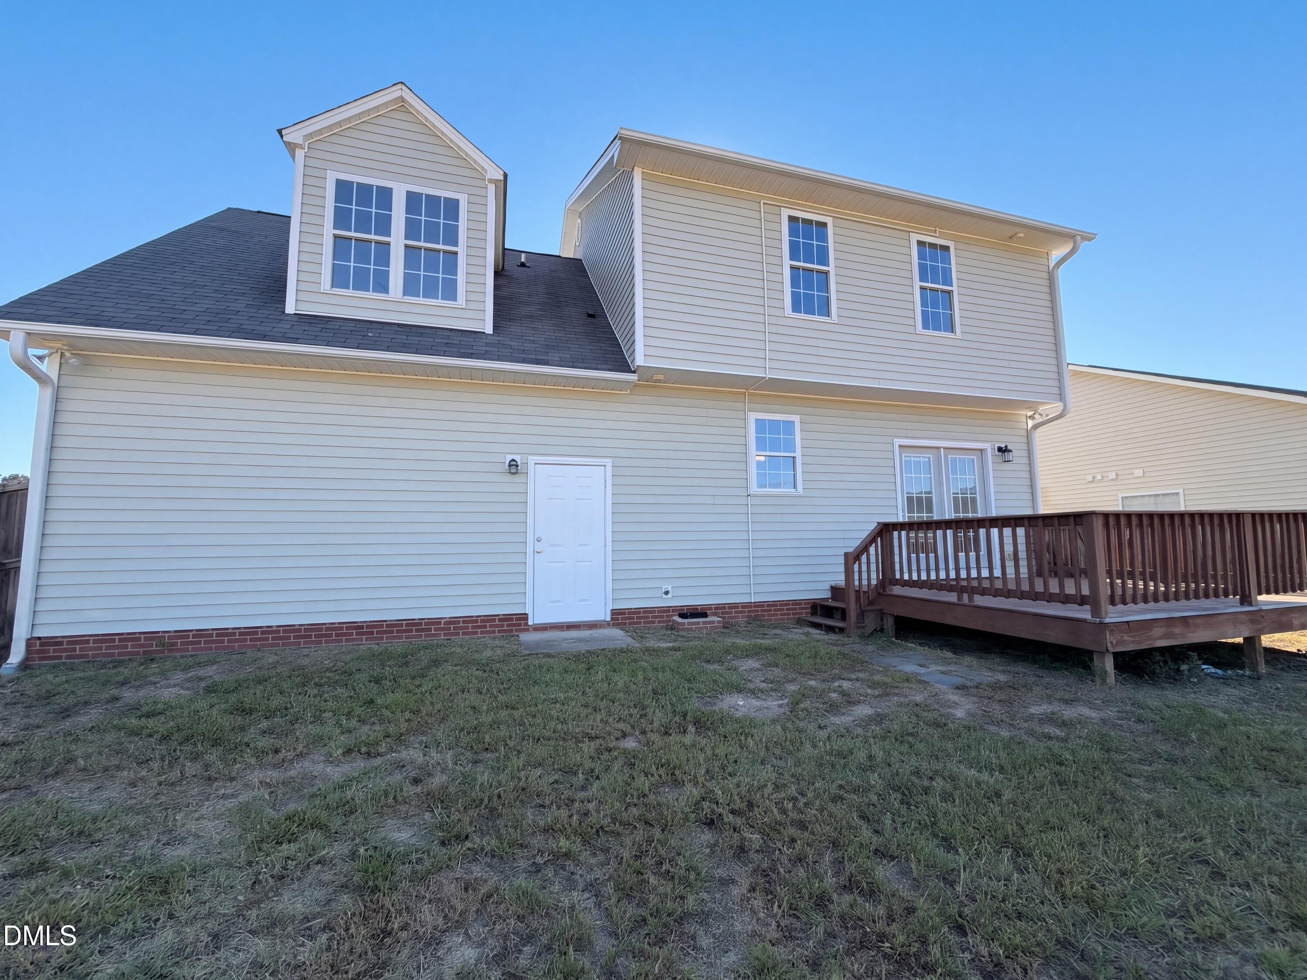
4406 Battle Forest Rd is a two-story Hope Mills home built in 2007, with a covered front porch, an open main level, and a rear deck off the dining area. A kitchen peninsula separates the cooking space from the dining area without closing off the living room. Glass-paneled double doors open to the deck, connecting meals indoors with the backyard. A fireplace anchors the living room, while the primary bedroom has a tray ceiling and an adjoining bathroom with double sinks and a tub. An upper-level room with windows on two sides and a sloped ceiling adds a distinct space to the four-bedroom layout. A half bathroom serves the main level, and an attached garage provides covered parking.
Save
Ask
Tour
Hide
Listing Snapshot
Price
$270,000
Days On Site
17 Days
Bedrooms
4
Inside Area (SqFt)
1,853 sqft
Total Baths
3
Full Baths
2
Partial Baths
1
Lot Size
0.22 Acres
Year Built
2007
MLS Number
10198014
Status
Pending
Property Tax
$2,076.02
HOA/Condo/Coop Fees
N/A
Sq Ft Source
N/A
Friends & Family
Recent Activity
| yesterday | Listing updated with changes from the MLS | |
| yesterday | Status changed to Pending | |
| 2 weeks ago | Listing first seen on site |
General Features
Acres
0.22
Attached Garage
Yes
Foundation
Raised
Garage
Yes
Garage Spaces
2
Levels
Two
Parking
AttachedGarageDriveway
Property Sub Type
Single Family Residence
Security
Smoke Detector(s)
Sewer
Public Sewer
Special Circumstances
Standard
SqFt Above
1853
SqFt Total
1853
Style
Traditional
Water Source
Public
Interior Features
Appliances
Electric RangeFree-Standing RefrigeratorIce MakerMicrowaveRangeRefrigerator
Basement
Crawl Space
Cooling
Central AirCeiling Fan(s)Electric
Fireplace
Yes
Fireplace Features
Living Room
Fireplaces
1
Flooring
CarpetTileVinylWood
Heating
CentralElectricFireplace(s)
Interior
Ceiling Fan(s)ChandelierDouble VanityLaminate CountersOpen FloorplanRecessed LightingTray Ceiling(s)
Bedroom 2
Level - Second
Bedroom 3
Master Bedroom
Level - Second
Save
Ask
Tour
Hide
Exterior Features
Construction Details
Vinyl Siding
Exterior
Rain Gutters
Patio And Porch
CoveredDeckFront PorchPatioPorch
Roof
AsphaltShingle
Community Features
Financing Terms Available
CashConventional
Schools
School District
Unknown
Elementary School
Cumberland - Ed V Baldwin Elementary
Middle School
Cumberland - South View Middle
High School
Cumberland - South View High
Listing courtesy of Thomas Ladane Shoupe of Opendoor Brokerage LLC

Listings that are marked with an icon are provided courtesy of the Triangle MLS, Inc. of North Carolina, Internet Data Exchange Database. Copyright 2026 Triangle MLS, Inc. of North Carolina. All rights reserved.
Last checked: 2026-10-30 04:11 AM UTC
Listings that are marked with an icon are provided courtesy of the Triangle MLS, Inc. of North Carolina, Internet Data Exchange Database. Copyright 2026 Triangle MLS, Inc. of North Carolina. All rights reserved.
Last checked: 2026-10-30 04:11 AM UTC
Neighborhood & Commute
Source: Walkscore
Disclosure: Community information and market data powered by Constellation Data Labs. Information is deemed reliable but not guaranteed.
Save
Ask
Tour
Hide
Did you know? You can invite friends and family to your search. They can join your search, rate and discuss listings with you.