Save
Ask
Tour
Hide
Share
$308,490
1 Day On Site

7450 Eden Bush Drive
Raleigh, NC 27604

For Sale|Townhouse|Active
3
Beds
3
Total Baths
2
Full Baths
1
Partial Bath
1,699
SqFt
$182
/SqFt
2026
Built
Subdivision:
Chapel Townes
County:
Wake
Call Now: 919-404-SHOW
Is this the listing for you? We can help make it yours.
919-404-SHOW
7450 Eden Bush Drive7450 Eden Bush Drive7450 Eden Bush Drive7450 Eden Bush Drive
Save
Ask
Tour
Hide
Share

Mortgage Calculator

Monthly Payment (Est.)

Enter an interest rate to see your estimated monthly payment.
Calculator powered by Showcase IDX, a Constellation1 Company. Copyright ©2026 Information is deemed reliable but not guaranteed.

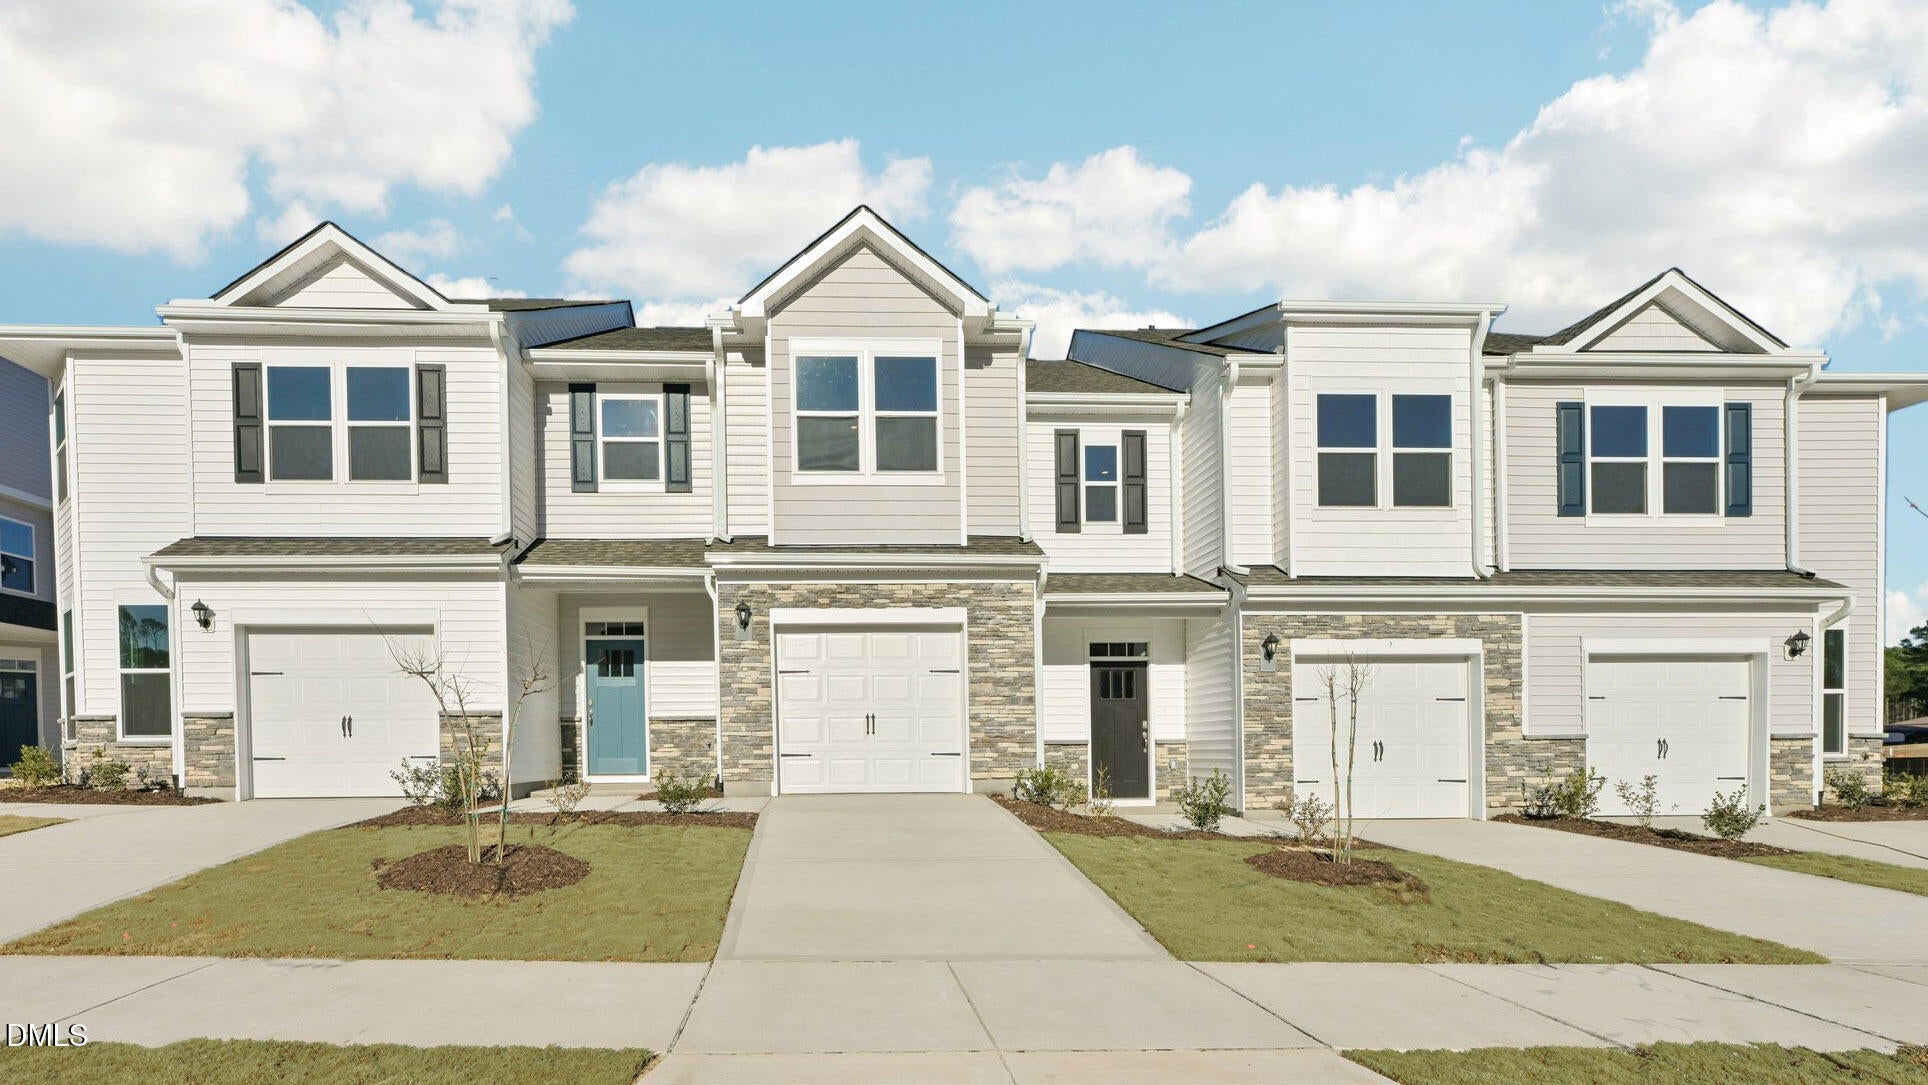
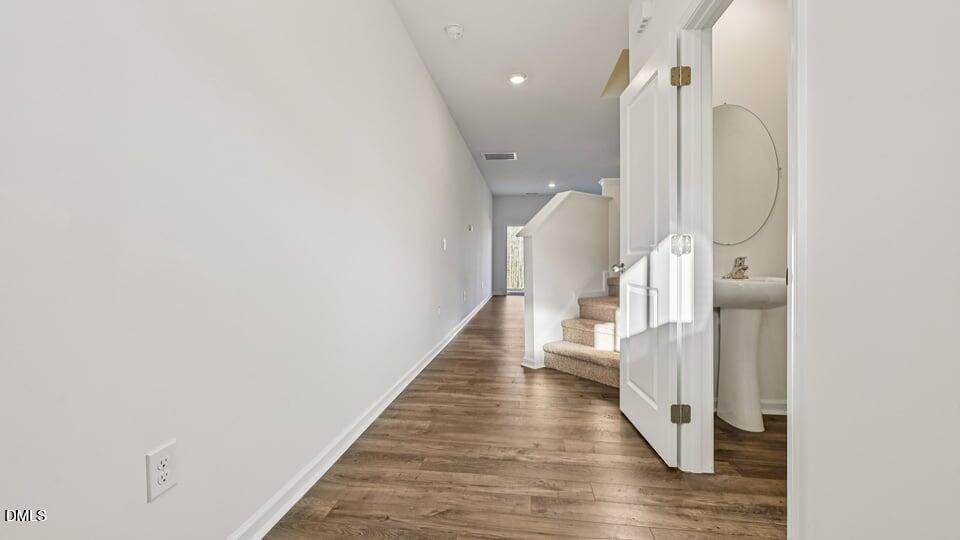
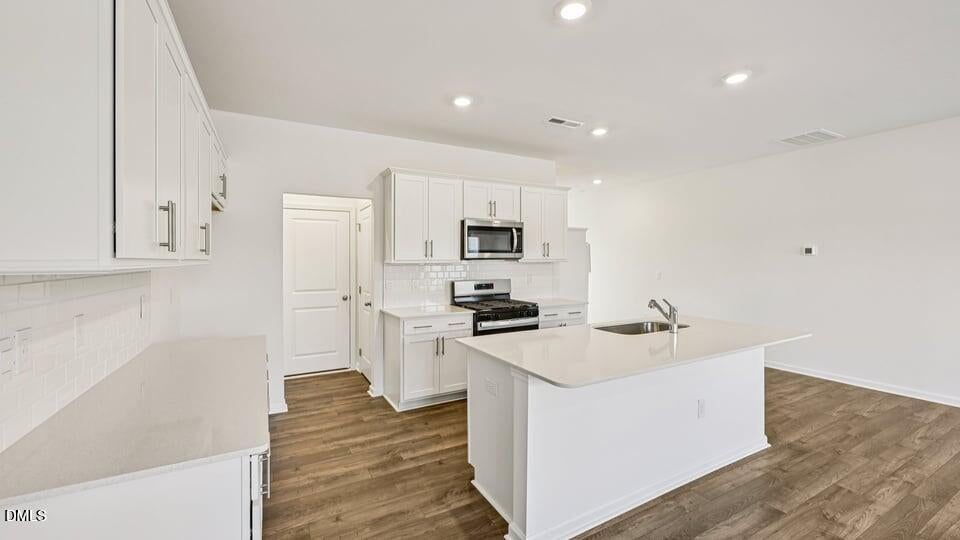
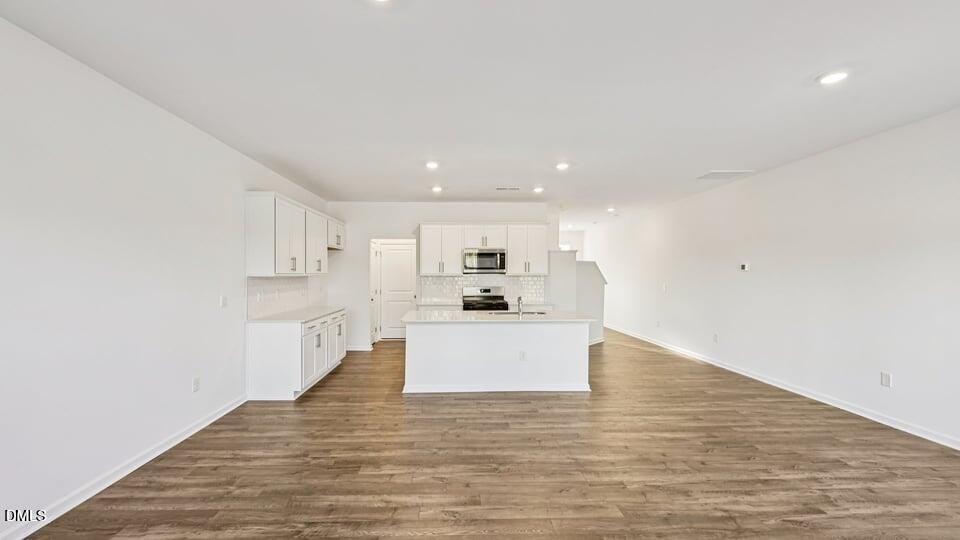
Welcome to 7450 Eden Bush Drive, where modern style, comfort, and functionality combine. This townhome features approximately 1,699 square feet and hosts 3 bedrooms, 2.5 bathrooms, and a single-car garage. The main level is designed to work for the way people really live, and boasts an open kitchen, dining area, and family room that feel connected without feeling crowded. With quartz countertops, shaker-style and soft-close cabinetry, crown molding, stainless steel appliances, and a generous center island, this stunning kitchen provides a convenient and comfortable gathering spot for anything from a quick weekday breakfast to entertaining dinner guests. To the rear of the home, your living space extends outdoors—step onto the rear patio for a breath of fresh air. Upstairs, the primary suite is a private retreat, with a walk-in closet, dual vanities, and a walk-in shower. An additional 2 bedrooms give you the space for family, hosting guests, creating a home office, or having a creative space for writing or crafting. The 2nd floor laundry area is located near the bedrooms, which makes doing laundry less of a chore. With a flexible 3-bedroom layout and modern details throughout the home, 7450 Eden Bush Drive provides a comfortable, functional, and stylish take on townhome living. Enjoy the flexibility and space to make this home your own. Welcome home to Chapel Townes. *Photos are not of the actual home or interior features and are representative of floor plan only.

Save
Ask
Tour
Hide
Share
Listing Snapshot
Price 
$308,490
Days On Site 
1 Day
Bedrooms 
3
Inside Area (SqFt) 
1,699 sqft
Total Baths 
3
Full Baths 
2
Partial Baths 
1
Lot Size 
0.05 Acres
Year Built 
2026
MLS® Number 
10197990
Status 
Active
Property Tax 
N/A
HOA/Condo/Coop Fees 
$99 monthly
Sq Ft Source 
N/A
Friends & Family
Recent Activity
yesterdayListing first seen on site
yesterdayListing updated with changes from the MLS®
General Features
Acres 
0.05
Attached Garage 
Yes
Foundation 
Slab
Garage 
Yes
Garage Spaces 
1
Home Warranty 
Yes
Levels 
Two
Parking 
AttachedGarageConcreteDrivewayGarage Faces FrontGarage Door Opener
Parking Spaces 
2
Property Condition 
New Construction
Property Sub Type 
Townhouse
Sewer 
Public Sewer
Special Circumstances 
Standard
SqFt Above 
1699
SqFt Total 
1699
Style 
Traditional
Utilities 
Electricity ConnectedNatural Gas ConnectedSewer ConnectedWater Connected
Water Source 
Public
Interior Features
Appliances 
DishwasherFree-Standing Gas RangeMicrowaveStainless Steel Appliance(s)Water Heater
Cooling 
Central AirElectric
Flooring 
CarpetLaminateVinyl
Heating 
Heat PumpNatural Gas
Interior 
Crown MoldingDouble VanityEat-in KitchenKitchen IslandOpen FloorplanPantrySmart ThermostatWalk-In Closet(s)
Laundry Features 
Laundry Room
Window Features 
Low Emissivity WindowsScreens
Bedroom 2 
Level - Second
Bedroom 3 
Level - Second
Dining Room 
Level - First
Family Room 
Level - First
Kitchen 
Level - First
Laundry 
Level - Second
Master Bedroom 
Level - Second
Save
Ask
Tour
Hide
Share
Exterior Features
Construction Details 
Stone VeneerVinyl Siding
Exterior 
Rain Gutters
Lot Features 
Landscaped
Patio And Porch 
Patio
Roof 
Shingle
Windows/Doors 
Low Emissivity WindowsScreens
Community Features
Association Amenities 
OtherTrail(s)
Association Fee 
$99.0
Association Fee Frequency 
Monthly
Financing Terms Available 
CashConventionalFHAVA Loan
Schools
School District
Unknown
Elementary School
Wake - Forestville Road Elementary
Middle School
Wake - Neuse River Middle
High School
Wake - Knightdale High
Listing courtesy of Kenneth Ward of D.R. Horton, Inc.


Listings that are marked with an icon are provided courtesy of the Triangle MLS, Inc. of North Carolina, Internet Data Exchange Database. Copyright 2026 Triangle MLS, Inc. of North Carolina. All rights reserved.

Last checked: 2026-10-14 12:13 AM UTC

Neighborhood & Commute
Source: Walkscore
Disclosure: Community information and market data powered by Constellation Data Labs. Information is deemed reliable but not guaranteed.
Save
Ask
Tour
Hide
Share