
1504 Primrose LaneCary, NC 27511
Mortgage Calculator
Monthly Payment (Est.)
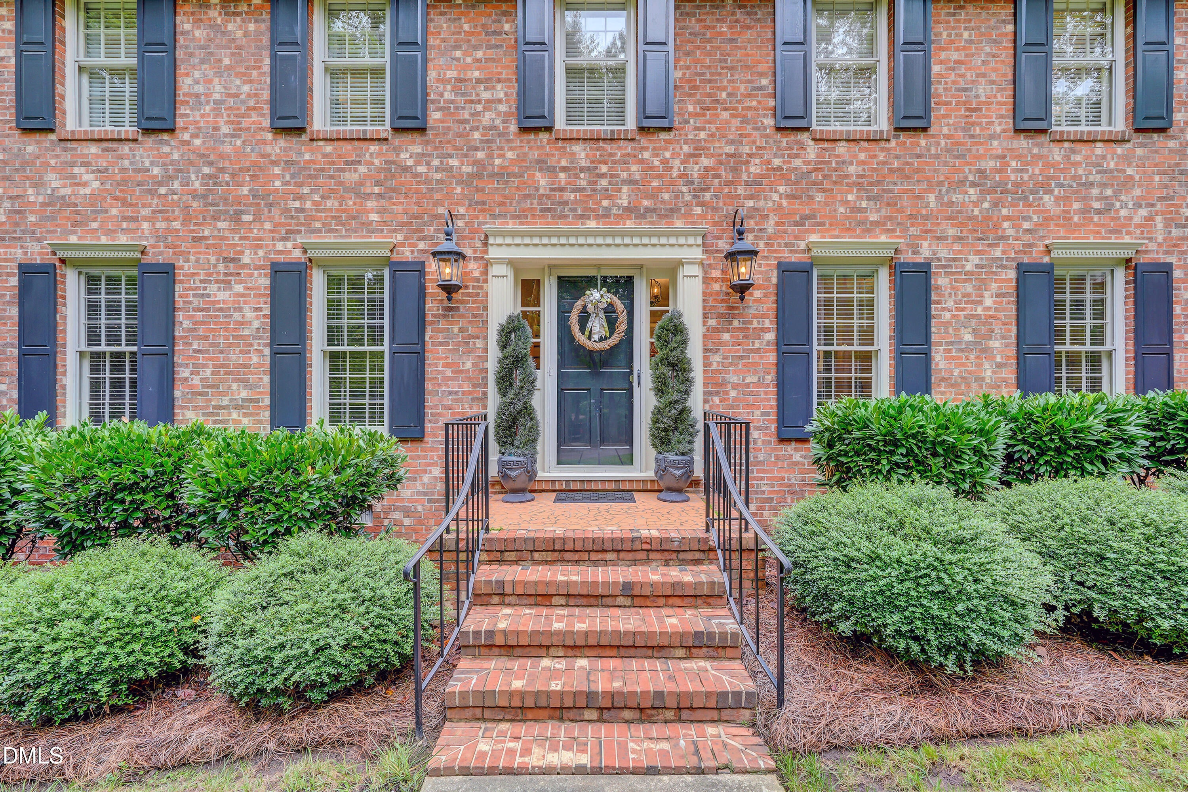
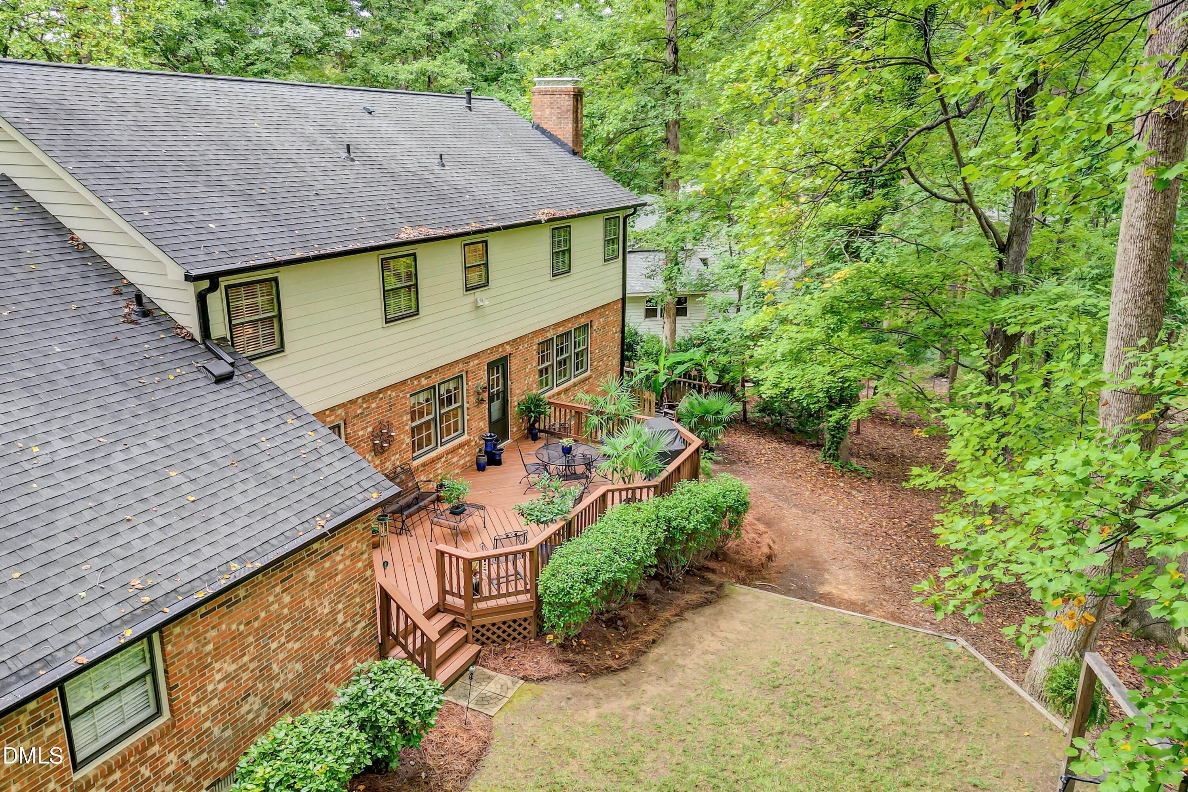
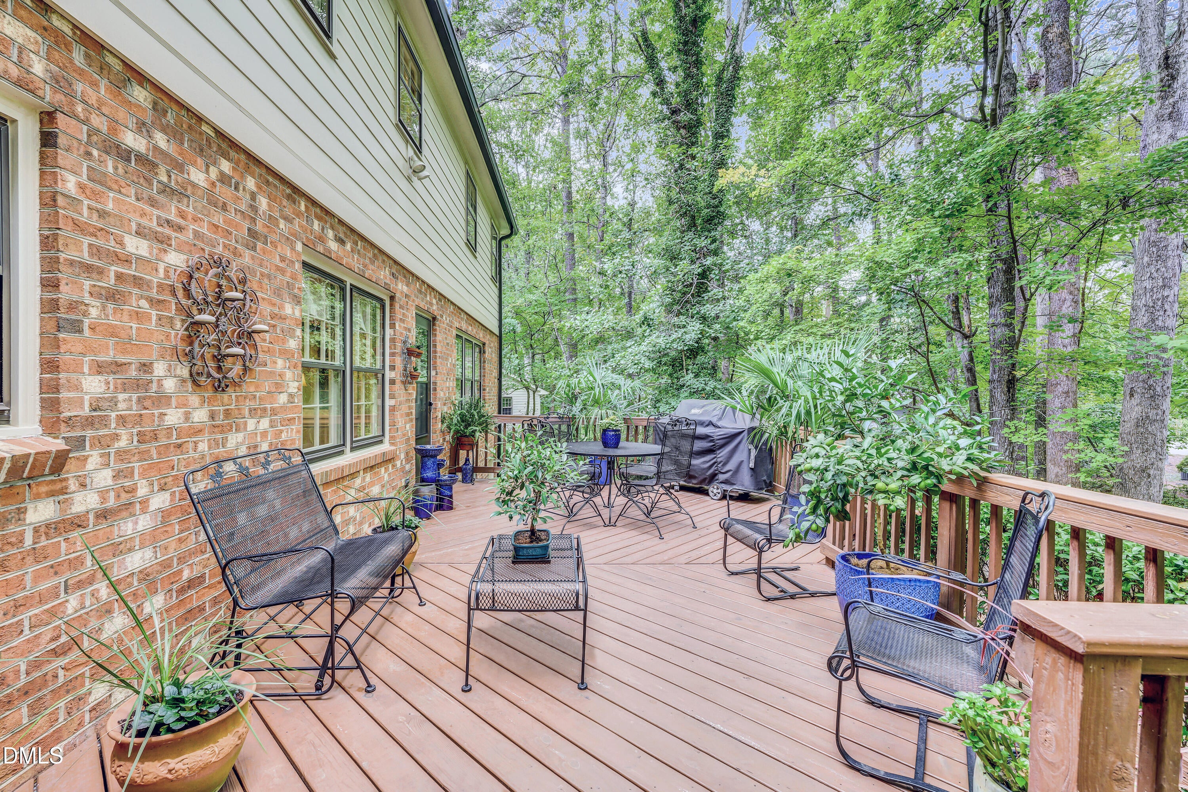
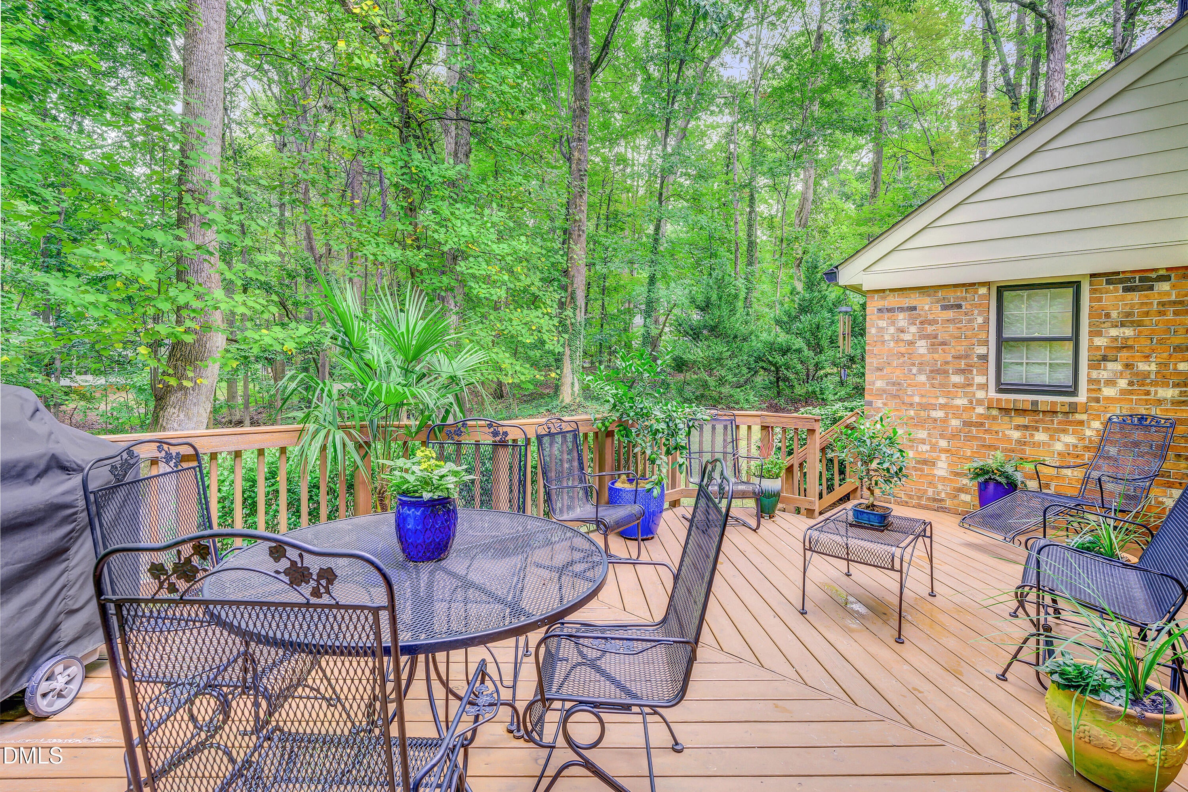
Enter an interest rate to see your estimated monthly payment.If you are looking for a classic beauty in one of Cary's most sought-after locations...stop the scroll...you've found it! Sited on a peaceful half-acre-plus cul-de-sac lot, this lovingly-kept home has four generously-sized bedrooms, plus a bonus room, plus a main-level office with access to a full bath. This office could easily serve as a fifth bedroom. At over 3,000 square feet, this well-built home is great for entertaining friends and family. The well-planned, traditional two-story design includes: an elegant, parquet-tile-floored foyer; two staircases; a formal dining room plus a breakfast area; a gorgeous family room with beamed ceiling and cozy, brick, wood-burning fireplace; a living room which could also serve as an office, library, or music room; and a bonus recreation room. Site-finished hardwood floors grace the main level. The kitchen has hardwood flooring, white cabinets, and stainless-steel appliances including wall ovens and dishwasher. Linger over that second cup of coffee or tea in the delightful breakfast area overlooking the deck and backyard beyond. The 17x24 bonus room features a large walk-in closet and LVP flooring. Use it as a TV/media/game room, playroom, or office area. The bedrooms upstairs all have carpet and lots of windows for natural light. There is a full bathroom on the main level making it practical to use the office as a main-floor bedroom. The primary suite has an en suite bathroom with tile floor and shower surround. The outdoor living spaces are also well-planned. Surrounded by mature hardwood trees, the manicured landscaping enjoys a nice mix of sun and shade. The home has a tall walk-in crawl space providing great storage for outdoor items, and room for a workshop. There is a fenced area for gardening activities, or for use as a dog run. The home features easy-care brick and fiber-cement siding. You will love outdoor entertaining, and relaxing, on the huge deck overlooking the verdant and very private backyard. This is truly a home for all seasons. Spring brings a splash of color from the azaleas. Crisp fall weather brings autumn colors with mature oaks and maples. In the summer, head out and explore Cary's 100+ miles of Greenways, including the Kildaire Farm Trail, via the nearby access point; or try a round of golf at MacGregor Downs or Lochmere Golf Club. Take in a concert at the Koka Booth Amphitheatre at Regency Lake, visit the Stevens Nature Center at Hemlock Bluffs Nature Park, or venture out to the Jordan Lake State Recreation Area which features boating, fishing, swimming, hiking, picnicking, and camping. You might even spot a bald eagle. In the winter, the cozy masonry fireplace will warm your heart. This home is an awesome backdrop, year-round, for your seasonal decorating. The neighborhood, Woods of Kildaire, is a part of the Kildaire Farms master-planned community. It is a short drive to major grocers including: Trader Joes, Whole Foods, Food Lion, Harris Teeter, and Costco. WakeMed Cary Hospital is two miles away. Numerous shopping, dining, and entertainment opportunities can be found nearby at Shoppes of Kildaire, Waverly Place, Parkway Pointe, and Crossroads Plaza. Downtown Cary is a short drive. It features an Arts Center, an independent movie theater, an award-winning park, and lots of restaurants and nightlife. Cary's 310-acre Bond Park with its 42-acre lake, Apex Community Park with lake and ball fields, Ritter Park, Kildaire Farms Racquet & Swim Club, and the Cary Family YMCA are all a short drive. Easy access to US1/US64 will take you to I-40, making Woods of Kildaire a convenient location for commuting to Raleigh, Durham, Research Triangle Park, or the Raleigh-Durham International Airport. And a great jumping-off point for a weekend trip to the mountains or the coast. *** Coming Soon. Now accepting appointments for showings which will begin on Friday, October 16.***
| 3 days ago | Status changed to Coming Soon | |
| 3 days ago | Listing updated with changes from the MLS® | |
| 3 days ago | Listing first seen on site |

Listings that are marked with an icon are provided courtesy of the Triangle MLS, Inc. of North Carolina, Internet Data Exchange Database. Copyright 2026 Triangle MLS, Inc. of North Carolina. All rights reserved.
Last checked: 2026-10-15 09:27 AM UTC
Did you know? You can invite friends and family to your search. They can join your search, rate and discuss listings with you.