Save
Ask
Tour
Hide
Share
$500,000
New Listing

8725 Paddle Wheel Drive
Raleigh, NC 27615

For Sale|Single Family Residence|Active
3
Beds
3
Total Baths
2
Full Baths
1
Partial Bath
2,334.31
SqFt
$214
/SqFt
1999
Built
Subdivision:
Harps Mill Woods
County:
Wake
Call Now: 919-404-SHOW
Is this the listing for you? We can help make it yours.
919-404-SHOW
8725 Paddle Wheel Drive8725 Paddle Wheel Drive8725 Paddle Wheel Drive8725 Paddle Wheel Drive
Save
Ask
Tour
Hide
Share

Mortgage Calculator

Monthly Payment (Est.)

Enter an interest rate to see your estimated monthly payment.
Calculator powered by Showcase IDX, a Constellation1 Company. Copyright ©2026 Information is deemed reliable but not guaranteed.

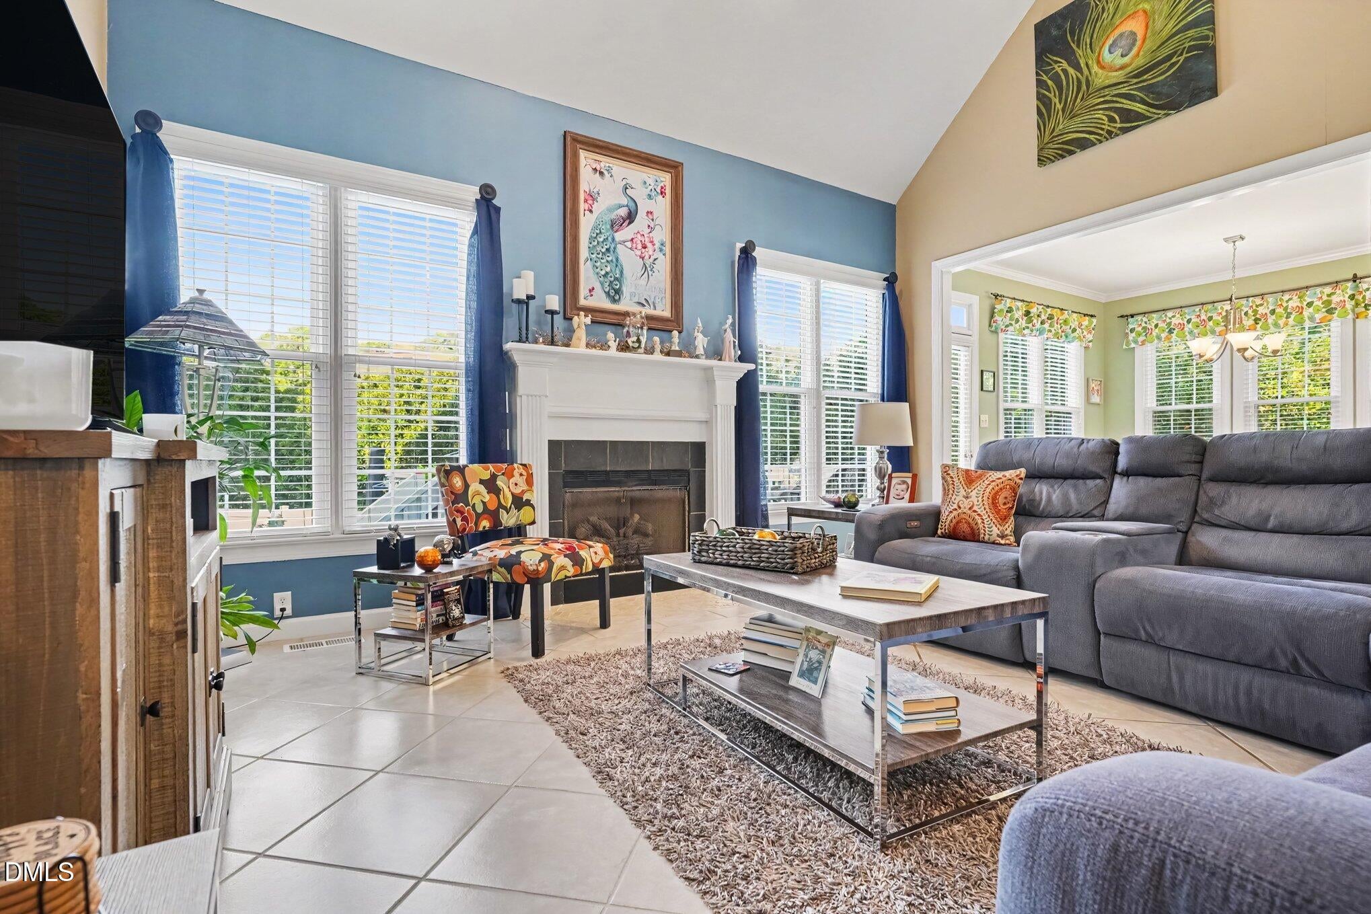
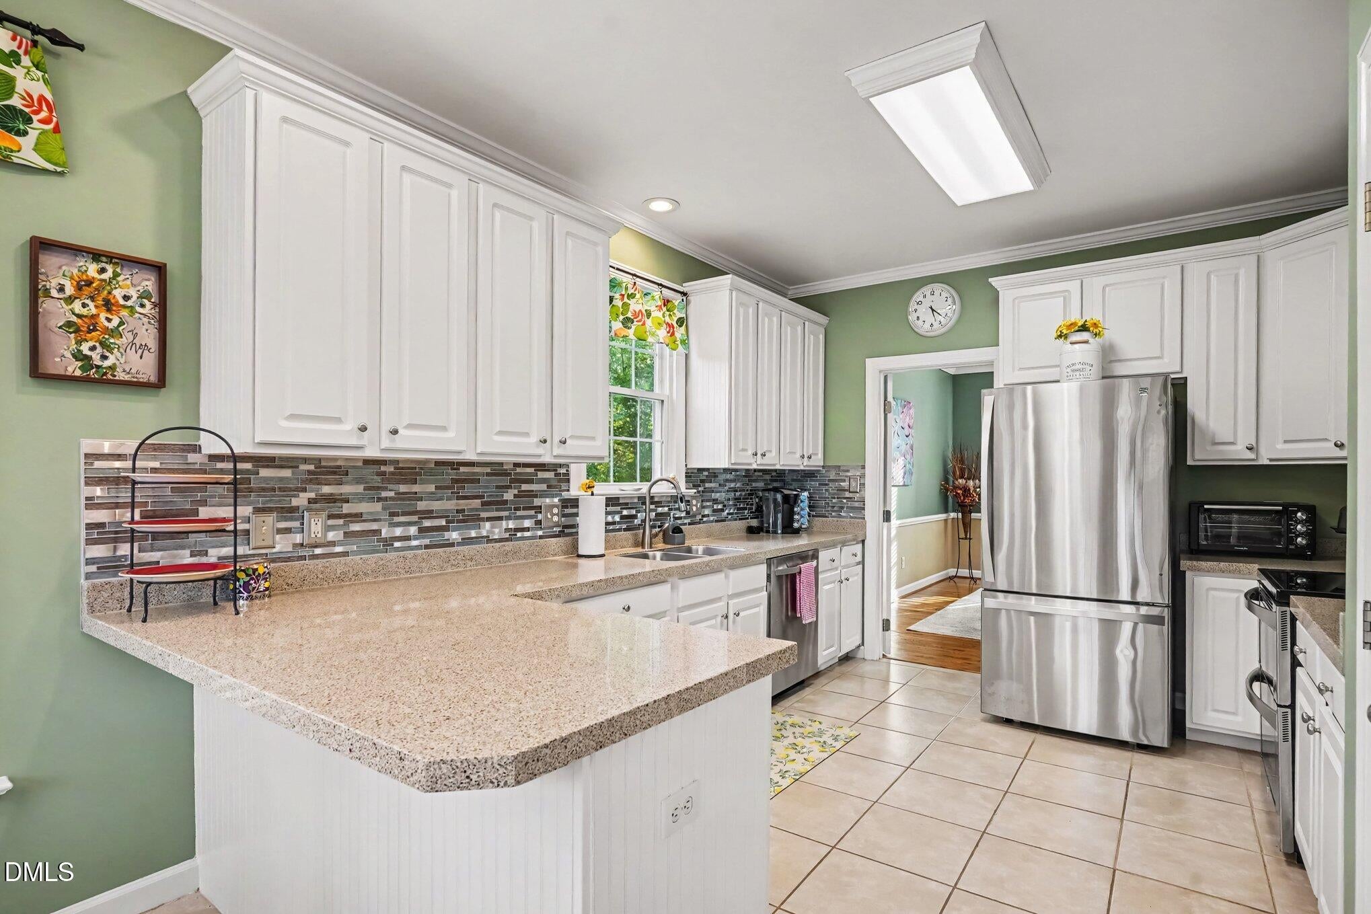
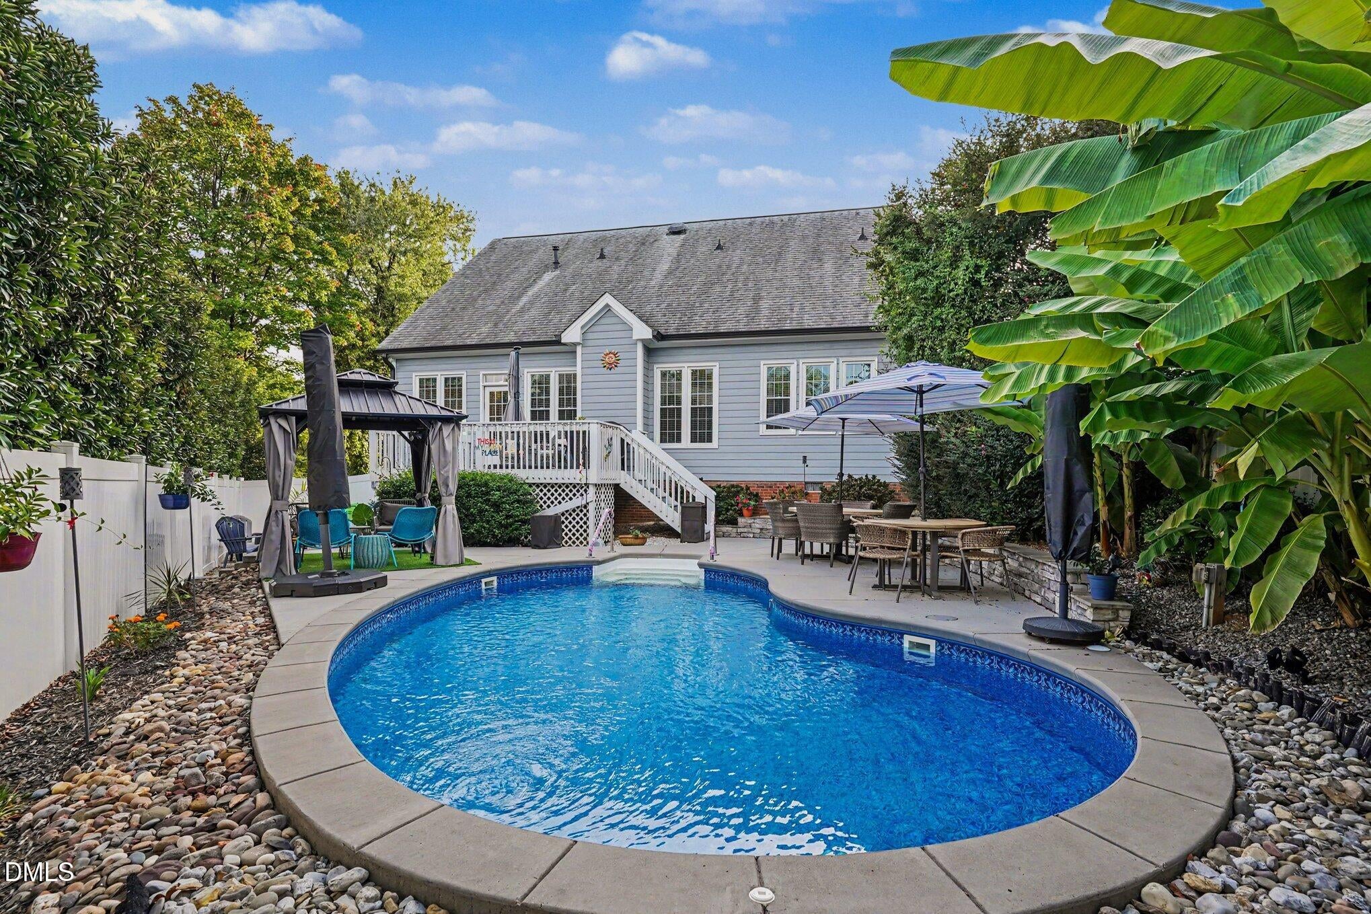
Welcome to 8725 Paddle Wheel Drive—an absolutely gorgeous home that has been immaculately maintained and thoughtfully updated! From the moment you arrive, you'll appreciate the pride of ownership throughout, but the true showstopper is the incredible backyard oasis. Step outside and enjoy your own private retreat featuring a beautiful in-ground pool, spacious outdoor areas, and a fenced backyard perfect for entertaining, relaxing, or enjoying warm North Carolina days. Major updates provide added peace of mind, including an updated roof, all-new windows, new fencing, exterior paint, gutters, and an encapsulated crawl space. With so many important improvements already completed, this home offers the perfect combination of beauty, comfort, and meticulous care. Whether you're hosting friends by the pool, enjoying a quiet evening in the backyard, or simply appreciating a home that has been exceptionally maintained, 8725 Paddle Wheel Drive is one you won't want to miss!

Save
Ask
Tour
Hide
Share
Listing Snapshot
Price 
$500,000
Days On Site 
0 Days
Bedrooms 
3
Inside Area (SqFt) 
2,334.31 sqft
Total Baths 
3
Full Baths 
2
Partial Baths 
1
Lot Size 
0.19 Acres
Year Built 
1999
MLS® Number 
10197949
Status 
Active
Property Tax 
$4,394.92
HOA/Condo/Coop Fees 
$22.92 monthly
Sq Ft Source 
N/A
Friends & Family
Recent Activity
5 hours agoListing first seen on site
5 hours agoListing updated with changes from the MLS®
General Features
Acres 
0.19
Attached Garage 
Yes
Foundation 
Slab
Garage 
Yes
Garage Spaces 
2
Levels 
Two
Parking 
AttachedGarage
Property Sub Type 
Single Family Residence
Sewer 
Public Sewer
Special Circumstances 
Standard
SqFt Above 
2334.31
SqFt Total 
2334.31
Style 
Traditional
Water Source 
Public
Interior Features
Cooling 
Central AirElectric
Flooring 
CarpetCeramic TileHardwoodLaminateVaries
Heating 
Forced AirNatural Gas
Main Level Bedrooms 
1
Bathroom 2 
Dimensions - 8.2 x 8.5Level - Second
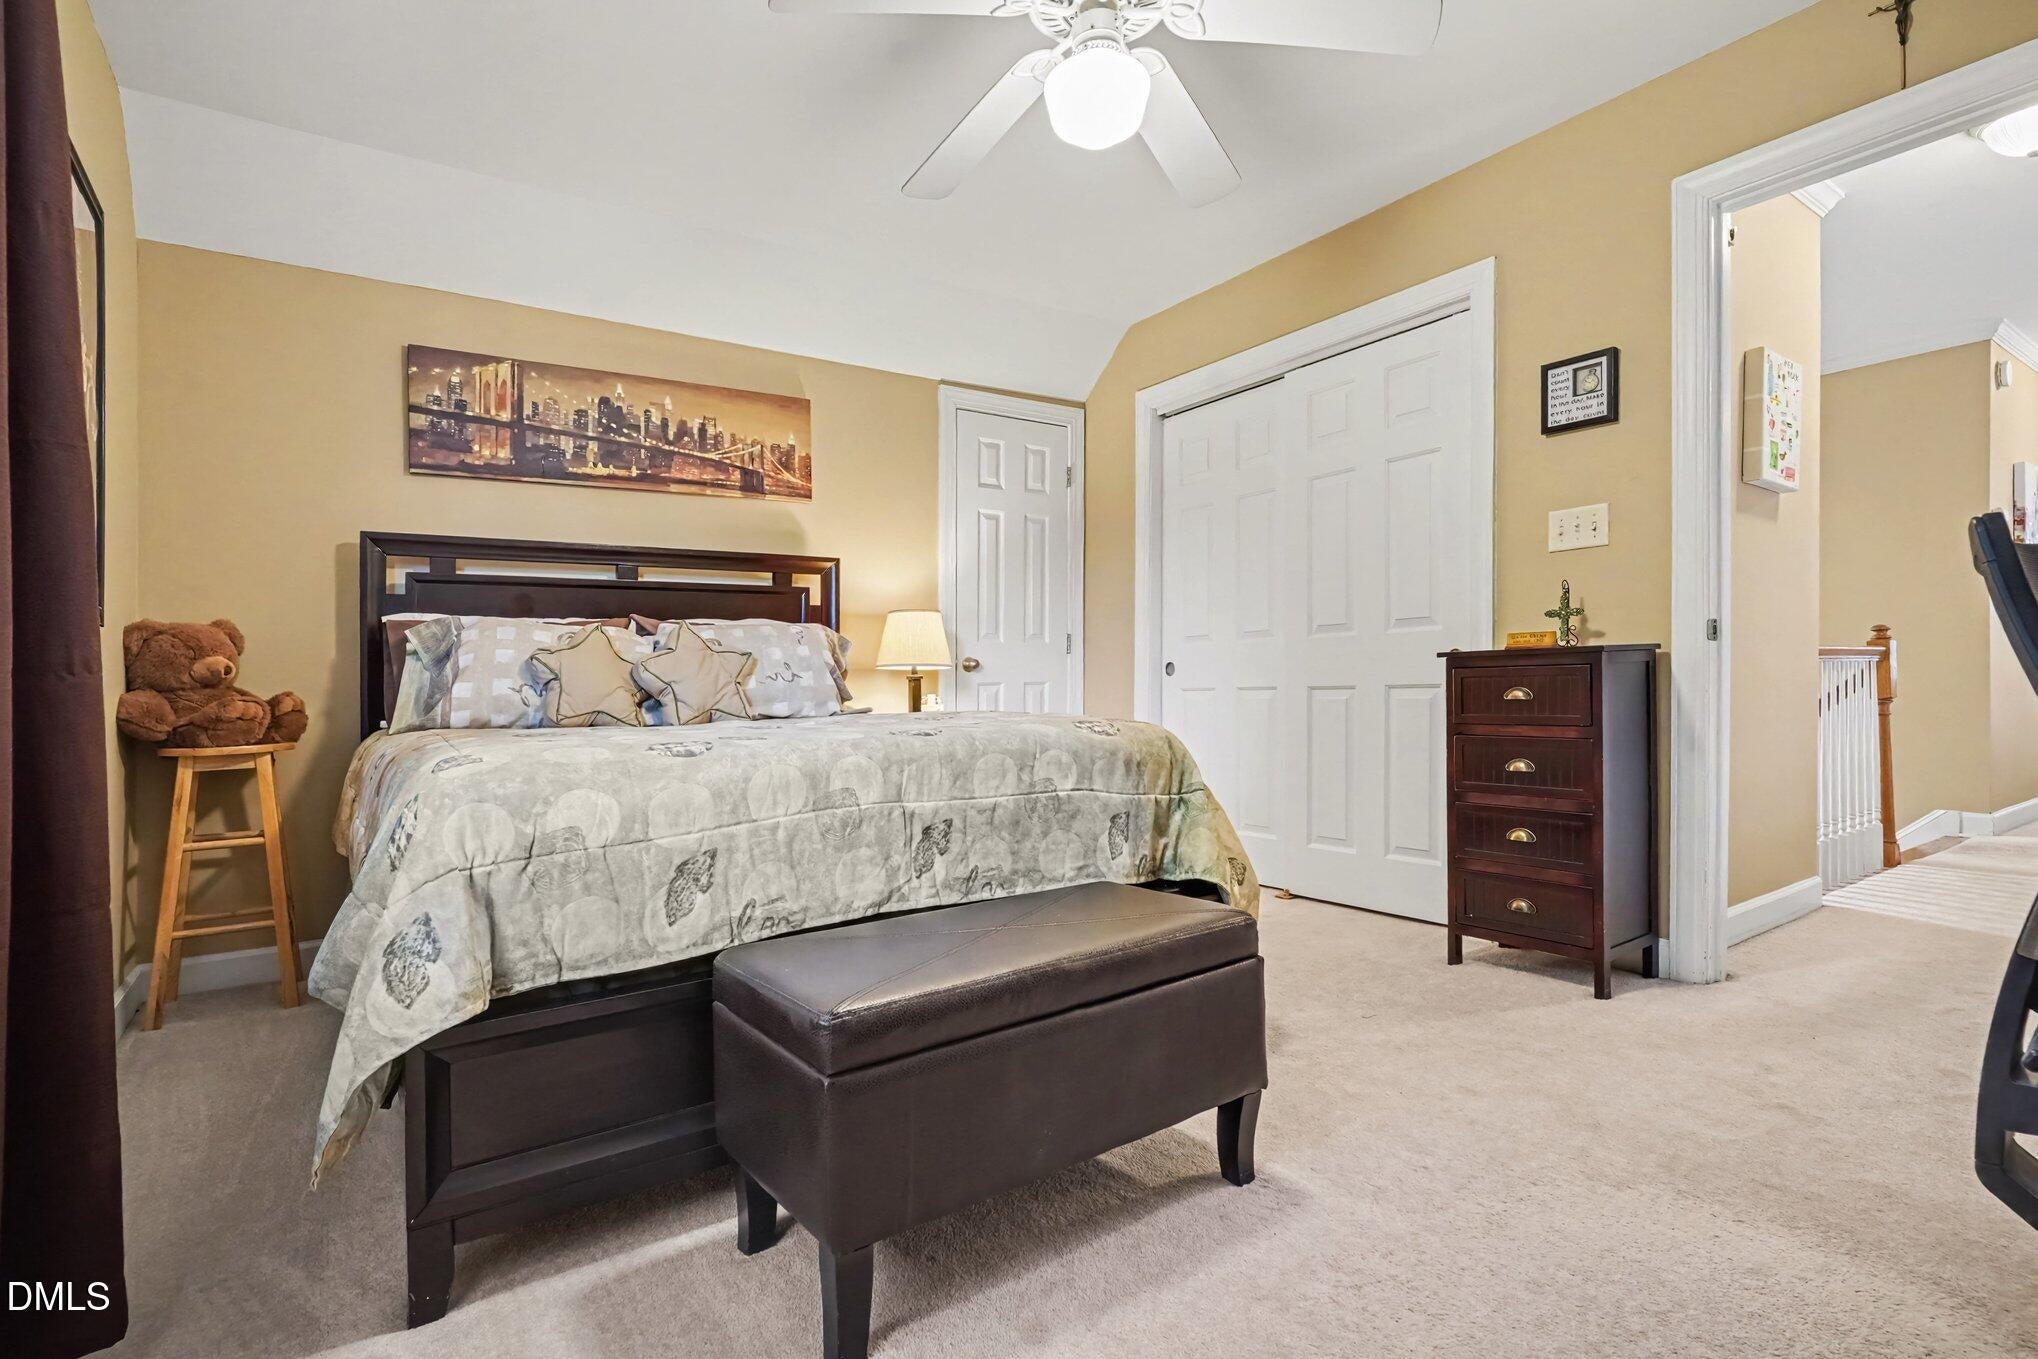
Bedroom 2 
Dimensions - 13.8 x 11.8Level - Second
Bedroom 3 
Dimensions - 11.6 x 14.4Level - Second
Breakfast Room 
Dimensions - 11.5 x 9.8Level - First
Den 
Dimensions - 13.11 x 14.3Level - Second
Dining Room 
Dimensions - 11.5 x 15.3Level - First
Entrance Hall 
Dimensions - 11.4 x 15.11Level - First
Kitchen 
Dimensions - 11.5 x 14.1Level - First
Laundry 
Dimensions - 6.11 x 6.2Level - First
Living Room 
Dimensions - 17.5 x 19.0Level - First
Master Bathroom 
Dimensions - 10.5 x 10.0Level - First
Master Bedroom 
Dimensions - 13.8 x 15.3Level - First
Office 
Dimensions - 11.1 x 10.4Level - Second
Other 
Dimensions - 11.6 x 12.2Level - SecondDescription - Storage Room
Save
Ask
Tour
Hide
Share
Exterior Features
Construction Details 
Cement SidingFrame
Roof 
Shingle
Community Features
Association Fee 
$275.0
Association Fee Frequency 
Annually
Financing Terms Available 
CashConventionalVA Loan
Schools
School District
Unknown
Elementary School
Wake - North Ridge Elementary
Middle School
Wake - West Millbrook Middle
High School
Wake - Millbrook High
Listing courtesy of Cliff Forbes of Mark Spain Real Estate


Listings that are marked with an icon are provided courtesy of the Triangle MLS, Inc. of North Carolina, Internet Data Exchange Database. Copyright 2026 Triangle MLS, Inc. of North Carolina. All rights reserved.

Last checked: 2026-10-12 10:21 PM UTC

Neighborhood & Commute
Source: Walkscore
Disclosure: Community information and market data powered by Constellation Data Labs. Information is deemed reliable but not guaranteed.
Save
Ask
Tour
Hide
Share