
65 Dunrovin LaneBroadway, NC 27505
Mortgage Calculator
Monthly Payment (Est.)
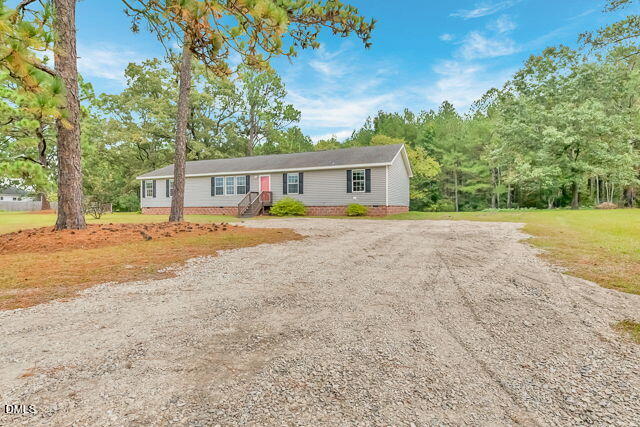
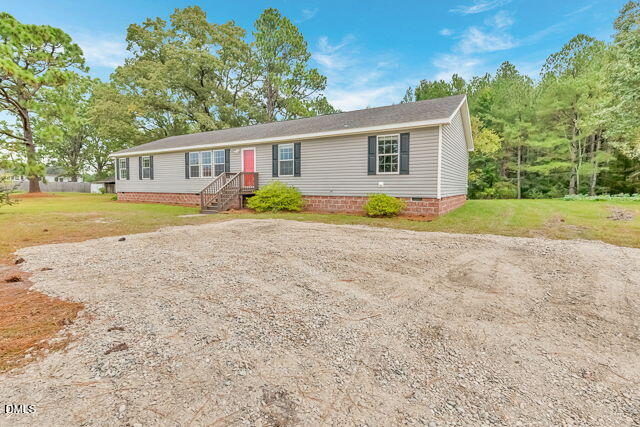
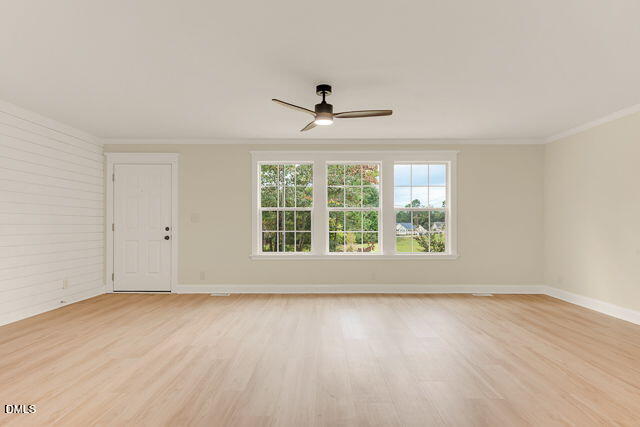
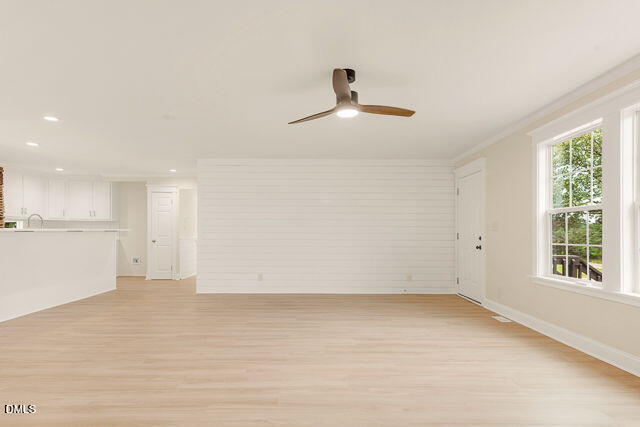
Enter an interest rate to see your estimated monthly payment.Welcome home to this beautifully renovated 4 bedroom, 2 bath home with 2346sqft of living area on a spacious lot! Beautiful updated finishes, this home offers the perfect blend of comfort and functionality. Step inside to a bright living room featuring a large triple window that fills the space with natural light. The open-concept design connects the living room, kitchen, and dining area, creating an ideal setting for everyday living. The updated kitchen is sure to impress with stunning new quartz countertops, a spacious center island offering additional seating, and a decorative arched brick façade above the range that adds a touch of chef-inspired charm.Just off the kitchen, the dining area flows effortlessly into a spacious family room featuring a central entertainment area surrounded by built-in cabinetry, with convenient storage. Privately situated at the opposite end of the home, the primary suite offers a peaceful retreat with two windows that let in the light and a large walk-in closet. The beautifully appointed primary bathroom features a large soaking tub, separate walk-in shower, and dual-sink vanity, creating a relaxing atmosphere. Three additional bedrooms offer comfortable accommodations, each featuring a closet and ceiling fan. The secondary bathroom includes a tub/shower combination and a spacious single-sink vanity. A generously sized laundry room provides additional convenience with direct access to the backyard. Step outside onto the back deck, the perfect place to unwind, enjoy your morning coffee, entertain guests, or simply take in the peaceful surroundings of the spacious lot. The beautiful renovations, spacious layout, charming architectural details, and inviting outdoor living space, this home is ready for you to move in and make it your own.
| 2 weeks ago | Listing first seen on site | |
| 2 weeks ago | Listing updated with changes from the MLS |

Listings that are marked with an icon are provided courtesy of the Triangle MLS, Inc. of North Carolina, Internet Data Exchange Database. Copyright 2026 Triangle MLS, Inc. of North Carolina. All rights reserved.
Last checked: 2026-10-26 11:10 AM UTC
Did you know? You can invite friends and family to your search. They can join your search, rate and discuss listings with you.