Save
Ask
Tour
Hide
Share
$2,895
17 Days On Site

210 Monteith Drive
Chapel Hill, NC 27516

For Rent|Ranch|Pending
3
Beds
2
Total Baths
2
Full Baths
1,932
SqFt
$1
/SqFt
2021
Built
Subdivision:
Briar Chapel
County:
Chatham
Call Now: 919-404-SHOW
Is this the listing for you? We can help make it yours.
919-404-SHOW
210 Monteith Drive210 Monteith Drive210 Monteith Drive210 Monteith Drive
Save
Ask
Tour
Hide
Share

Mortgage Calculator

Monthly Payment (Est.)

Enter an interest rate to see your estimated monthly payment.
Calculator powered by Showcase IDX, a Constellation1 Company. Copyright ©2026 Information is deemed reliable but not guaranteed.

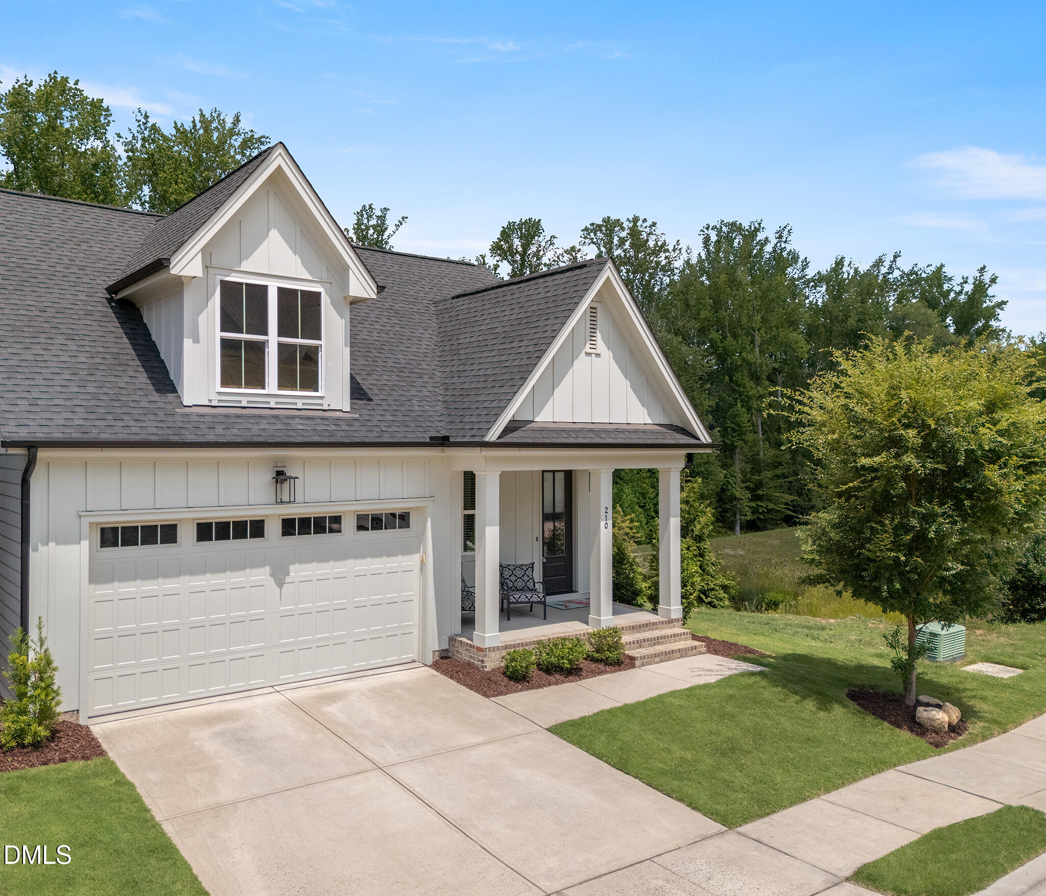
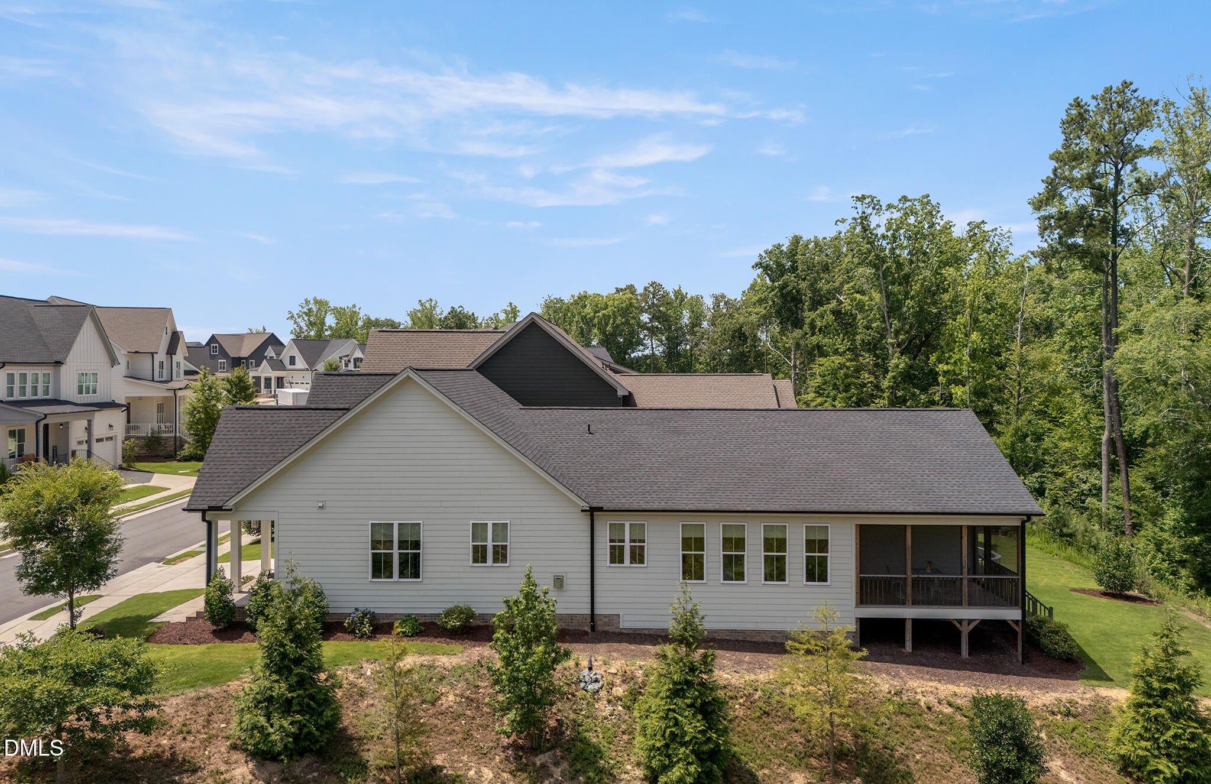
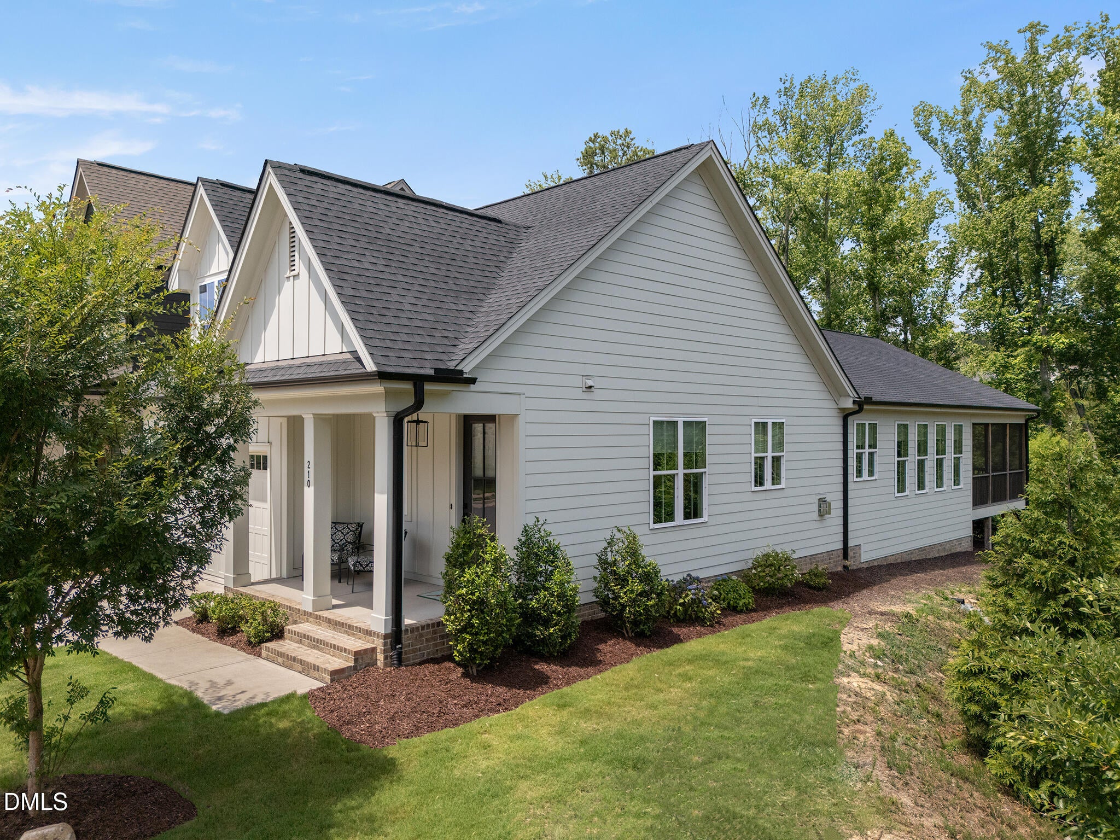
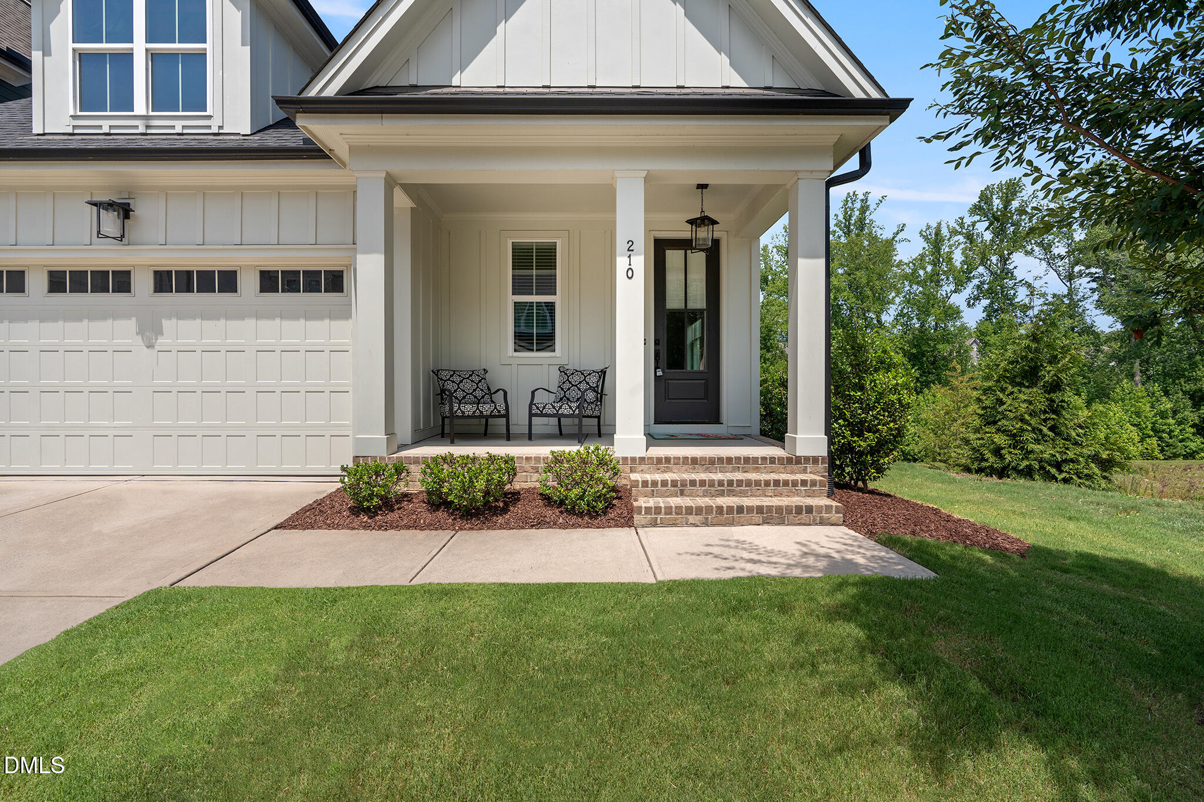
Welcome to this bright and airy one-story ranch located in the sought-after Briar Chapel community in Chapel Hill! This thoughtfully designed home offers spacious living areas filled with natural light, perfect for both everyday living and entertaining. The modern kitchen features custom finishes, sleek cabinetry, and modern appliances—ideal for the home chef. Enjoy peaceful mornings and quiet evenings on the screened-in back porch. This inviting space seamlessly extends your living area outdoors and adds charm and comfort to this beautiful Briar Chapel home. Built with energy efficiency in mind, this Green Certified home includes a tankless water heater and other eco-friendly features. Residents of Briar Chapel enjoy resort-style amenities such as pools, fitness centers, parks, and over 20 miles of scenic Greenway Trails. Don't miss your chance to live in one of Chapel Hill's most vibrant and connected communities! Please note to qualify, we require credit score of 650 or above and income equal to 3x rental amount. Offered for lease by Park Real Estate Mgt. Over 18 per person $75 application fee and $100 per adult tenant move in fee.

Save
Ask
Tour
Hide
Share
Listing Snapshot
Price 
$2,895
Days On Site 
17 Days
Bedrooms 
3
Inside Area (SqFt) 
1,932 sqft
Total Baths 
2
Full Baths 
2
Partial Baths 
N/A
Lot Size 
0.115 Acres
Year Built 
2021
MLS Number 
10197943
Status 
Pending
Property Tax 
N/A
HOA/Condo/Coop Fees 
N/A
Sq Ft Source 
N/A
Friends & Family
Recent Activity
a week agoListing updated with changes from the MLS
a week agoStatus changed to Pending
3 weeks agoListing first seen on site
General Features
Acres 
0.115
Attached Garage 
Yes
Available on 
2025-10-12
Garage 
Yes
Garage Spaces 
2
Lease Term 
12 Months
Levels 
One
Parking 
AttachedGarageDriveway
Parking Spaces 
4
Pets 
Cats OKDogs OK
Property Sub Type 
Ranch
Security 
Smoke Detector(s)
Sewer 
Private Sewer
SqFt Above 
1932
SqFt Total 
1932
Water Source 
Public
Interior Features
Appliances 
Built-In Gas RangeBuilt-In RangeDryerDishwasherFree-Standing RefrigeratorGas RangeMicrowaveRangeRefrigeratorRange HoodStainless Steel Appliance(s)
Cooling 
Central Air
Fireplace 
Yes
Fireplace Features 
Glass DoorsLiving Room
Fireplaces 
1
Flooring 
CarpetTileWoodVinyl
Heating 
Fireplace(s)Natural Gas
Interior 
Breakfast BarBuilt-in FeaturesChandelierCrown MoldingKitchen IslandOpen FloorplanRecessed LightingStone CountersWalk-In Closet(s)High Speed Internet
Laundry Features 
Electric Dryer HookupInsideLaundry RoomSinkWasher Hookup
Master Bedroom 
Level - Main
Save
Ask
Tour
Hide
Share
Exterior Features
Exterior 
Private YardRain Gutters
Fencing 
None
Lot Features 
Back Yard
Patio And Porch 
CoveredDeckEnclosedFront PorchPorchScreened
View 
Neighborhood
Waterview 
Neighborhood
Community Features
Association Amenities 
ClubhouseDog ParkMaintenance GroundsPoolTrail(s)
Association Fee Frequency 
Annually
Community Features 
CurbsClubhousePoolSuburban
Schools
School District
Unknown
Elementary School
Chatham - Chatham Grove Elementary
Middle School
Chatham - Margaret B Pollard Middle School
High School
Chatham - Northwood High
Listing courtesy of Nicole Galiger of Park Real Estate Management


Listings that are marked with an icon are provided courtesy of the Triangle MLS, Inc. of North Carolina, Internet Data Exchange Database. Copyright 2026 Triangle MLS, Inc. of North Carolina. All rights reserved.

Last checked: 2026-10-30 01:19 PM UTC

Neighborhood & Commute
Source: Walkscore
Disclosure: Community information and market data powered by Constellation Data Labs. Information is deemed reliable but not guaranteed.
Save
Ask
Tour
Hide
Share