Save
Ask
Tour
Hide
Share
$420,000
31 Days On Site

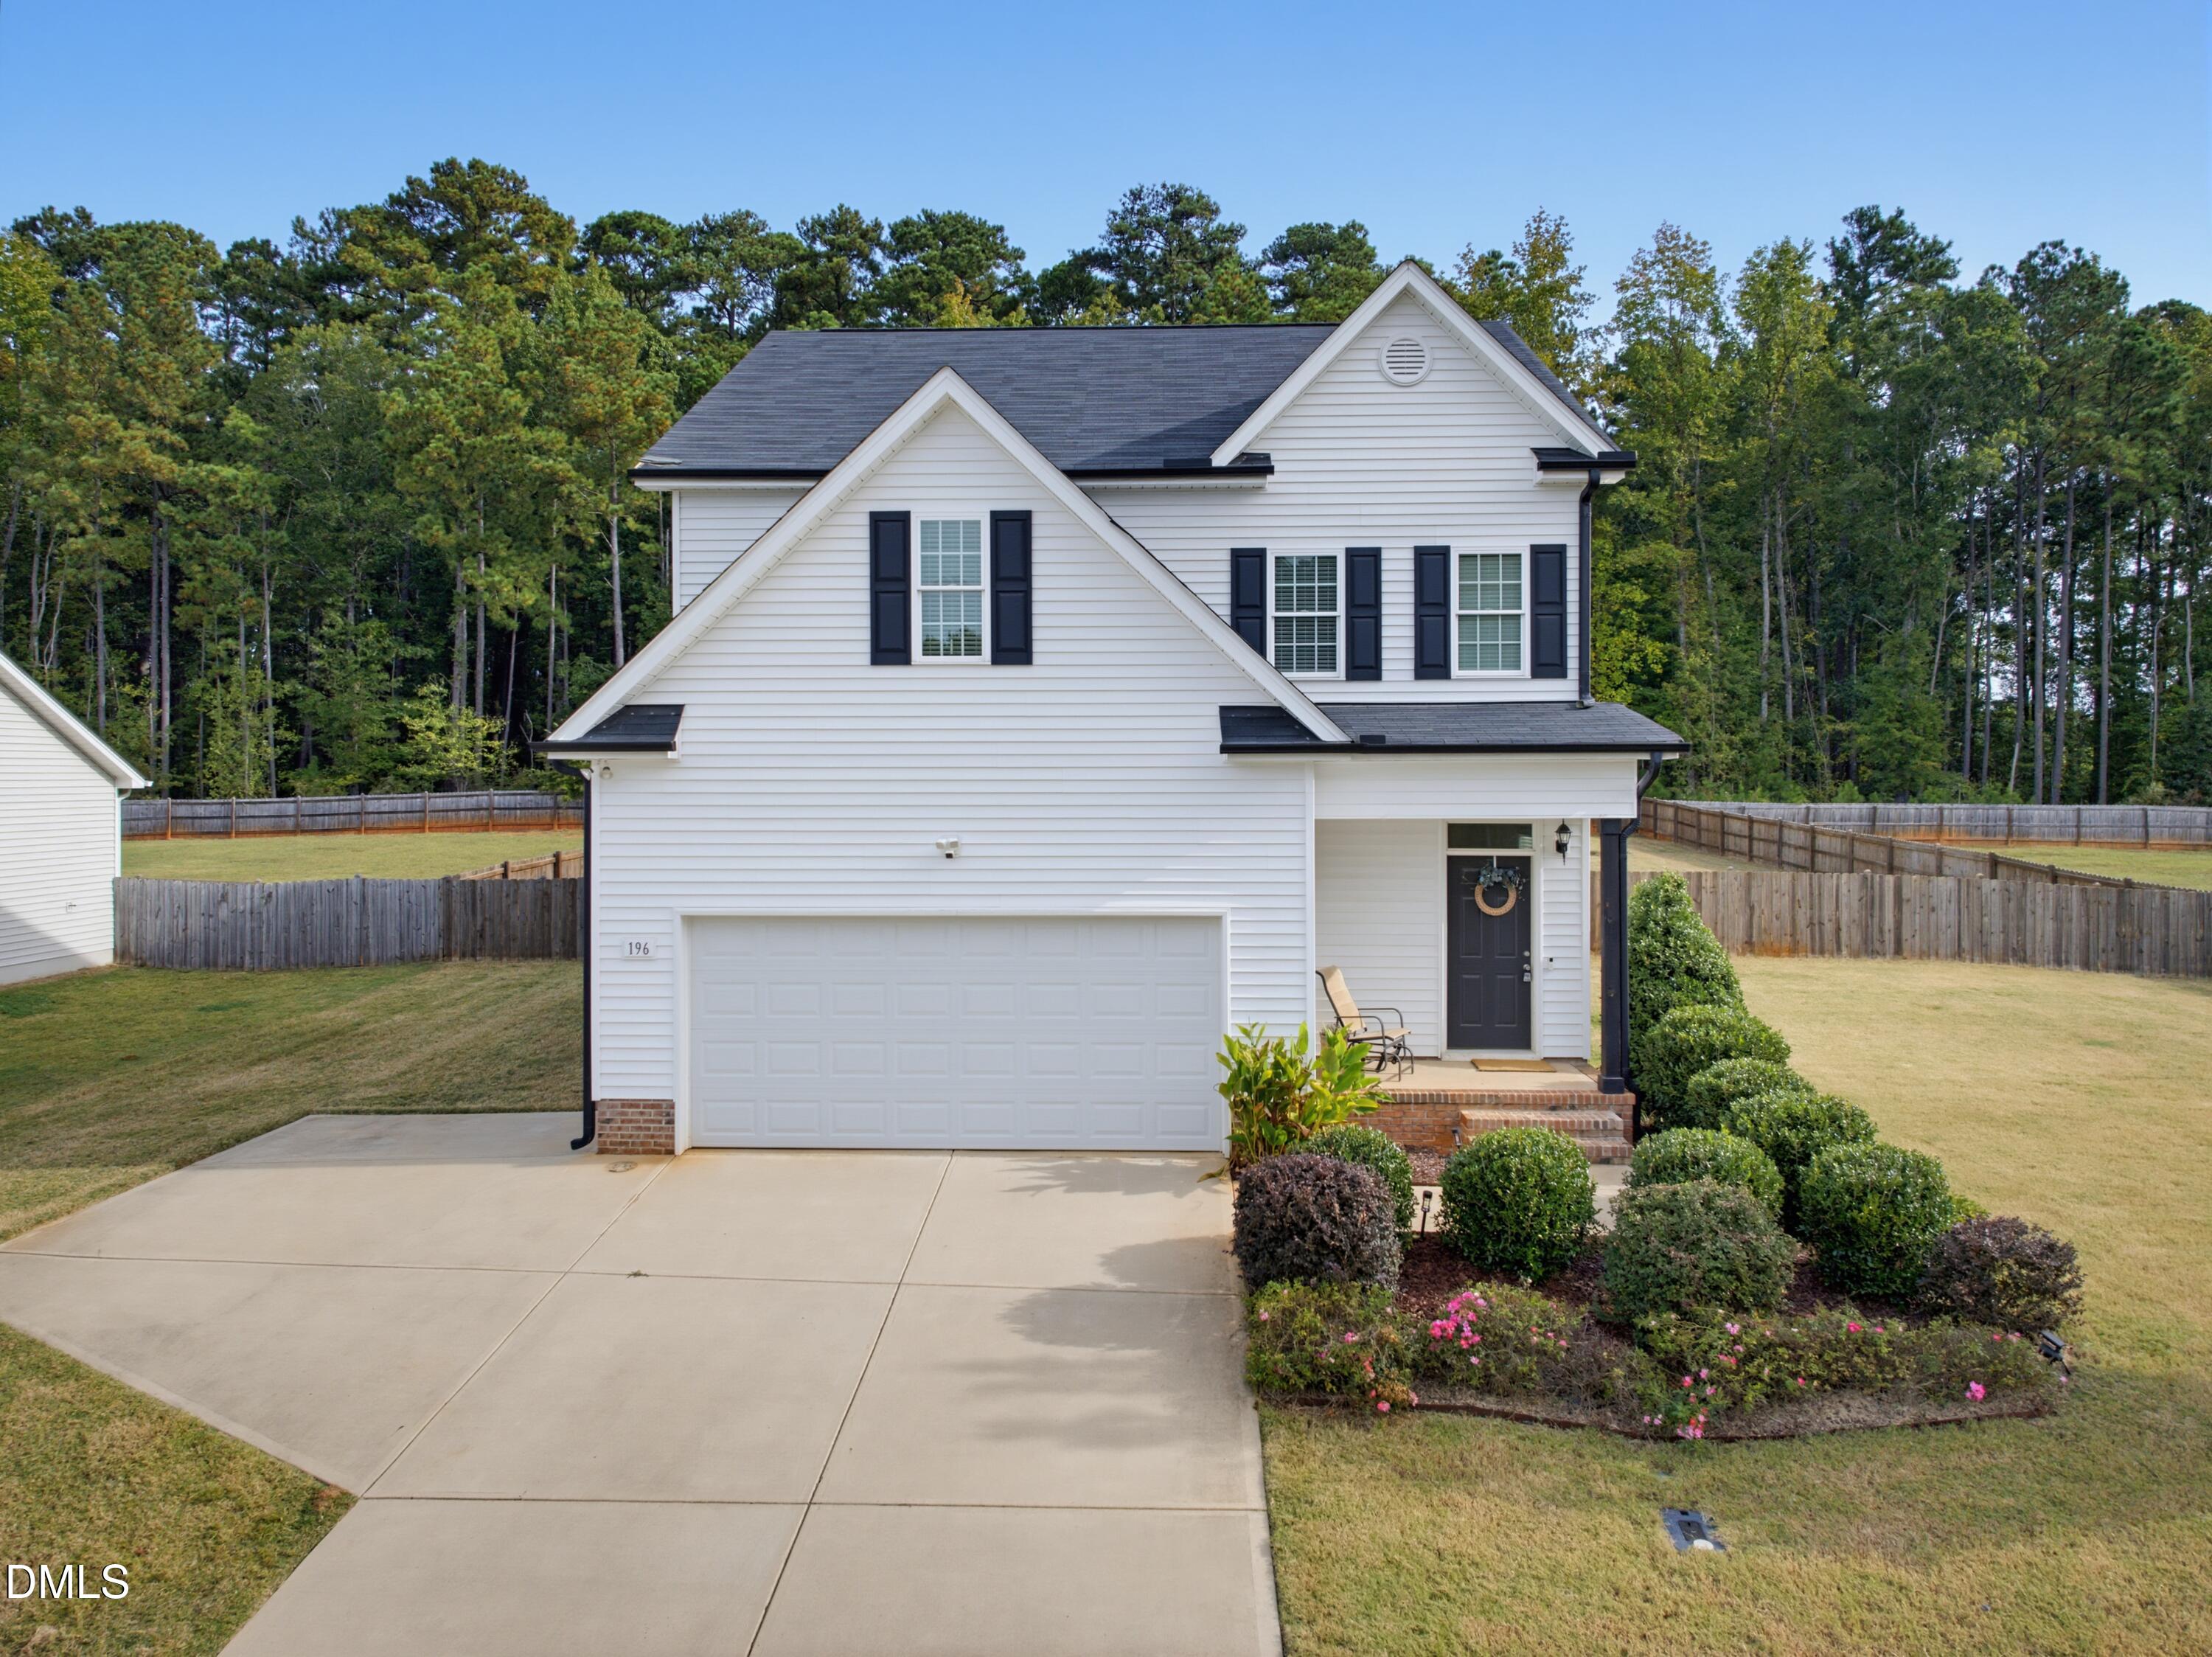
196 Silverleaf Drive Drive
Wendell, NC 27591

For Sale|Single Family Residence|Active
4
Beds
3
Total Baths
2
Full Baths
1
Partial Bath
2,164
SqFt
$194
/SqFt
2021
Built
Subdivision:
Woodard Oaks
County:
Johnston
Call Now: 919-404-SHOW
Is this the listing for you? We can help make it yours.
919-404-SHOW
196 Silverleaf Drive Drive196 Silverleaf Drive Drive196 Silverleaf Drive Drive196 Silverleaf Drive Drive
Save
Ask
Tour
Hide
Share

Mortgage Calculator

Monthly Payment (Est.)

Enter an interest rate to see your estimated monthly payment.
Calculator powered by Showcase IDX, a Constellation1 Company. Copyright ©2026 Information is deemed reliable but not guaranteed.

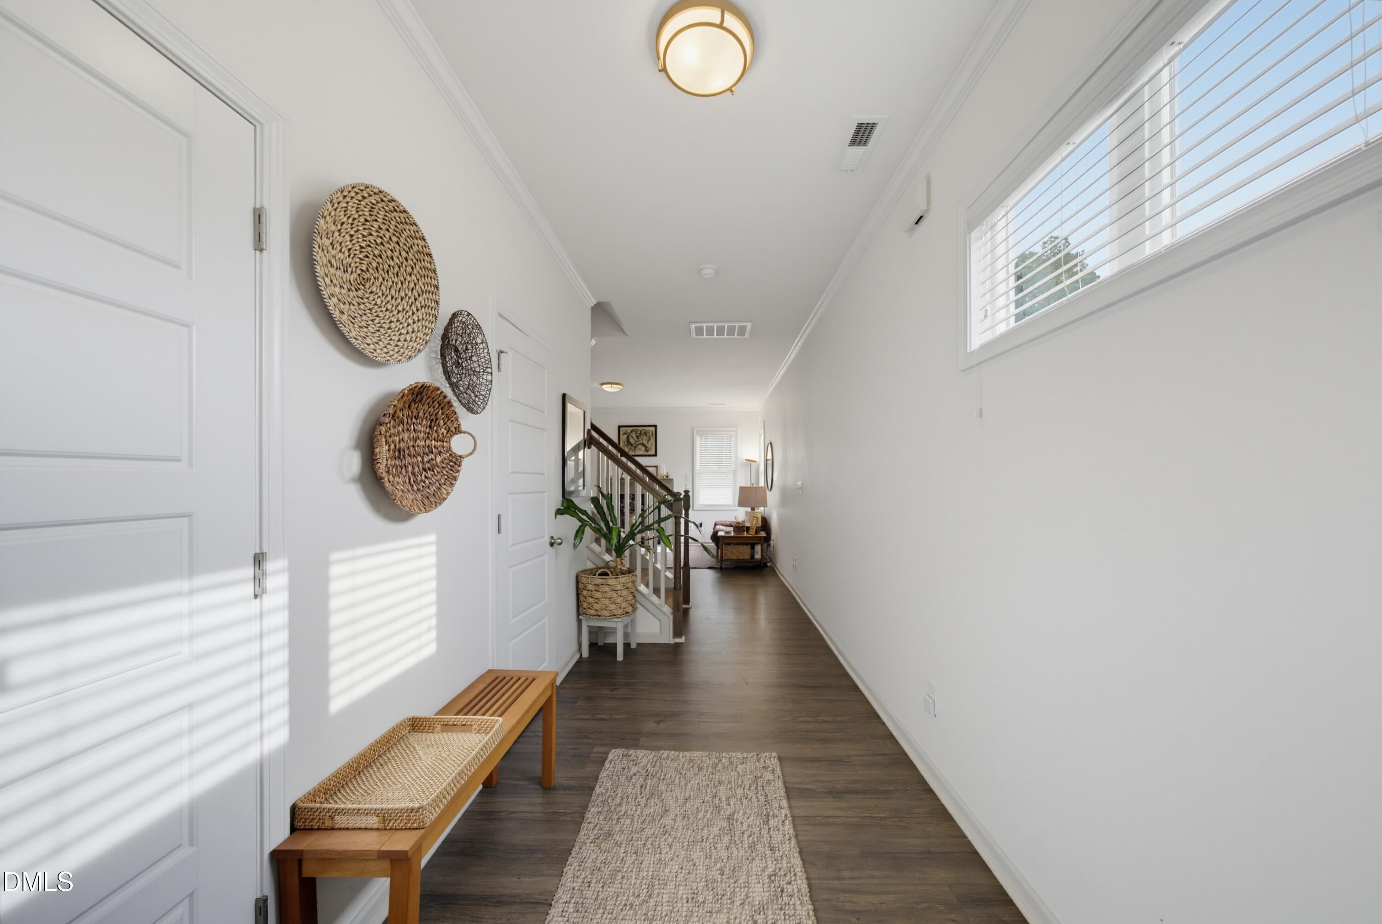
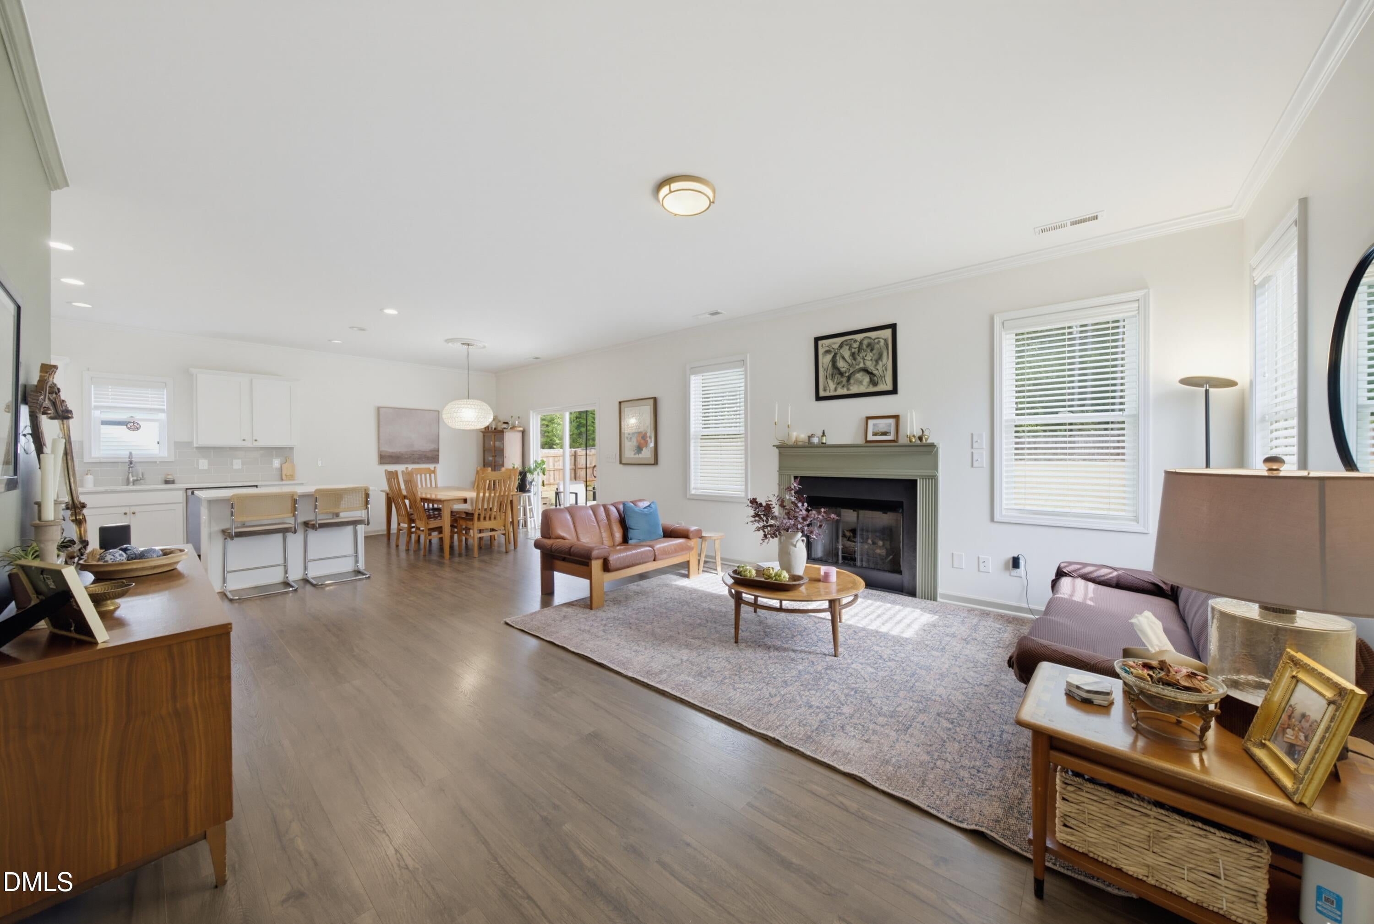
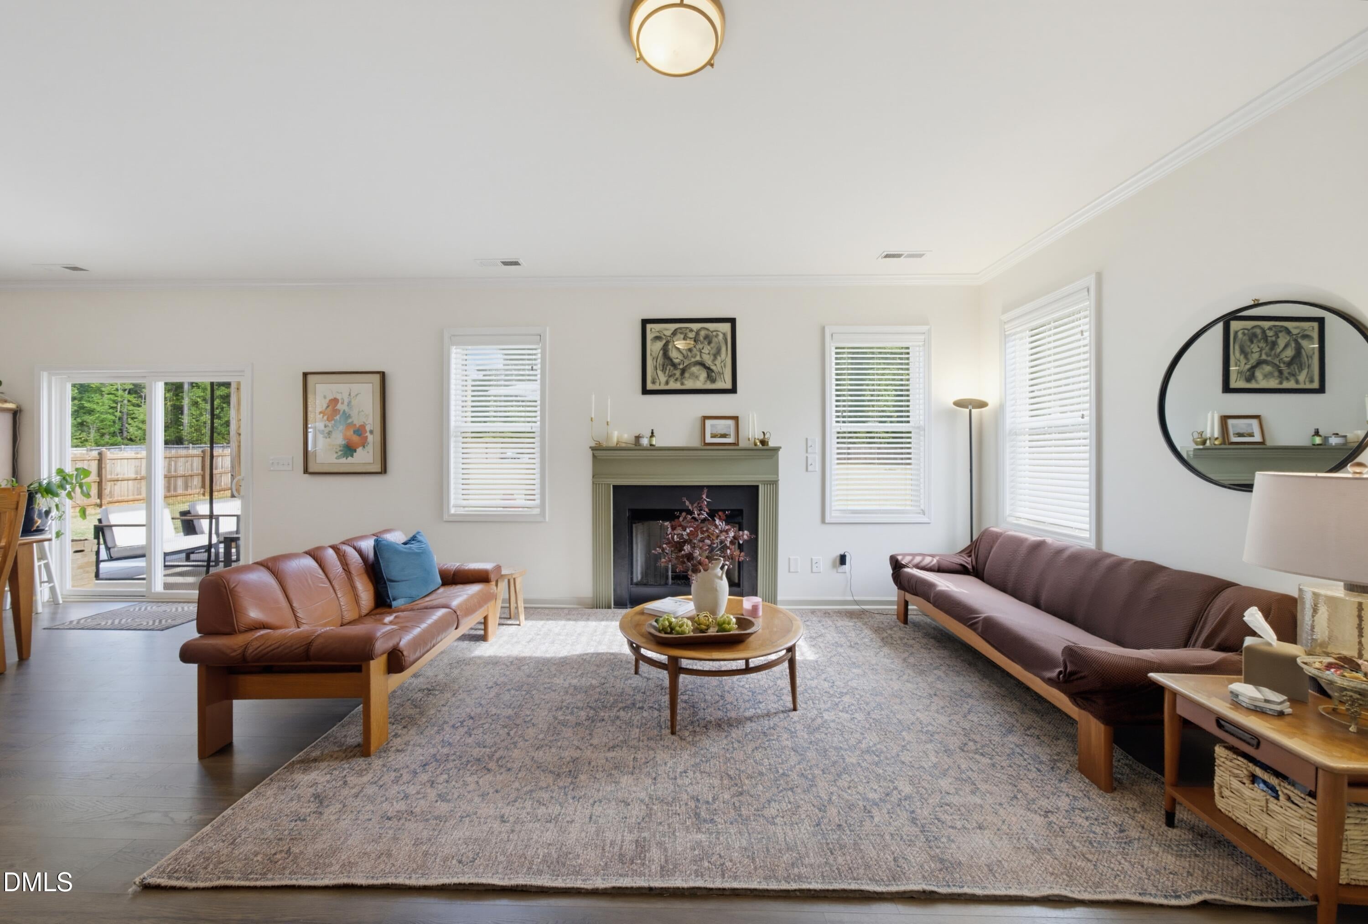
Enjoy the best of both worlds at 196 Silverleaf Dr in Wendell, where you can enjoy a more relaxed, country-style setting without giving up convenient access to everyday amenities! This spacious three-story home features 4 bedrooms and plenty of room to spread out. Outside, you'll love the large, fully fenced backyard, offering space for entertaining, pets, play, and outdoor gatherings. Inside, upgraded light fixtures add a stylish touch throughout. Enjoy the breathing room and outdoor space you've been looking for while remaining within reach of shopping, dining, and the conveniences of the greater Wendell and Raleigh areas. With multiple levels of living space, a generous yard, and a convenient location, this home offers room to live, work, and play!

Save
Ask
Tour
Hide
Share
Listing Snapshot
Price 
$420,000
Days On Site 
31 Days
Bedrooms 
4
Inside Area (SqFt) 
2,164 sqft
Total Baths 
3
Full Baths 
2
Partial Baths 
1
Lot Size 
0.85 Acres
Year Built 
2021
MLS Number 
10197934
Status 
Active
Property Tax 
$2,157
HOA/Condo/Coop Fees 
$25 monthly
Sq Ft Source 
N/A
Friends & Family
Recent Activity
2 weeks agoPrice changed to $420,000
2 weeks agoListing updated with changes from the MLS
a month agoListing first seen on site
General Features
Acres 
0.85
Attached Garage 
Yes
Foundation 
Slab
Garage 
Yes
Garage Spaces 
2
Levels 
Three Or More
Parking 
AttachedGarage
Property Sub Type 
Single Family Residence
Sewer 
Septic Tank
Special Circumstances 
Standard
SqFt Above 
2164
SqFt Total 
2164
Style 
Traditional
Water Source 
Public
Interior Features
Cooling 
Central AirCeiling Fan(s)
Flooring 
CarpetTileVinyl
Heating 
Fireplace(s)Heat Pump
Master Bedroom 
Dimensions - 1311.0 x 154.0Level - Second
Save
Ask
Tour
Hide
Share
Exterior Features
Construction Details 
Vinyl Siding
Roof 
AsphaltShingle
Community Features
Association Fee 
$300.0
Association Fee Frequency 
Annually
Financing Terms Available 
CashConventionalFHAUSDA LoanVA Loan
Schools
School District
Unknown
Elementary School
Johnston - Corinth Holders Elementary
Middle School
Johnston - Archer Lodge Middle
High School
Johnston - Corinth Holders High School
Listing courtesy of Gene Rau of Costello Real Estate & Investm


Listings that are marked with an icon are provided courtesy of the Triangle MLS, Inc. of North Carolina, Internet Data Exchange Database. Copyright 2026 Triangle MLS, Inc. of North Carolina. All rights reserved.

Last checked: 2026-11-12 06:06 PM UTC

Neighborhood & Commute
Source: Walkscore
Disclosure: Community information and market data powered by Constellation Data Labs. Information is deemed reliable but not guaranteed.
Save
Ask
Tour
Hide
Share