
Save
Ask
Tour
Hide
$300,000
18 Days On Site
234 Fieldspar LaneClayton, NC 27520
For Sale|Single Family Residence|Active
3
Beds
3
Total Baths
2
Full Baths
1
Partial Bath
1,314
SqFt
$228
/SqFt
2017
Built
Subdivision:
Lions Gate
County:
Johnston
Call Now: 919-404-SHOW
Is this the listing for you? We can help make it yours.
919-404-SHOW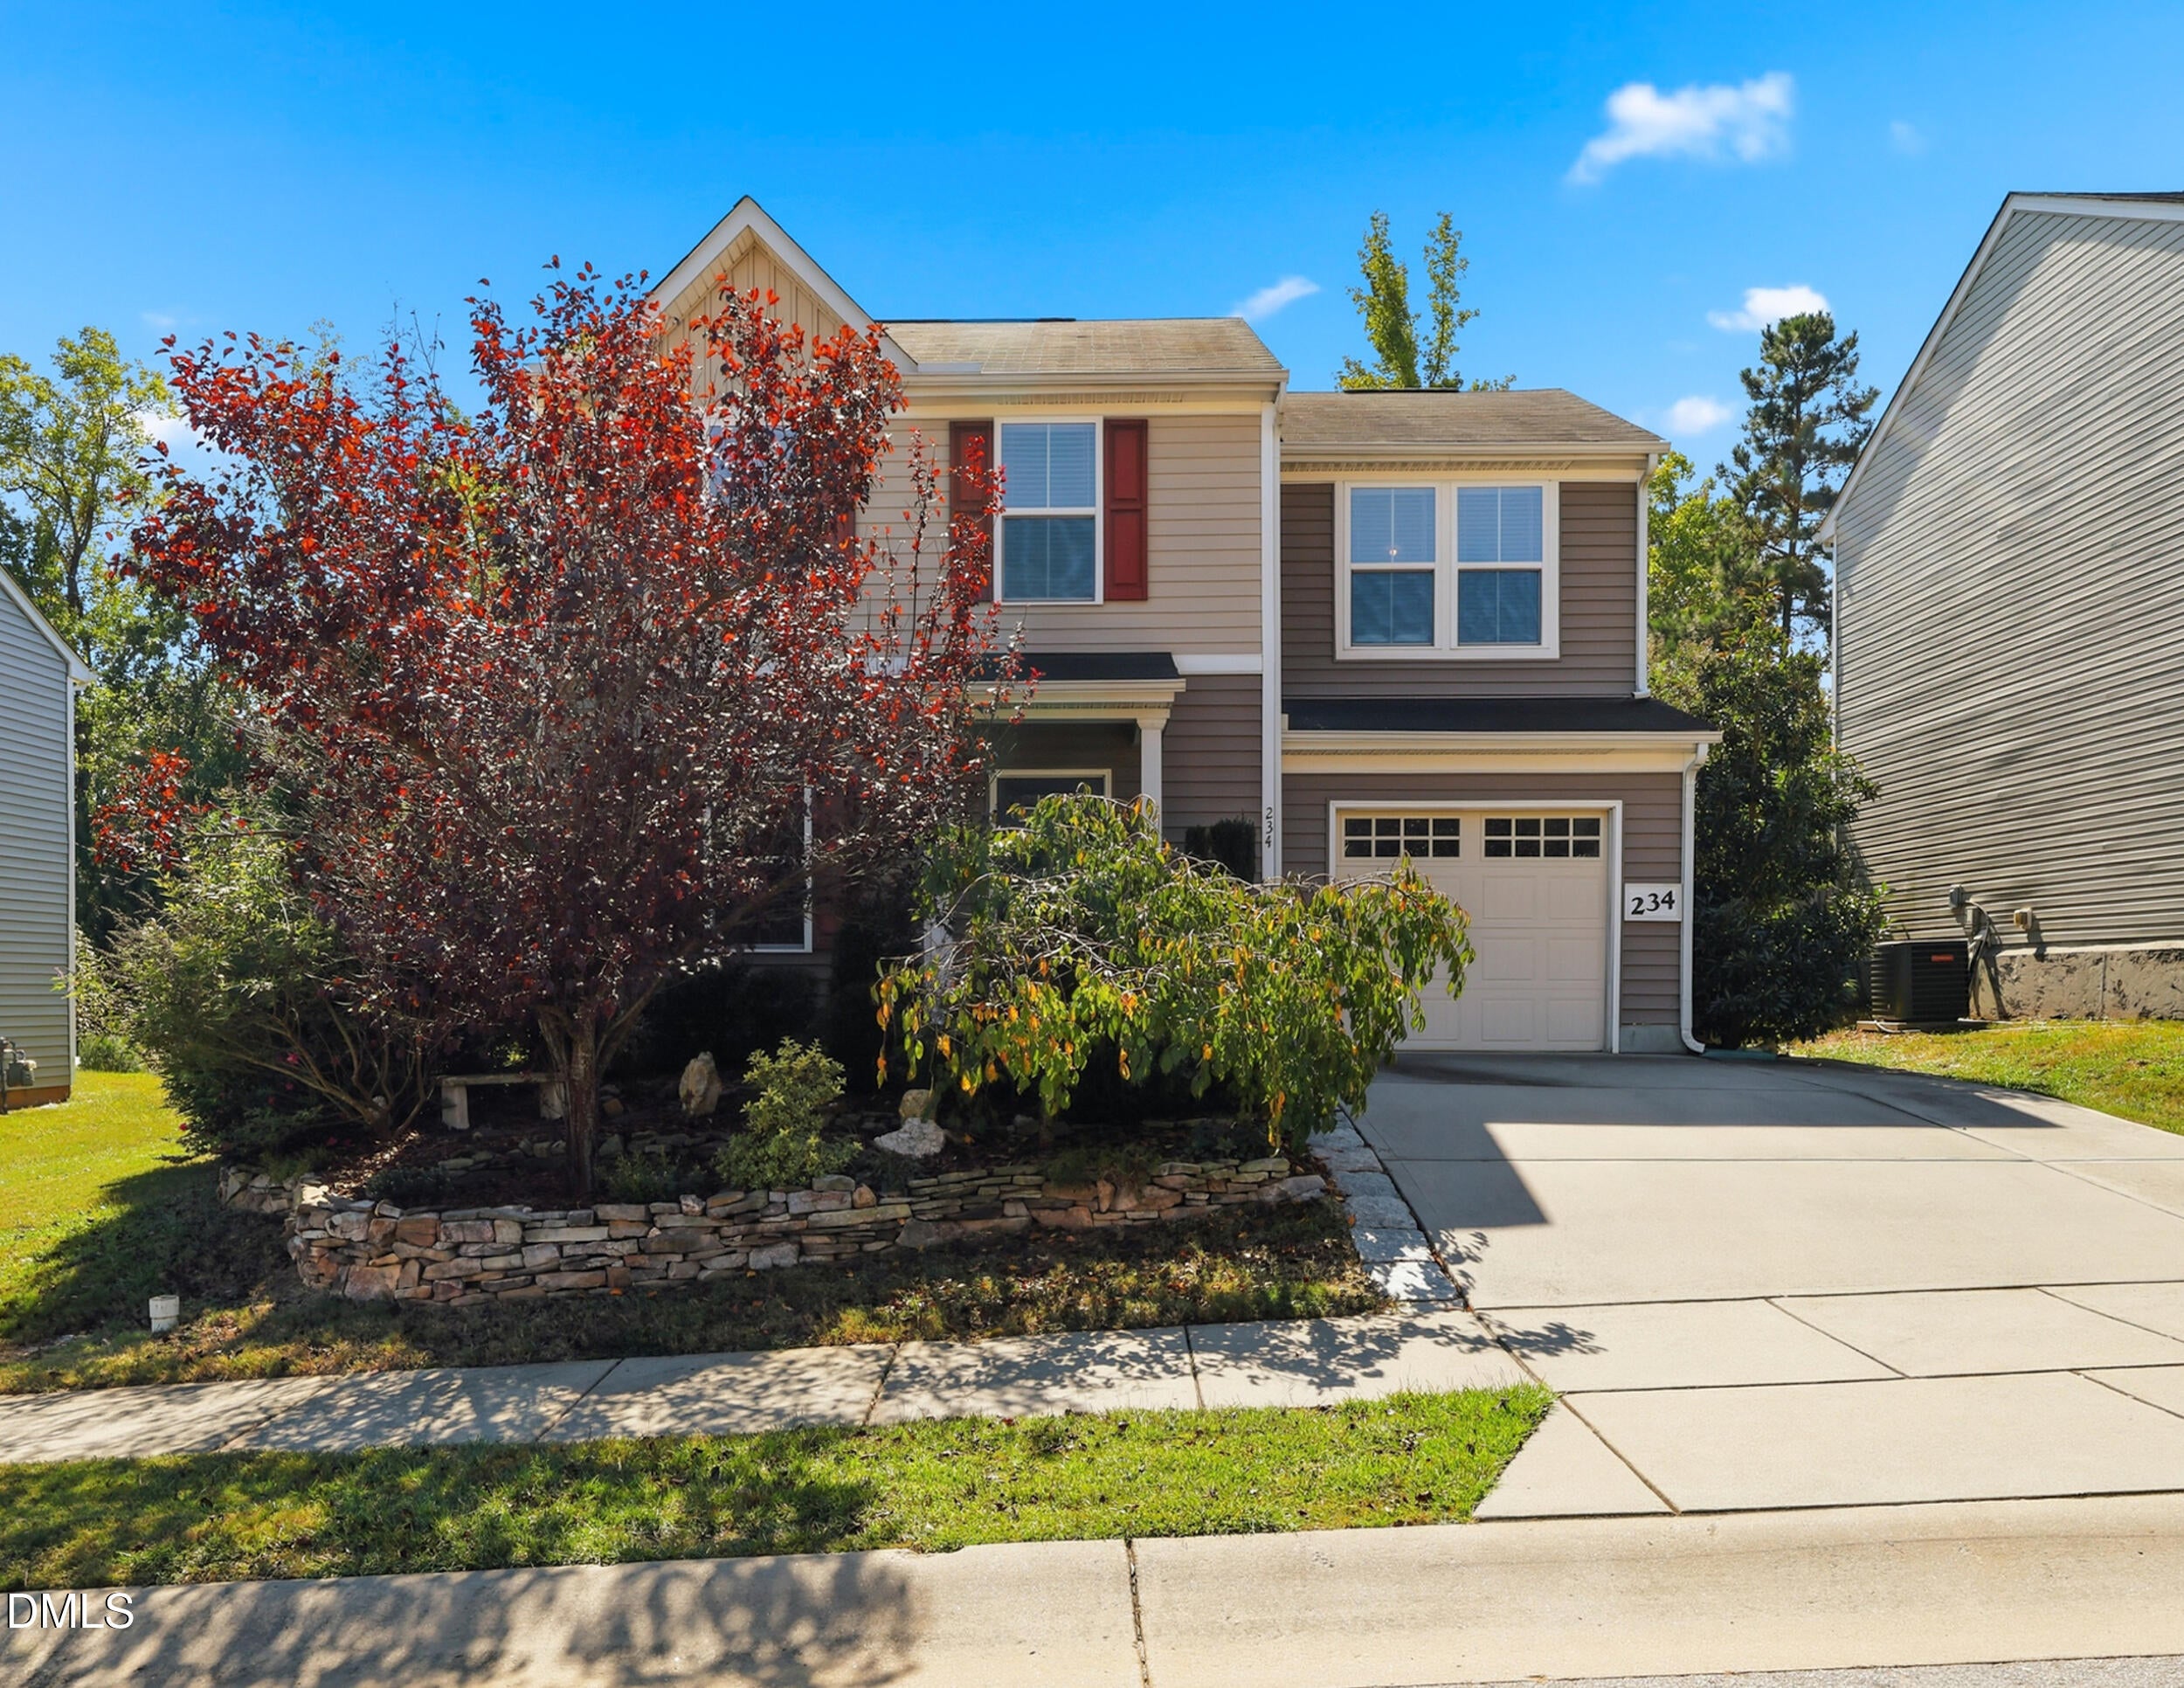
Save
Ask
Tour
Hide
Mortgage Calculator
Monthly Payment (Est.)
Enter an interest rate to see your estimated monthly payment.Calculator powered by Showcase IDX, a Constellation1 Company. Copyright ©2026 Information is deemed reliable but not guaranteed.
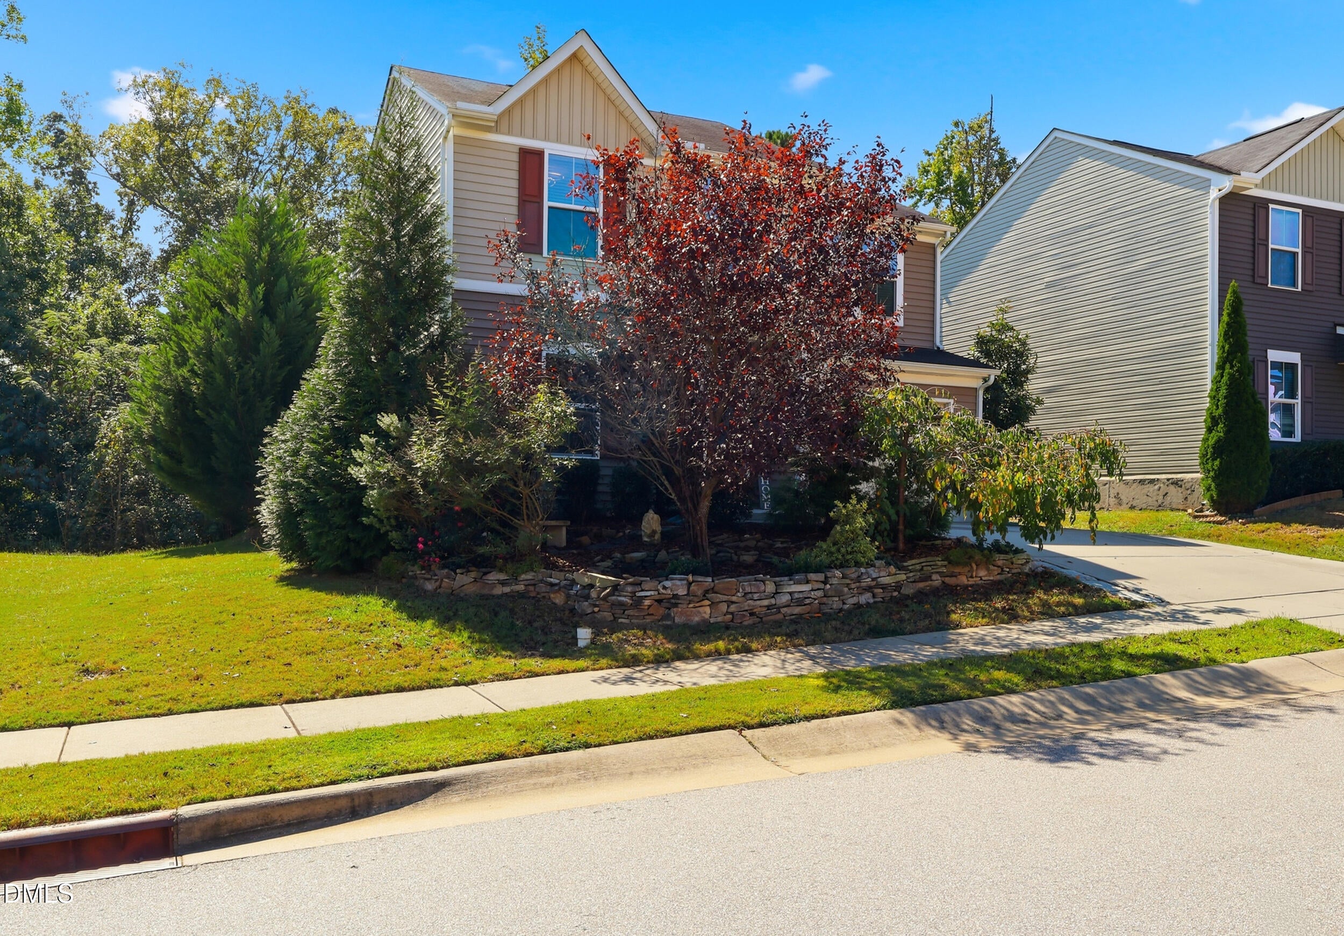
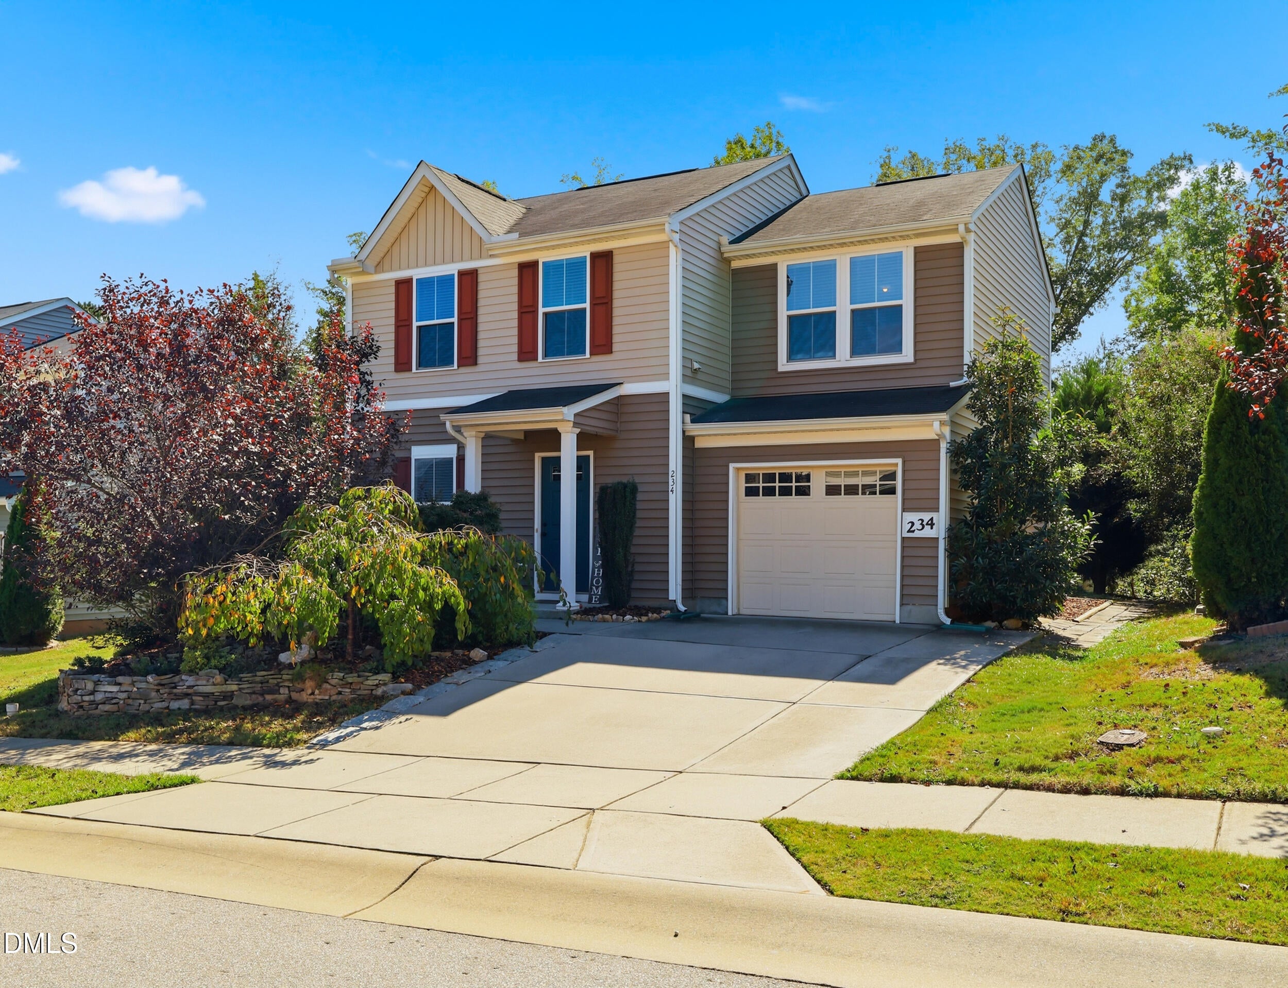
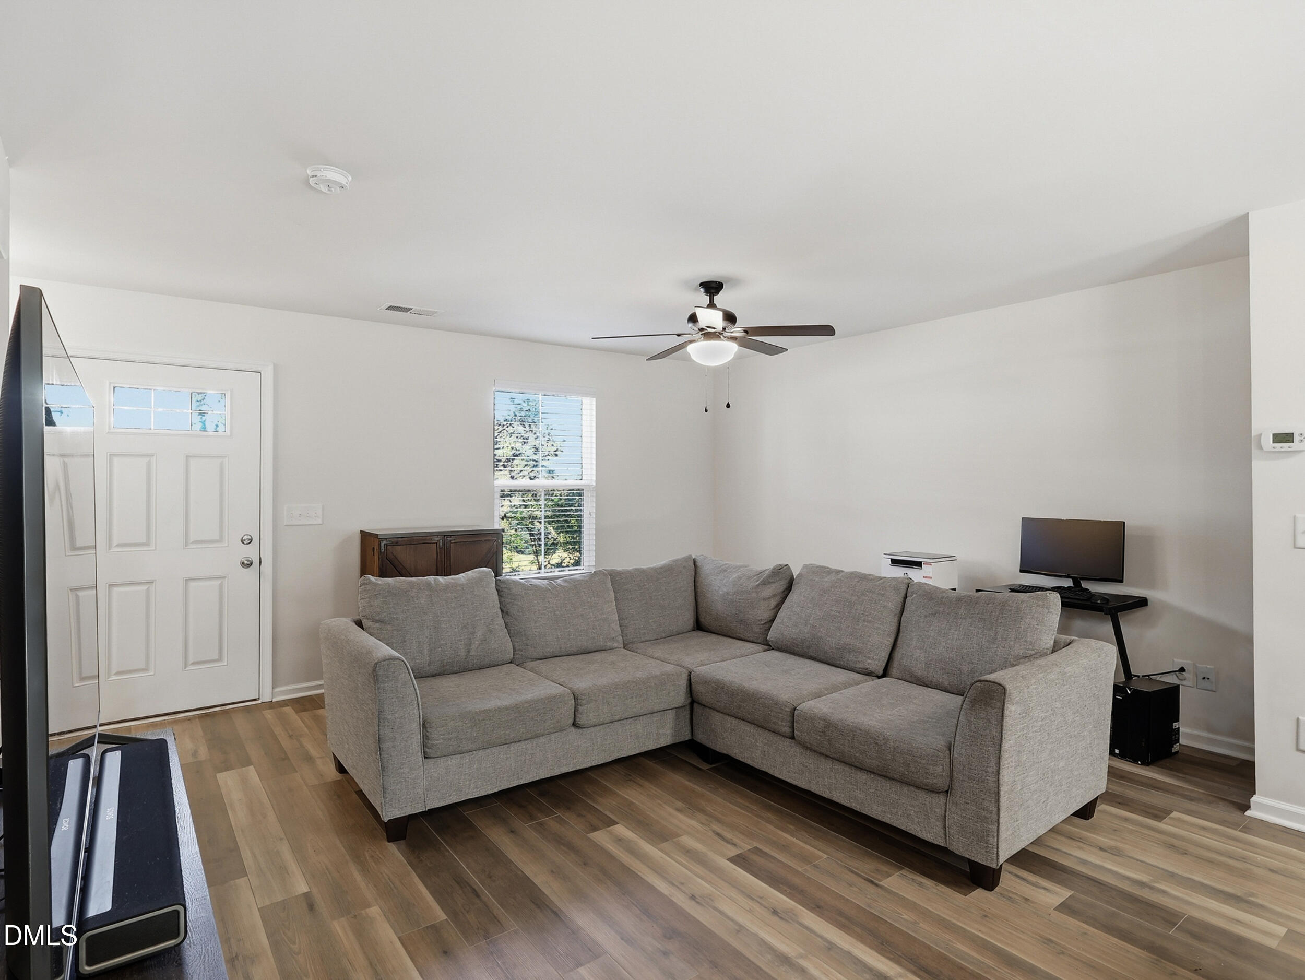
Location! Location! Location! This home has one of the best backyards in the neighborhood made for relaxing and entertaining with established landscaping and a private setting including, covered patio, pergola, firepit and storage as well as access to walking trails behind the home! Just minutes to downtown Clayton, restaurants, entertainment, shopping, park, and community center. It's also a 25-minute drive to downtown Raleigh! Open floor plan, large kitchen with island and stainless-steel appliances. LVP floors throughout. Tankless water heater, & epoxied garage floor. Community amenities include a fitness center, pool with slide, lazy river and splash pad. It's also walking distance to the Greenway Trail. A must see!
Save
Ask
Tour
Hide
Listing Snapshot
Price
$300,000
Days On Site
18 Days
Bedrooms
3
Inside Area (SqFt)
1,314 sqft
Total Baths
3
Full Baths
2
Partial Baths
1
Lot Size
0.23 Acres
Year Built
2017
MLS Number
10197915
Status
Active
Property Tax
$2,904.8
HOA/Condo/Coop Fees
$114 monthly
Sq Ft Source
N/A
Friends & Family
Recent Activity
| 2 weeks ago | Status changed to Active | |
| 2 weeks ago | Listing updated with changes from the MLS | |
| 3 weeks ago | Listing first seen on site |
General Features
Acres
0.23
Attached Garage
Yes
Disclosures
Seller Disclosure
Foundation
Slab
Garage
Yes
Garage Spaces
1
Levels
Two
Parking
AttachedGarageCoveredDrivewayGarage Faces FrontInside EntranceKitchen LevelPrivate
Parking Spaces
3
Property Sub Type
Single Family Residence
Sewer
Public Sewer
Special Circumstances
Standard
SqFt Above
1314
SqFt Total
1314
Style
TraditionalTransitional
Utilities
Cable AvailableElectricity AvailableElectricity ConnectedNatural Gas AvailableNatural Gas ConnectedPhone AvailableSewer AvailableSewer ConnectedWater AvailableWater Connected
Water Source
Public
Zoning
PUD
Interior Features
Appliances
DishwasherElectric RangeFree-Standing Electric RangeFree-Standing RefrigeratorMicrowaveRangeRefrigeratorStainless Steel Appliance(s)Tankless Water Heater
Cooling
Central Air
Flooring
Vinyl
Heating
CentralForced AirNatural Gas
Interior
Ceiling Fan(s)Eat-in KitchenKitchen IslandOpen FloorplanHigh Speed Internet
Laundry Features
Electric Dryer HookupInsideLaundry RoomWasher Hookup
Bathroom 2
Level - Second
Bedroom 2
Level - Second
Bedroom 3
Level - Second
Family Room
Level - Main
Kitchen
Level - Main
Laundry
Level - Second
Master Bathroom
Level - Second
Master Bedroom
Level - Second
Save
Ask
Tour
Hide
Exterior Features
Construction Details
Vinyl Siding
Exterior
Fire PitGardenPrivate YardStorage
Lot Features
Back YardFront YardGardenLandscapedPrivate
Other Structures
PergolaShed(s)Storage
Patio And Porch
CoveredPatioPorchRear Porch
Roof
Shingle
Community Features
Association Amenities
Pool
Association Fee
$114.0
Association Fee Frequency
Monthly
Community Features
ClubhousePool
Financing Terms Available
CashConventionalFHAVA Loan
Building Access
Front Door
Schools
School District
Unknown
Elementary School
Johnston - West Clayton Elementary
Middle School
Johnston - Clayton Middle
High School
Johnston - Clayton High
Listing courtesy of Eddie Alie of Howard Hanna Allen Tate Raleigh Glenwood

Listings that are marked with an icon are provided courtesy of the Triangle MLS, Inc. of North Carolina, Internet Data Exchange Database. Copyright 2026 Triangle MLS, Inc. of North Carolina. All rights reserved.
Last checked: 2026-10-31 02:06 AM UTC
Listings that are marked with an icon are provided courtesy of the Triangle MLS, Inc. of North Carolina, Internet Data Exchange Database. Copyright 2026 Triangle MLS, Inc. of North Carolina. All rights reserved.
Last checked: 2026-10-31 02:06 AM UTC
Neighborhood & Commute
Source: Walkscore
Disclosure: Community information and market data powered by Constellation Data Labs. Information is deemed reliable but not guaranteed.
Save
Ask
Tour
Hide
Did you know? You can invite friends and family to your search. They can join your search, rate and discuss listings with you.