Save
Ask
Tour
Hide
Share
$725,000
New Listing

1002 Blenheim Drive
Raleigh, NC 27612

For Sale|Condominium|Active
3
Beds
2
Total Baths
2
Full Baths
2,149
SqFt
$337
/SqFt
1971
Built
Subdivision:
Blenheim
County:
Wake
Call Now: 919-404-SHOW
Is this the listing for you? We can help make it yours.
919-404-SHOW
1002 Blenheim Drive1002 Blenheim Drive1002 Blenheim Drive1002 Blenheim Drive
Save
Ask
Tour
Hide
Share

Mortgage Calculator

Monthly Payment (Est.)

Enter an interest rate to see your estimated monthly payment.
Calculator powered by Showcase IDX, a Constellation1 Company. Copyright ©2026 Information is deemed reliable but not guaranteed.

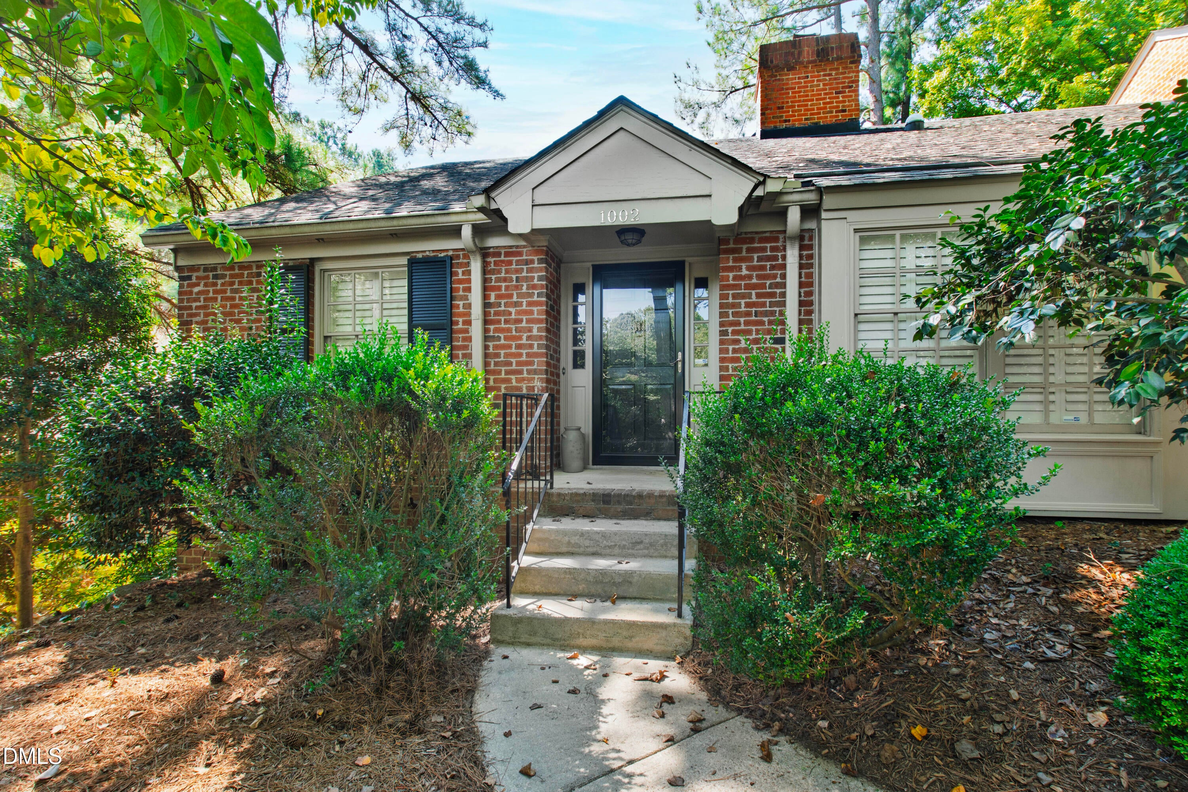
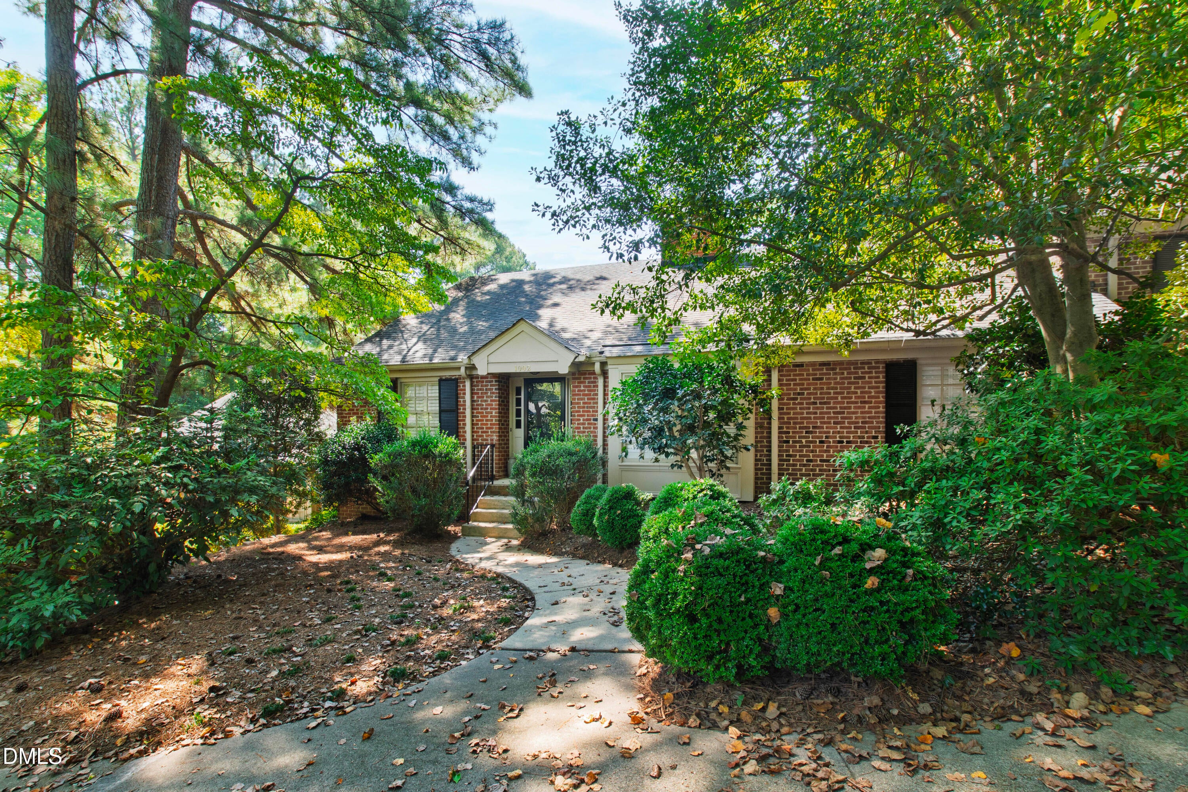
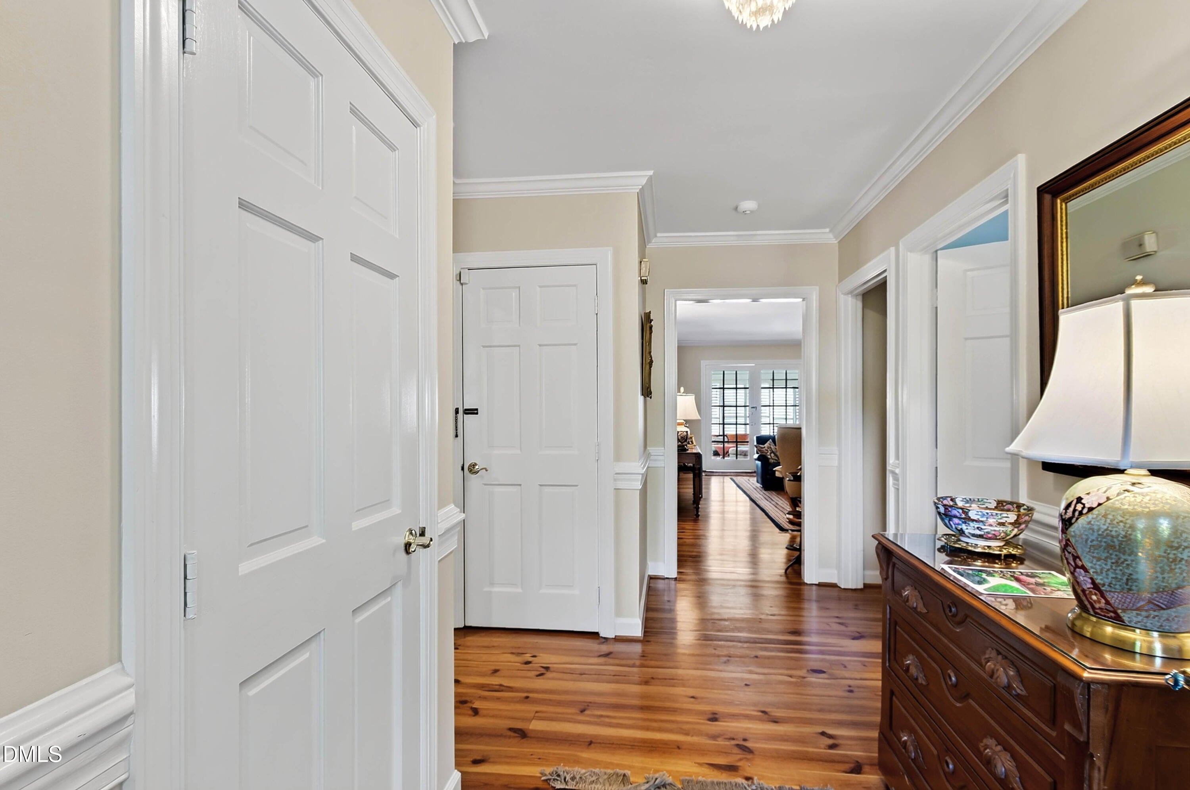
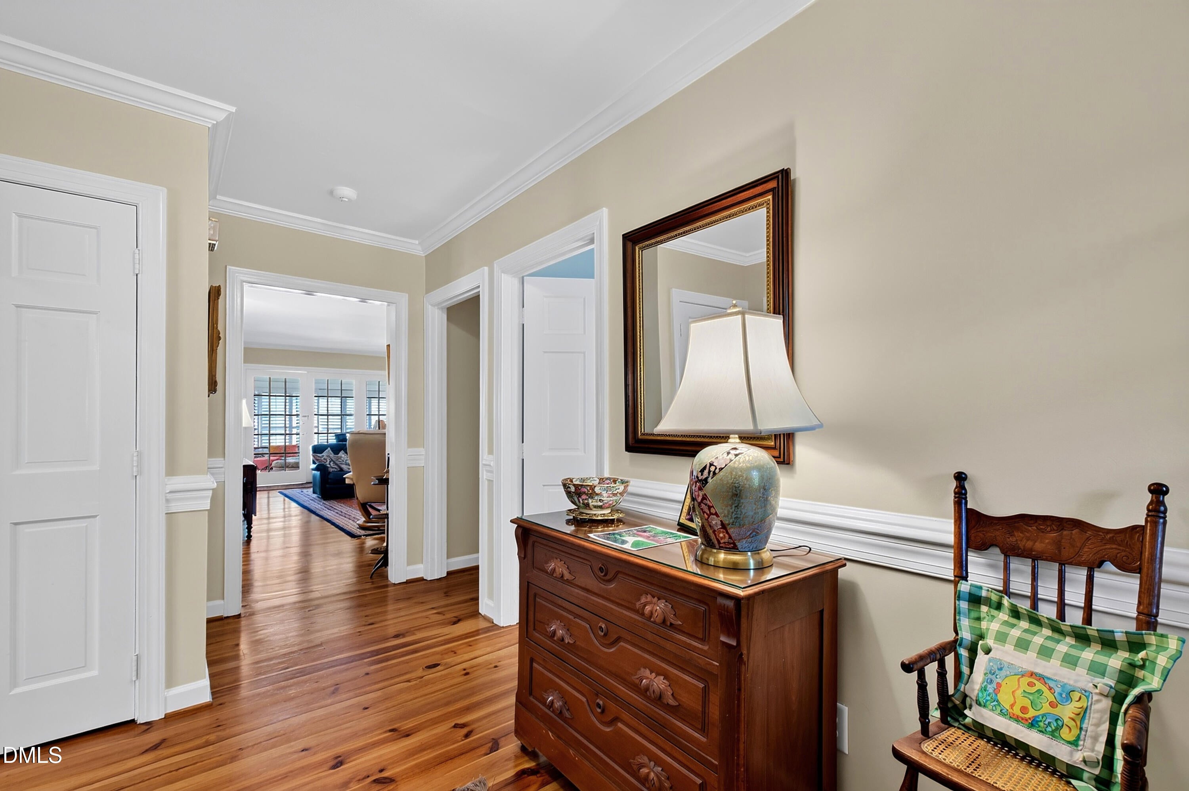
Located in desirable Blenheim Place, this spacious ranch-style condominium is one of the larger units in the neighborhood, offering comfortable main-level living and exceptional storage. Beautiful heart pine floors flow throughout the main level, adding warmth and timeless character. The inviting living room features a gas log fireplace, while the lovely, sun-filled sunroom provides the perfect retreat for morning reading or evening relaxation. The main level includes a primary suite and two additional bedrooms, offering flexibility for guests or a home office. Upstairs, a small finished office provides a quiet workspace, while the expansive unfinished walk-up attic offers incredible storage or future possibilities. The basement garage features a newly installed electric stairlift, providing added convenience and accessibility for those looking to age in place. There are laundry hookups in both the kitchen and garage. This home offers flexibility and ease of everyday living in one of Raleigh's hidden gems of a neighborhood.

Save
Ask
Tour
Hide
Share
Listing Snapshot
Price 
$725,000
Days On Site 
0 Days
Bedrooms 
3
Inside Area (SqFt) 
2,149 sqft
Total Baths 
2
Full Baths 
2
Partial Baths 
N/A
Lot Size 
N/A
Year Built 
1971
MLS® Number 
10197906
Status 
Active
Property Tax 
$4,154.59
HOA/Condo/Coop Fees 
$430.79 monthly
Sq Ft Source 
N/A
Friends & Family
Recent Activity
8 hours agoListing first seen on site
8 hours agoListing updated with changes from the MLS®
General Features
Attached Garage 
Yes
Disclosures 
Lead Based Paint
Foundation 
Block
Garage 
Yes
Garage Spaces 
1
Levels 
One
Parking 
AttachedGarageAsphaltDrivewayGarage Faces RearGarage Door OpenerGuestInside EntranceLightedStorage
Parking Spaces 
2
Property Sub Type 
Condominium
Sewer 
Public Sewer
Special Circumstances 
Standard
SqFt Above 
2149
SqFt Total 
2149
Style 
RanchTraditional
Utilities 
Cable AvailableElectricity ConnectedNatural Gas ConnectedSewer ConnectedWater Connected
Water Source 
Public
Zoning 
R-6
Interior Features
Appliances 
DishwasherElectric RangeMicrowaveRefrigeratorStainless Steel Appliance(s)
Basement 
Crawl Space
Cooling 
Central AirMulti Units
Fireplace 
Yes
Fireplace Features 
Living RoomMasonry
Fireplaces 
1
Flooring 
CarpetHardwoodTile
Heating 
Forced AirNatural Gas
Interior 
BookcasesCeiling Fan(s)ChandelierCrown MoldingEntrance FoyerEat-in KitchenGranite CountersPantryStorageVaulted Ceiling(s)Walk-In Closet(s)Master Downstairs
Laundry Features 
In KitchenMultiple Locations
Main Level Bedrooms 
3
Window Features 
Plantation Shutters
Bedroom 2 
Dimensions - 12.4 x 11.9Level - Main
Bedroom 3 
Dimensions - 13.0 x 11.4Level - Main
Breakfast Room 
Dimensions - 11.6 x 9.5Level - Main
Dining Room 
Dimensions - 13.7 x 13.2Level - Main
Entrance Hall 
Dimensions - 10.5 x 6.2Level - Main
Kitchen 
Dimensions - 13.0 x 10.2Level - Main
Living Room 
Dimensions - 19.7 x 15.0Level - Main
Master Bedroom 
Dimensions - 16.3 x 13.3Level - Main
Office 
Dimensions - 13.7 x 12.7Level - Second
Sunroom 
Dimensions - 1913.0Level - Main
Save
Ask
Tour
Hide
Share
Exterior Features
Construction Details 
Brick Veneer
Exterior 
Rain Gutters
Patio And Porch 
Front Porch
Road Frontage 
City Street
Roof 
AsphaltShingle
View 
Neighborhood
Waterview 
Neighborhood
Windows/Doors 
Plantation Shutters
Community Features
Accessibility Features 
Accessible StairwayStair Lift
Association Amenities 
LandscapingMaintenance GroundsMaintenance StructureParkingWater
Association Fee 
$371.0
Association Fee Frequency 
Monthly
Additional Association Fee 
$717.49
Additional Association Fee Frequency 
Annually
Community Features 
CurbsSuburbanStreet LightsSidewalks
Financing Terms Available 
CashConventional
Roads 
Asphalt
Schools
School District
Unknown
Elementary School
Wake - Lacy Elementary
Middle School
Wake - Martin Middle
High School
Wake - Needham Broughton High
Listing courtesy of Anna Ball Hodge of Hodge & Kittrell Sotheby's Int


Listings that are marked with an icon are provided courtesy of the Triangle MLS, Inc. of North Carolina, Internet Data Exchange Database. Copyright 2026 Triangle MLS, Inc. of North Carolina. All rights reserved.

Last checked: 2026-10-12 10:21 PM UTC

Neighborhood & Commute
Source: Walkscore
Disclosure: Community information and market data powered by Constellation Data Labs. Information is deemed reliable but not guaranteed.
Save
Ask
Tour
Hide
Share