Save
Ask
Tour
Hide
Share
$649,000
5 Days On Site

2202 Running Pine Court
Hillsborough, NC 27278

For Sale|Single Family Residence|Active
4
Beds
4
Total Baths
3
Full Baths
1
Partial Bath
2,318
SqFt
$280
/SqFt
1994
Built
Subdivision:
Wyngate
County:
Orange
Call Now: 919-404-SHOW
Is this the listing for you? We can help make it yours.
919-404-SHOW
2202 Running Pine Court2202 Running Pine Court2202 Running Pine Court2202 Running Pine Court
Save
Ask
Tour
Hide
Share

Mortgage Calculator

Monthly Payment (Est.)

Enter an interest rate to see your estimated monthly payment.
Calculator powered by Showcase IDX, a Constellation1 Company. Copyright ©2026 Information is deemed reliable but not guaranteed.

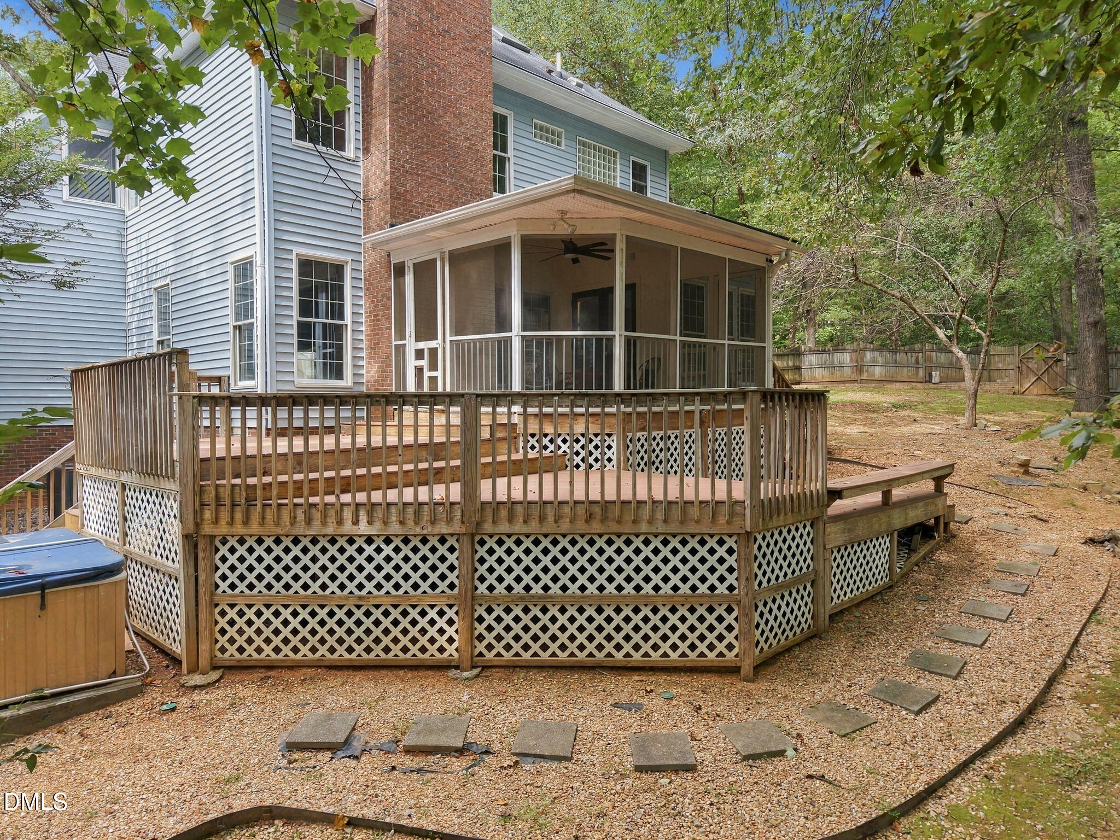
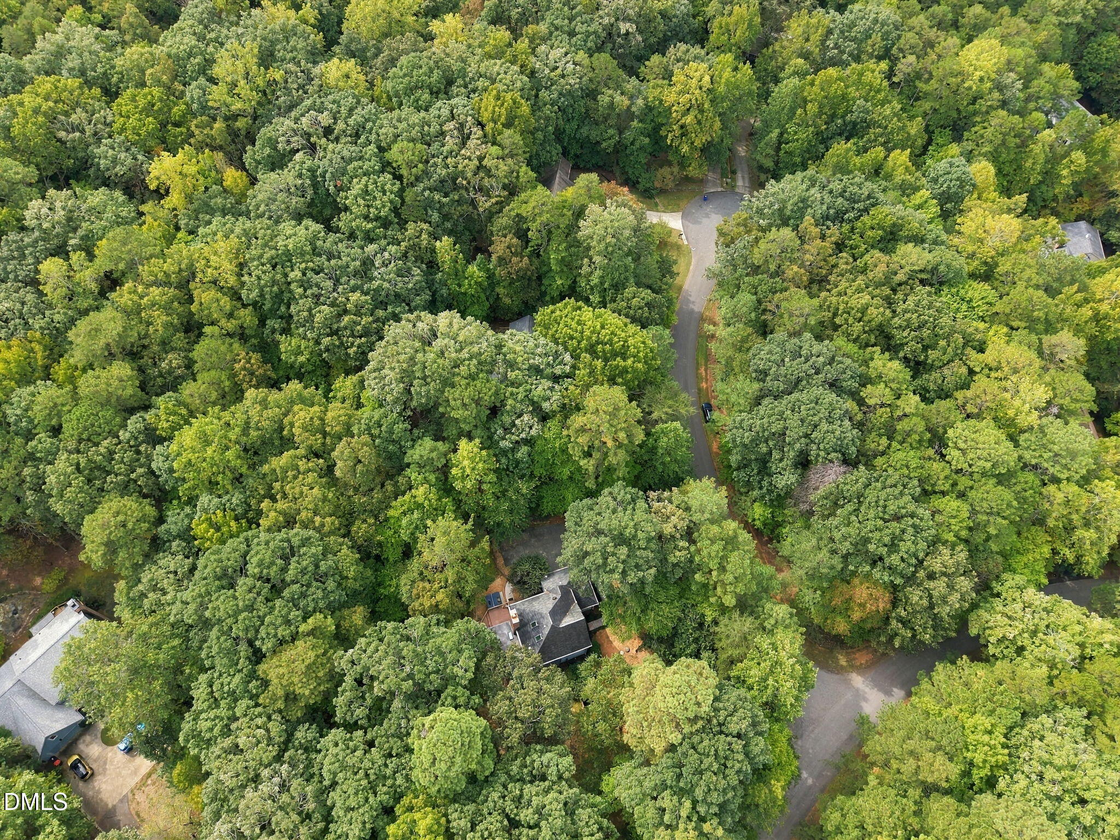
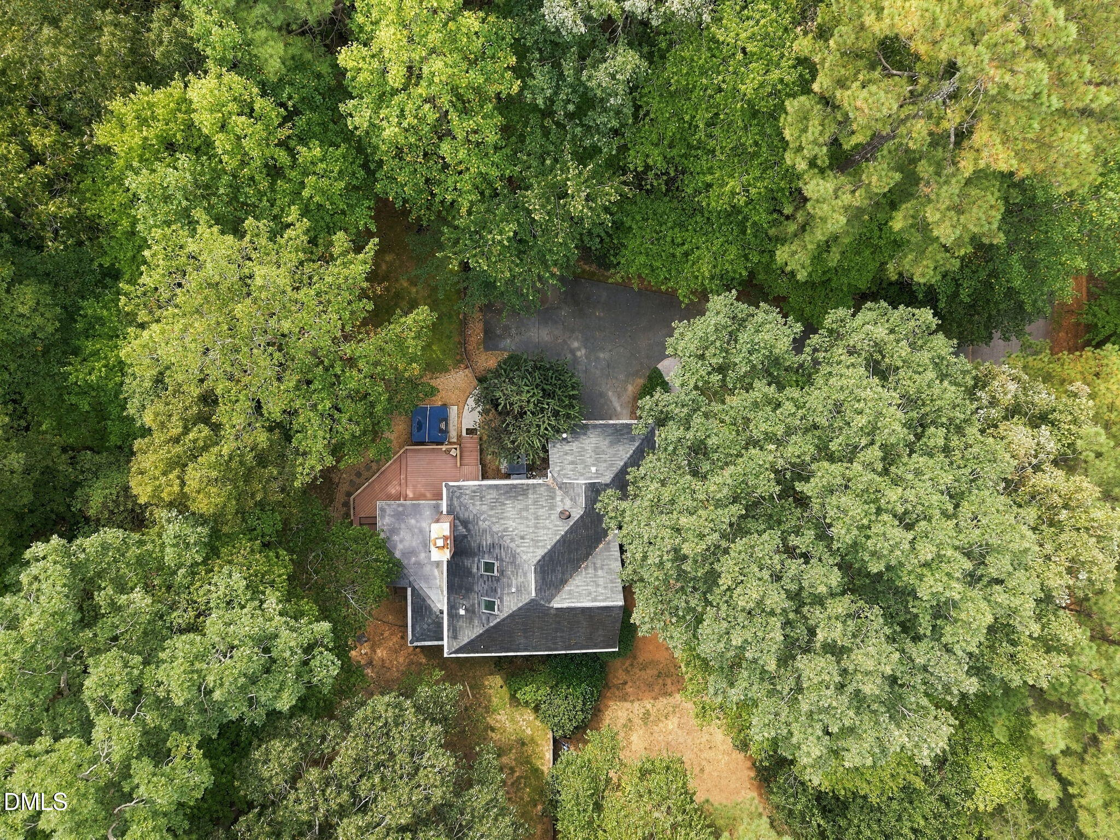
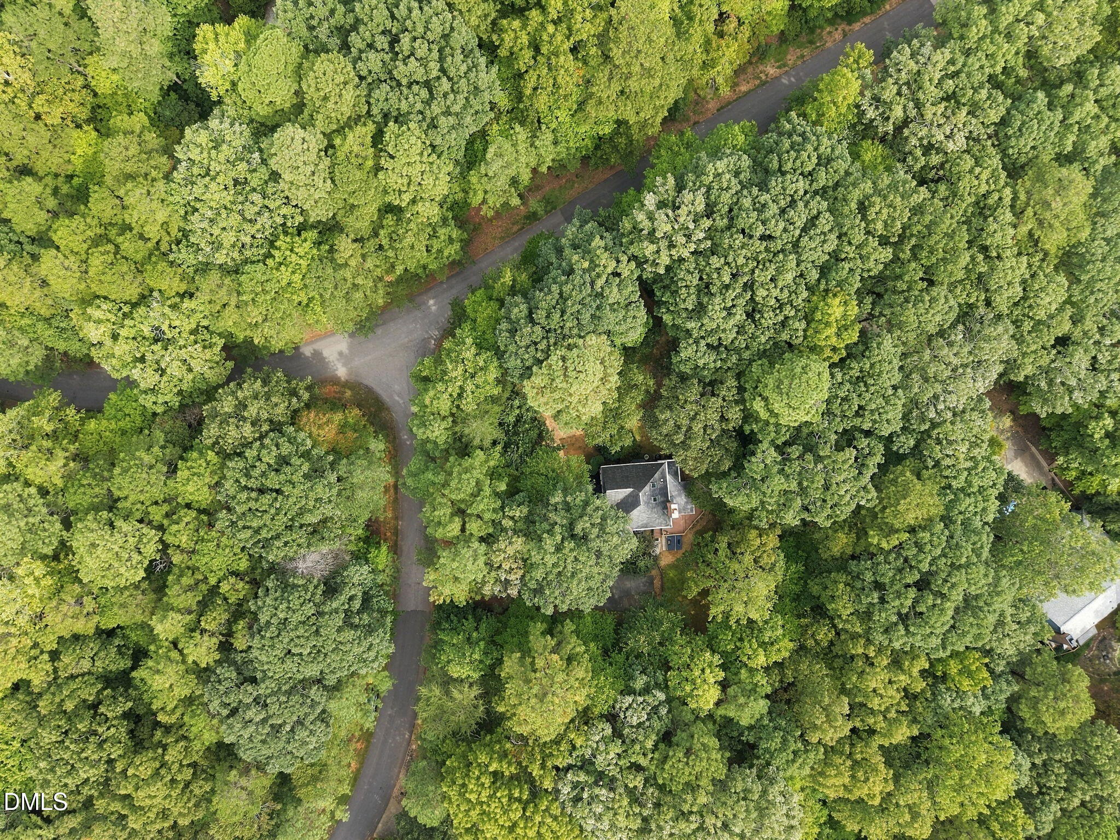
Welcome to 2202 Running Pine Ct , where privacy and nature connect with an exceptional location coming together for peaceful living. This hidden treasure is tucked away on a large 1 private acre in a small established neighborhood. The open plan is thoughtfully designed for comfort and flexibility, appealing to any lifestyle. The large open kitchen plan features granite tops, large center bar island with built- in gas cook top. The kitchen opens to a spacious dining area overlooking wooded privacy. The third floor bonus/bedroom area includes a full bath , sitting area and huge walk in closet, perfect for a quest or teen retreat. The primary suite features granite tops, double vanity, separate shower , whirlpool tub, and large walk in closet. Two other bedrooms have another full bath in between. With a total of 4 bedrooms , 3 and half baths and bonus , this plan easily offers choices for an office or hobby room on any level. Outdoor lovers can enjoy a huge screeded- in-porch year round. The large partially cleared lot has ample space for gardening and play, with a huge fenced in yard to keep pets and/or children safe. Note the fenced area does not include the entire lot. The entire setting provides a sense of peace removed from city living, yet the location is only about a mile from downtown Historic Hillsborough, and less than 10 minutes to the city limits of Chapel Hill and Durham. Both UNC and DUKE are less than 20 minutes , and RDU is approximately 20 minutes. For nature lovers, walking trails are everywhere in the surrounding area: Eno River Trails, Occoneechee Speedway trails, Triangle Land Conservancy Trails, etc. The Orange County Sportsplex is 1/2 mile away with indoor swimming pools, gym, pickle ball, basket ball courts, soccer field, ice skating rink and more. This neighborhood has No HOA and much lower Orange County taxes compared to properties within the city limit higher tax rates. All interior is freshly painted and floors are relatively new.

Save
Ask
Tour
Hide
Share
Listing Snapshot
Price 
$649,000
Days On Site 
5 Days
Bedrooms 
4
Inside Area (SqFt) 
2,318 sqft
Total Baths 
4
Full Baths 
3
Partial Baths 
1
Lot Size 
1 Acre
Year Built 
1994
MLS® Number 
10197905
Status 
Active
Property Tax 
$3,873.65
HOA/Condo/Coop Fees 
N/A
Sq Ft Source 
N/A
Friends & Family
Recent Activity
5 days agoListing first seen on site
5 days agoListing updated with changes from the MLS®
General Features
Acres 
1
Attached Garage 
Yes
Disclosures 
Seller Disclosure
Garage 
Yes
Garage Spaces 
2
Parking 
AttachedGarageGarage Faces Side
Property Condition 
Updated/Remodeled
Property Sub Type 
Single Family Residence
Security 
Security System
Sewer 
Septic Tank
Special Circumstances 
Standard
SqFt Above 
2318
SqFt Total 
2318
Style 
Transitional
Utilities 
Cable Available
Water Source 
Well
Zoning 
R1
Interior Features
Appliances 
DishwasherGas Cooktop
Basement 
Crawl Space
Cooling 
Central AirDualZoned
Fireplace 
Yes
Fireplace Features 
Family RoomGas Log
Fireplaces 
1
Flooring 
Varies
Heating 
Forced AirPropaneVaries by Unit
Interior 
Breakfast BarCeiling Fan(s)Crown MoldingDouble VanityEntrance FoyerGranite CountersHigh CeilingsHigh Speed InternetKitchen IslandOpen FloorplanPantryRecessed LightingSoaking TubStorageWalk-In Closet(s)
Laundry Features 
Laundry ClosetIn Hall
Main Level Bedrooms 
1
Bedroom 2 
Level - Main
Bedroom 3 
Level - Second
Bedroom 4 
Level - Second
Bonus Room 
Level - Third
Breakfast Room 
Level - Main
Entrance Hall 
Level - Main
Family Room 
Level - Main
Kitchen 
Level - Main
Master Bedroom 
Level - Second
Save
Ask
Tour
Hide
Share
Exterior Features
Construction Details 
BrickVinyl Siding
Exterior 
Private Yard
Fencing 
Back YardFencedWood
Lot Features 
LandscapedViewsWooded
Patio And Porch 
DeckPorchScreened
Road Frontage 
County Road
Roof 
Shingle
View 
Trees/Woods
Waterview 
Trees/Woods
Windows/Doors 
French DoorsStorm Door(s)
Community Features
Accessibility Features 
Therapeutic Whirlpool
Financing Terms Available 
CashConventionalFHAVA Loan
Schools
School District
Unknown
Elementary School
Orange - New Hope Elementary
Middle School
Orange - A L Stanback Middle
High School
Orange - Cedar Ridge High
Listing courtesy of June Minton of Coldwell Banker HPW


Listings that are marked with an icon are provided courtesy of the Triangle MLS, Inc. of North Carolina, Internet Data Exchange Database. Copyright 2026 Triangle MLS, Inc. of North Carolina. All rights reserved.

Last checked: 2026-10-17 11:28 PM UTC

Neighborhood & Commute
Source: Walkscore
Disclosure: Community information and market data powered by Constellation Data Labs. Information is deemed reliable but not guaranteed.
Save
Ask
Tour
Hide
Share