Save
Ask
Tour
Hide
Share
$623,000
1 Day On Site

7914 Belgium Drive
Raleigh, NC 27606

For Sale|Single Family Residence|Active
4
Beds
4
Total Baths
3
Full Baths
1
Partial Bath
2,433.57
SqFt
$256
/SqFt
1971
Built
Subdivision:
Dutchman Downs
County:
Wake
Call Now: 919-404-SHOW
Is this the listing for you? We can help make it yours.
919-404-SHOW
7914 Belgium Drive7914 Belgium Drive7914 Belgium Drive7914 Belgium Drive
Save
Ask
Tour
Hide
Share

Mortgage Calculator

Monthly Payment (Est.)

Enter an interest rate to see your estimated monthly payment.
Calculator powered by Showcase IDX, a Constellation1 Company. Copyright ©2026 Information is deemed reliable but not guaranteed.

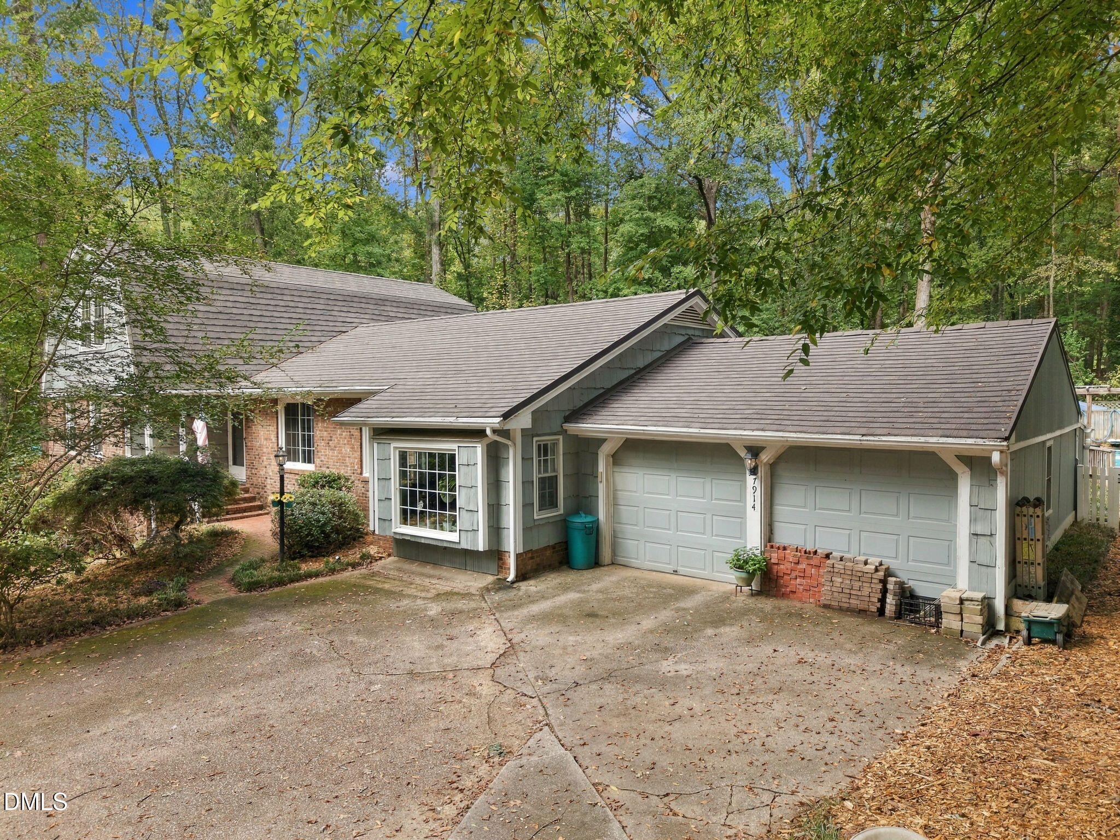
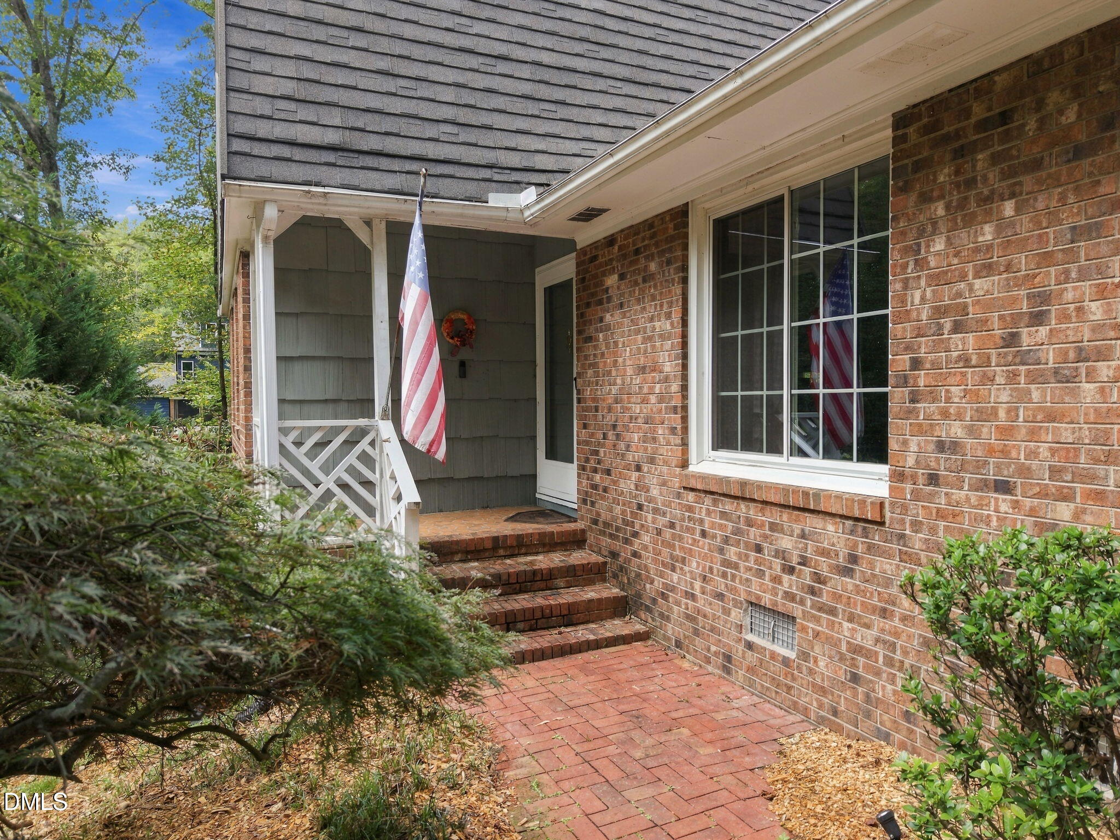
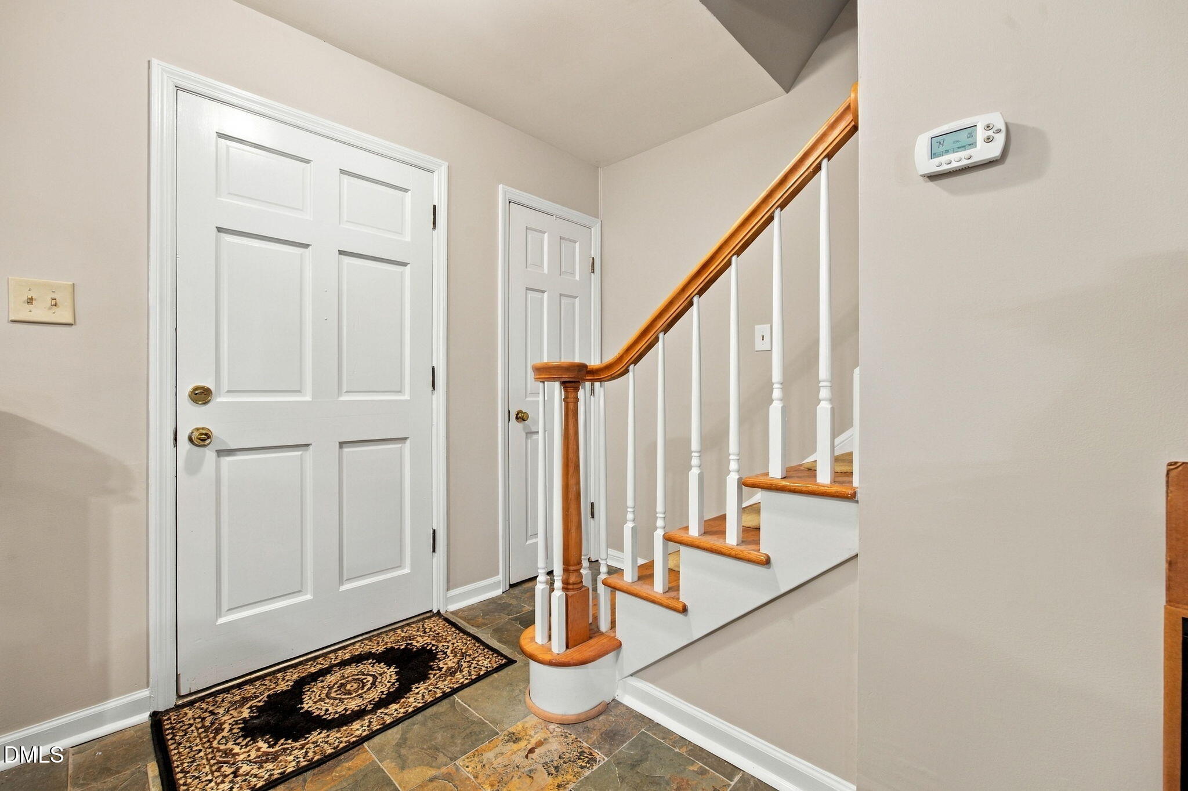
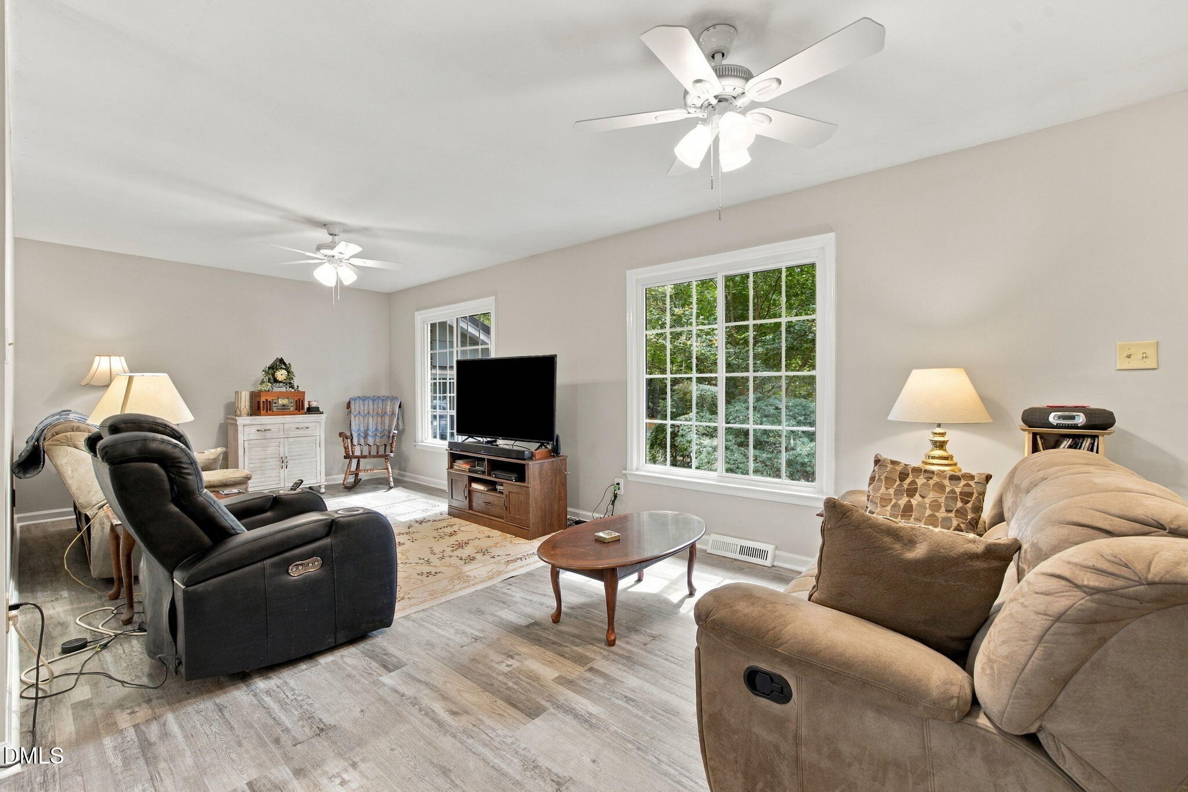
Welcome to 7914 Belgium Drive, a delightful traditional home nestled in the sought-after neighborhood of Dutchman Downs. This charming residence invites you to explore its fabulous features and enjoy a lifestyle of comfort, convenience, and elegance. As you approach this stunning home, you're greeted by a generous .84-acre wooded lot, creating a tranquil oasis that feels both secluded and inviting. Imagine summer days lounging by your sparkling pool, surrounded by mature trees and lush, established landscaping. This outdoor haven is perfect for entertaining friends or unwinding after a long day, providing a serene backdrop for family gatherings or quiet moments with a book. Step inside, and you'll be captivated by the updated flooring that graces most of the downstairs. This touch brings warmth and style to the open living spaces, making them the ideal setting for countless cherished memories. The expansive living room flows effortlessly into the beautifully remodeled kitchen, which boasts modern finishes, plenty of counter space, and sleek cabinetry. Whipping up your favorite meals here will feel like a joy rather than a chore. One of the standout features of this home is the luxurious primary bath, impeccably remodeled to provide a spa-like experience. With its elegant finishes and thoughtful design, you will relish the chance to unwind and rejuvenate every day. The convenience of having four spacious bedrooms and three-and-a-half bathrooms makes this home exceptionally practical. Each room is designed to offer comfort and ample space, making it the perfect retreat for relaxation. Venture down to the partially finished basement, where endless possibilities await. Whether you envision a game room, home office, or additional storage, this flexible space allows you to tailor your home to fit your lifestyle perfectly. And let's not forget the prime location! Situated in established Dutchman Downs, this home provides you easy access to Cary, Apex, and Raleigh. Whether you seek shopping, dining, or entertainment, everything is just around the corner. Nearby thoroughfares like Penny Road and Holly Springs Road connect you to the best of the Triangle, making every weekend adventure a breeze. For those who love the great outdoors, you'll appreciate the proximity to Cary's Hemlock Bluffs Nature Preserve. Here, you can explore scenic trails, boardwalks, and breathtaking overlooks, ensuring that nature becomes a cherished part of your everyday life.

Save
Ask
Tour
Hide
Share
Listing Snapshot
Price 
$623,000
Days On Site 
1 Day
Bedrooms 
4
Inside Area (SqFt) 
2,433.57 sqft
Total Baths 
4
Full Baths 
3
Partial Baths 
1
Lot Size 
0.84 Acres
Year Built 
1971
MLS® Number 
10197903
Status 
Active
Property Tax 
$3,890.81
HOA/Condo/Coop Fees 
N/A
Sq Ft Source 
N/A
Friends & Family
Recent Activity
yesterdayListing first seen on site
yesterdayListing updated with changes from the MLS®
General Features
Acres 
0.84
Attached Garage 
Yes
Disclosures 
Lead Based Paint
Foundation 
Block
Garage 
Yes
Garage Spaces 
2
Levels 
Multi/Split
Parking 
AttachedGarageDriveway
Parking Spaces 
6
Property Condition 
Updated/Remodeled
Property Sub Type 
Single Family Residence
Sewer 
Septic Tank
Special Circumstances 
Standard
SqFt Above 
2187
SqFt Below 
246.57
SqFt Total 
2433.57
Style 
Dutch Colonial
Water Source 
Well
Zoning 
R-40W
Interior Features
Appliances 
Double OvenDishwasherGas CooktopMicrowaveRange HoodStainless Steel Appliance(s)
Basement 
Dimensions - 15.5 x 10.7Level - BasementDescription - Rec Room
Cooling 
Central Air
Fireplace 
Yes
Fireplace Features 
DenElectricStone
Fireplaces 
1
Flooring 
CarpetTileWood
Heating 
Natural Gas
Interior 
Beamed CeilingsBuilt-in FeaturesCeiling Fan(s)Double VanityGranite CountersKitchen IslandRecessed LightingStone CountersHigh Speed Internet
Laundry Features 
Laundry RoomMain Level
Main Level Bedrooms 
2
Bedroom 2 
Dimensions - 10.8 x 12.8Level - Main
Bedroom 3 
Dimensions - 12.1 x 12.1Level - Second
Bedroom 4 
Dimensions - 9.8 x 13.0Level - Second
Breakfast Room 
Dimensions - 10.0 x 12.5Level - Main
Den 
Dimensions - 17.1 x 10.1Level - Main
Entrance Hall 
Dimensions - 6.8 x 5.7Level - Main
Kitchen 
Dimensions - 12.8 x 12.5Level - Main
Laundry 
Dimensions - 6.4 x 9.8Level - Main
Living Room 
Dimensions - 22.0 x 10.8Level - Main
Master Bathroom 
Dimensions - 6.1 x 9.3Level - Main
Master Bedroom 
Dimensions - 14.3 x 10.8Level - Main
Other 
Dimensions - 34.1 x 14.3Level - MainDescription - Back Deck
Save
Ask
Tour
Hide
Share
Exterior Features
Construction Details 
Brick
Exterior 
Private YardRain GuttersStorage
Fencing 
Back YardFenced
Lot Features 
Back YardSecluded
Other Structures 
Shed(s)StorageWorkshop
Patio And Porch 
DeckPatio
Pool Features 
In GroundPrivate
Private Pool 
Yes
Roof 
Shingle
View 
ForestTrees/Woods
Waterview 
ForestTrees/Woods
Community Features
Community Features 
None
Financing Terms Available 
CashConventionalVA Loan
Schools
School District
Unknown
Elementary School
Wake - Oak Grove Elementary
Middle School
Wake - Lufkin Road Middle
High School
Wake - Athens Drive High
Listing courtesy of Scott Hoffman of Keller Williams Legacy


Listings that are marked with an icon are provided courtesy of the Triangle MLS, Inc. of North Carolina, Internet Data Exchange Database. Copyright 2026 Triangle MLS, Inc. of North Carolina. All rights reserved.

Last checked: 2026-10-14 12:13 AM UTC

Neighborhood & Commute
Source: Walkscore
Disclosure: Community information and market data powered by Constellation Data Labs. Information is deemed reliable but not guaranteed.
Save
Ask
Tour
Hide
Share