
Save
Ask
Tour
Hide
$950,000
17 Days On Site
2615 Saint Marys StreetRaleigh, NC 27609
For Sale|Single Family Residence|Active
3
Beds
4
Total Baths
3
Full Baths
1
Partial Bath
2,276
SqFt
$417
/SqFt
1922
Built
Subdivision:
Country Club Villas
County:
Wake
Call Now: 919-404-SHOW
Is this the listing for you? We can help make it yours.
919-404-SHOW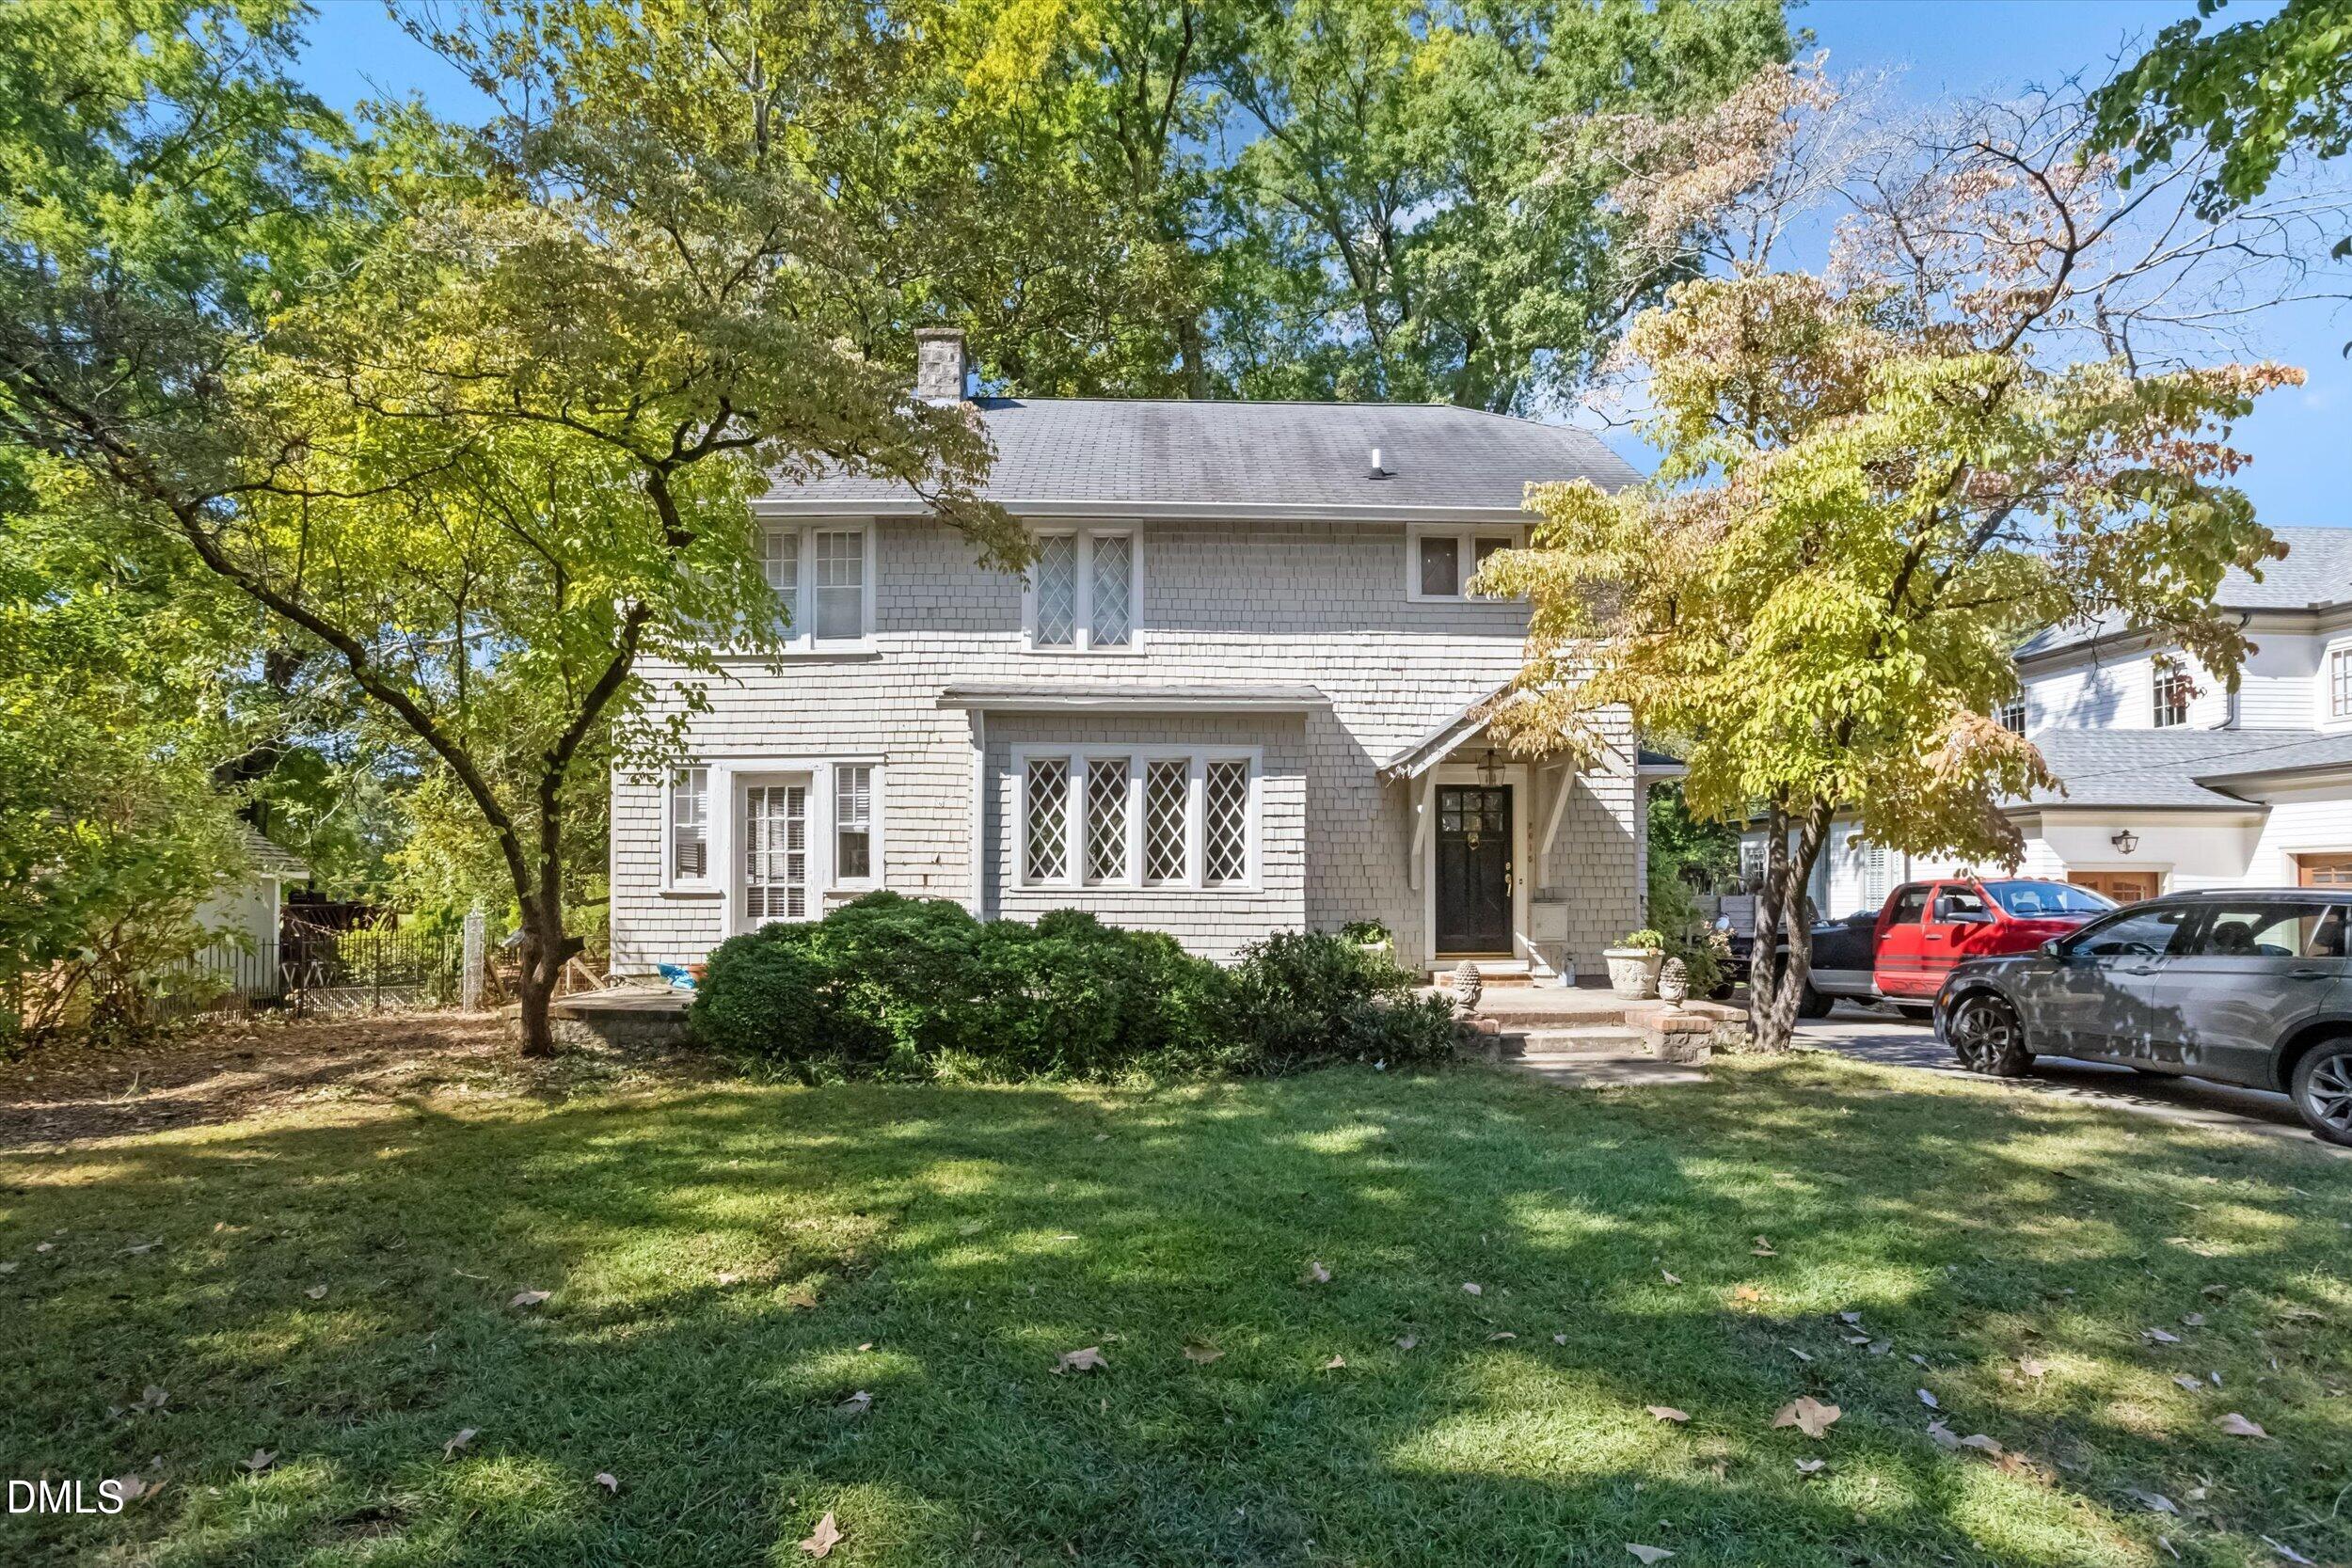
Save
Ask
Tour
Hide
Mortgage Calculator
Monthly Payment (Est.)
Enter an interest rate to see your estimated monthly payment.Calculator powered by Showcase IDX, a Constellation1 Company. Copyright ©2026 Information is deemed reliable but not guaranteed.
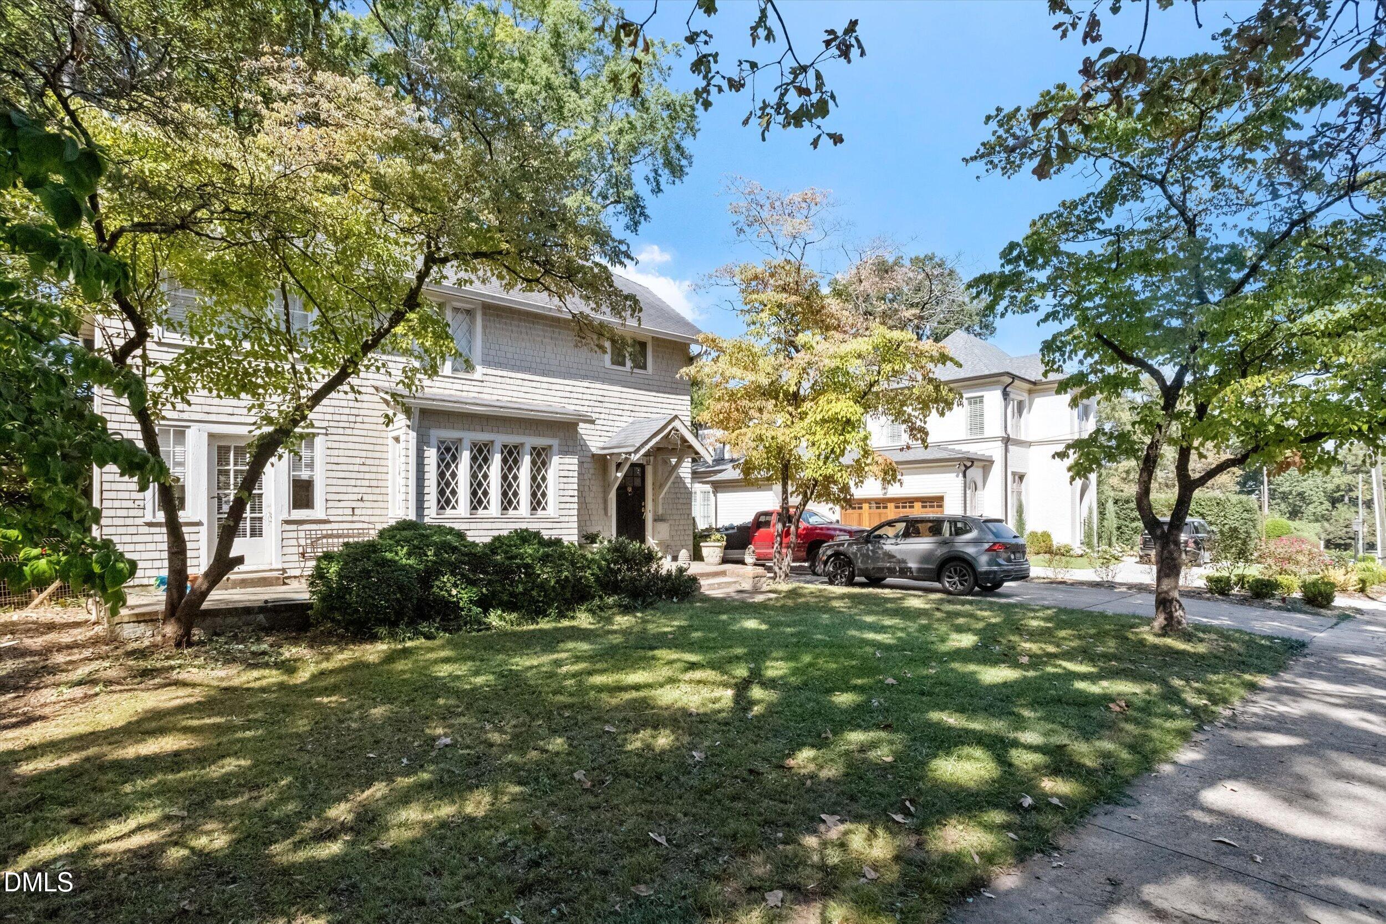
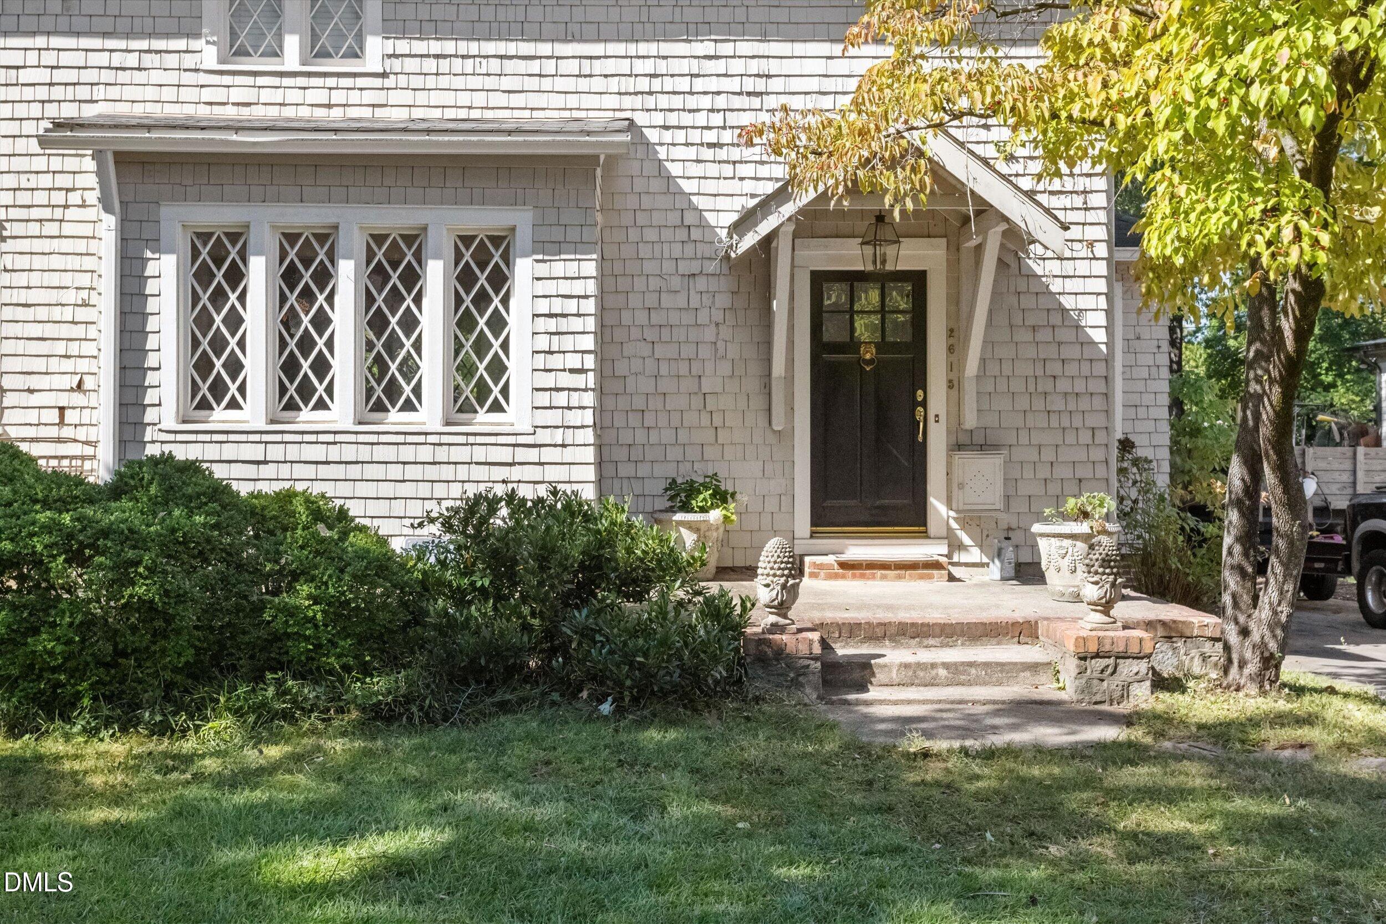
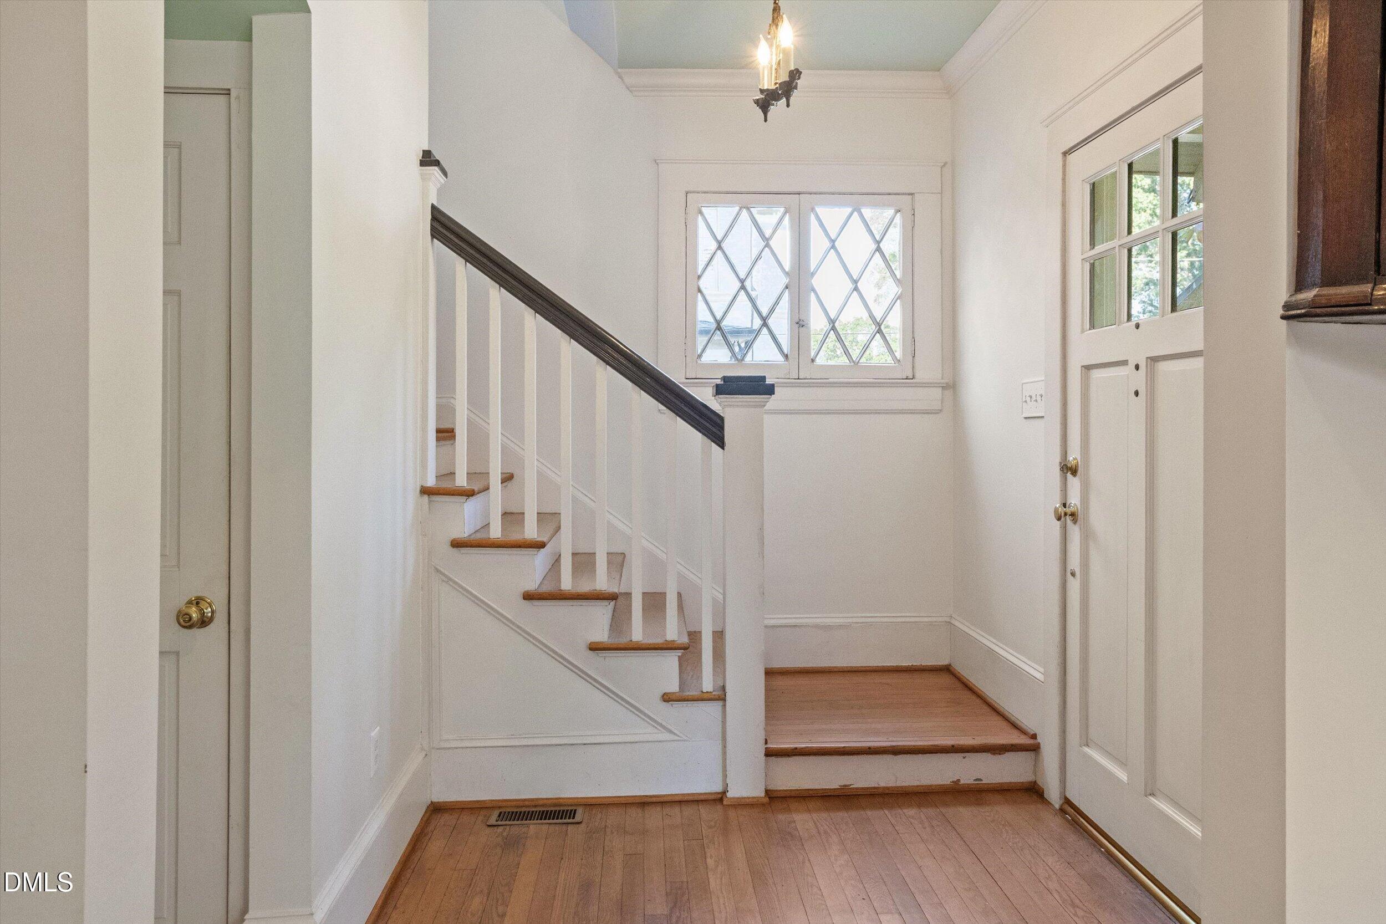
Built in 1922 and brimming with character, this charming home in one of Raleigh's most desirable locations, is ready for its next chapter. A stunning stone fireplace anchors the living space and sets the tone for everything that could be. Original details and solid bones offer a rare canvas for renovators and vision-driven buyers.
Save
Ask
Tour
Hide
Listing Snapshot
Price
$950,000
Days On Site
17 Days
Bedrooms
3
Inside Area (SqFt)
2,276 sqft
Total Baths
4
Full Baths
3
Partial Baths
1
Lot Size
0.22 Acres
Year Built
1922
MLS Number
10197901
Status
Active
Property Tax
$8,346.74
HOA/Condo/Coop Fees
N/A
Sq Ft Source
N/A
Friends & Family
Recent Activity
| 2 weeks ago | Listing updated with changes from the MLS | |
| 2 weeks ago | Status changed to Active | |
| 3 weeks ago | Listing first seen on site |
General Features
Acres
0.22
Foundation
Brick/Mortar
Levels
Two
Parking
ConcreteDriveway
Property Sub Type
Single Family Residence
Sewer
Public Sewer
SqFt Above
2276
SqFt Total
2276
Style
Cottage
Water Source
Public
Zoning
R-4
Interior Features
Appliances
DisposalDishwasherElectric CooktopMicrowavePlumbed For Ice MakerStainless Steel Appliance(s)
Basement
ConcreteInterior EntryUnfinishedWalk-Out AccessCrawl Space
Cooling
Attic Fan
Fireplace
Yes
Fireplace Features
Family Room
Fireplaces
2
Flooring
HardwoodTile
Heating
Central
Interior
Beamed CeilingsCeiling Fan(s)Crown MoldingEntrance FoyerHigh CeilingsPantryRecessed LightingWalk-In Closet(s)High Speed Internet
Laundry Features
Laundry ClosetInsideUpper Level
Bedroom 2
Dimensions - 11.5 x 15.5Level - Second
Bedroom 3
Dimensions - 13.0 x 11.8Level - Second
Breakfast Room
Dimensions - 7.5 x 11.3Level - First
Dining Room
Dimensions - 13.0 x 14.6Level - First
Entrance Hall
Dimensions - 7.0 x 6.0Level - First
Kitchen
Dimensions - 14.0 x 11.0Level - First
Master Bedroom
Dimensions - 11.6 x 23.0Level - Second
Save
Ask
Tour
Hide
Exterior Features
Construction Details
Wood Siding
Exterior
GardenRain GuttersStorage
Fencing
Back YardFenced
Lot Features
Back YardFront YardLandscaped
Patio And Porch
Front PorchPatioRear Porch
Roof
Shingle
Community Features
Financing Terms Available
1031 ExchangeCashConventional
Schools
School District
Unknown
Elementary School
Wake - Root Elementary
Middle School
Wake - Oberlin Middle
High School
Wake - Needham Broughton High
Listing courtesy of William McElroy of Dogwood Properties

Listings that are marked with an icon are provided courtesy of the Triangle MLS, Inc. of North Carolina, Internet Data Exchange Database. Copyright 2026 Triangle MLS, Inc. of North Carolina. All rights reserved.
Last checked: 2026-10-30 04:16 AM UTC
Listings that are marked with an icon are provided courtesy of the Triangle MLS, Inc. of North Carolina, Internet Data Exchange Database. Copyright 2026 Triangle MLS, Inc. of North Carolina. All rights reserved.
Last checked: 2026-10-30 04:16 AM UTC
Neighborhood & Commute
Source: Walkscore
Disclosure: Community information and market data powered by Constellation Data Labs. Information is deemed reliable but not guaranteed.
Save
Ask
Tour
Hide
Did you know? You can invite friends and family to your search. They can join your search, rate and discuss listings with you.