Save
Ask
Tour
Hide
Share
$269,900
3 Days On Site

200 Avery Street
Garner, NC 27529

For Sale|Single Family Residence|Active
3
Beds
1
Total Bath
1
Full Bath
1,730
SqFt
$156
/SqFt
1957
Built
Subdivision:
Not in a Subdivision
County:
Wake
Call Now: 919-404-SHOW
Is this the listing for you? We can help make it yours.
919-404-SHOW
200 Avery Street200 Avery Street200 Avery Street200 Avery Street
Save
Ask
Tour
Hide
Share

Mortgage Calculator

Monthly Payment (Est.)

Enter an interest rate to see your estimated monthly payment.
Calculator powered by Showcase IDX, a Constellation1 Company. Copyright ©2026 Information is deemed reliable but not guaranteed.

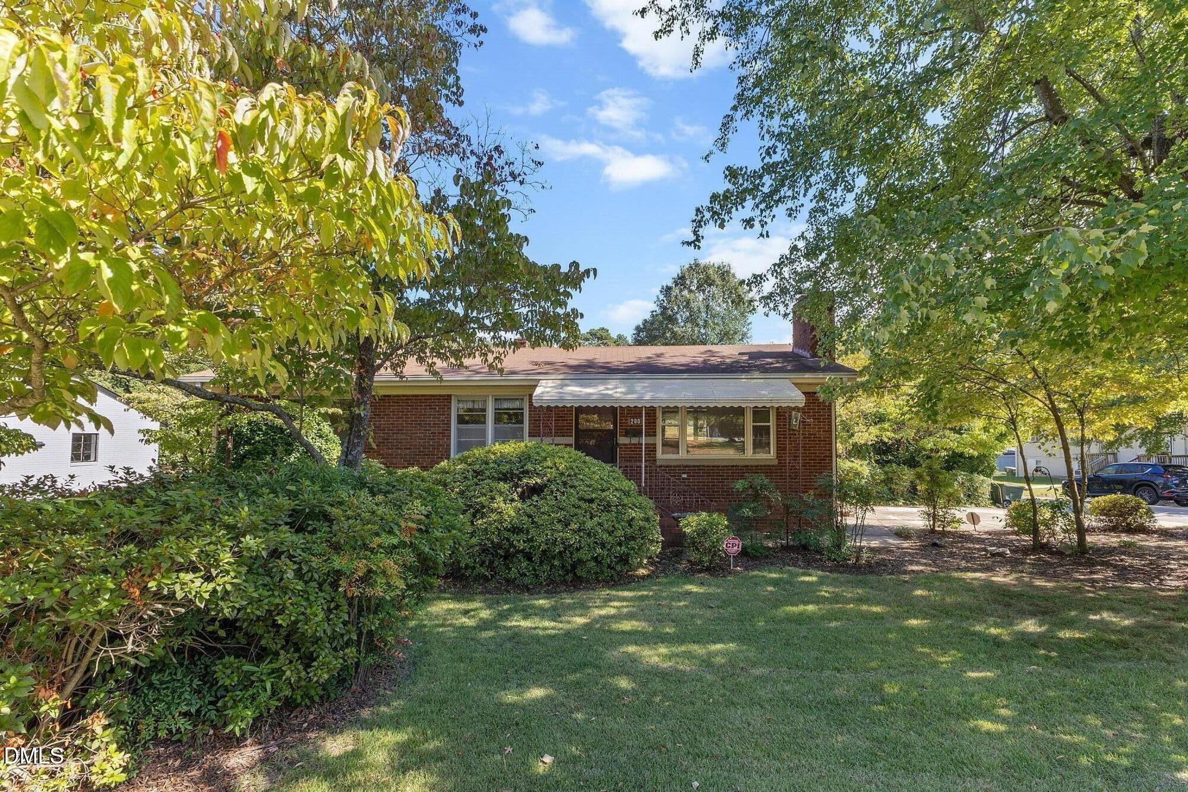
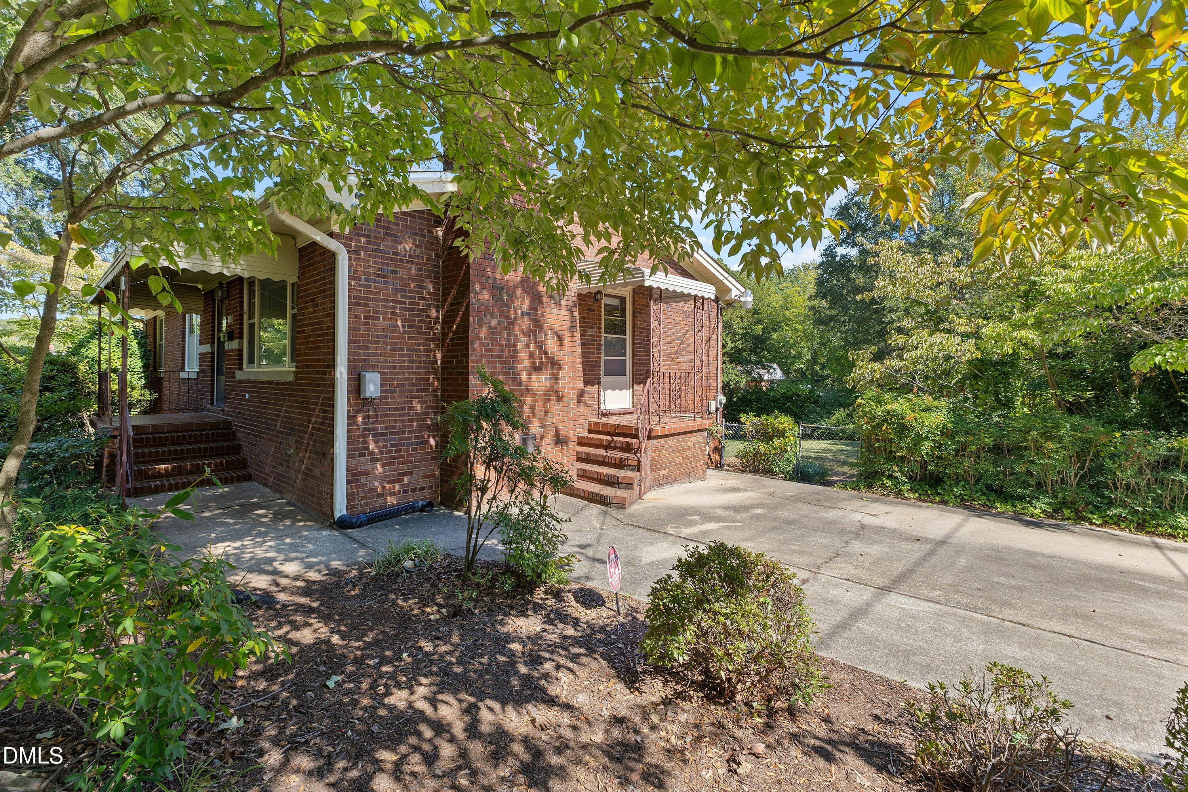
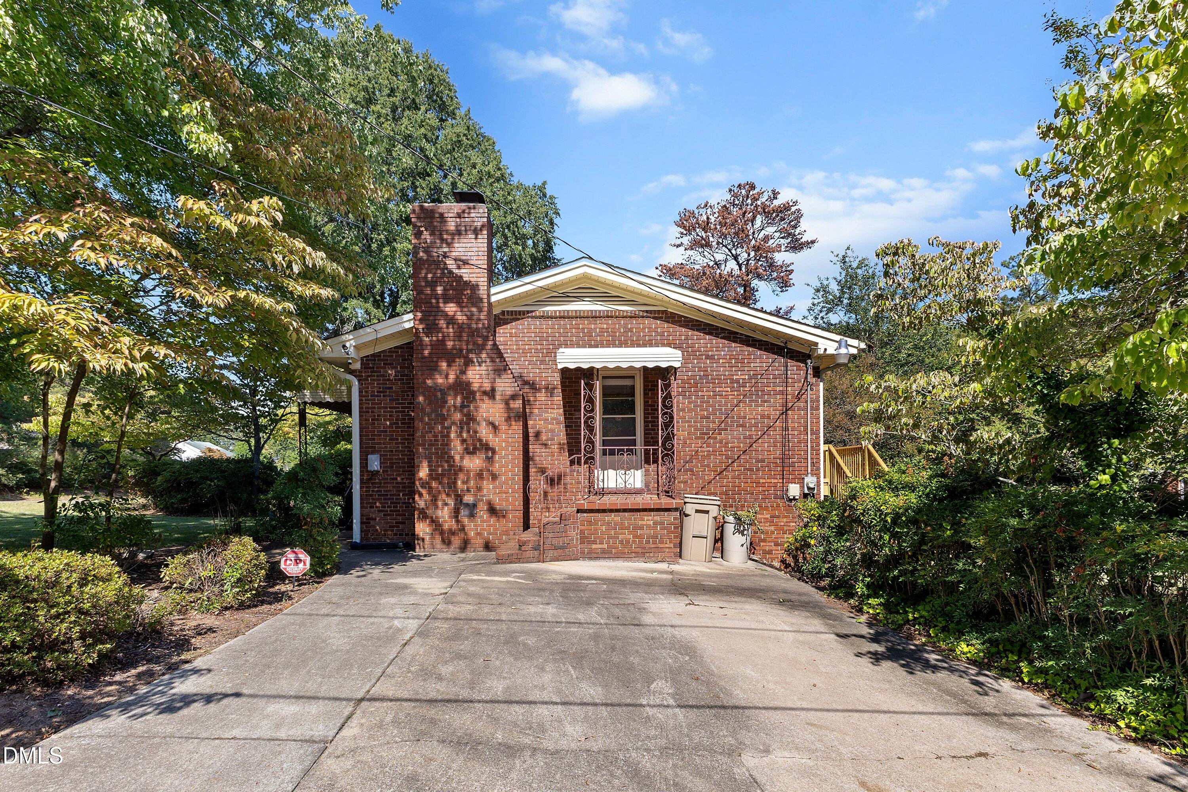
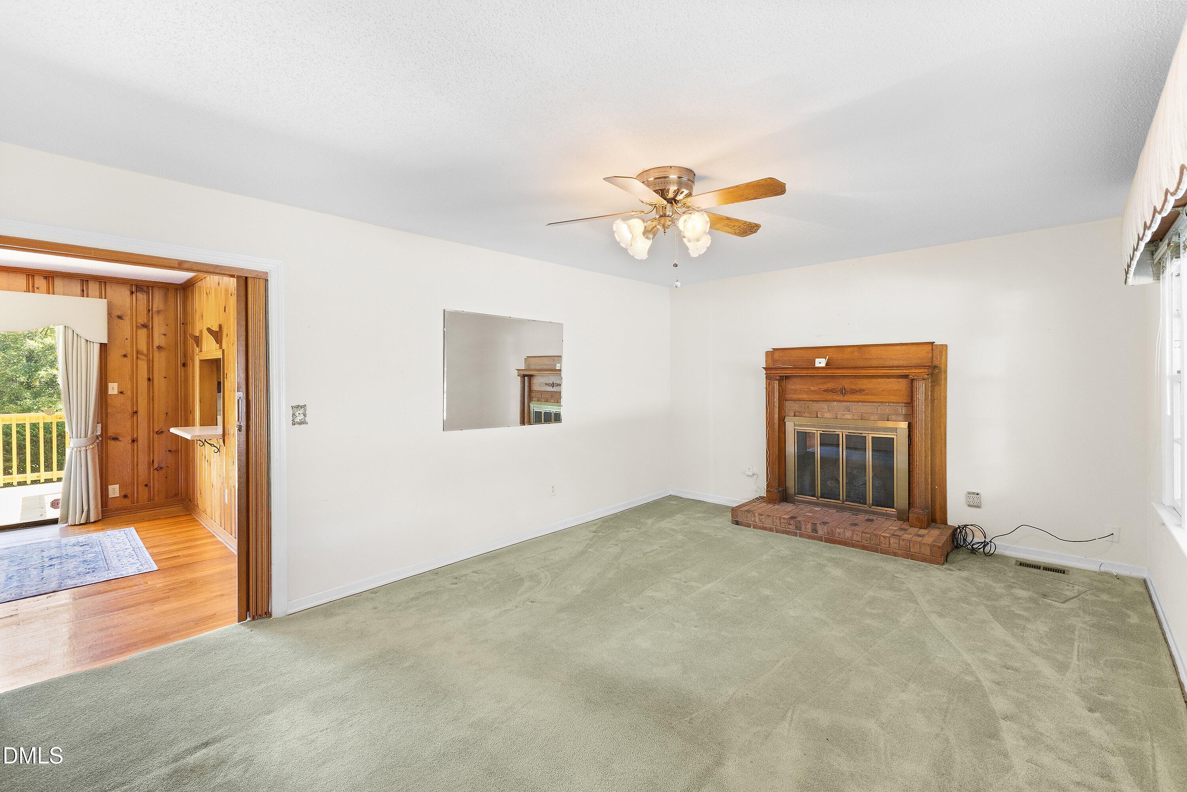
All brick, one owner home with full basement on .23 acre corner lot. 2442 TOTAL SQ FT --1221 above grade finished livable / 509 below grade finished sq ft in basement. Another 711 unfinished sq ft in basement offers excellent storage. New deck blt 2026. Fenced backyard has large, drive thru gate in rear corner. Large concrete driveway allows parking for multiple vehicles. Smooth ceilings. Fireplace added in 1980s has natural gas logs. 2016 natl gas heat/central air ; 2019 gas hot water. Storage shed in backyard. Home is still monitored by CPI security for $51/mo; CPI security equipment includes (cameras, doorbell, alarms, keypads.) Walk to Garner Rec Ctr, Garner Performing Arts Center and downtown Garner events such as Garner Parks and Rec outdoor movies and concerts. This home needs cosmetic updating as well as electrical and possible plumbing updates. Roof age unknown. Home has gutters with gutter guards. Home has only occasionally been lived in since 2015. Original owner finished part of basement in 1960s; no permits on file. HOME SOLD AS IS. NO REPAIRS TO BE DONE.

Save
Ask
Tour
Hide
Share
Listing Snapshot
Price 
$269,900
Days On Site 
3 Days
Bedrooms 
3
Inside Area (SqFt) 
1,730 sqft
Total Baths 
1
Full Baths 
1
Partial Baths 
N/A
Lot Size 
0.23 Acres
Year Built 
1957
MLS® Number 
10197898
Status 
Active
Property Tax 
$2,619.49
HOA/Condo/Coop Fees 
N/A
Sq Ft Source 
N/A
Friends & Family
Recent Activity
4 days agoListing first seen on site
4 days agoListing updated with changes from the MLS®
General Features
Acres 
0.23
Disclosures 
Lead Based PaintSeller Disclosure
Foundation 
See RemarksOther
Levels 
Two
Parking 
Concrete
Parking Spaces 
3
Property Sub Type 
Single Family Residence
Security 
See Remarks
Sewer 
Public Sewer
Special Circumstances 
Standard
SqFt Above 
1221
SqFt Below 
509
SqFt Total 
1730
Style 
Ranch
Utilities 
Cable Available
Water Source 
Public
Zoning 
R4
Interior Features
Appliances 
DishwasherElectric OvenFree-Standing RefrigeratorGas Water HeaterMicrowaveRefrigerator
Basement 
Dimensions - 25.0 x 24.8Level - BasementDescription - unfinished
Cooling 
Central AirCeiling Fan(s)
Fireplace 
Yes
Fireplace Features 
Gas Log
Fireplaces 
1
Flooring 
CarpetWood
Heating 
Natural Gas
Interior 
Ceiling Fan(s)
Laundry Features 
In Basement
Main Level Bedrooms 
3
Bedroom 2 
Dimensions - 12.1 x 11.5Level - Main
Bedroom 3 
Dimensions - 9.0 x 11.0Level - Main
Dining Room 
Dimensions - 10.8 x 12.1Level - Main
Family Room 
Dimensions - 12.6 x 18.0
Kitchen 
Dimensions - 9.8 x 12.1Level - Main
Master Bedroom 
Dimensions - 14.0 x 10.2Level - Main
Other 
Dimensions - 18.8 x 25.0Level - BasementDescription - fin basemt
Save
Ask
Tour
Hide
Share
Exterior Features
Construction Details 
Brick
Exterior 
Awning(s)Rain GuttersStorage
Fencing 
Back YardChain LinkFencedSee Remarks
Other Structures 
Storage
Patio And Porch 
Awning(s)Deck
Roof 
Shingle
Windows/Doors 
Sliding DoorsStorm Door(s)
Community Features
Financing Terms Available 
CashConventional
Schools
School District
Unknown
Elementary School
Wake - Creech Road Elementary
Middle School
Wake - North Garner Middle
High School
Wake - Garner High
Listing courtesy of Judy McCreery of Long & Foster Real Estate INC/Triangle East


Listings that are marked with an icon are provided courtesy of the Triangle MLS, Inc. of North Carolina, Internet Data Exchange Database. Copyright 2026 Triangle MLS, Inc. of North Carolina. All rights reserved.

Last checked: 2026-10-16 11:42 AM UTC

Neighborhood & Commute
Source: Walkscore
Disclosure: Community information and market data powered by Constellation Data Labs. Information is deemed reliable but not guaranteed.
Save
Ask
Tour
Hide
Share