Save
Ask
Tour
Hide
Share
$299,000
5 Days On Site

167 Lennei Lane
Garner, NC 27529

For Sale|Townhouse|Active
3
Beds
3
Total Baths
2
Full Baths
1
Partial Bath
1,594
SqFt
$188
/SqFt
2023
Built
Subdivision:
Magnolia Park
County:
Wake
Call Now: 919-404-SHOW
Is this the listing for you? We can help make it yours.
919-404-SHOW
Upcoming Open Houses
Fri, Oct 16, 4:00 PM - 6:00 PM
Sat, Oct 17, 1:00 PM - 4:00 PM
Sun, Oct 18, 1:00 PM - 4:00 PM
167 Lennei Lane167 Lennei Lane167 Lennei Lane167 Lennei Lane
Save
Ask
Tour
Hide
Share

Mortgage Calculator

Monthly Payment (Est.)

Enter an interest rate to see your estimated monthly payment.
Calculator powered by Showcase IDX, a Constellation1 Company. Copyright ©2026 Information is deemed reliable but not guaranteed.

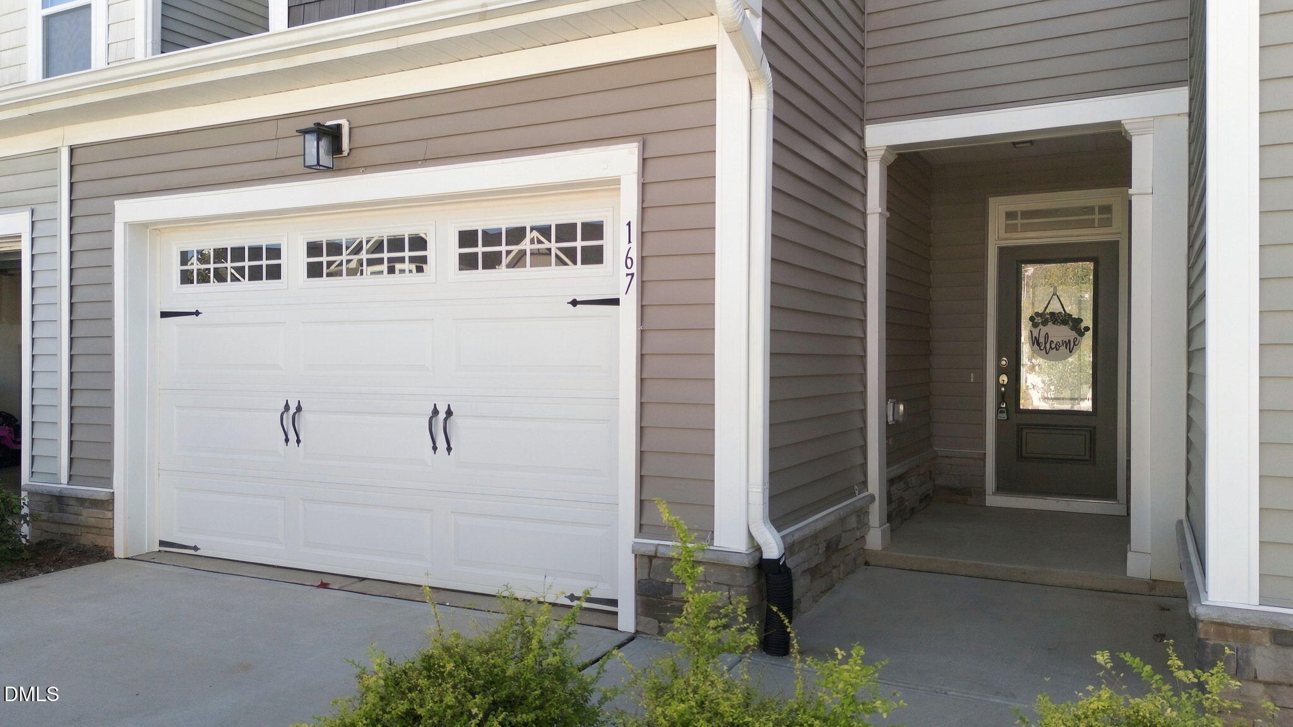
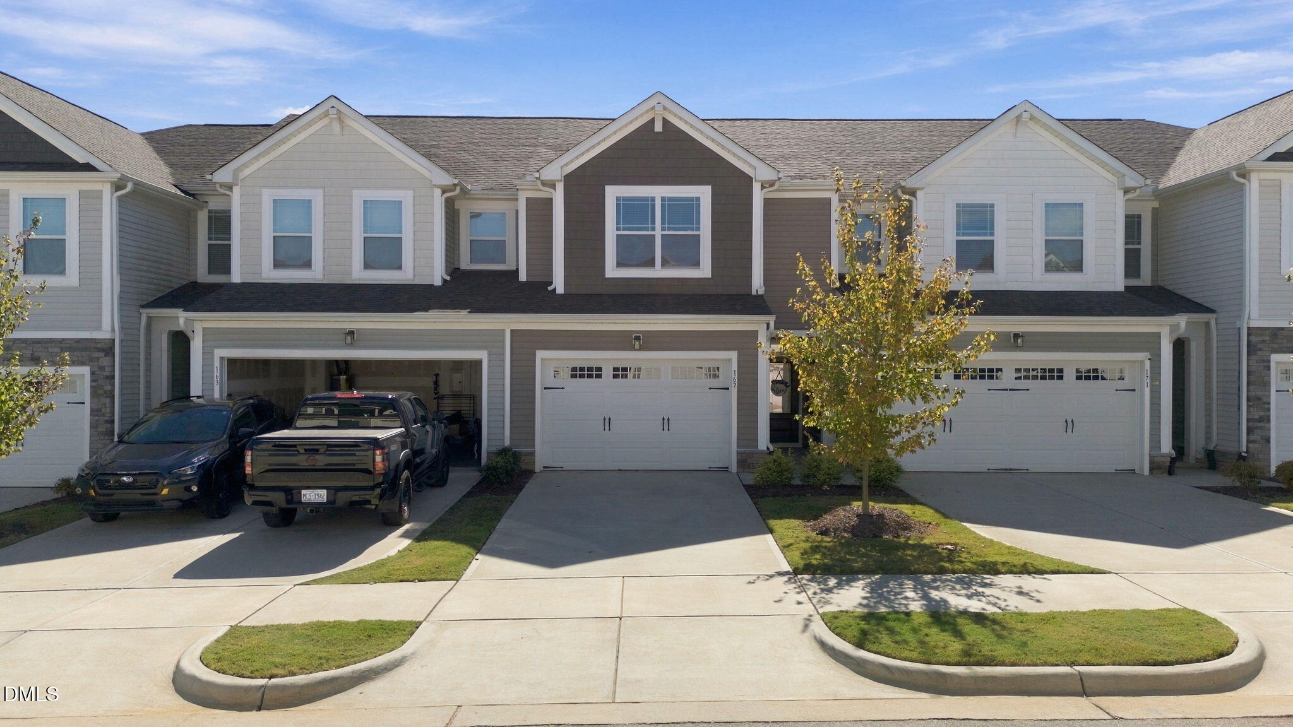
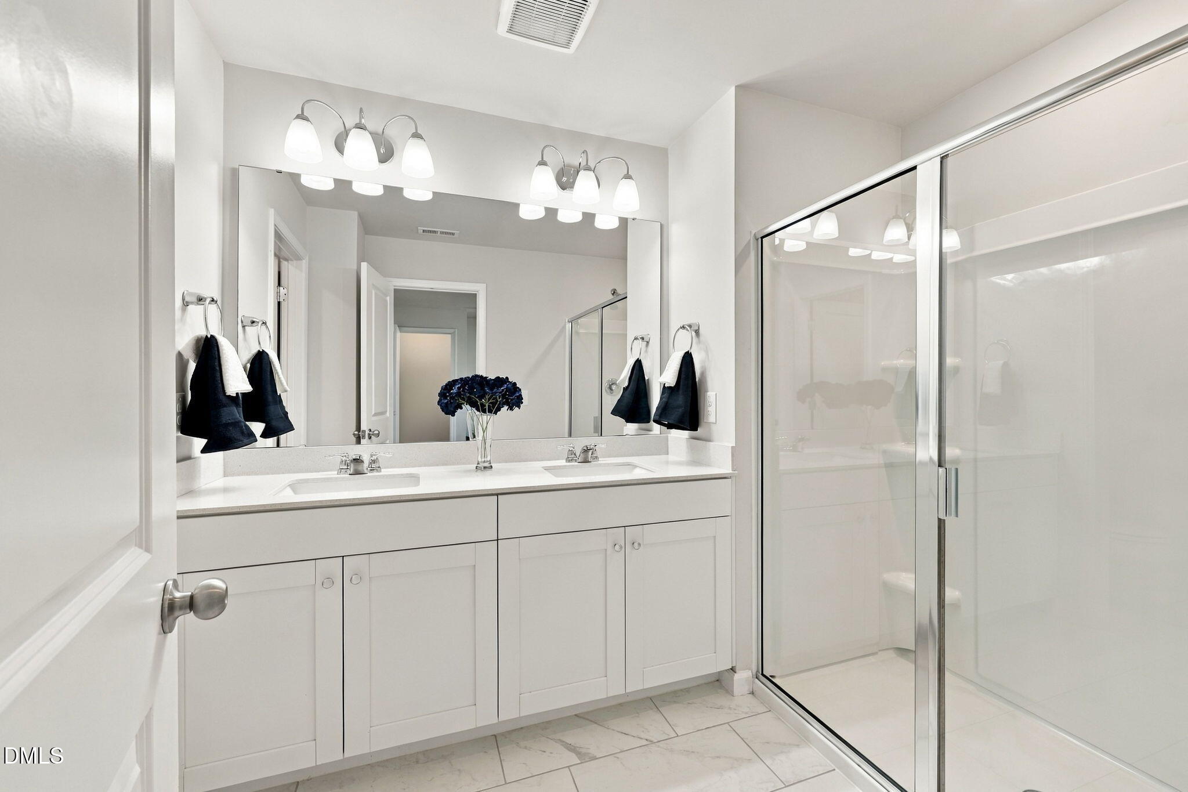
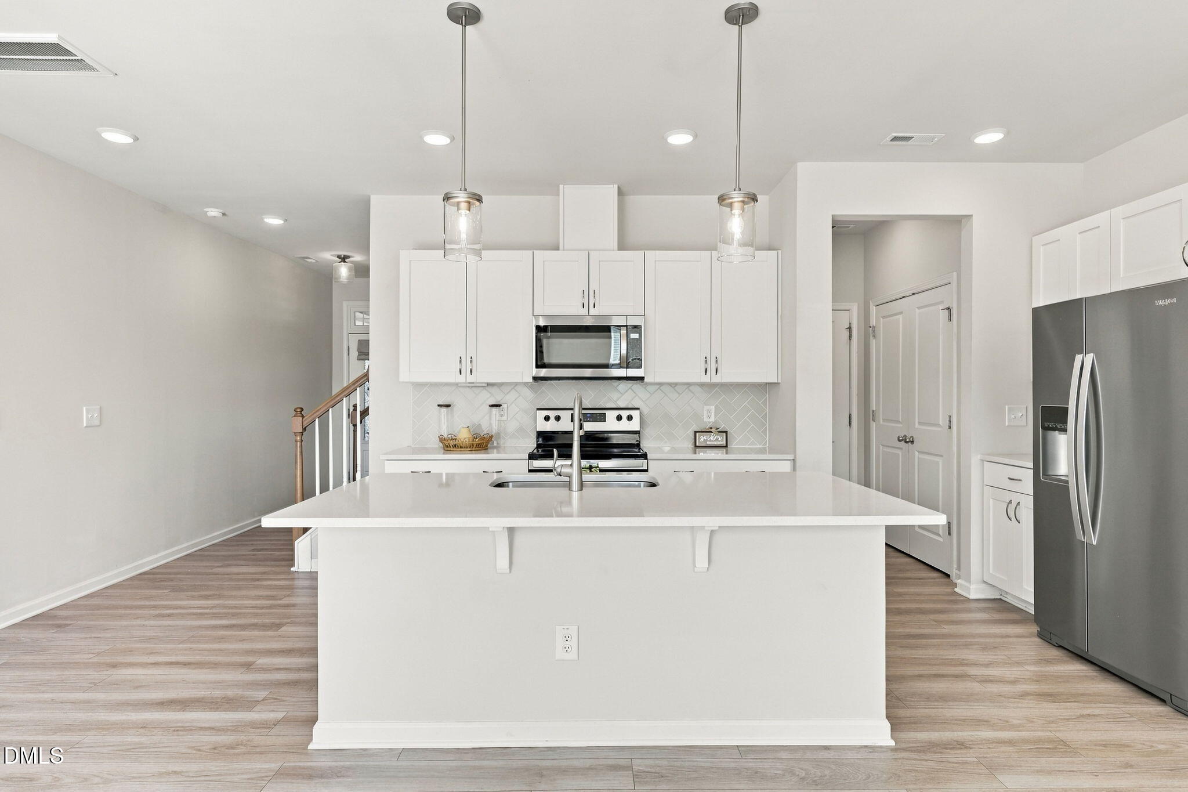
INVESTOR AND FIRST-TIME HOMEBUYER ALERT!!! Your Garner Townhome Opportunity Awaits! Whether you're a first-time homebuyer ready to step into homeownership or an investor looking to add to your portfolio, this 3-bedroom, 2.5-bath townhome offers 1,594 square feet of living space in a convenient Garner location! Step inside and discover features today's buyers appreciate, including stylish LVP flooring, recessed lighting on the main level, and a well-appointed kitchen with quartz countertops and stainless steel appliances. The refrigerator conveys with the property for added convenience. Upstairs, you'll find three bedrooms and two full bathrooms, both featuring dual vanities. Tile flooring in the bathrooms adds a polished finishing touch. A one-car garage provides additional convenience and storage. Enjoy community amenities that extend beyond your front door, including a swimming pool, clubhouse, and beautiful walking and biking trails. The location puts you close to White Oak Shopping Center, Downtown Raleigh, and major commuter routes, including I-40, I-540, US-70, and NC-50, making shopping, dining, entertainment, and commuting throughout the Triangle convenient. First-time buyers: Explore the opportunity to make homeownership your next milestone in a community with desirable amenities and convenient access to shopping and major roadways. Investors: Consider adding this Garner townhome to your real estate portfolio. Its three-bedroom layout, community amenities, and convenient location make it worth exploring as a potential investment property. Buyers should independently evaluate rental restrictions, market rents, expenses, and potential returns. IMPORTANT SHORT-SALE INFORMATION: This property is being sold as a short sale and is subject to lender approval. Buyers should anticipate an estimated closing timeline of 60 days or potentially longer, depending on the lender's review and approval process. Please plan accordingly when submitting offers. Don't miss the opportunity to explore this Garner townhome! Schedule your showing and submit your offer for consideration.

Save
Ask
Tour
Hide
Share
Listing Snapshot
Price 
$299,000
Days On Site 
5 Days
Bedrooms 
3
Inside Area (SqFt) 
1,594 sqft
Total Baths 
3
Full Baths 
2
Partial Baths 
1
Lot Size 
0.05 Acres
Year Built 
2023
MLS® Number 
10197897
Status 
Active
Property Tax 
$3,396
HOA/Condo/Coop Fees 
$154 monthly
Sq Ft Source 
N/A
Friends & Family
Recent Activity
yesterdayStatus changed to Active
yesterdayListing updated with changes from the MLS®
5 days agoListing first seen on site
General Features
Acres 
0.05
Attached Garage 
Yes
Disclosures 
Seller Disclosure
Foundation 
Slab
Garage 
Yes
Garage Spaces 
1
Levels 
Two
Parking 
AttachedGarageConcreteDriveway
Parking Spaces 
3
Property Sub Type 
Townhouse
Sewer 
Public Sewer
Special Circumstances 
Short Sale
SqFt Above 
1594
SqFt Total 
1594
Style 
Craftsman
Utilities 
Cable AvailableElectricity ConnectedPhone AvailableWater Connected
Water Source 
Public
Interior Features
Appliances 
DishwasherElectric RangeElectric Water HeaterFree-Standing Electric RangeFree-Standing RefrigeratorFree-Standing RangeIce MakerMicrowavePlumbed For Ice MakerRangeRefrigerator
Cooling 
Central AirCeiling Fan(s)
Flooring 
CarpetTileWoodVinyl
Heating 
Forced Air
Interior 
Breakfast BarCeiling Fan(s)Double VanityEntrance FoyerHigh CeilingsKitchen IslandOpen FloorplanPantryRecessed LightingSmart ThermostatStone CountersWalk-In Closet(s)
Laundry Features 
Electric Dryer HookupInsideLaundry RoomUpper LevelWasher Hookup
Bathroom 2 
Dimensions - 10.2 x 4.9Level - Second
Bedroom 2 
Dimensions - 10.3 x 14.4Level - Second
Bedroom 3 
Dimensions - 10.2 x 14.4Level - Second
Dining Room 
Dimensions - 8.1 x 14.4Level - First
Entrance Hall 
Dimensions - 5.4 x 11.3Level - First
Kitchen 
Dimensions - 20.8 x 10.0Level - First
Laundry 
Dimensions - 6.4 x 5.5Level - Second
Living Room 
Dimensions - 12.7 x 14.4Level - First
Master Bathroom 
Dimensions - 6.8 x 9.2Level - Second
Master Bedroom 
Dimensions - 13.8 x 17.11Level - Second
Save
Ask
Tour
Hide
Share
Exterior Features
Construction Details 
Frame
Exterior 
Rain Gutters
Patio And Porch 
Patio
Roof 
Shingle
Community Features
Association Amenities 
ClubhouseFitness CenterJogging PathMaintenance GroundsPlaygroundPool
Association Fee 
$154.0
Association Fee Frequency 
Monthly
Community Features 
CurbsClubhouseFitness CenterPlaygroundPoolStreet LightsSidewalks
Financing Terms Available 
CashConventionalFHAVA Loan
Schools
School District
Unknown
Elementary School
Wake - Aversboro Elementary
Middle School
Wake - East Garner Middle
High School
Wake - South Garner High
Listing courtesy of Antonya Drakeford Windham of ERA Live Moore


Listings that are marked with an icon are provided courtesy of the Triangle MLS, Inc. of North Carolina, Internet Data Exchange Database. Copyright 2026 Triangle MLS, Inc. of North Carolina. All rights reserved.

Last checked: 2026-10-16 11:37 AM UTC

Neighborhood & Commute
Source: Walkscore
Disclosure: Community information and market data powered by Constellation Data Labs. Information is deemed reliable but not guaranteed.
Save
Ask
Tour
Hide
Share