Save
Ask
Tour
Hide
Share
$699,900
3 Days On Site

104 Highland Drive
Chapel Hill, NC 27514

For Sale|Single Family Residence|Active
4
Beds
3
Total Baths
3
Full Baths
2,875
SqFt
$243
/SqFt
1976
Built
Subdivision:
Stateside
County:
Orange
Call Now: 919-404-SHOW
Is this the listing for you? We can help make it yours.
919-404-SHOW
104 Highland Drive104 Highland Drive104 Highland Drive104 Highland Drive
Save
Ask
Tour
Hide
Share

Mortgage Calculator

Monthly Payment (Est.)

Enter an interest rate to see your estimated monthly payment.
Calculator powered by Showcase IDX, a Constellation1 Company. Copyright ©2026 Information is deemed reliable but not guaranteed.

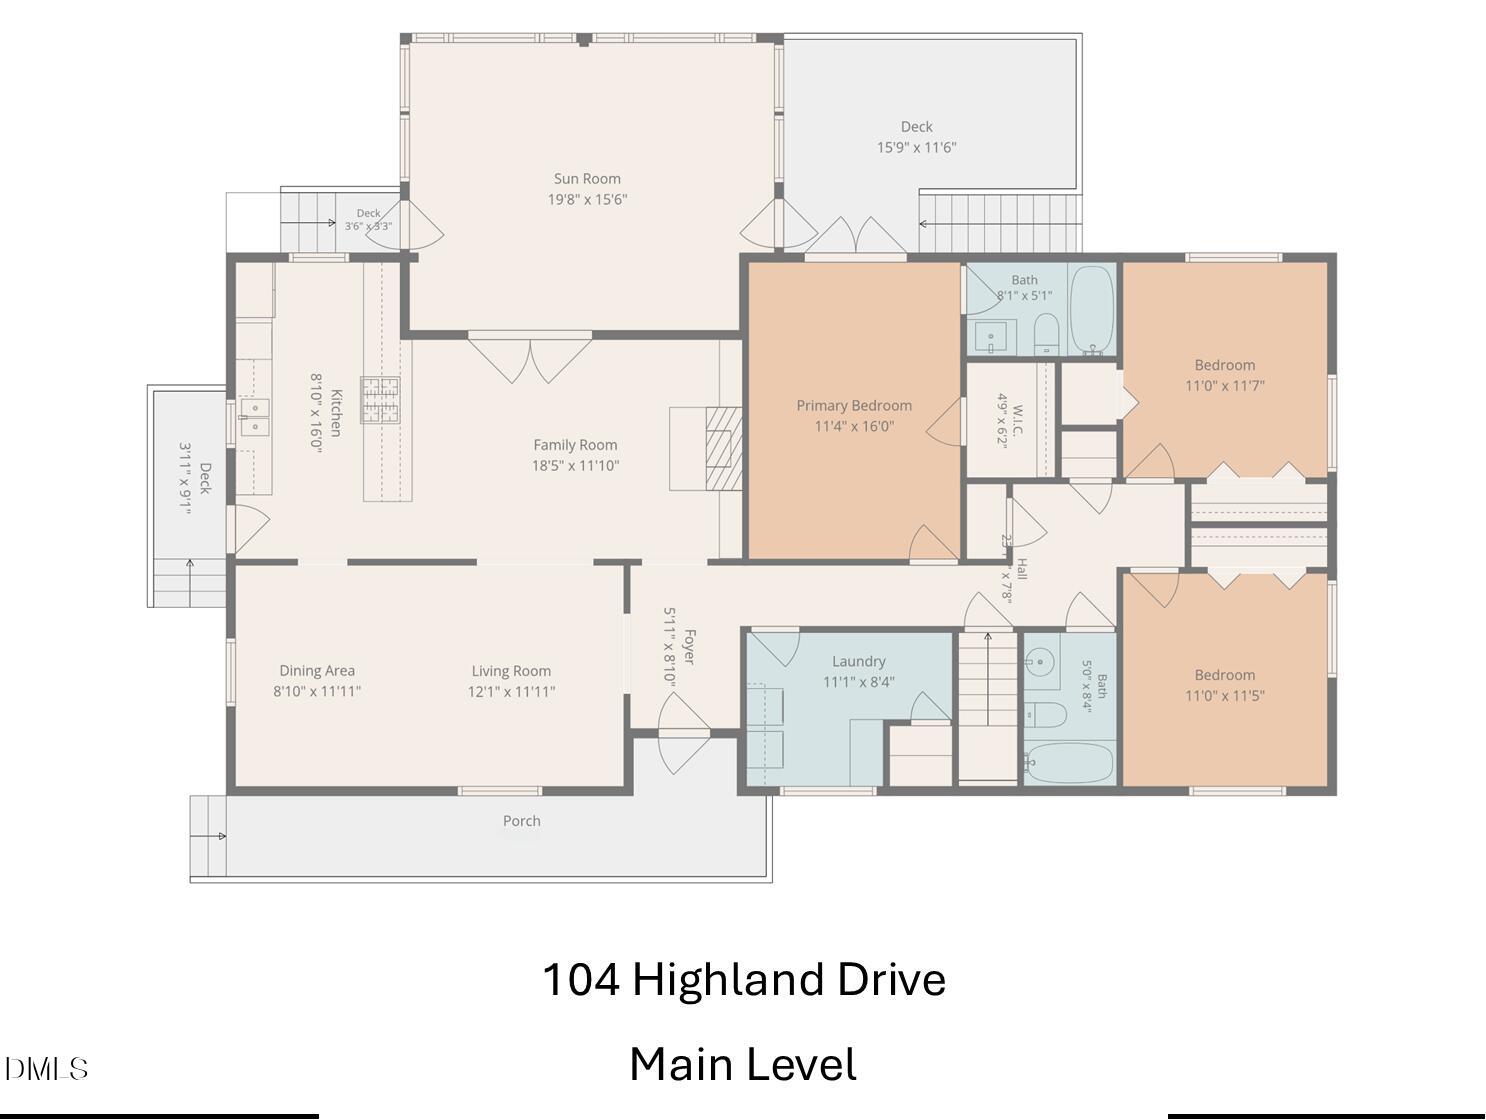
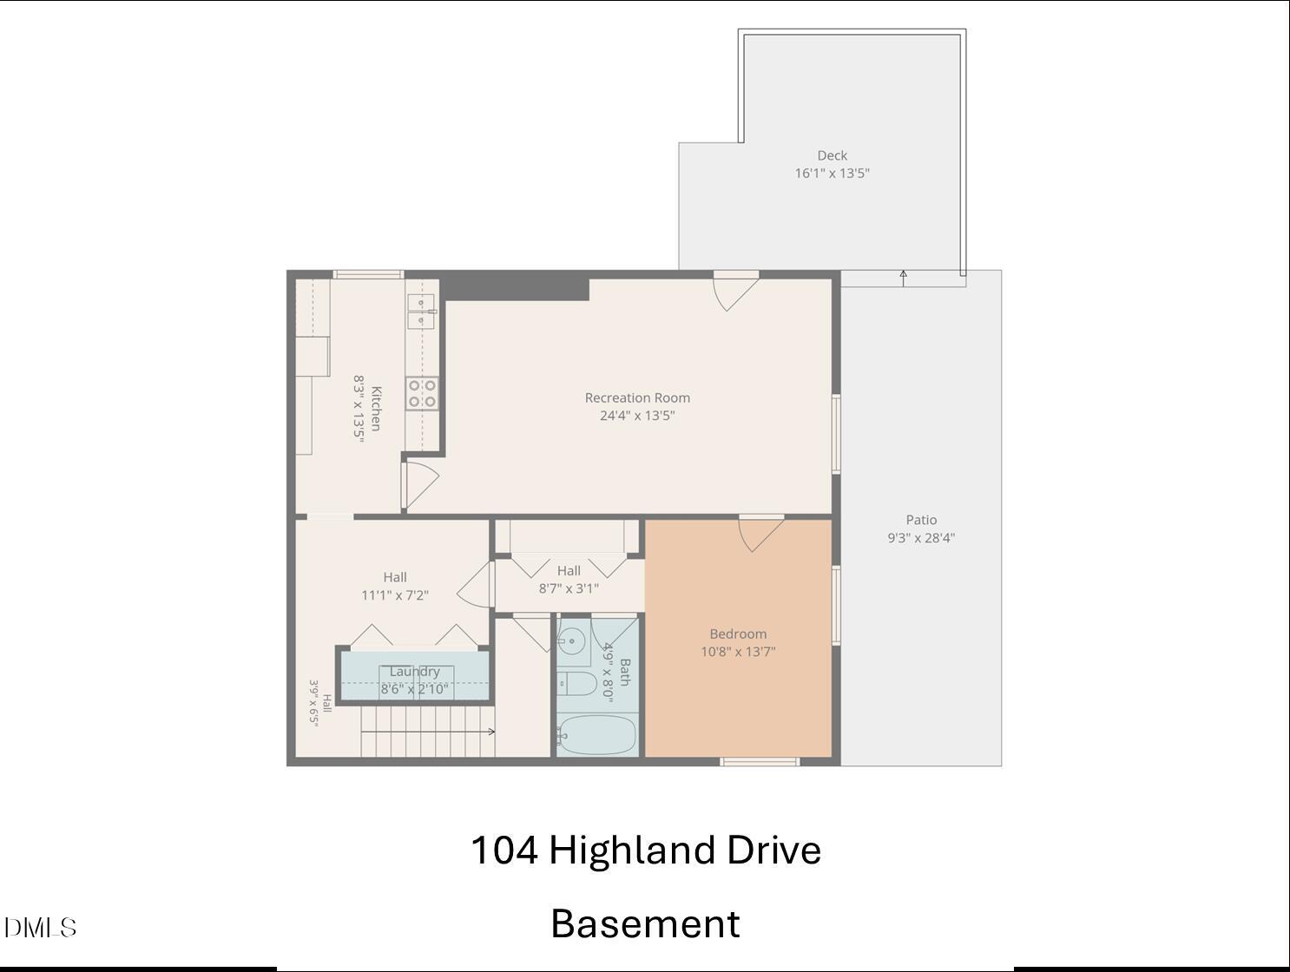
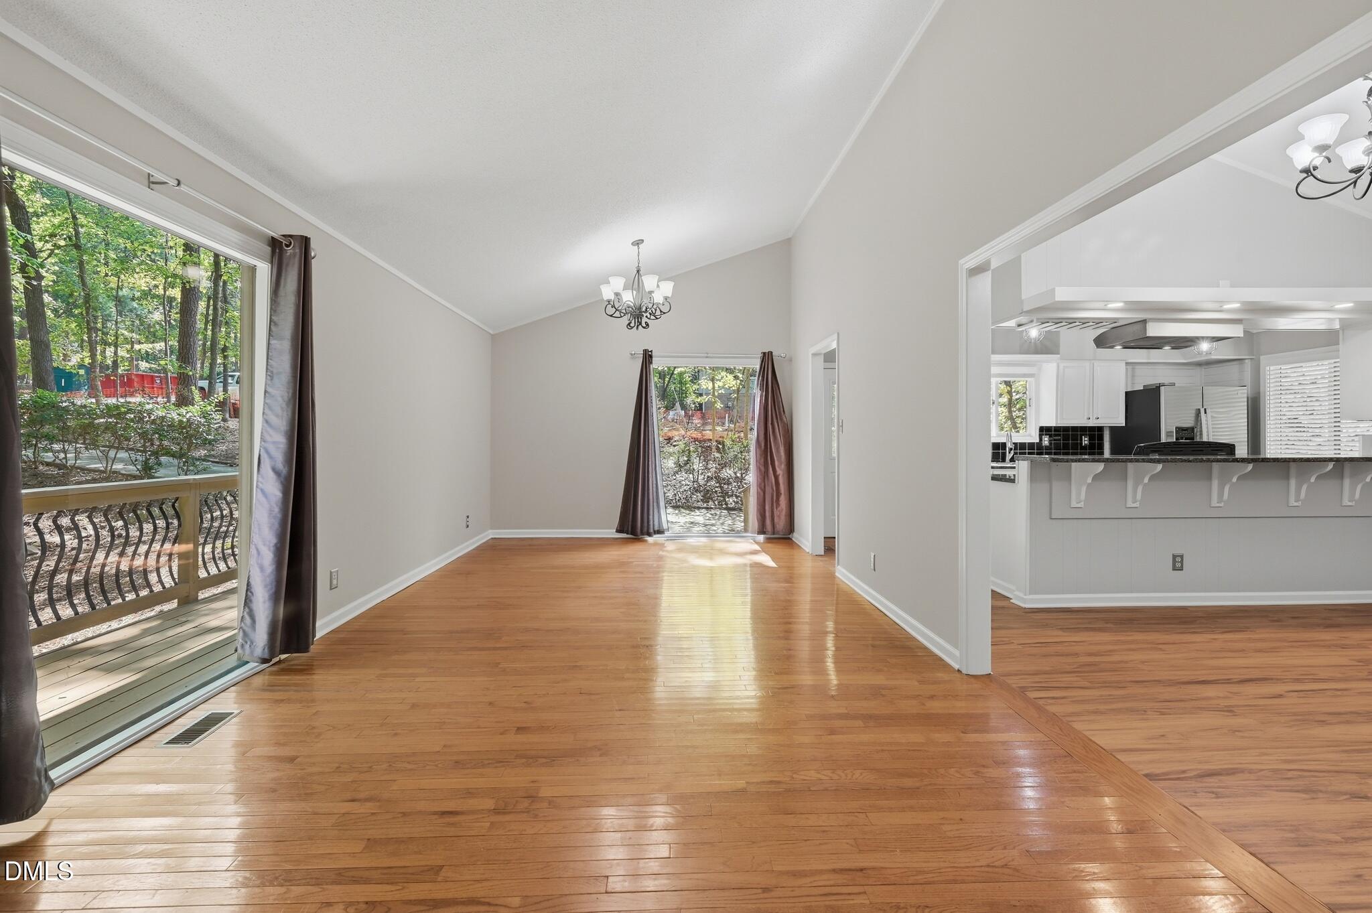
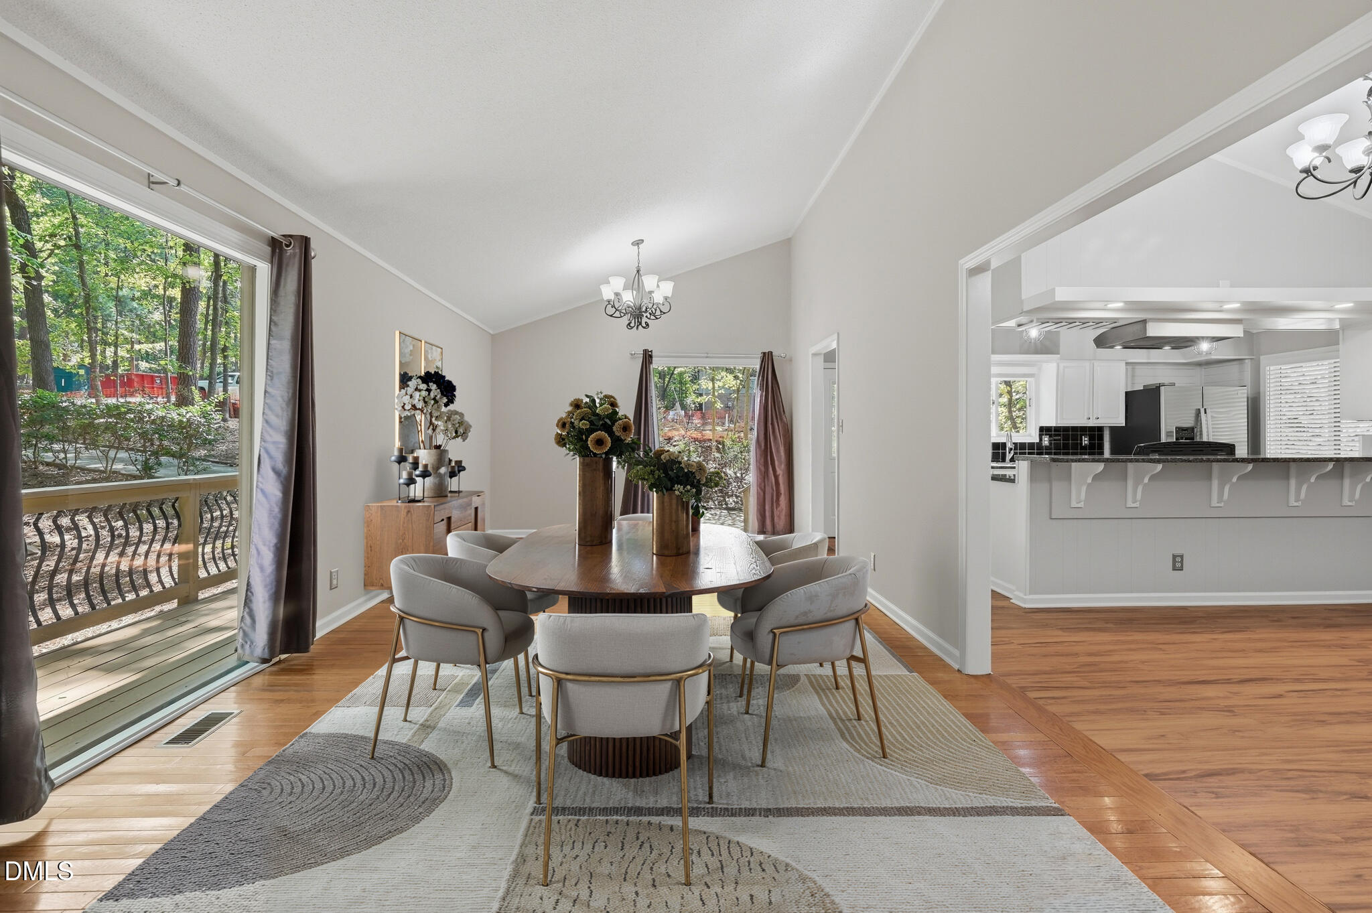
Whimsical, well-placed 4BR/3BA ranch with a partial basement on a 1.57-acre wooded lot in a PRIME Chapel Hill location. This unique home awaits your unique style! Vaulted ceilings in the LR/DR, kitchen, and family room. FR features a fireplace and built-ins. Spacious four-season sunroom with a raised ceiling, tile floors, and a mini-split offers seamless year-round living. Primary BR w/WIC and access to rear deck. Basement with interior access and exterior entrance includes a bedroom, full bath, recreation room, kitchen, and laundry. Main and lower-level deck, large side patio, and two storage sheds. Unbeatable convenience to shopping, dining, and I-40. (Private sewer easement in rear and OWASA easement in middle of the lot) 2027-2028 is a redistricting year for Chapel Hill-Carrboro City Schools.

Save
Ask
Tour
Hide
Share
Listing Snapshot
Price 
$699,900
Days On Site 
3 Days
Bedrooms 
4
Inside Area (SqFt) 
2,875 sqft
Total Baths 
3
Full Baths 
3
Partial Baths 
N/A
Lot Size 
1.57 Acres
Year Built 
1976
MLS® Number 
10197890
Status 
Active
Property Tax 
$8,445.26
HOA/Condo/Coop Fees 
N/A
Sq Ft Source 
N/A
Friends & Family
Recent Activity
4 days agoListing first seen on site
4 days agoListing updated with changes from the MLS®
General Features
Acres 
1.57
Disclosures 
Lead Based PaintSeller Disclosure
Foundation 
BlockSlab
Levels 
One
Parking 
DrivewayGravel
Property Sub Type 
Single Family Residence
Sewer 
Public Sewer
Special Circumstances 
Standard
SqFt Above 
1976
SqFt Below 
899
SqFt Total 
2875
Style 
Ranch
Water Source 
Public
Zoning 
R-1
Interior Features
Appliances 
DryerDishwasherFree-Standing Gas RangeFree-Standing Electric RangeFree-Standing RefrigeratorMicrowaveRefrigeratorWasher
Basement 
Exterior EntryFinishedInterior EntryPartialCrawl Space
Cooling 
Central AirDuctless
Fireplace 
Yes
Fireplace Features 
Family Room
Fireplaces 
1
Flooring 
HardwoodOtherTileVaries
Heating 
CentralDuctlessForced AirHeat PumpNatural Gas
Interior 
Built-in FeaturesGranite CountersVaulted Ceiling(s)
Laundry Features 
In BasementLaundry ClosetIn HallLaundry RoomMain LevelMultiple Locations
Main Level Bedrooms 
3
Bedroom 2 
Dimensions - 11.0 x 11.0Level - Main
Bedroom 3 
Dimensions - 11.0 x 11.0Level - Main
Bedroom 4 
Dimensions - 13.0 x 10.0Level - Basement
Dining Room 
Dimensions - 11.0 x 8.0Level - Main
Entrance Hall 
Dimensions - 8.0 x 5.0Level - Main
Family Room 
Dimensions - 18.0 x 11.0Level - Main
Kitchen 
Dimensions - 13.0 x 8.0Level - Basement
Living Room 
Dimensions - 12.0 x 11.0Level - Main
Master Bedroom 
Dimensions - 16.0 x 11.0Level - Main
Recreation Room 
Dimensions - 24.0 x 13.0Level - Basement
Sunroom 
Dimensions - 19.0 x 15.0Level - Main
Save
Ask
Tour
Hide
Share
Exterior Features
Construction Details 
BlockCedarShake Siding
Exterior 
Storage
Lot Features 
Wooded
Other Structures 
Shed(s)
Patio And Porch 
DeckFront PorchPatioPorchRear Porch
Road Frontage 
City Street
Roof 
Shingle
Community Features
Financing Terms Available 
1031 ExchangeCashConventional
Schools
School District
Unknown
Elementary School
Chapel Hill Carrboro - Elizabeth Seawell Elementar
Middle School
Chapel Hill Carrboro - RD and Euzelle Smith Middle
High School
Chapel Hill Carrboro - East Chapel Hill High Schoo
Listing courtesy of Alan Trammel of Trammel Brothers Inc.


Listings that are marked with an icon are provided courtesy of the Triangle MLS, Inc. of North Carolina, Internet Data Exchange Database. Copyright 2026 Triangle MLS, Inc. of North Carolina. All rights reserved.

Last checked: 2026-10-16 08:11 AM UTC

Neighborhood & Commute
Source: Walkscore
Disclosure: Community information and market data powered by Constellation Data Labs. Information is deemed reliable but not guaranteed.
Save
Ask
Tour
Hide
Share