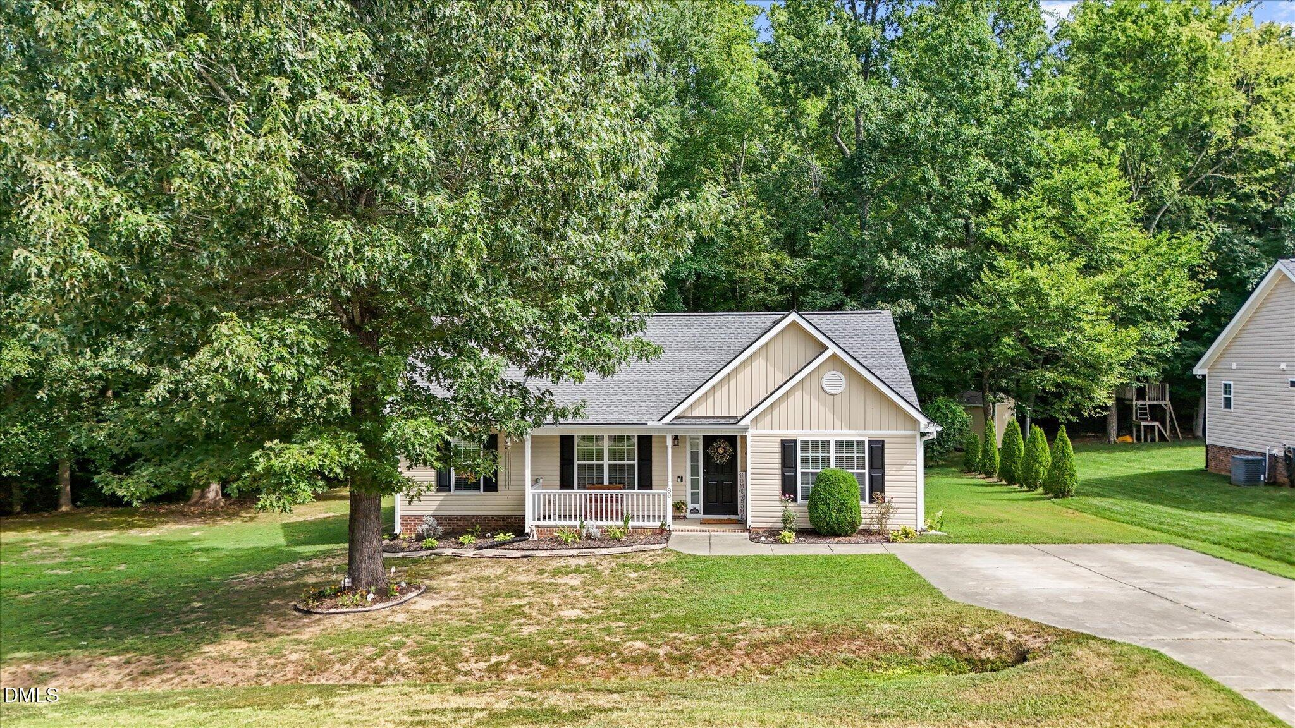
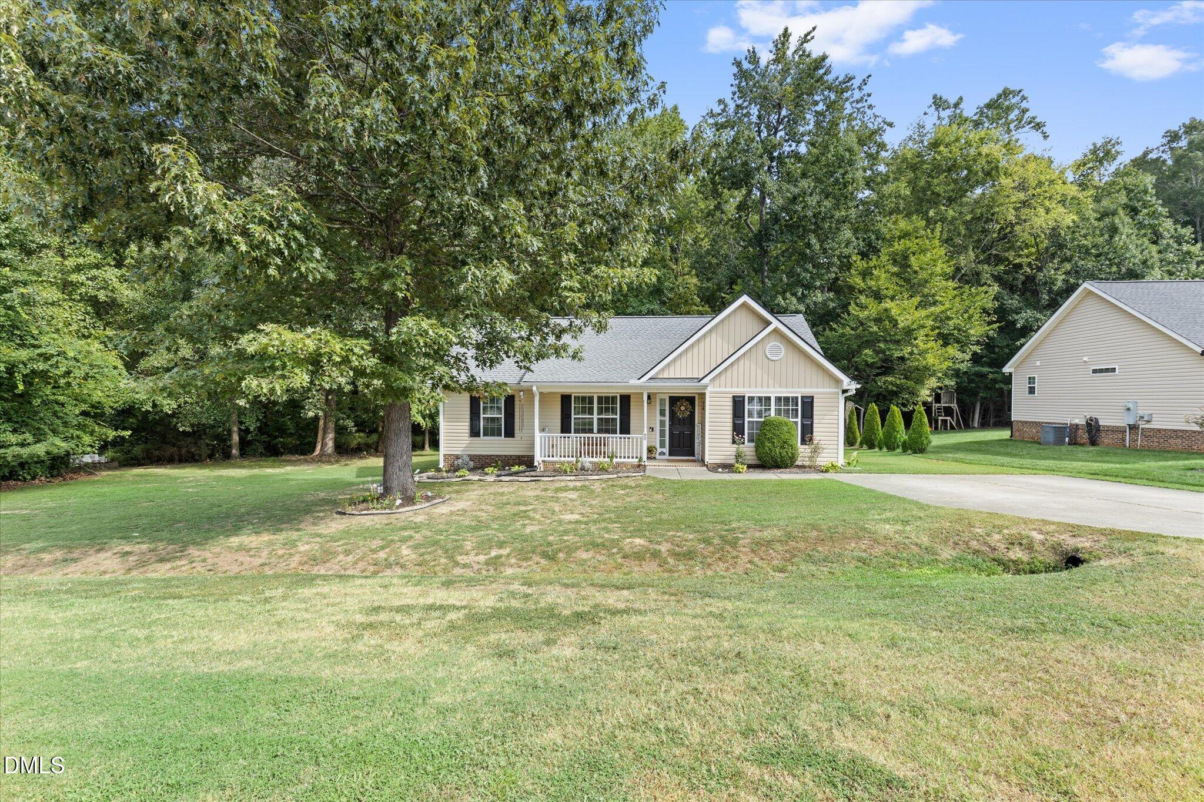
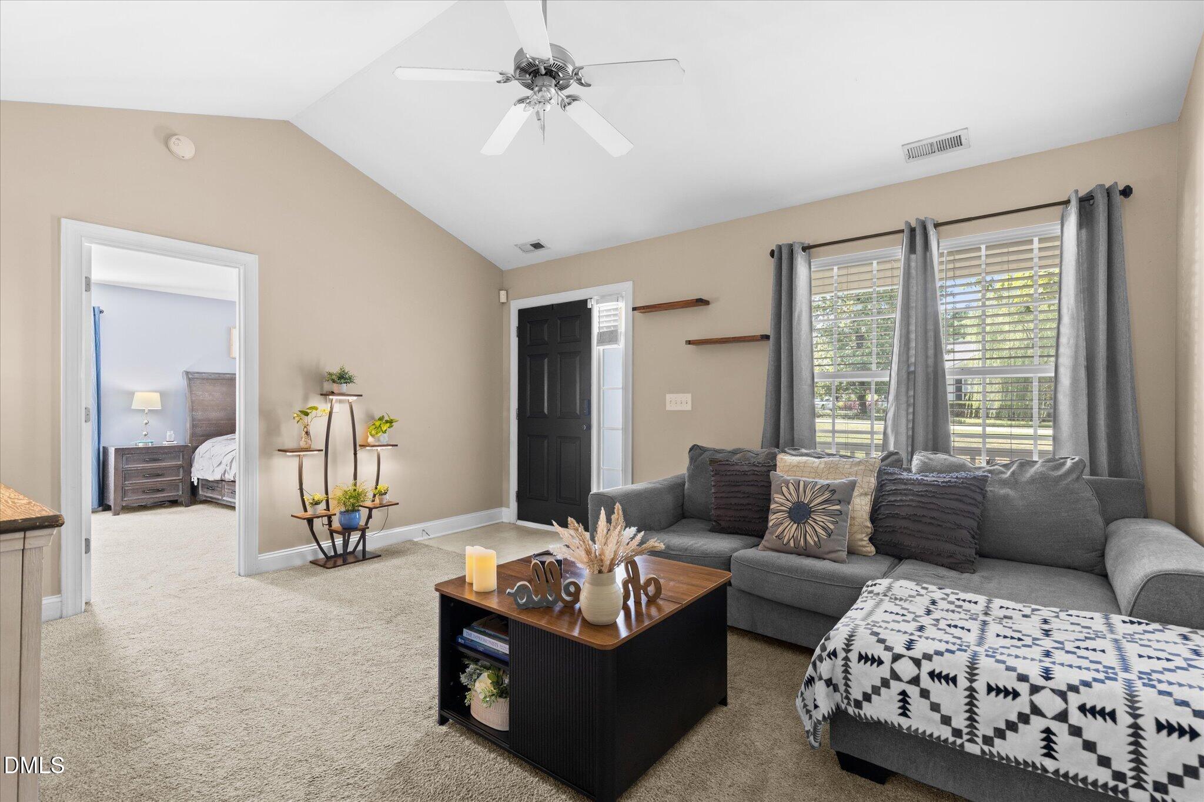
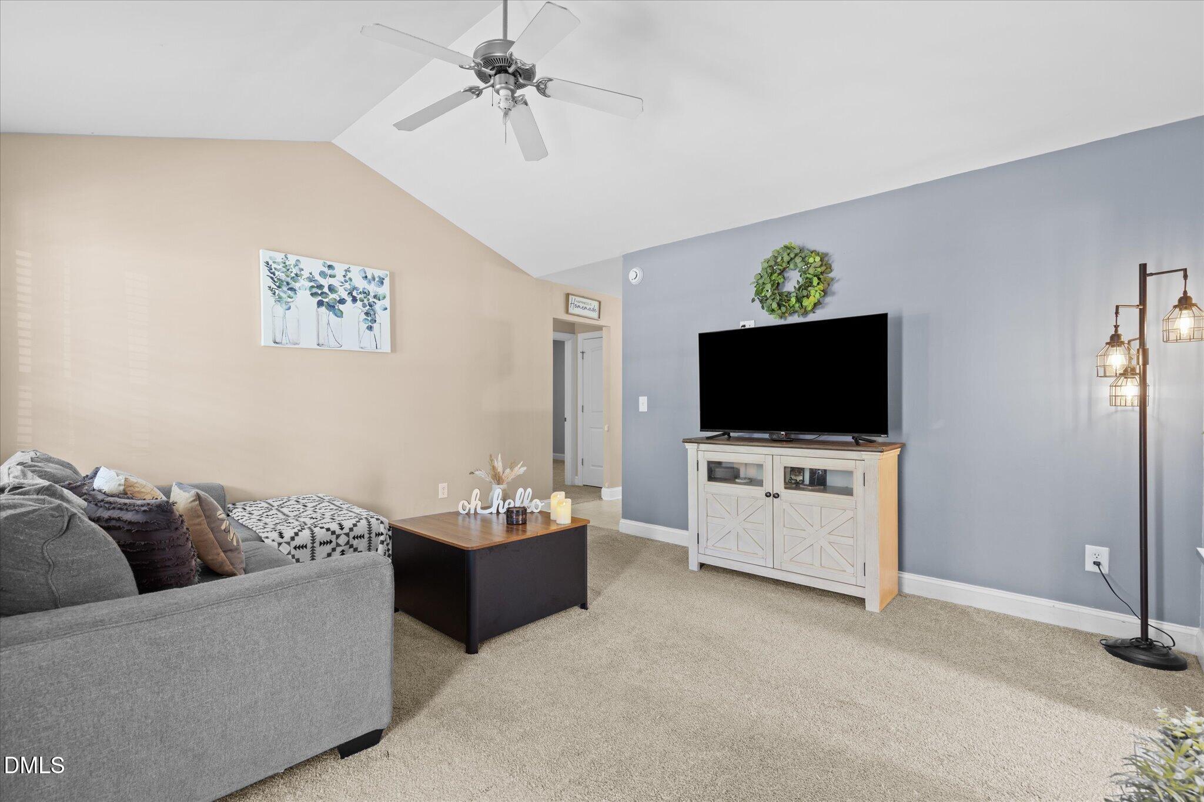
Welcome home to this charming one-story home in Youngsville, complete with a NEW ROOF! This inviting 3-bedroom, 2-bath home offers a comfortable, functional floor plan with a spacious living room featuring a vaulted ceiling and plenty of natural light. The eat-in kitchen provides ample cabinet and counter space and flows easily into the main living area—perfect for everyday living and entertaining. The spacious primary suite features a walk-in closet and private bath with dual vanities, while two additional bedrooms provide flexibility for guests, a home office, or hobbies. Step outside to the rear patio overlooking a private backyard that backs to a wooded area—an ideal setting for relaxing, grilling, or entertaining. A covered front porch adds to the home's welcoming curb appeal, while the new roof provides an important recent update for the next owner. Conveniently located with easy access to shopping, dining, and major roadways. Don't miss this wonderful opportunity in Youngsville!
Save
Ask
Tour
Hide
Share
Listing Snapshot
Price
$305,000
Days On Site
15 Days
Bedrooms
3
Inside Area (SqFt)
1,210 sqft
Total Baths
2
Full Baths
2
Partial Baths
N/A
Lot Size
0.29 Acres
Year Built
2008
MLS Number
10197878
Status
Active
Property Tax
$1,662.05
HOA/Condo/Coop Fees
$15.68 monthly
Sq Ft Source
N/A
Friends & Family
React
Comment
Invite
No Comments Yet
Did you know? You can invite friends and family to your search. They can join your search, rate and discuss listings with you.
Back YardFront YardIrregular LotLandscapedPrivateWooded
Other Structures
OutbuildingShed(s)Storage
Patio And Porch
CoveredFront PorchPatioPorch
Road Frontage
State Road
Roof
Shingle
View
NeighborhoodTrees/Woods
Waterview
NeighborhoodTrees/Woods
Community Features
Association Fee
$188.1
Association Fee Frequency
Annually
Community Features
None
Financing Terms Available
CashConventionalVA Loan
Building Access
Front Door
Roads
Asphalt
Schools
School District
Unknown
Elementary School
Franklin - Franklinton Elementary
Middle School
Franklin - Cedar Creek Middle
High School
Franklin - Franklinton High
Listing courtesy of Mary Smyth of LPT Realty, LLC
Listings that are marked with an icon are provided courtesy of the Triangle MLS, Inc. of North Carolina, Internet Data Exchange Database. Copyright 2026 Triangle MLS, Inc. of North Carolina. All rights reserved.
Last checked: 2026-10-27 10:00 AM UTC
Neighborhood & Commute
Source: Walkscore
Disclosure: Community information and market data powered by Constellation Data Labs. Information is deemed reliable but not guaranteed.


Did you know? You can invite friends and family to your search. They can join your search, rate and discuss listings with you.