Save
Ask
Tour
Hide
Share
$499,570
35 Days On Site

179 Tantara Bend
Pittsboro, NC 27312

For Sale|Townhouse|Active
2
Beds
2
Total Baths
2
Full Baths
1,726
SqFt
$289
/SqFt
2026
Built
Subdivision:
Chatham Park
County:
Chatham
Call Now: 919-404-SHOW
Is this the listing for you? We can help make it yours.
919-404-SHOW
179 Tantara Bend179 Tantara Bend179 Tantara Bend179 Tantara Bend
Save
Ask
Tour
Hide
Share

Mortgage Calculator

Monthly Payment (Est.)

Enter an interest rate to see your estimated monthly payment.
Calculator powered by Showcase IDX, a Constellation1 Company. Copyright ©2026 Information is deemed reliable but not guaranteed.

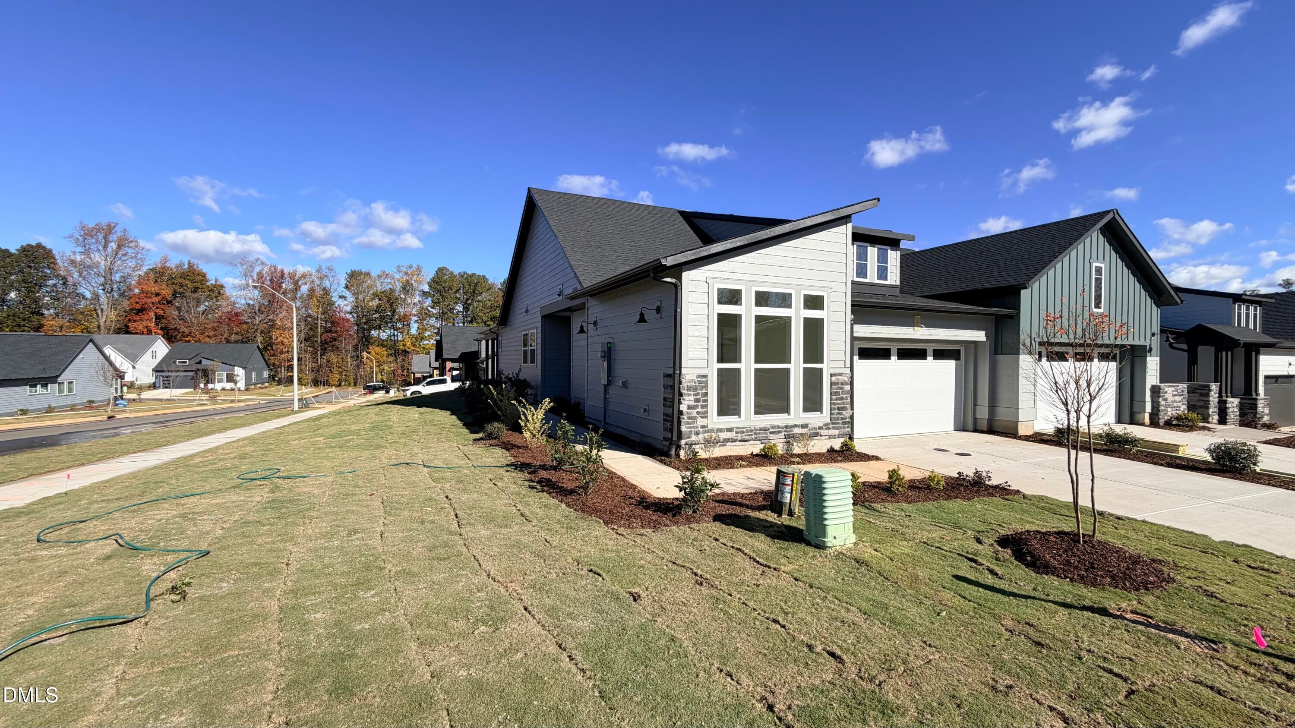
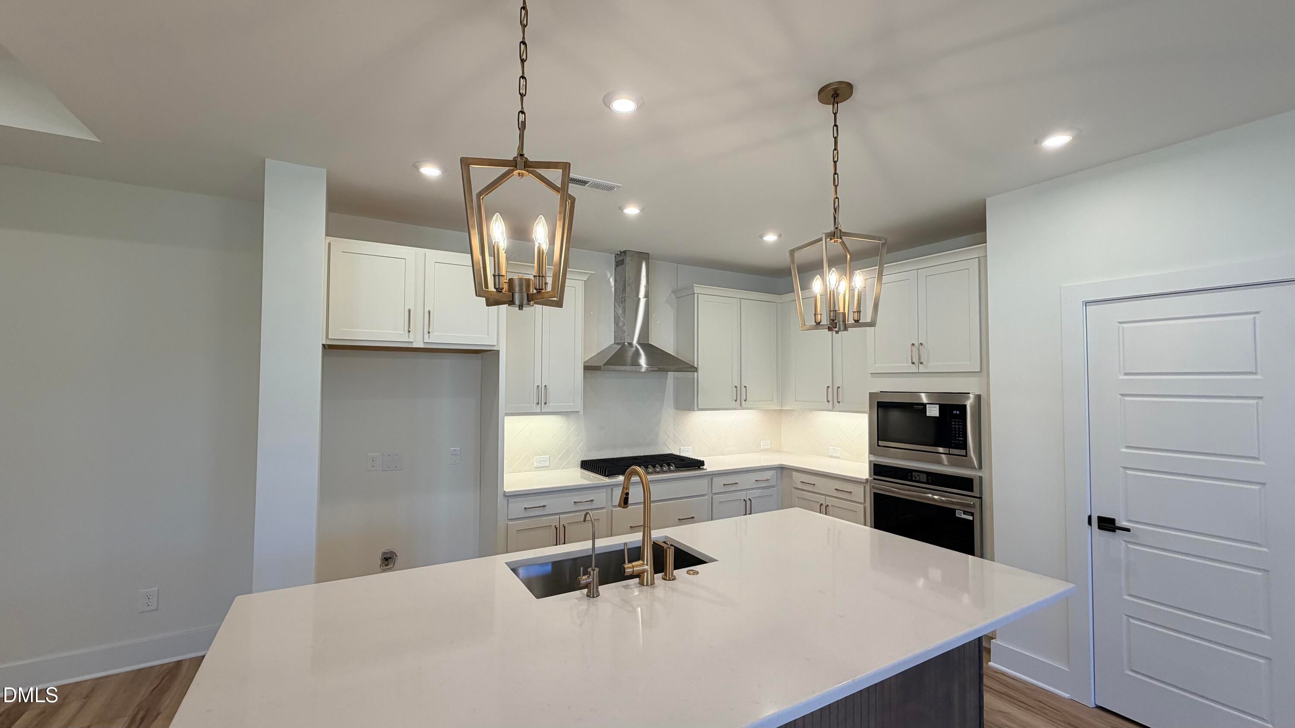
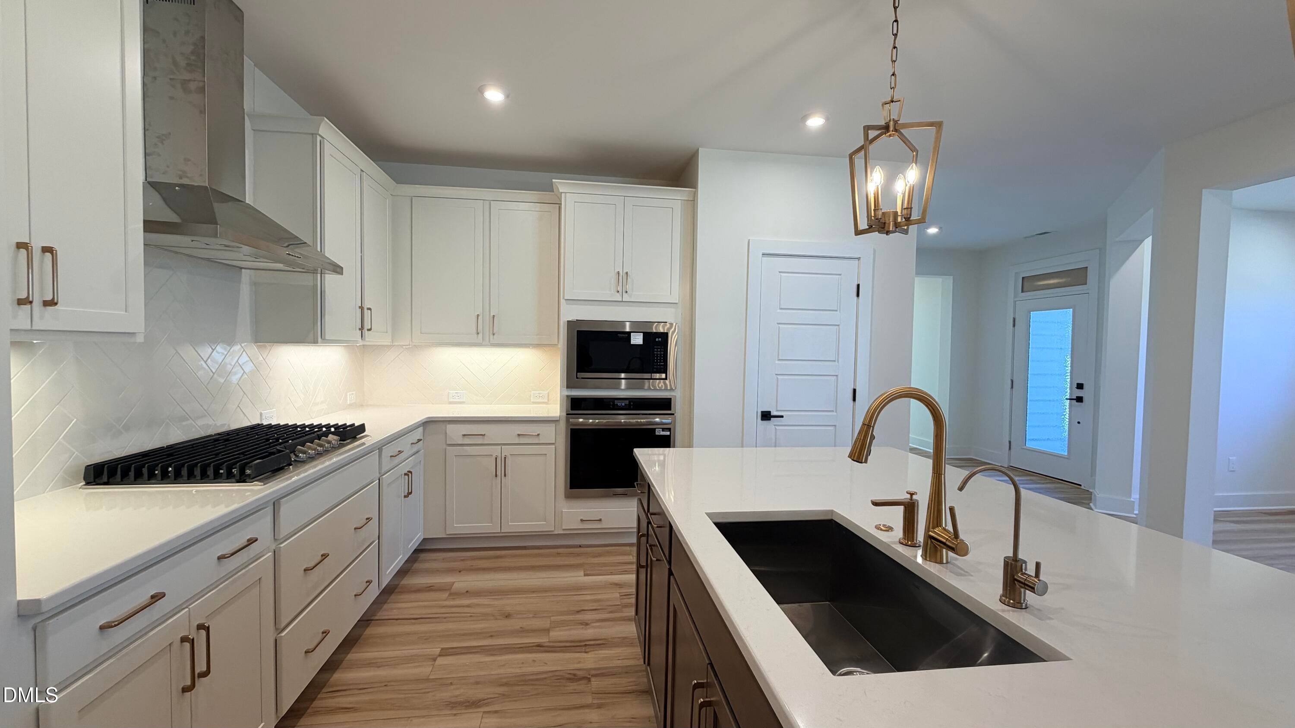
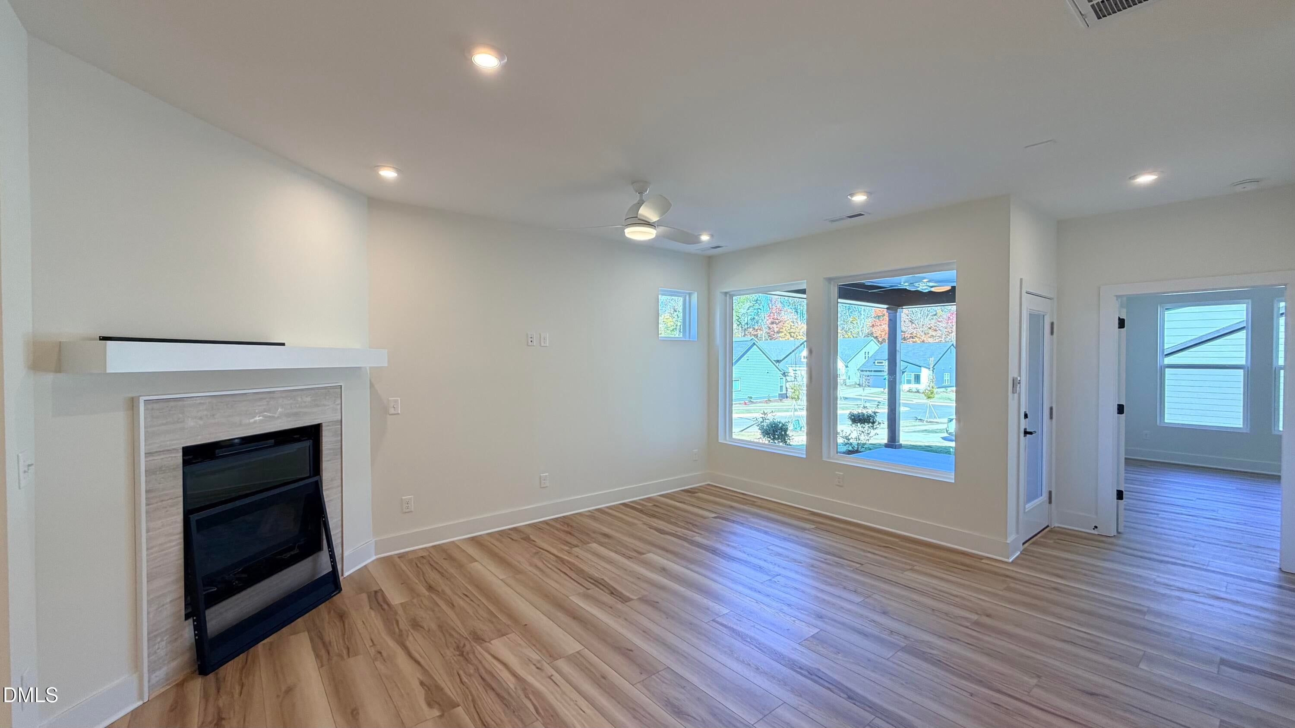
Discover beautifully designed, low-maintenance living in the Clarity by David Weekley Homes, located in the sought-after Encore at Chatham Park 55+ community! We're putting on the finishing touches on one of only two Clarity's remaining in Encore. Ideally situated on a desirable corner homesite in Encore at Chatham Park! This thoughtfully appointed home showcases a stunning gourmet kitchen featuring Frigidaire Gallery appliances, a gas cooktop with chimney-style vent hood, built-in wall oven and microwave, elegant two-tone cabinetry, Silestone quartz countertops, and a gorgeous herringbone tile backsplash extending to the ceiling behind the hood. Natural brass pendant lighting, brushed gold fixtures, and under-cabinet lighting add the perfect designer touches. The open-concept family room welcomes you with a cozy gas fireplace accented by a beautiful marble surround, while a tray ceiling and statement chandelier elevate the dining space. Durable, upgraded hard-surface flooring flows throughout the main living areas and Owner's Retreat, creating a seamless, sophisticated feel. Unwind in the spa-inspired Owner's Bath, complete with an oversized roll-in Super Shower featuring floor-to-ceiling tile, pebble mosaic flooring, and a showerhead with handheld sprayer. Step outside to the extended covered porch, perfect for relaxing or entertaining year-round. Additional highlights include a dedicated study, EV-ready charger in the garage, and stylish finishes throughout. Enjoy the vibrant 55+ lifestyle where resort-style amenities, engaging social activities, and meaningful connections with neighbors are part of everyday living. Spend your days relaxing by the pool and spa, staying active at the fitness center, enjoying a game of pickleball, or gathering with friends at the clubhouse. With a dedicated Lifestyle Director coordinating exciting events, clubs, and activities, there's always something to look forward to. Plus, with lawn maintenance included, you'll have more time to enjoy the things you love. Conveniently located within walking distance to Mosaic, and just a short drive to downtown Pittsboro, Encore offers the perfect blend of small-town charm, modern conveniences, and an active, welcoming community. Welcome to a lifestyle you'll love coming home to!

Save
Ask
Tour
Hide
Share
Listing Snapshot
Price 
$499,570
Days On Site 
35 Days
Bedrooms 
2
Inside Area (SqFt) 
1,726 sqft
Total Baths 
2
Full Baths 
2
Partial Baths 
N/A
Lot Size 
0.148 Acres
Year Built 
2026
MLS Number 
10197876
Status 
Active
Property Tax 
N/A
HOA/Condo/Coop Fees 
$353.15 monthly
Sq Ft Source 
N/A
Friends & Family
Recent Activity
a month agoListing first seen on site
a month agoListing updated with changes from the MLS
General Features
Acres 
0.148
Attached Garage 
Yes
Foundation 
Slab
Garage 
Yes
Garage Spaces 
4
Green Energy Efficient 
Thermostat
Home Warranty 
Yes
Levels 
One
Parking 
AttachedGarageConcreteDrivewayElectric Vehicle Charging Station(s)Garage Faces FrontGarage Door Opener
Parking Spaces 
4
Property Condition 
New Construction
Property Sub Type 
Townhouse
Sewer 
Public Sewer
Special Circumstances 
Standard
SqFt Above 
1726
SqFt Total 
1726
Style 
Modern
Utilities 
Cable Available
Water Source 
Public
Interior Features
Appliances 
CooktopDishwasherExhaust FanElectric Water HeaterGas CooktopMicrowavePlumbed For Ice MakerStainless Steel Appliance(s)Vented Exhaust FanWater PurifierOven
Cooling 
Central AirElectric
Fireplace 
Yes
Fireplaces 
1
Flooring 
CarpetTileVinyl
Heating 
Forced AirNatural Gas
Interior 
Double VanityEntrance FoyerHigh Speed InternetKitchen IslandPantryTray Ceiling(s)Walk-In Closet(s)Wired for DataMaster Downstairs
Laundry Features 
Electric Dryer HookupLaundry RoomMain Level
Main Level Bedrooms 
2
Bathroom 2 
Level - Main
Bedroom 2 
Level - Main
Family Room 
Level - Main
Master Bedroom 
Level - Main
Office 
Level - Main
Utility Room 
Level - Main
Save
Ask
Tour
Hide
Share
Exterior Features
Construction Details 
Fiber CementHardiPlank TypeStone
Exterior 
Rain Gutters
Lot Features 
Corner Lot
Patio And Porch 
Porch
Roof 
Shingle
Community Features
Accessibility Features 
Accessible Doors
Association Amenities 
ClubhouseFitness CenterLandscapingMaintenance GroundsManagementMeeting RoomPoolRecreation FacilitiesSpa/Hot TubSport CourtTennis Court(s)Trail(s)
Association Fee 
$308.32
Association Fee Frequency 
Monthly
Additional Association Fee 
$538.0
Additional Association Fee Frequency 
Annually
Community Features 
CurbsClubhouseFitness CenterPoolStreet LightsSidewalksTennis Court(s)
Senior Community 
Yes
Financing Terms Available 
CashConventionalFHAVA Loan
Schools
School District
Unknown
Elementary School
Chatham - Perry W Harrison Elementary
Middle School
Chatham - George Moses Horton Middle
High School
Chatham - Northwood High
Listing courtesy of Erin Messier of Weekley Homes, LLC


Listings that are marked with an icon are provided courtesy of the Triangle MLS, Inc. of North Carolina, Internet Data Exchange Database. Copyright 2026 Triangle MLS, Inc. of North Carolina. All rights reserved.

Last checked: 2026-11-16 12:47 AM UTC

Neighborhood & Commute
Source: Walkscore
Disclosure: Community information and market data powered by Constellation Data Labs. Information is deemed reliable but not guaranteed.
Save
Ask
Tour
Hide
Share