Save
Ask
Tour
Hide
Share
$835,000
17 Days On Site

1339 Gilwood Drive
Apex, NC 27523

Single Family Residence|Pending
5
Beds
4
Total Baths
4
Full Baths
3,612
SqFt
$231
/SqFt
2018
Built
Subdivision:
Middleton
County:
Wake
Call Now: 919-404-SHOW
Is this the listing for you? We can help make it yours.
919-404-SHOW
1339 Gilwood Drive1339 Gilwood Drive1339 Gilwood Drive1339 Gilwood Drive
Save
Ask
Tour
Hide
Share

Mortgage Calculator

Monthly Payment (Est.)

Enter an interest rate to see your estimated monthly payment.
Calculator powered by Showcase IDX, a Constellation1 Company. Copyright ©2026 Information is deemed reliable but not guaranteed.

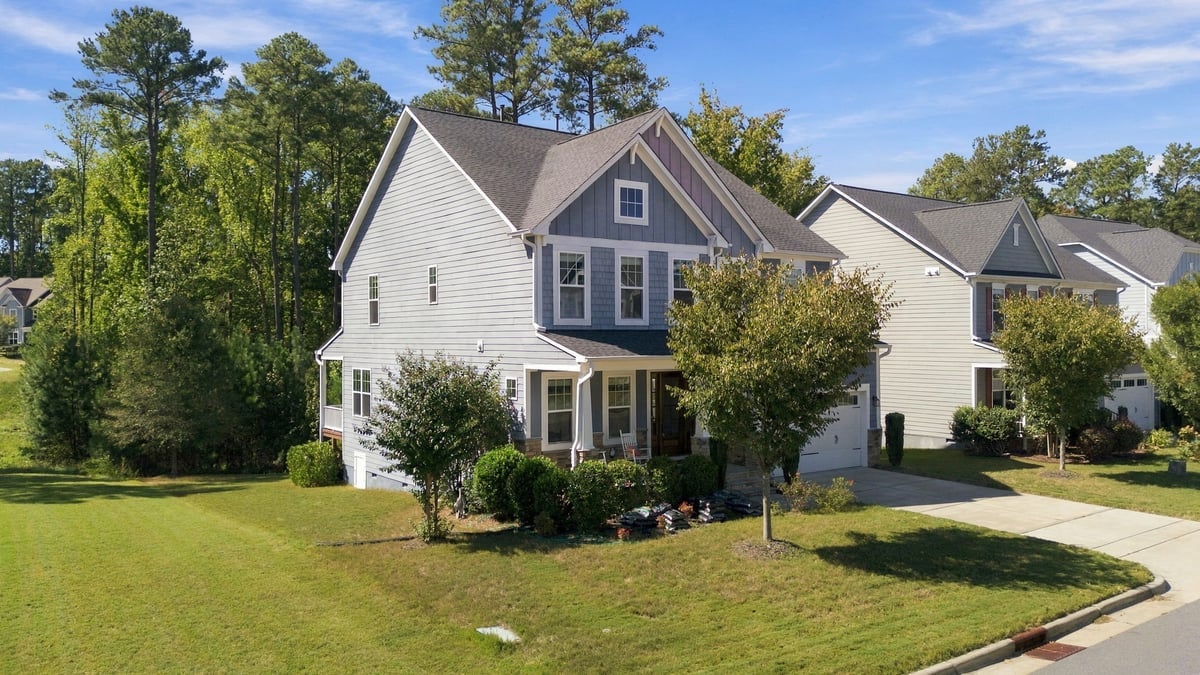
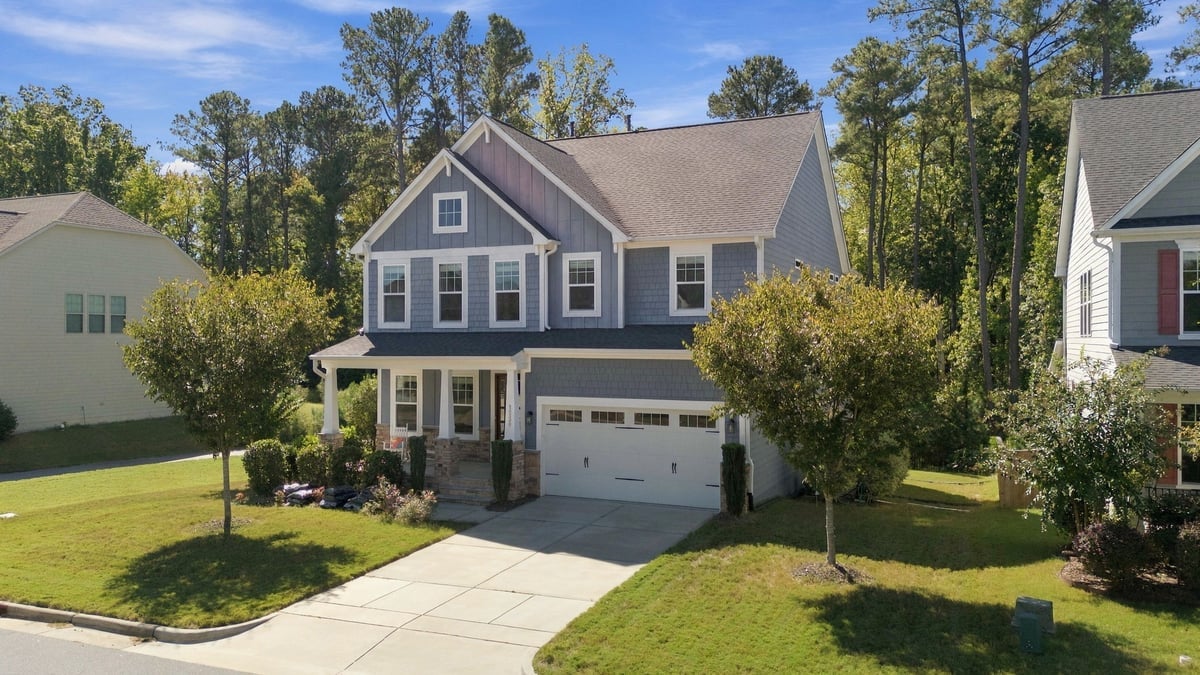
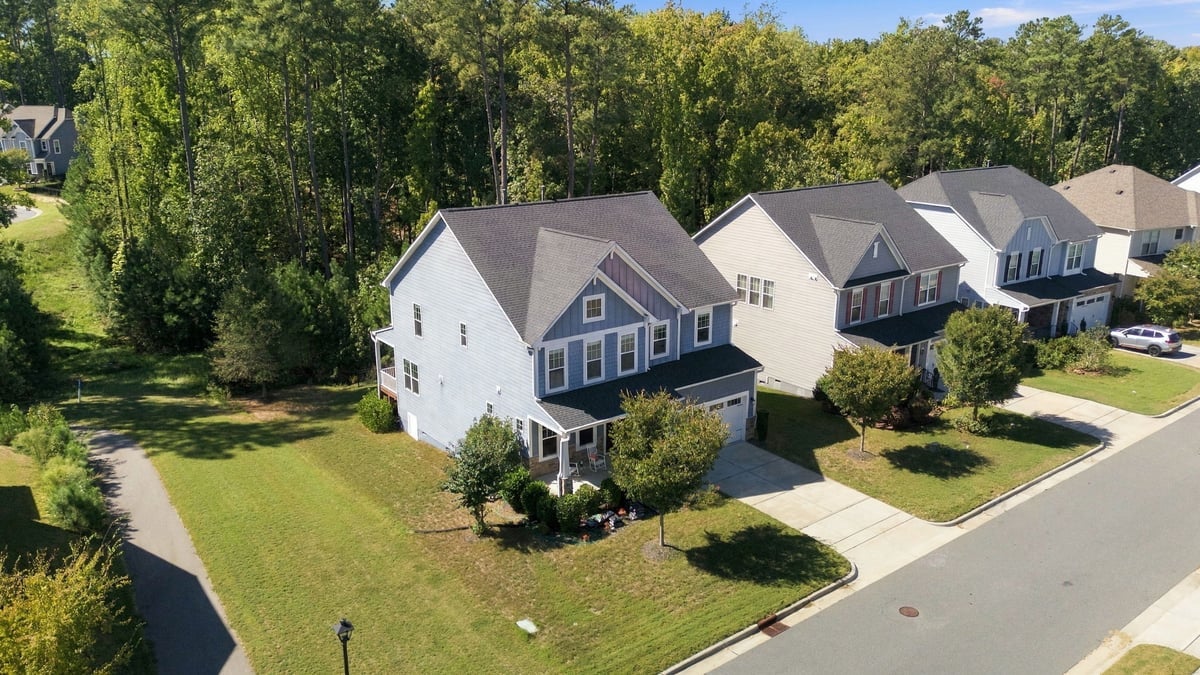
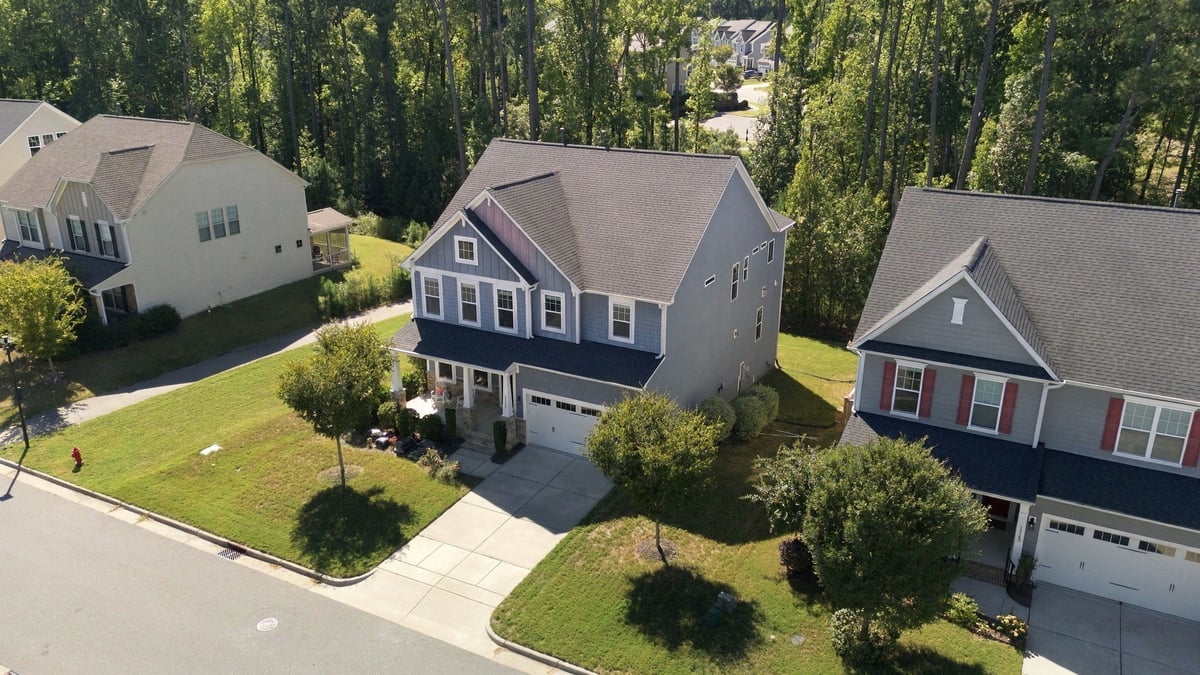
Presenting a distinguished residential property located at 1339 Gilwood Drive in Apex, NC. Constructed in 2018, this expansive 3612 square foot residence offers an attractive and well-maintained environment, embodying a sophisticated living experience. The residence encompasses five well-proportioned bedrooms, providing ample private accommodations. Complementing these are four thoughtfully appointed bathrooms, designed for comfort and utility. Further enhancing the property's appeal is a private yard, offering secluded outdoor living space. A built-in garage provides secure parking and additional storage, while a welcoming porch extends an invitation to the home's exterior. The craftsman architectural style contributes to the property's distinguished and inviting facade. This property represents an exceptional opportunity for discerning buyers seeking a meticulously maintained residence with significant living space and desirable features.

Save
Ask
Tour
Hide
Share
Listing Snapshot
Price 
$835,000
Days On Site 
17 Days
Bedrooms 
5
Inside Area (SqFt) 
3,612 sqft
Total Baths 
4
Full Baths 
4
Partial Baths 
N/A
Lot Size 
0.21 Acres
Year Built 
2018
MLS Number 
10197839
Status 
Pending
Property Tax 
$8,388.01
HOA/Condo/Coop Fees 
$100 monthly
Sq Ft Source 
N/A
Friends & Family
Recent Activity
2 weeks agoListing updated with changes from the MLS
2 weeks agoStatus changed to Pending
2 weeks agoListing first seen on site
General Features
Acres 
0.21
Attached Garage 
Yes
Foundation 
Concrete PerimeterRaised
Garage 
Yes
Garage Spaces 
2
Levels 
Two
Parking 
AttachedGarageDriveway
Property Sub Type 
Single Family Residence
Security 
Smoke Detector(s)
Sewer 
Public Sewer
SqFt Above 
3612
SqFt Total 
3612
Style 
CraftsmanTraditional
Water Source 
Public
Zoning 
PUD-C
Interior Features
Appliances 
CooktopDryerDouble OvenDishwasherFree-Standing RefrigeratorGas CooktopIce MakerOvenRefrigeratorRange HoodStainless Steel Appliance(s)WasherWasher/Dryer
Basement 
Crawl Space
Cooling 
Central AirCeiling Fan(s)
Fireplace 
Yes
Fireplace Features 
Family RoomGlass DoorsGas LogLiving Room
Fireplaces 
1
Flooring 
CarpetCeramic TileHardwoodTileWoodVinyl
Heating 
Fireplace(s)Forced Air
Interior 
Breakfast BarCeiling Fan(s)ChandelierCrown MoldingDouble VanityKitchen IslandOpen FloorplanPantryRecessed LightingStone CountersWalk-In Closet(s)
Laundry Features 
InsideLaundry RoomSink
Main Level Bedrooms 
1
Save
Ask
Tour
Hide
Share
Exterior Features
Construction Details 
Board & Batten SidingFrameShake SidingStoneVertical Siding
Exterior 
Private YardRain Gutters
Fencing 
Back YardFenced
Lot Features 
Back YardGentle SlopingSlopedSteep Slope
Patio And Porch 
CoveredDeckEnclosedFront PorchPorchScreened
Roof 
Shingle
View 
Trees/Woods
Waterview 
Trees/Woods
Community Features
Association Amenities 
Pool
Association Fee 
$300.0
Association Fee Frequency 
Quarterly
Community Features 
CurbsSuburban
Financing Terms Available 
CashConventional
Schools
School District
Unknown
Elementary School
Wake - Salem Elementary
Middle School
Wake - Salem Middle
High School
Wake - Green Hope High
Listing courtesy of Royle Sit of Cary-Raleigh Realty, Inc.


Listings that are marked with an icon are provided courtesy of the Triangle MLS, Inc. of North Carolina, Internet Data Exchange Database. Copyright 2026 Triangle MLS, Inc. of North Carolina. All rights reserved.

Last checked: 2026-10-27 11:24 AM UTC

Neighborhood & Commute
Source: Walkscore
Disclosure: Community information and market data powered by Constellation Data Labs. Information is deemed reliable but not guaranteed.
Save
Ask
Tour
Hide
Share