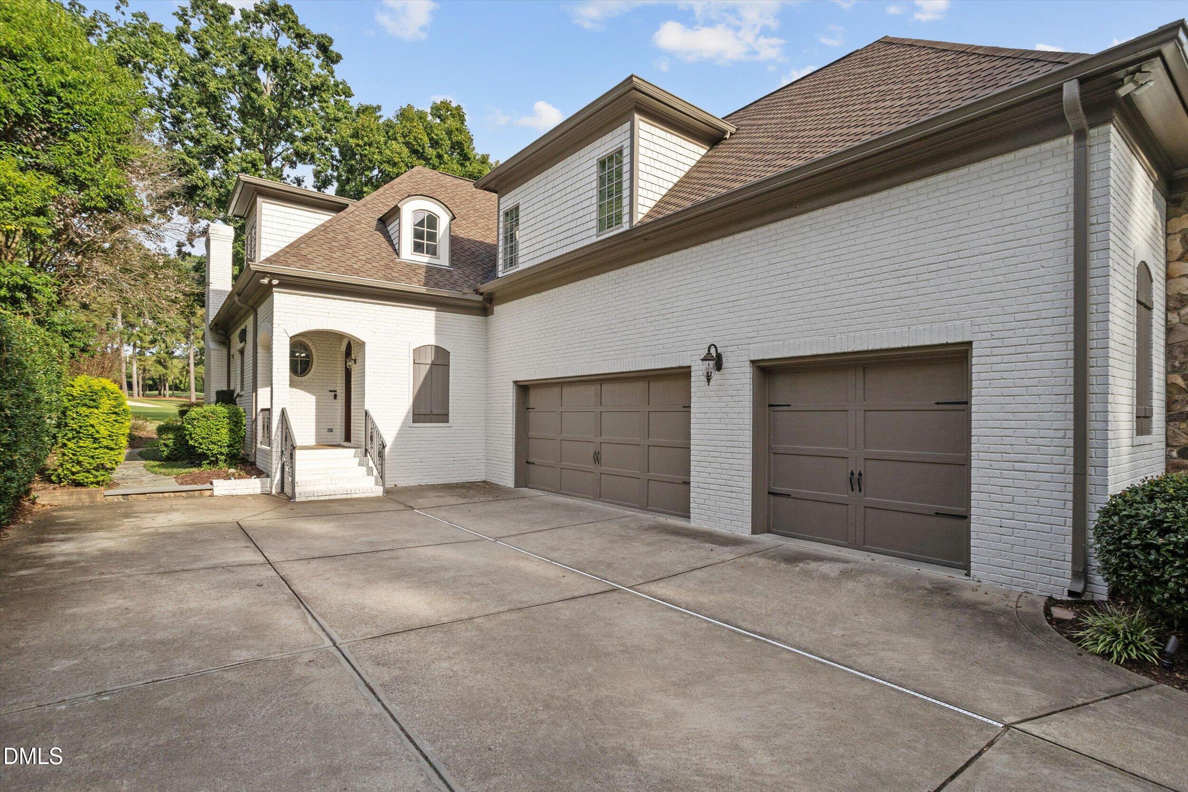
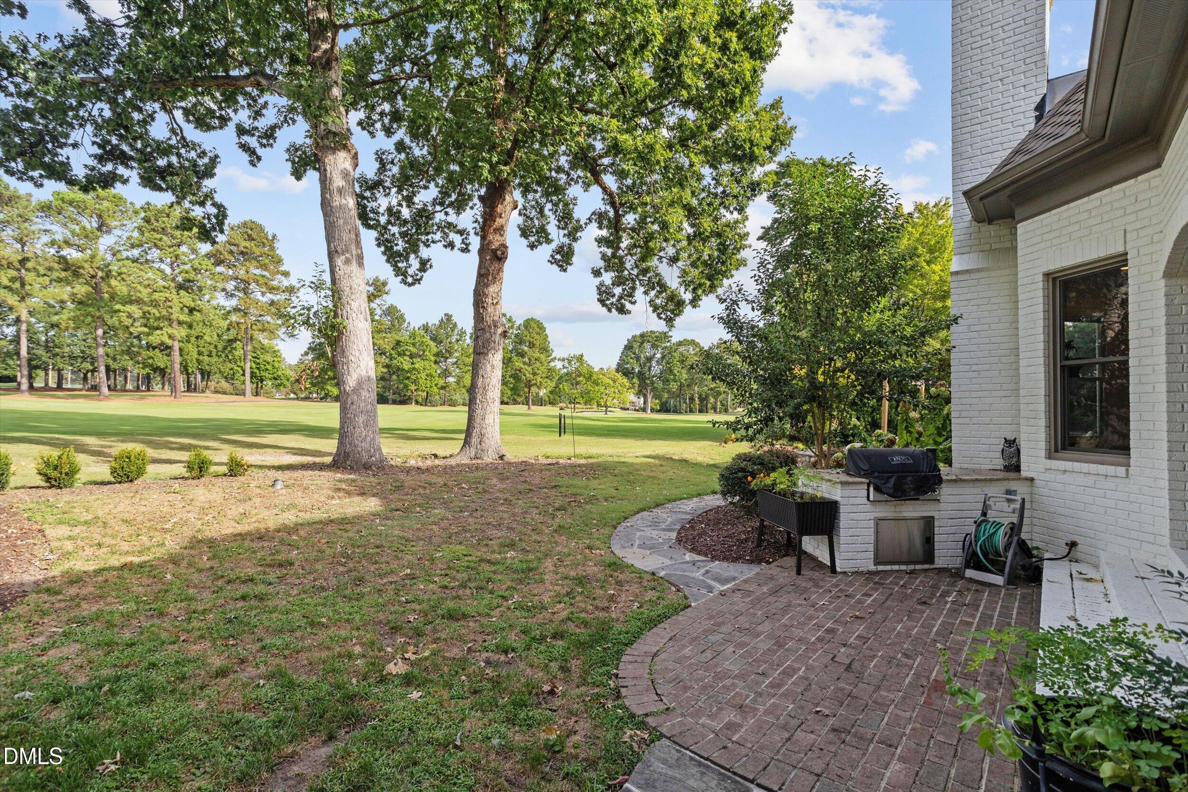
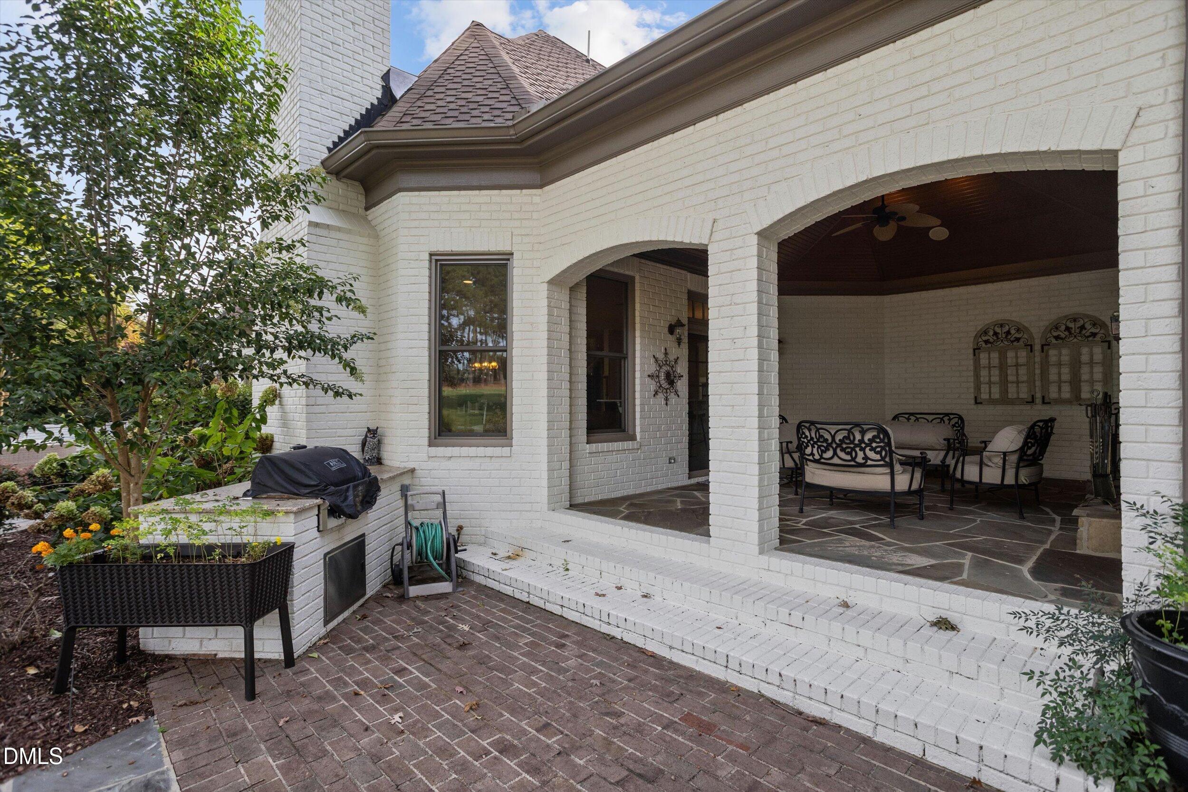
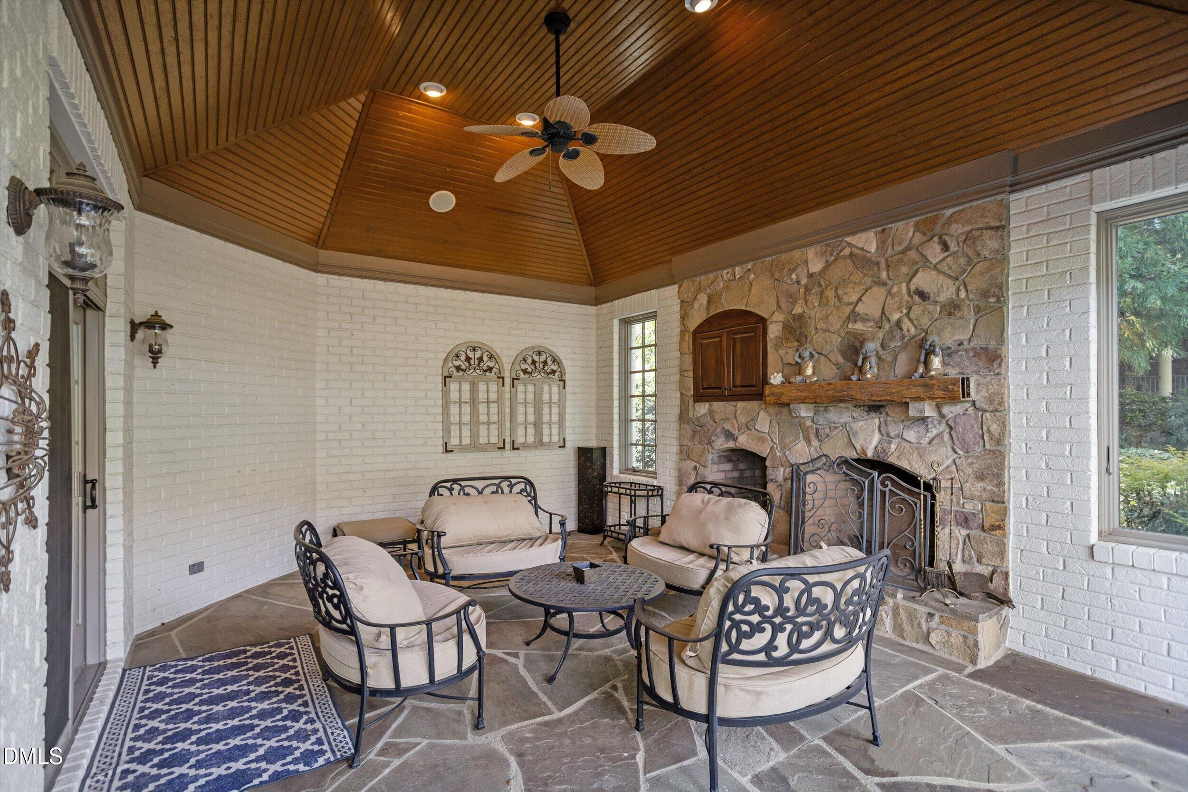
Enjoy luxury golf course living overlooking the 18th hole of The Oaks Course at North Ridge Country Club! This stunning 6-bedroom, 7-bathroom home offers beautiful golf course views from the main living areas and bedroom, high-end appliances, and multiple outdoor seating areas perfect for relaxing or entertaining. The first-floor primary suite features a spacious bath, two large closets, and direct patio access. Additional highlights include new windows, smart home features including automated window coverings in primary, a bonus room with transferable pool table, craft room, two offices, and a 3-car garage. The spacious third-floor attic offers exciting potential for a home theater or additional living space. All this, with the convenience of walking to the clubhouse—an exceptional opportunity to enjoy the North Ridge lifestyle! House appraised for $3,400,000
Save
Ask
Tour
Hide
Share
Listing Snapshot
Price
$3,400,000
Days On Site
0 Days
Bedrooms
6
Inside Area (SqFt)
7,371 sqft
Total Baths
7
Full Baths
5
Partial Baths
2
Lot Size
0.45 Acres
Year Built
2007
MLS® Number
10197834
Status
Active
Property Tax
$25,785.31
HOA/Condo/Coop Fees
N/A
Sq Ft Source
N/A
Friends & Family
React
Comment
Invite
No Comments Yet
Did you know? You can invite friends and family to your search. They can join your search, rate and discuss listings with you.
Recent Activity
10 hours ago
Listing first seen on site
10 hours ago
Listing updated with changes from the MLS®
General Features
Acres
0.45
Attached Garage
Yes
Garage
Yes
Garage Spaces
3
Levels
Three Or MoreOne and One Half
Parking
AttachedGarageCircular DrivewayConcreteDrivewayGarage Faces SideGarage Door Opener
Property Sub Type
Single Family Residence
Security
Security System Owned
Sewer
Public Sewer
Special Circumstances
Standard
SqFt Above
7371
SqFt Total
7371
Style
French ProvincialTransitional
Water Source
Public
Zoning
R-6
Interior Features
Appliances
Bar FridgeBuilt-In RangeBuilt-In RefrigeratorCooktopDouble OvenDishwasherGas CooktopGas RangeInstant Hot WaterIce MakerMicrowaveOvenRefrigeratorRange HoodStainless Steel Appliance(s)Wine CoolerWine Refrigerator
Basement
Crawl Space
Cooling
Central AirCeiling Fan(s)
Fireplace
Yes
Fireplace Features
Fire PitFamily RoomGlass DoorsLiving RoomMasonryOutsideRaised HearthStone
Fireplaces
2
Flooring
CarpetHardwoodTileWood
Heating
Fireplace(s)Forced AirNatural Gas
Interior
BarBreakfast BarBeamed CeilingsBuilt-in FeaturesCeiling Fan(s)ChandelierCrown MoldingCoffered Ceiling(s)Central VacuumHigh CeilingsKitchen IslandOpen FloorplanRecessed LightingStone CountersTray Ceiling(s)Vaulted Ceiling(s)Wet BarWired for SoundHigh Speed Internet
Listing courtesy of Jessy Ellis of Dogwood Properties
Listings that are marked with an icon are provided courtesy of the Triangle MLS, Inc. of North Carolina, Internet Data Exchange Database. Copyright 2026 Triangle MLS, Inc. of North Carolina. All rights reserved.
Last checked: 2026-10-11 10:23 PM UTC
Neighborhood & Commute
Source: Walkscore
Disclosure: Community information and market data powered by Constellation Data Labs. Information is deemed reliable but not guaranteed.


Did you know? You can invite friends and family to your search. They can join your search, rate and discuss listings with you.