
Save
Ask
Tour
Hide
$239,000
26 Days On Site
215 Indian Springs RoadBurlington, NC 27217
Manufactured On Land|Pending
3
Beds
2
Total Baths
2
Full Baths
1,870
SqFt
$128
/SqFt
2003
Built
Subdivision:
Laurel Meadows
County:
Caswell
Call Now: 919-404-SHOW
Is this the listing for you? We can help make it yours.
919-404-SHOW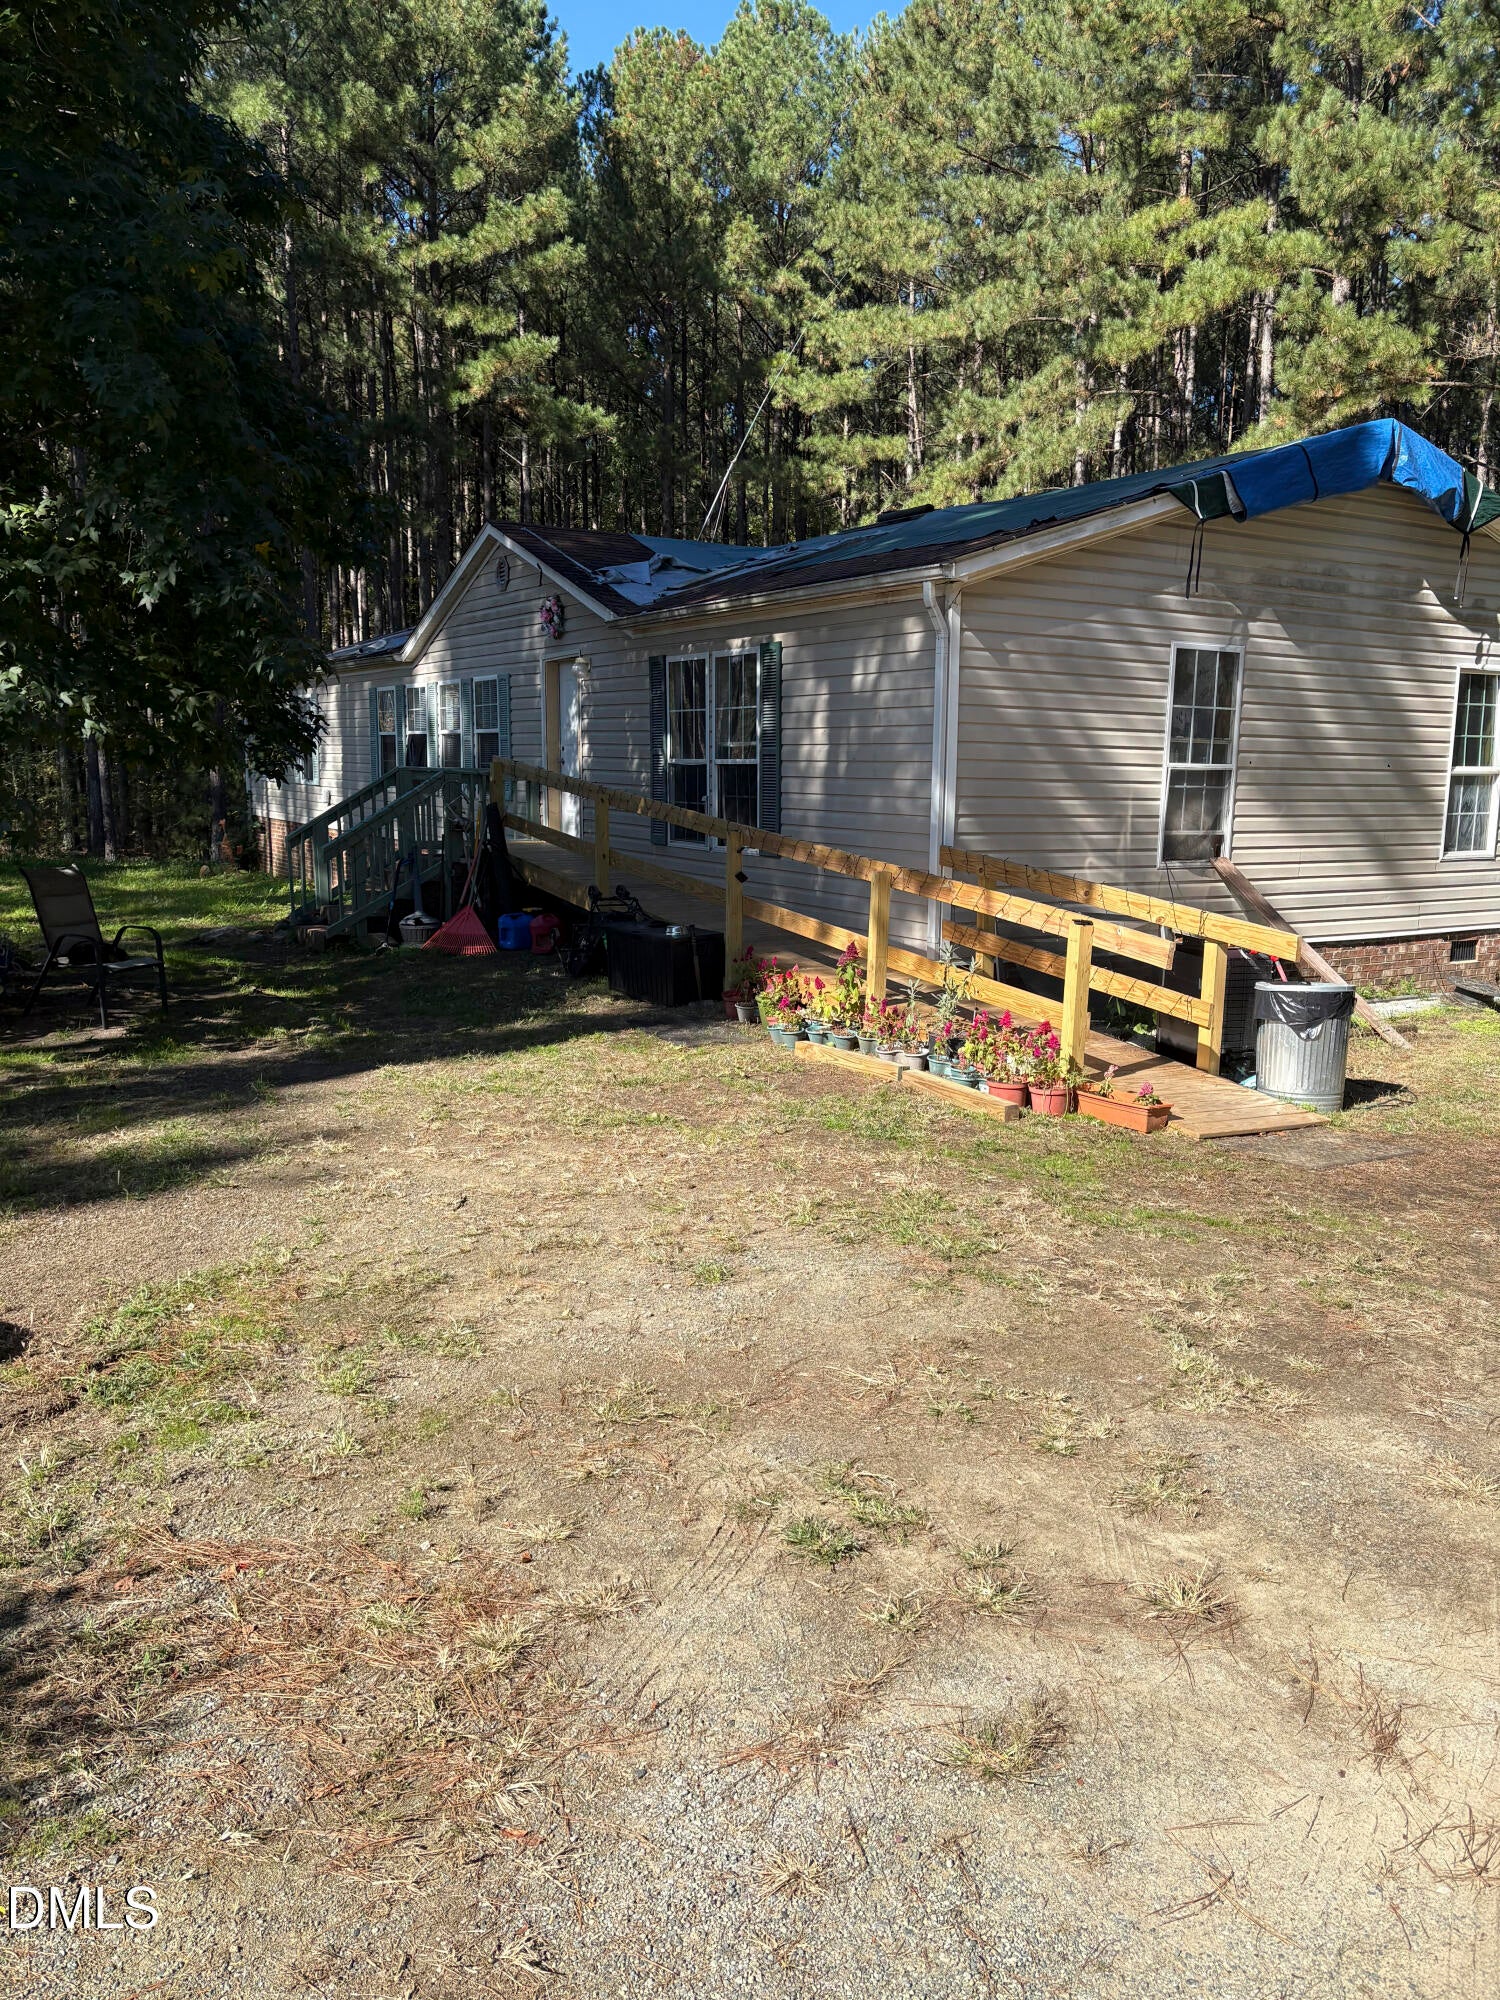
Save
Ask
Tour
Hide
Mortgage Calculator
Monthly Payment (Est.)
Enter an interest rate to see your estimated monthly payment.Calculator powered by Showcase IDX, a Constellation1 Company. Copyright ©2026 Information is deemed reliable but not guaranteed.
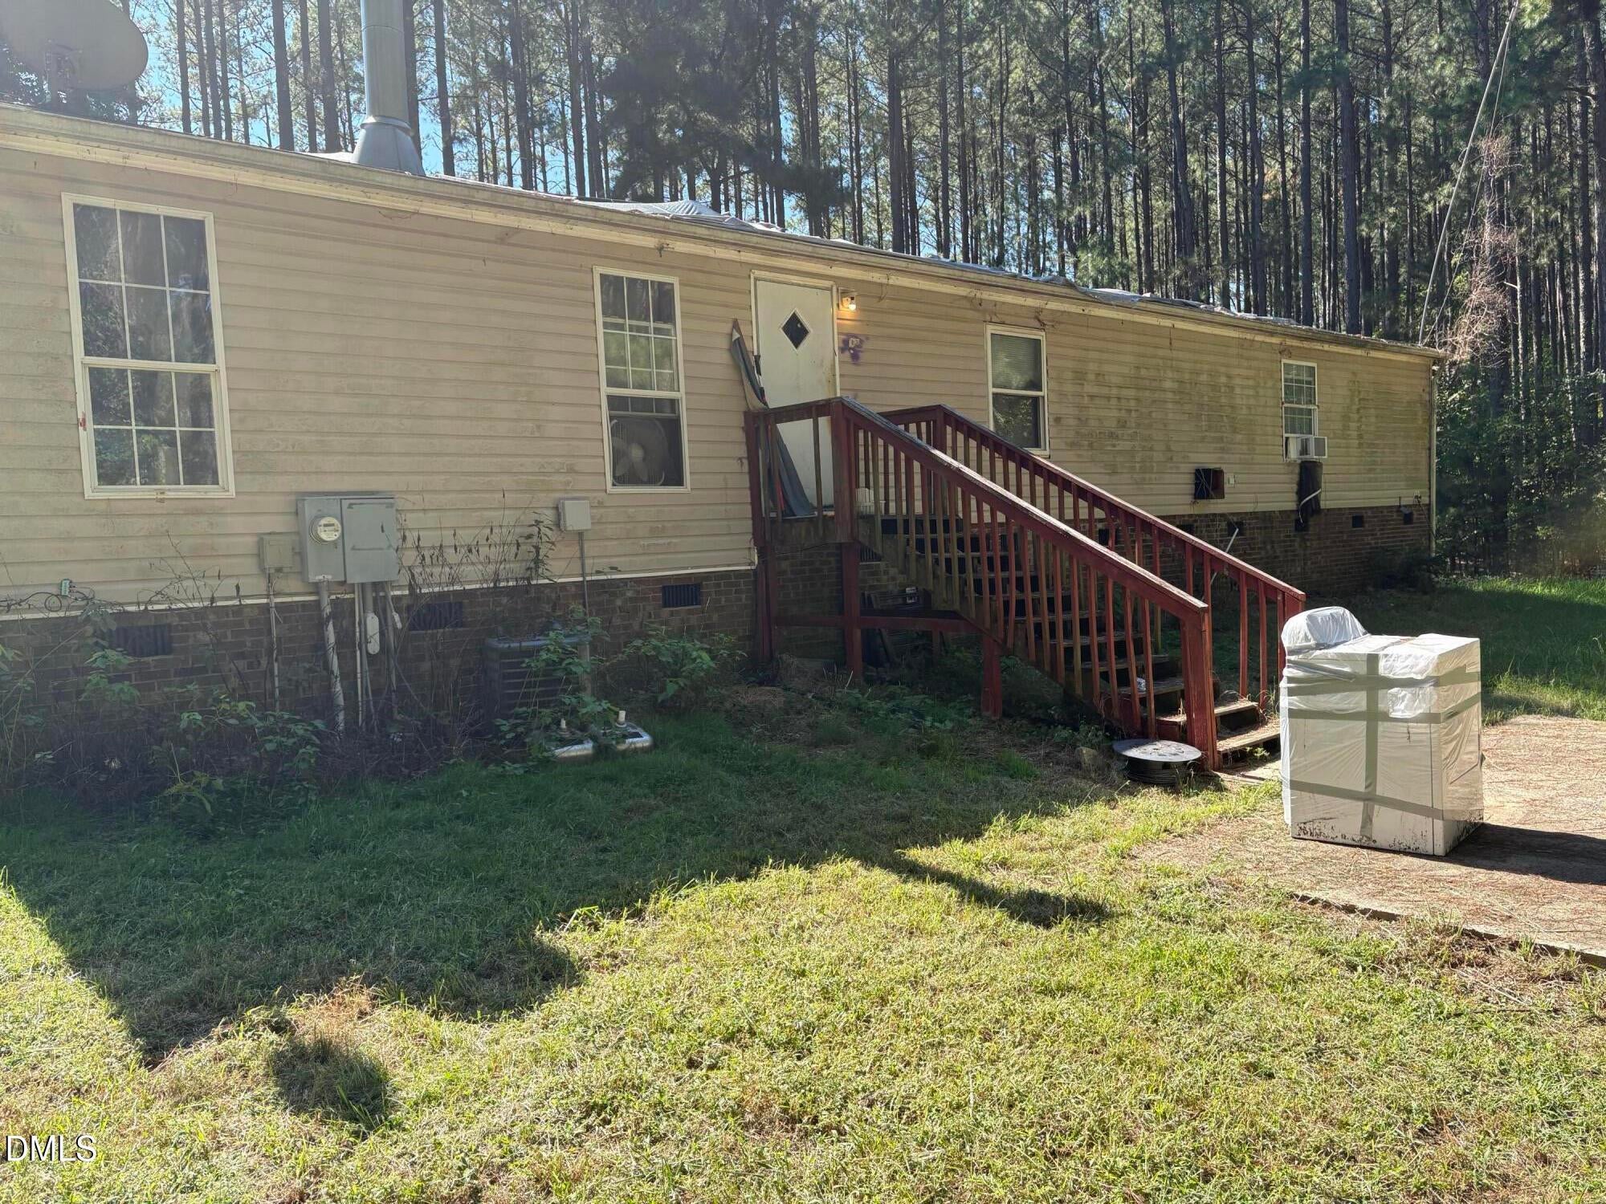
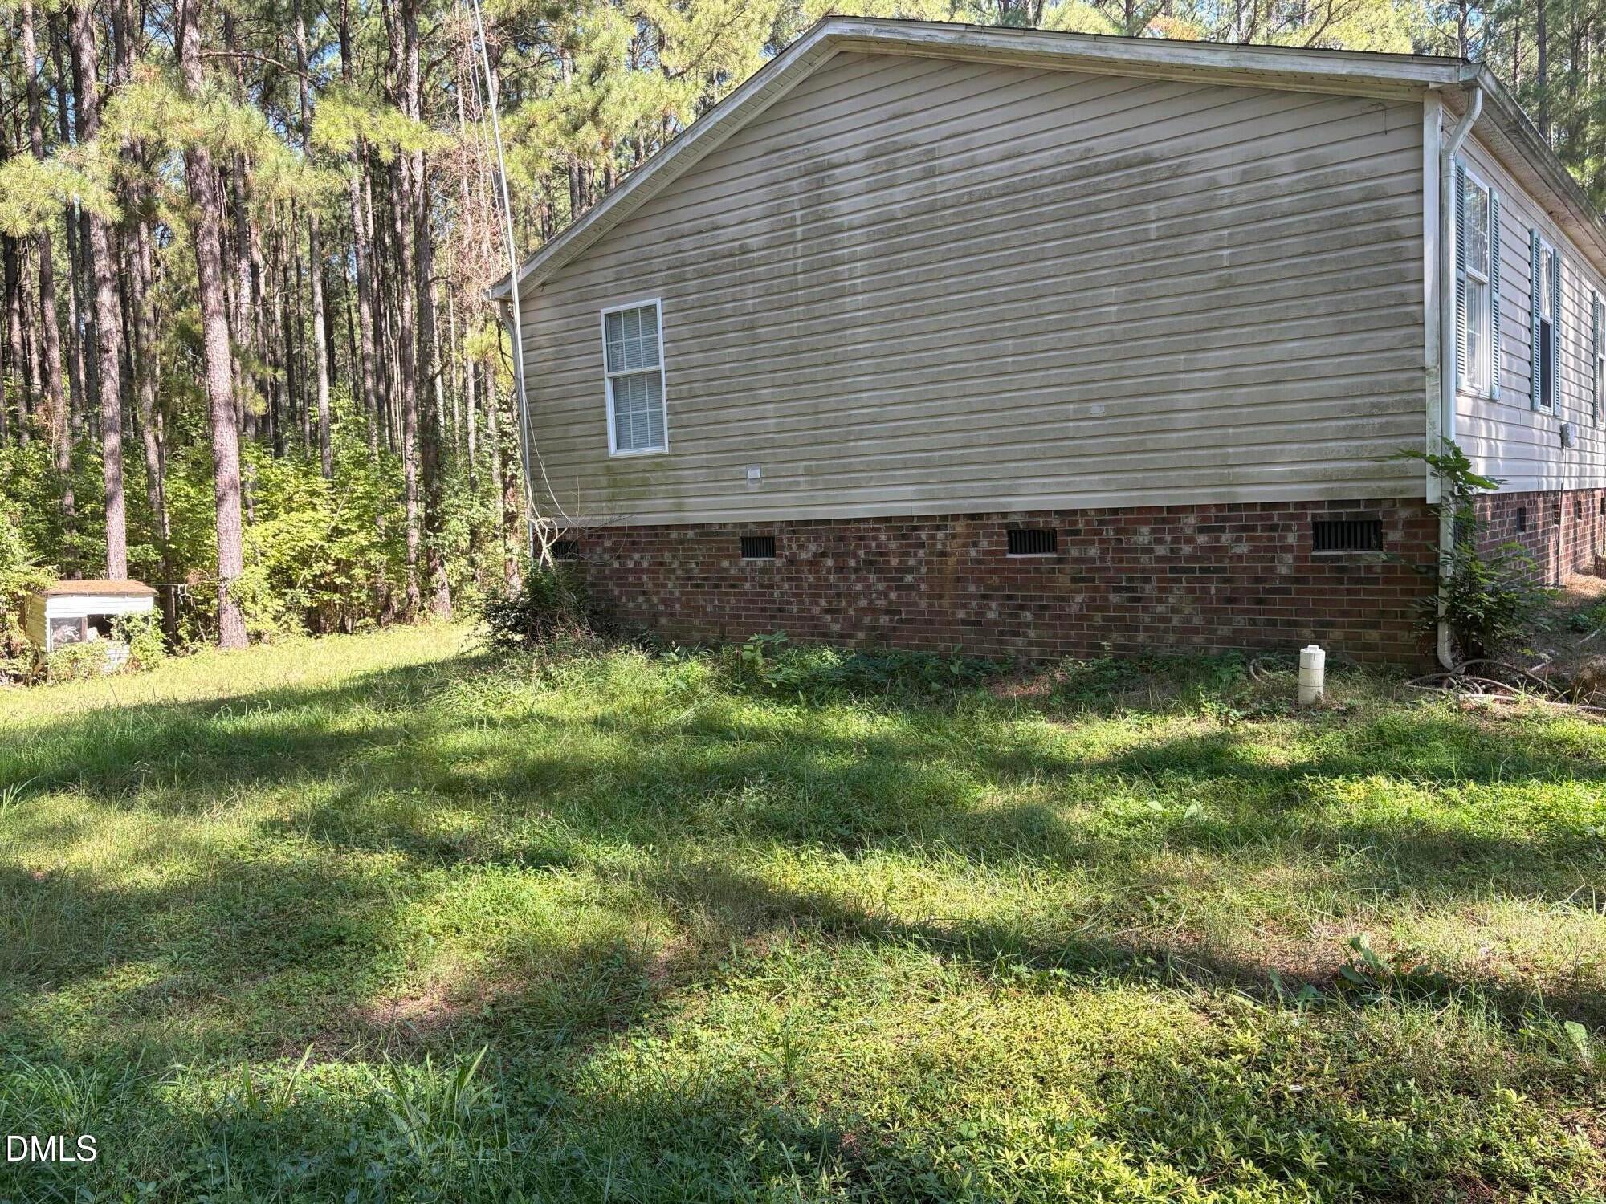
Investor Special! 1870 sq/ft on 11.19 Acres! Home was rented & needed work. The Sellers moved in a couple of Months ago and started Renovations. There is still Renovations to be made including the Roof. The Home is Private from the Road. Brick Foundation. Heat Pump. Well / Septic. 1/2 Mile to Alamance County. 13 Miles to Mebane. 13 Miles to Burlington. 13 Miles to Yanceyville
Save
Ask
Tour
Hide
Listing Snapshot
Price
$239,000
Days On Site
26 Days
Bedrooms
3
Inside Area (SqFt)
1,870 sqft
Total Baths
2
Full Baths
2
Partial Baths
N/A
Lot Size
11.19 Acres
Year Built
2003
MLS Number
10197824
Status
Pending
Property Tax
$1,177.81
HOA/Condo/Coop Fees
N/A
Sq Ft Source
N/A
Friends & Family
Recent Activity
| 20 hours ago | Listing updated with changes from the MLS | |
| 20 hours ago | Status changed to Pending | |
| 4 weeks ago | Listing first seen on site |
General Features
Acres
11.19
Disclosures
Seller Disclosure
Foundation
Raised
Levels
One
Parking
Gravel
Property Condition
Fixer
Property Sub Type
Manufactured On Land
Sewer
Septic Tank
Special Circumstances
Standard
SqFt Above
1870
SqFt Total
1870
Style
Traditional
Water Source
PrivateWell
Interior Features
Appliances
Range
Basement
Crawl Space
Cooling
Central AirCeiling Fan(s)Electric
Fireplace
Yes
Fireplace Features
Glass DoorsLiving RoomMasonryRaised HearthStone
Fireplaces
1
Flooring
CarpetTileVinyl
Heating
CentralFireplace(s)Forced AirHeat Pump
Interior
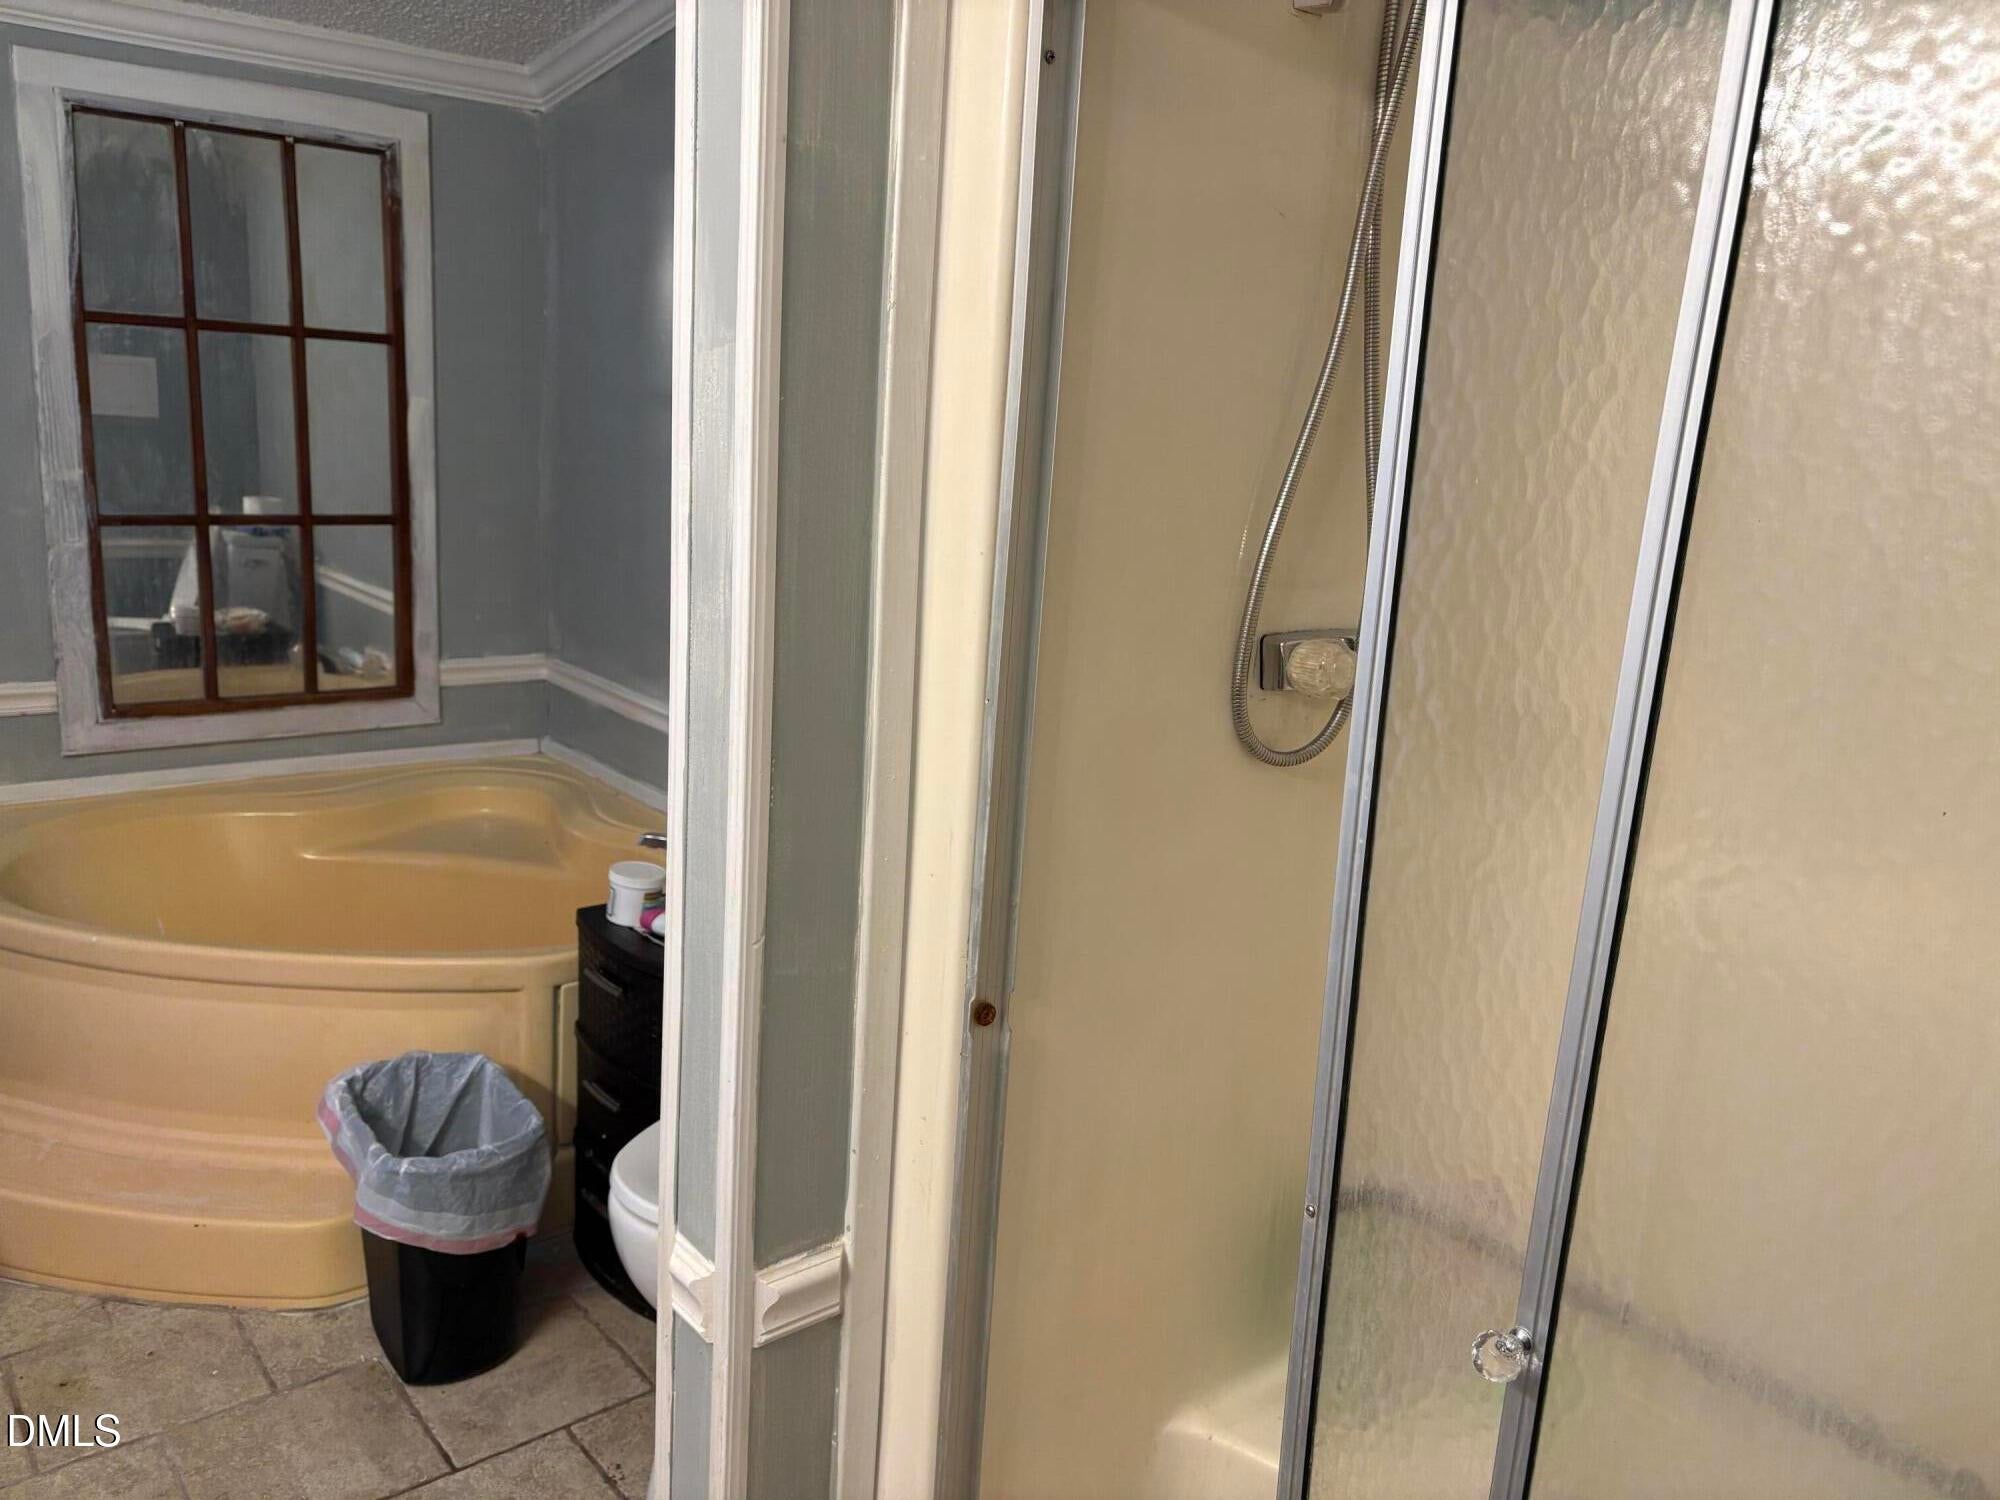
Beamed CeilingsCeiling Fan(s)Crown MoldingKitchen IslandPantrySoaking TubHigh Speed Internet
Laundry Features
Laundry Room
Main Level Bedrooms
3
Bedroom 2
Dimensions - 13.0 x 11.0Level - Main
Bedroom 3
Dimensions - 13.0 x 11.0Level - Main
Kitchen
Dimensions - 22.0 x 13.0Level - Main
Laundry
Dimensions - 13.0 x 5.0Level - Main
Living Room
Dimensions - 26.0 x 17.0Level - Main
Master Bedroom
Dimensions - 18.0 x 13.0Level - Main
Save
Ask
Tour
Hide
Exterior Features
Construction Details
Vinyl Siding
Exterior
Private YardRain Gutters
Lot Features
Secluded
Patio And Porch
DeckFront PorchPatio
Roof
Shingle
View
Trees/Woods
Waterview
Trees/Woods
Community Features
Accessibility Features
Accessible Approach with Ramp
Horse Property
None
Financing Terms Available
CashConventional
Roads
Gravel
Horse Allowed
Yes
Schools
School District
Unknown
Elementary School
Caswell - South Elementary School
Middle School
Caswell - N L Dillard Middle School
High School
Caswell - Bartlett Yancey High School
Listing courtesy of David Riley of Keller Williams Central

Listings that are marked with an icon are provided courtesy of the Triangle MLS, Inc. of North Carolina, Internet Data Exchange Database. Copyright 2026 Triangle MLS, Inc. of North Carolina. All rights reserved.
Last checked: 2026-11-06 04:55 PM UTC
Listings that are marked with an icon are provided courtesy of the Triangle MLS, Inc. of North Carolina, Internet Data Exchange Database. Copyright 2026 Triangle MLS, Inc. of North Carolina. All rights reserved.
Last checked: 2026-11-06 04:55 PM UTC
Neighborhood & Commute
Source: Walkscore
Disclosure: Community information and market data powered by Constellation Data Labs. Information is deemed reliable but not guaranteed.
Save
Ask
Tour
Hide