
9189 Dupree Meadow DriveAngier, NC 27501
Mortgage Calculator
Monthly Payment (Est.)
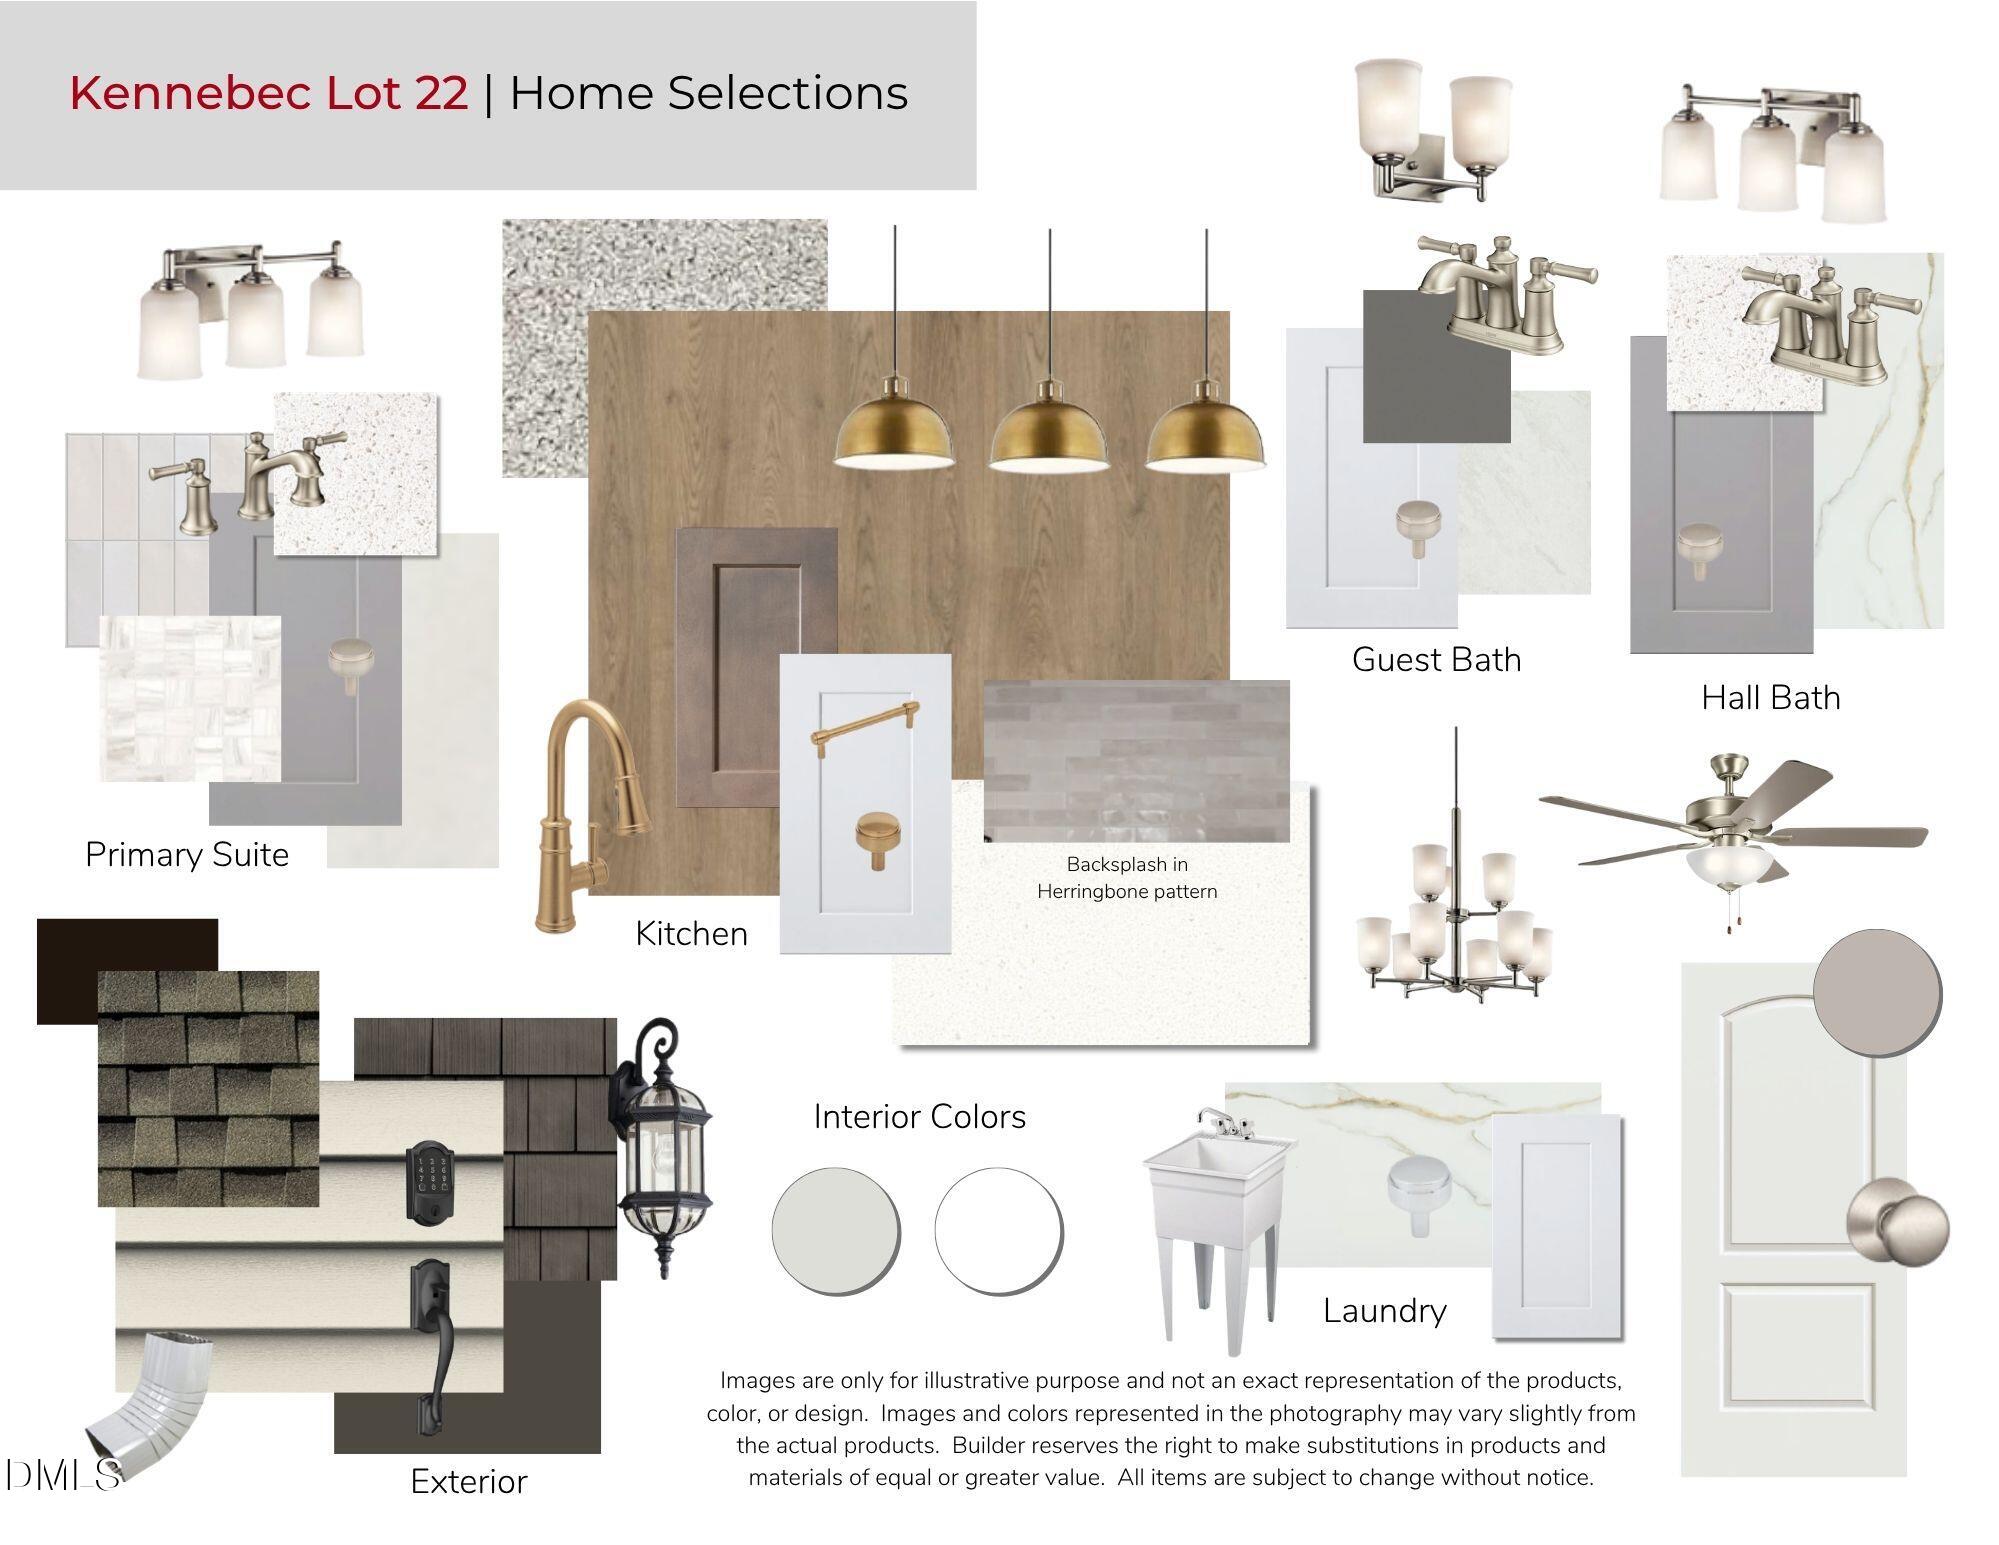
Enter an interest rate to see your estimated monthly payment.Welcome to the beautifully innovative Highland Seaside from Robuck Homes! This four bedroom three and a half bath home perfectly blends the classic seaside feel with timelessness and function. A plan ideal for a multitude of living situations with dual primaries and one on each level! The main level primary suite boasts dual vanities, expansive walk-in shower, and breezeway to an extensive walk-in closet. The main level flex room accommodates various uses such a dining room, playroom or home office! The kitchen is a chef and entertainer's dream! Large island, walk-in pantry, gas range, eat-in area and ample counter and cabinet space. Dual entrances to the spacious laundry room lend to the utmost convenience of everyday life. The second floor suite features a walk-in closet, expansive walk-in shower and the shinning star of the highland seaside plan- the adorable second level covered porch! Two additional bedrooms and another full dual vanity bathroom perfectly complete the second level. All of this sits on what is arguably the most gorgeous homesite in the community overlooking our Parade of Homes award winning special feature community pond. Brand new Target shopping center less than 5 miles away, community dog park, picturesque community walking trails, and Wake County Schools. All of this and more from a trusted local 100 year builder! This home has everything you have been looking for and is truly a MUST SEE!
| yesterday | Listing first seen on site | |
| yesterday | Listing updated with changes from the MLS® |

Listings that are marked with an icon are provided courtesy of the Triangle MLS, Inc. of North Carolina, Internet Data Exchange Database. Copyright 2026 Triangle MLS, Inc. of North Carolina. All rights reserved.
Last checked: 2026-10-12 02:11 AM UTC
Did you know? You can invite friends and family to your search. They can join your search, rate and discuss listings with you.