Save
Ask
Tour
Hide
Share
$535,000
14 Days On Site

2026 Thoroughbred Lane
Hillsborough, NC 27278

For Sale|Single Family Residence|Active
3
Beds
3
Total Baths
2
Full Baths
1
Partial Bath
1,942
SqFt
$275
/SqFt
2002
Built
Subdivision:
Belmont
County:
Orange
Call Now: 919-404-SHOW
Is this the listing for you? We can help make it yours.
919-404-SHOW
2026 Thoroughbred Lane2026 Thoroughbred Lane2026 Thoroughbred Lane2026 Thoroughbred Lane
Save
Ask
Tour
Hide
Share

Mortgage Calculator

Monthly Payment (Est.)

Enter an interest rate to see your estimated monthly payment.
Calculator powered by Showcase IDX, a Constellation1 Company. Copyright ©2026 Information is deemed reliable but not guaranteed.

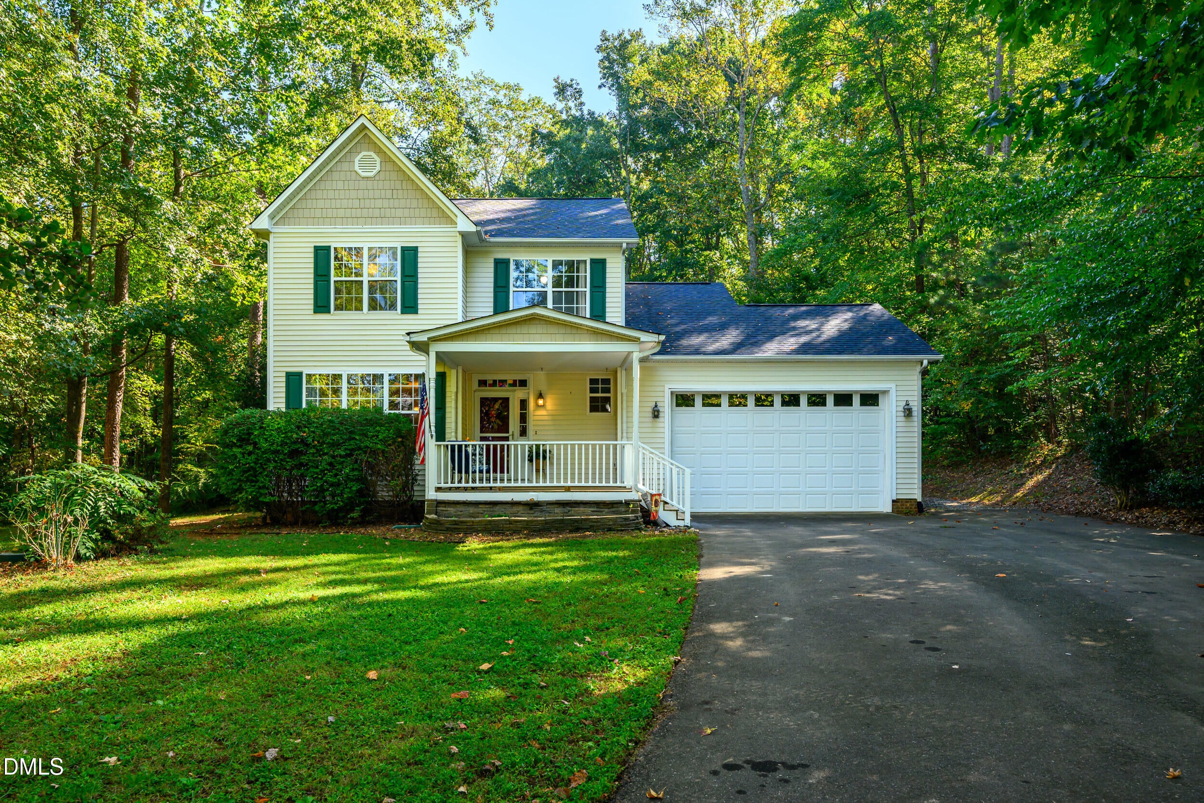
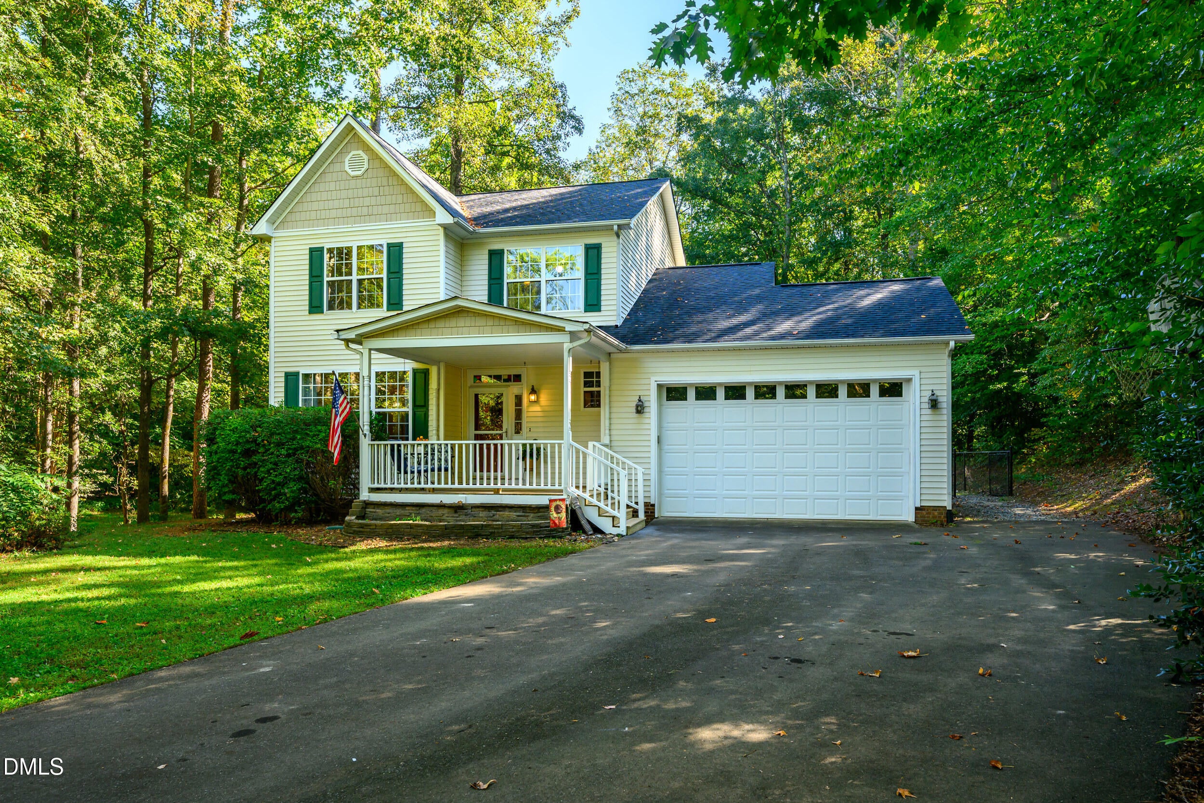
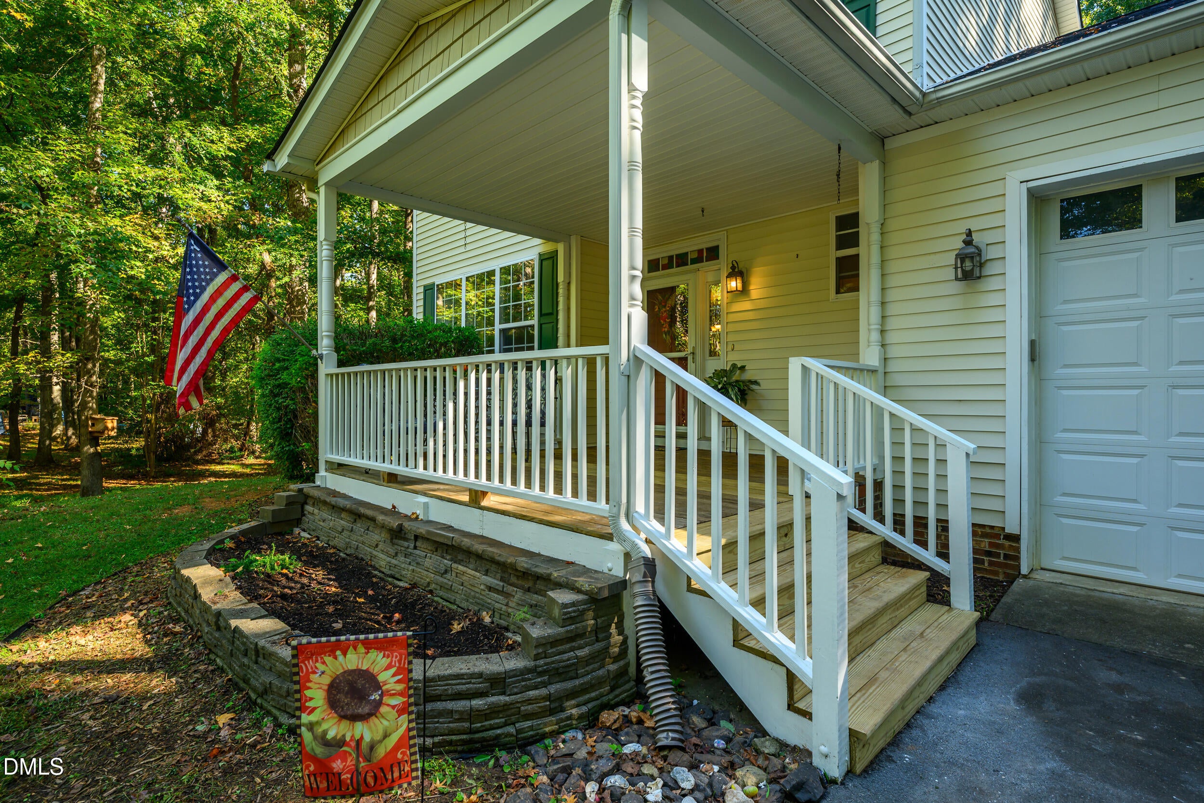
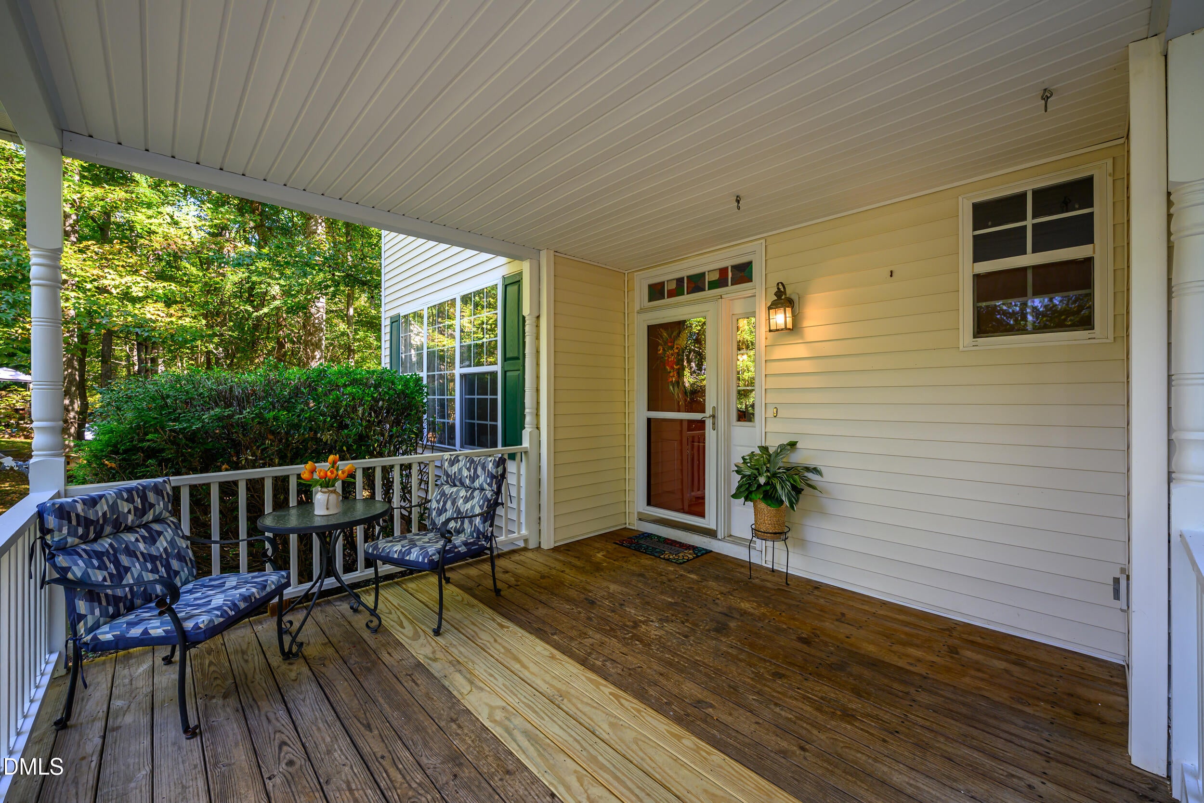
Motivated Seller & Price Drop. Enjoy the perfect blend of privacy, comfort, and convenience in this charming country home situated on 2.84 acres in desirable Belmont Subdivision, just minutes from downtown Hillsborough! This inviting property features 3 bedrooms, 2.5 baths, and plenty of indoor and outdoor space to enjoy. Step outside and discover your own private oasis! Enjoy the huge screened-in back porch, adjoining deck, and patio—perfect for entertaining, morning coffee, or unwinding in the fresh air. The fenced yard, storage building, large garden beds, and backyard trails offer endless opportunities for gardening, exploring, and enjoying nature. Fresh berry bushes add a special touch for those who love homegrown treats. A cozy covered front porch, attached two-car garage, and fresh paint throughout the home round out this wonderful property. Inside, you'll find laminate hardwood flooring throughout the main living areas, a dedicated dining room, and a kitchen featuring maple cabinetry and stainless-steel appliances. A cozy den with a gas fireplace offers the perfect spot to relax, while the primary suite provides a private retreat with an ensuite bath, walk-in closet, tiled shower, and jetted tub. A convenient kitchenette adds even more versatility to the home. If you're looking for space to spread out, room to garden, and peaceful country living just minutes from the conveniences of downtown Hillsborough, this property is a must-see!

Save
Ask
Tour
Hide
Share
Listing Snapshot
Price 
$535,000
Days On Site 
14 Days
Bedrooms 
3
Inside Area (SqFt) 
1,942 sqft
Total Baths 
3
Full Baths 
2
Partial Baths 
1
Lot Size 
2.84 Acres
Year Built 
2002
MLS Number 
10197814
Status 
Active
Property Tax 
$3,658.53
HOA/Condo/Coop Fees 
$37 monthly
Sq Ft Source 
N/A
Friends & Family
Recent Activity
yesterdayPrice changed to $535,000
yesterdayListing updated with changes from the MLS
2 weeks agoListing first seen on site
General Features
Acres 
2.84
Attached Garage 
Yes
Disclosures 
Seller Disclosure
Garage 
Yes
Garage Spaces 
2
Levels 
Two
Parking 
AttachedGarageAsphaltDrivewayGarage Faces FrontPaved
Parking Spaces 
6
Property Sub Type 
Single Family Residence
Sewer 
Septic Tank
Special Circumstances 
Standard
SqFt Above 
1942
SqFt Total 
1942
Style 
Traditional
Water Source 
PrivateWell
Zoning 
AR
Interior Features
Appliances 
DryerElectric RangeRefrigeratorStainless Steel Appliance(s)Washer
Basement 
Crawl Space
Cooling 
Central AirHeat Pump
Fireplace 
Yes
Fireplace Features 
DenGas
Fireplaces 
1
Flooring 
CarpetTileVinyl
Heating 
CentralElectricFireplace(s)
Interior 
Ceiling Fan(s)Double VanityEat-in KitchenOpen FloorplanPantryWalk-In Closet(s)
Laundry Features 
Laundry Room
Bedroom 2 
Dimensions - 12.7 x 14.0Level - Second
Bedroom 3 
Dimensions - 11.3 x 11.6Level - Second
Master Bedroom 
Dimensions - 14.3 x 13.7Level - Second
Save
Ask
Tour
Hide
Share
Exterior Features
Construction Details 
Brick VeneerVinyl Siding
Fencing 
Back YardFenced
Lot Features 
AgriculturalBack YardGardenWooded
Patio And Porch 
CoveredDeckFront PorchRear PorchScreened
Roof 
Shingle
View 
NeighborhoodRuralTrees/Woods
Waterview 
NeighborhoodRuralTrees/Woods
Community Features
Accessibility Features 
Therapeutic Whirlpool
Association Fee 
$444.0
Association Fee Frequency 
Annually
Financing Terms Available 
CashConventionalFHAUSDA LoanVA Loan
Roads 
Asphalt
Schools
School District
Unknown
Elementary School
Orange - Grady Brown Elementary
Middle School
Orange - A L Stanback Middle
High School
Orange - Orange High
Listing courtesy of Diana Louise Herrington of Natalie & Co Real Estate


Listings that are marked with an icon are provided courtesy of the Triangle MLS, Inc. of North Carolina, Internet Data Exchange Database. Copyright 2026 Triangle MLS, Inc. of North Carolina. All rights reserved.

Last checked: 2026-10-25 11:33 AM UTC

Neighborhood & Commute
Source: Walkscore
Disclosure: Community information and market data powered by Constellation Data Labs. Information is deemed reliable but not guaranteed.
Save
Ask
Tour
Hide
Share