Save
Ask
Tour
Hide
Share
$420,000
7 Days On Site

334 Naples Lane
Clayton, NC 27527

Single Family Residence|Coming Soon
4
Beds
4
Total Baths
3
Full Baths
1
Partial Bath
2,903
SqFt
$145
/SqFt
2015
Built
Subdivision:
Tuscany
County:
Johnston
Call Now: 919-404-SHOW
Is this the listing for you? We can help make it yours.
919-404-SHOW
334 Naples Lane334 Naples Lane334 Naples Lane334 Naples Lane
Save
Ask
Tour
Hide
Share

Mortgage Calculator

Monthly Payment (Est.)

Enter an interest rate to see your estimated monthly payment.
Calculator powered by Showcase IDX, a Constellation1 Company. Copyright ©2026 Information is deemed reliable but not guaranteed.

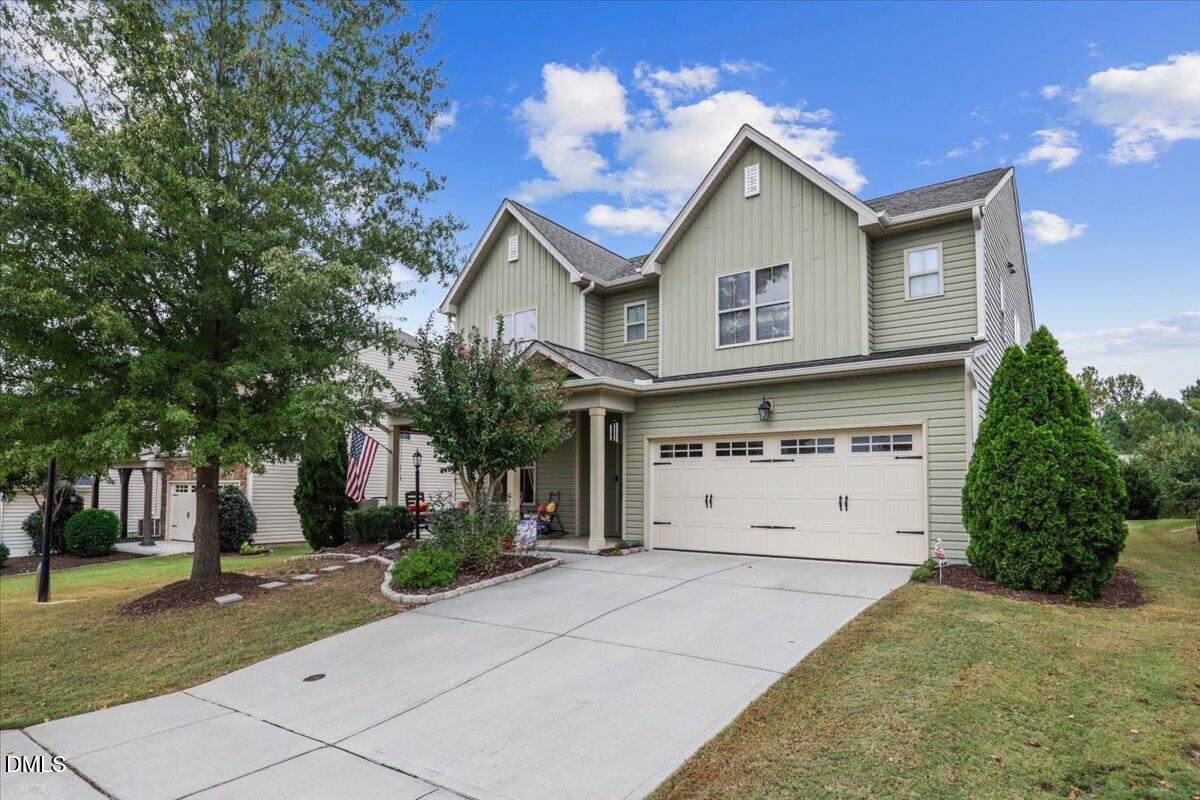
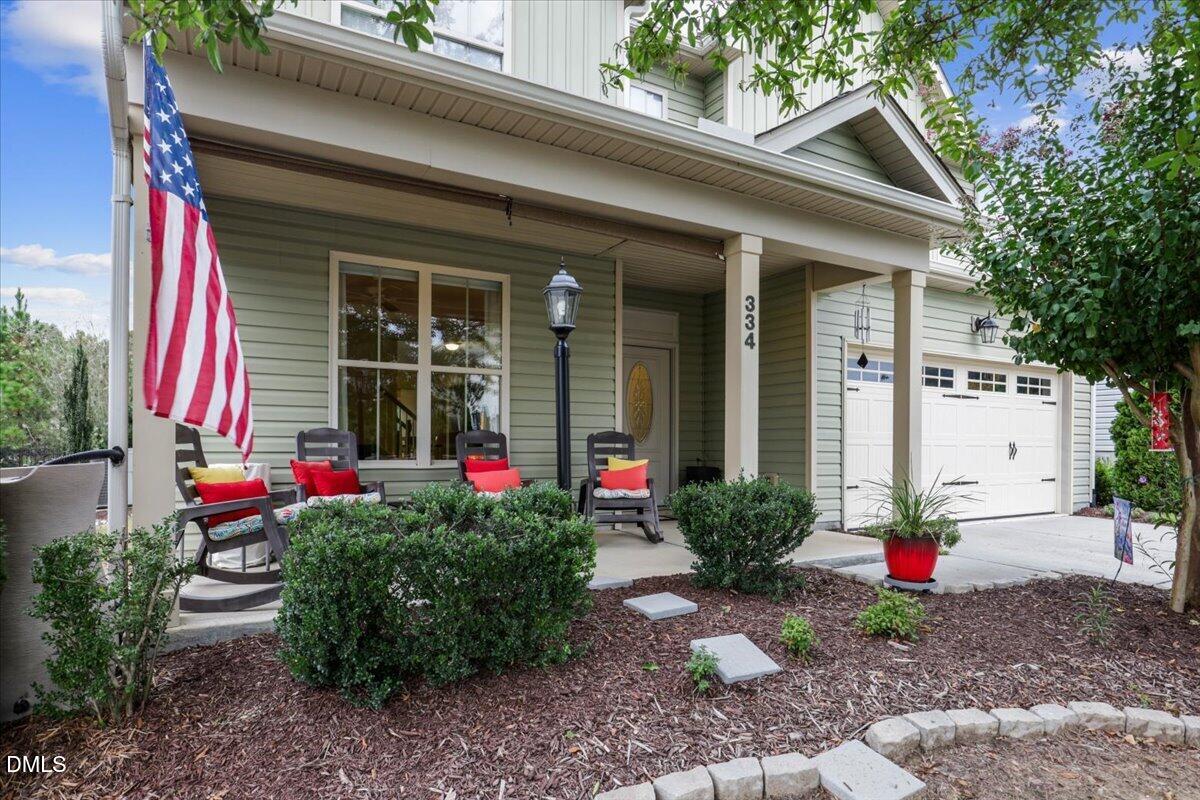
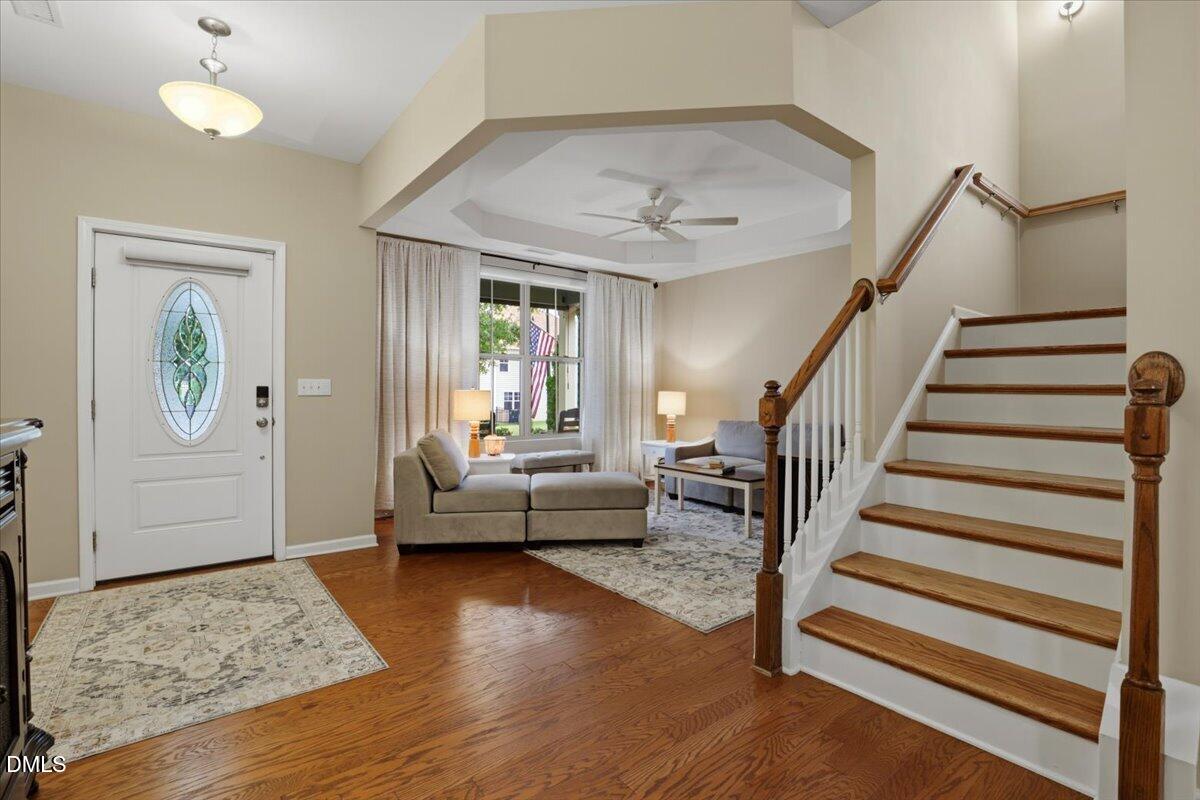
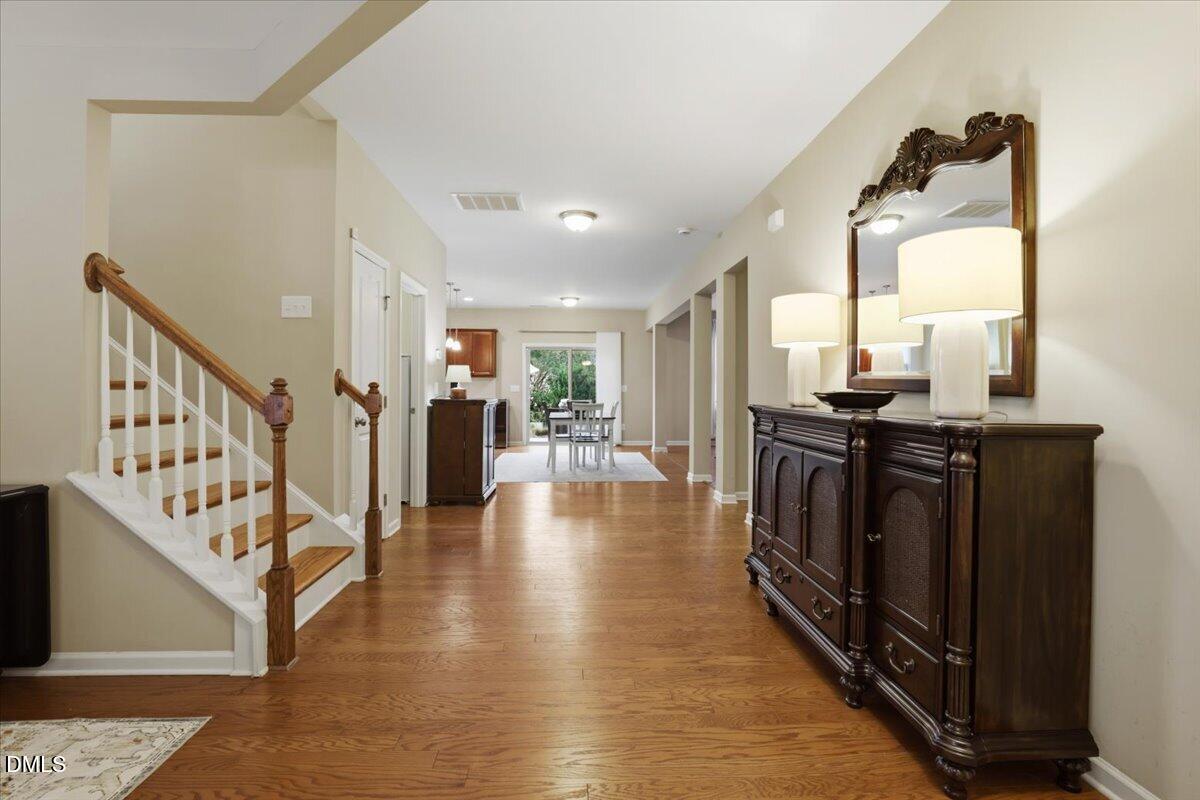
Rare Floor Plan in the Highly Desirable Tuscany Subdivision! This immaculate, meticulously maintained, one-owner home offers 4 spacious bedrooms with 3.5 bathrooms! A welcoming, oversized foyer leads to a versatile flex space, perfect for a formal living room, dining room, or home office. The spacious kitchen is the heart of the home, featuring a center island, abundant room for meal preparation, and a generous breakfast nook perfect for everyday dining. The kitchen opens seamlessly to an expansive family room with a cozy gas fireplace, creating the ideal space for entertaining and gathering with family and friends. The thoughtfully designed main level also features a mudroom bench off the garage entry, and additional space ideal for a small office, playroom, or extra storage off the kitchen. Upstairs, you'll find four generously sized bedrooms, including a secondary bedroom with its own private en suite bathroom—a rare and desirable feature! Step outside to enjoy the oversized backyard patio, perfect for entertaining, grilling, or simply relaxing outdoors. Pride of ownership shines throughout, with major updates including a new roof in 2020, water heater in 2025 and high-quality designer shades on the main level. Move-in ready and beautifully maintained, this exceptional home offers a hard-to-find floor plan in one of Clayton's most sought-after communities. Don't miss out on this one!

Save
Ask
Tour
Hide
Share
Listing Snapshot
Price 
$420,000
Days On Site 
7 Days
Bedrooms 
4
Inside Area (SqFt) 
2,903 sqft
Total Baths 
4
Full Baths 
3
Partial Baths 
1
Lot Size 
0.17 Acres
Year Built 
2015
MLS® Number 
10197803
Status 
Coming Soon
Property Tax 
$2,704.75
HOA/Condo/Coop Fees 
$60 monthly
Sq Ft Source 
N/A
Friends & Family
Recent Activity
7 days agoStatus changed to Coming Soon
7 days agoListing updated with changes from the MLS®
a week agoListing first seen on site
General Features
Acres 
0.17
Attached Garage 
Yes
Disclosures 
Seller Disclosure
Foundation 
Slab
Garage 
Yes
Garage Spaces 
2
Levels 
Two
Parking 
AttachedGarageDrivewayOn Street
Parking Spaces 
4
Property Condition 
Updated/Remodeled
Property Sub Type 
Single Family Residence
Security 
Carbon Monoxide Detector(s)Smoke Detector(s)
Sewer 
Public Sewer
Special Circumstances 
Standard
SqFt Above 
2903
SqFt Total 
2903
Style 
ModernTraditional
Utilities 
Cable AvailableCable ConnectedElectricity AvailableNatural Gas ConnectedPhone AvailableSewer ConnectedWater Connected
Water Source 
Public
Zoning 
REB
Interior Features
Appliances 
DryerDishwasherElectric RangeGas Water HeaterIce MakerMicrowavePlumbed For Ice MakerRefrigeratorSelf Cleaning OvenStainless Steel Appliance(s)WasherWater Heater
Cooling 
Central AirCeiling Fan(s)DualElectric
Fireplace 
Yes
Fireplace Features 
Family RoomGas
Fireplaces 
1
Flooring 
CarpetTileVinyl
Heating 
Fireplace(s)Natural Gas
Interior 
Breakfast BarCeiling Fan(s)Double VanityEntrance FoyerEat-in KitchenGranite CountersHigh Speed InternetKitchen IslandOpen FloorplanPantryRecessed LightingSoaking TubTray Ceiling(s)Walk-In Closet(s)
Laundry Features 
Electric Dryer HookupLaundry RoomIn UnitUpper LevelWasher Hookup
Window Features 
BlindsDrapesScreensWindow Treatments
Master Bedroom 
Level - Second
Save
Ask
Tour
Hide
Share
Exterior Features
Construction Details 
Board & Batten SidingVinyl Siding
Exterior 
Awning(s)Rain Barrel/Cistern(s)Rain Gutters
Lot Features 
Back YardFront YardLandscapedFew Trees
Patio And Porch 
CoveredFront PorchPatioPorch
Road Frontage 
State Road
Roof 
Shingle
Windows/Doors 
BlindsDrapesScreensWindow Treatments
Community Features
Association Amenities 
ClubhouseLandscapingManagementPool
Association Fee 
$60.0
Association Fee Frequency 
Monthly
Community Features 
PlaygroundPoolStreet Lights
Financing Terms Available 
CashConventionalFHAUSDA LoanVA Loan
Roads 
Asphalt
Schools
School District
Unknown
Elementary School
Johnston - Thanksgiving Elementary School
Middle School
Johnston - Riverwood Middle
High School
Johnston - Clayton High
Listing courtesy of Nikki Dwyer of Coldwell Banker HPW


Listings that are marked with an icon are provided courtesy of the Triangle MLS, Inc. of North Carolina, Internet Data Exchange Database. Copyright 2026 Triangle MLS, Inc. of North Carolina. All rights reserved.

Last checked: 2026-10-17 07:37 AM UTC

Neighborhood & Commute
Source: Walkscore
Disclosure: Community information and market data powered by Constellation Data Labs. Information is deemed reliable but not guaranteed.
Save
Ask
Tour
Hide
Share