
Save
Ask
Tour
Hide
$585,000
1 Day On Site
5413 Chasscot CourtRaleigh, NC 27606
For Sale|Single Family Residence|Active
3
Beds
3
Total Baths
3
Full Baths
2,607
SqFt
$224
/SqFt
1998
Built
Subdivision:
Andrews Hills
County:
Wake
Call Now: 919-404-SHOW
Is this the listing for you? We can help make it yours.
919-404-SHOW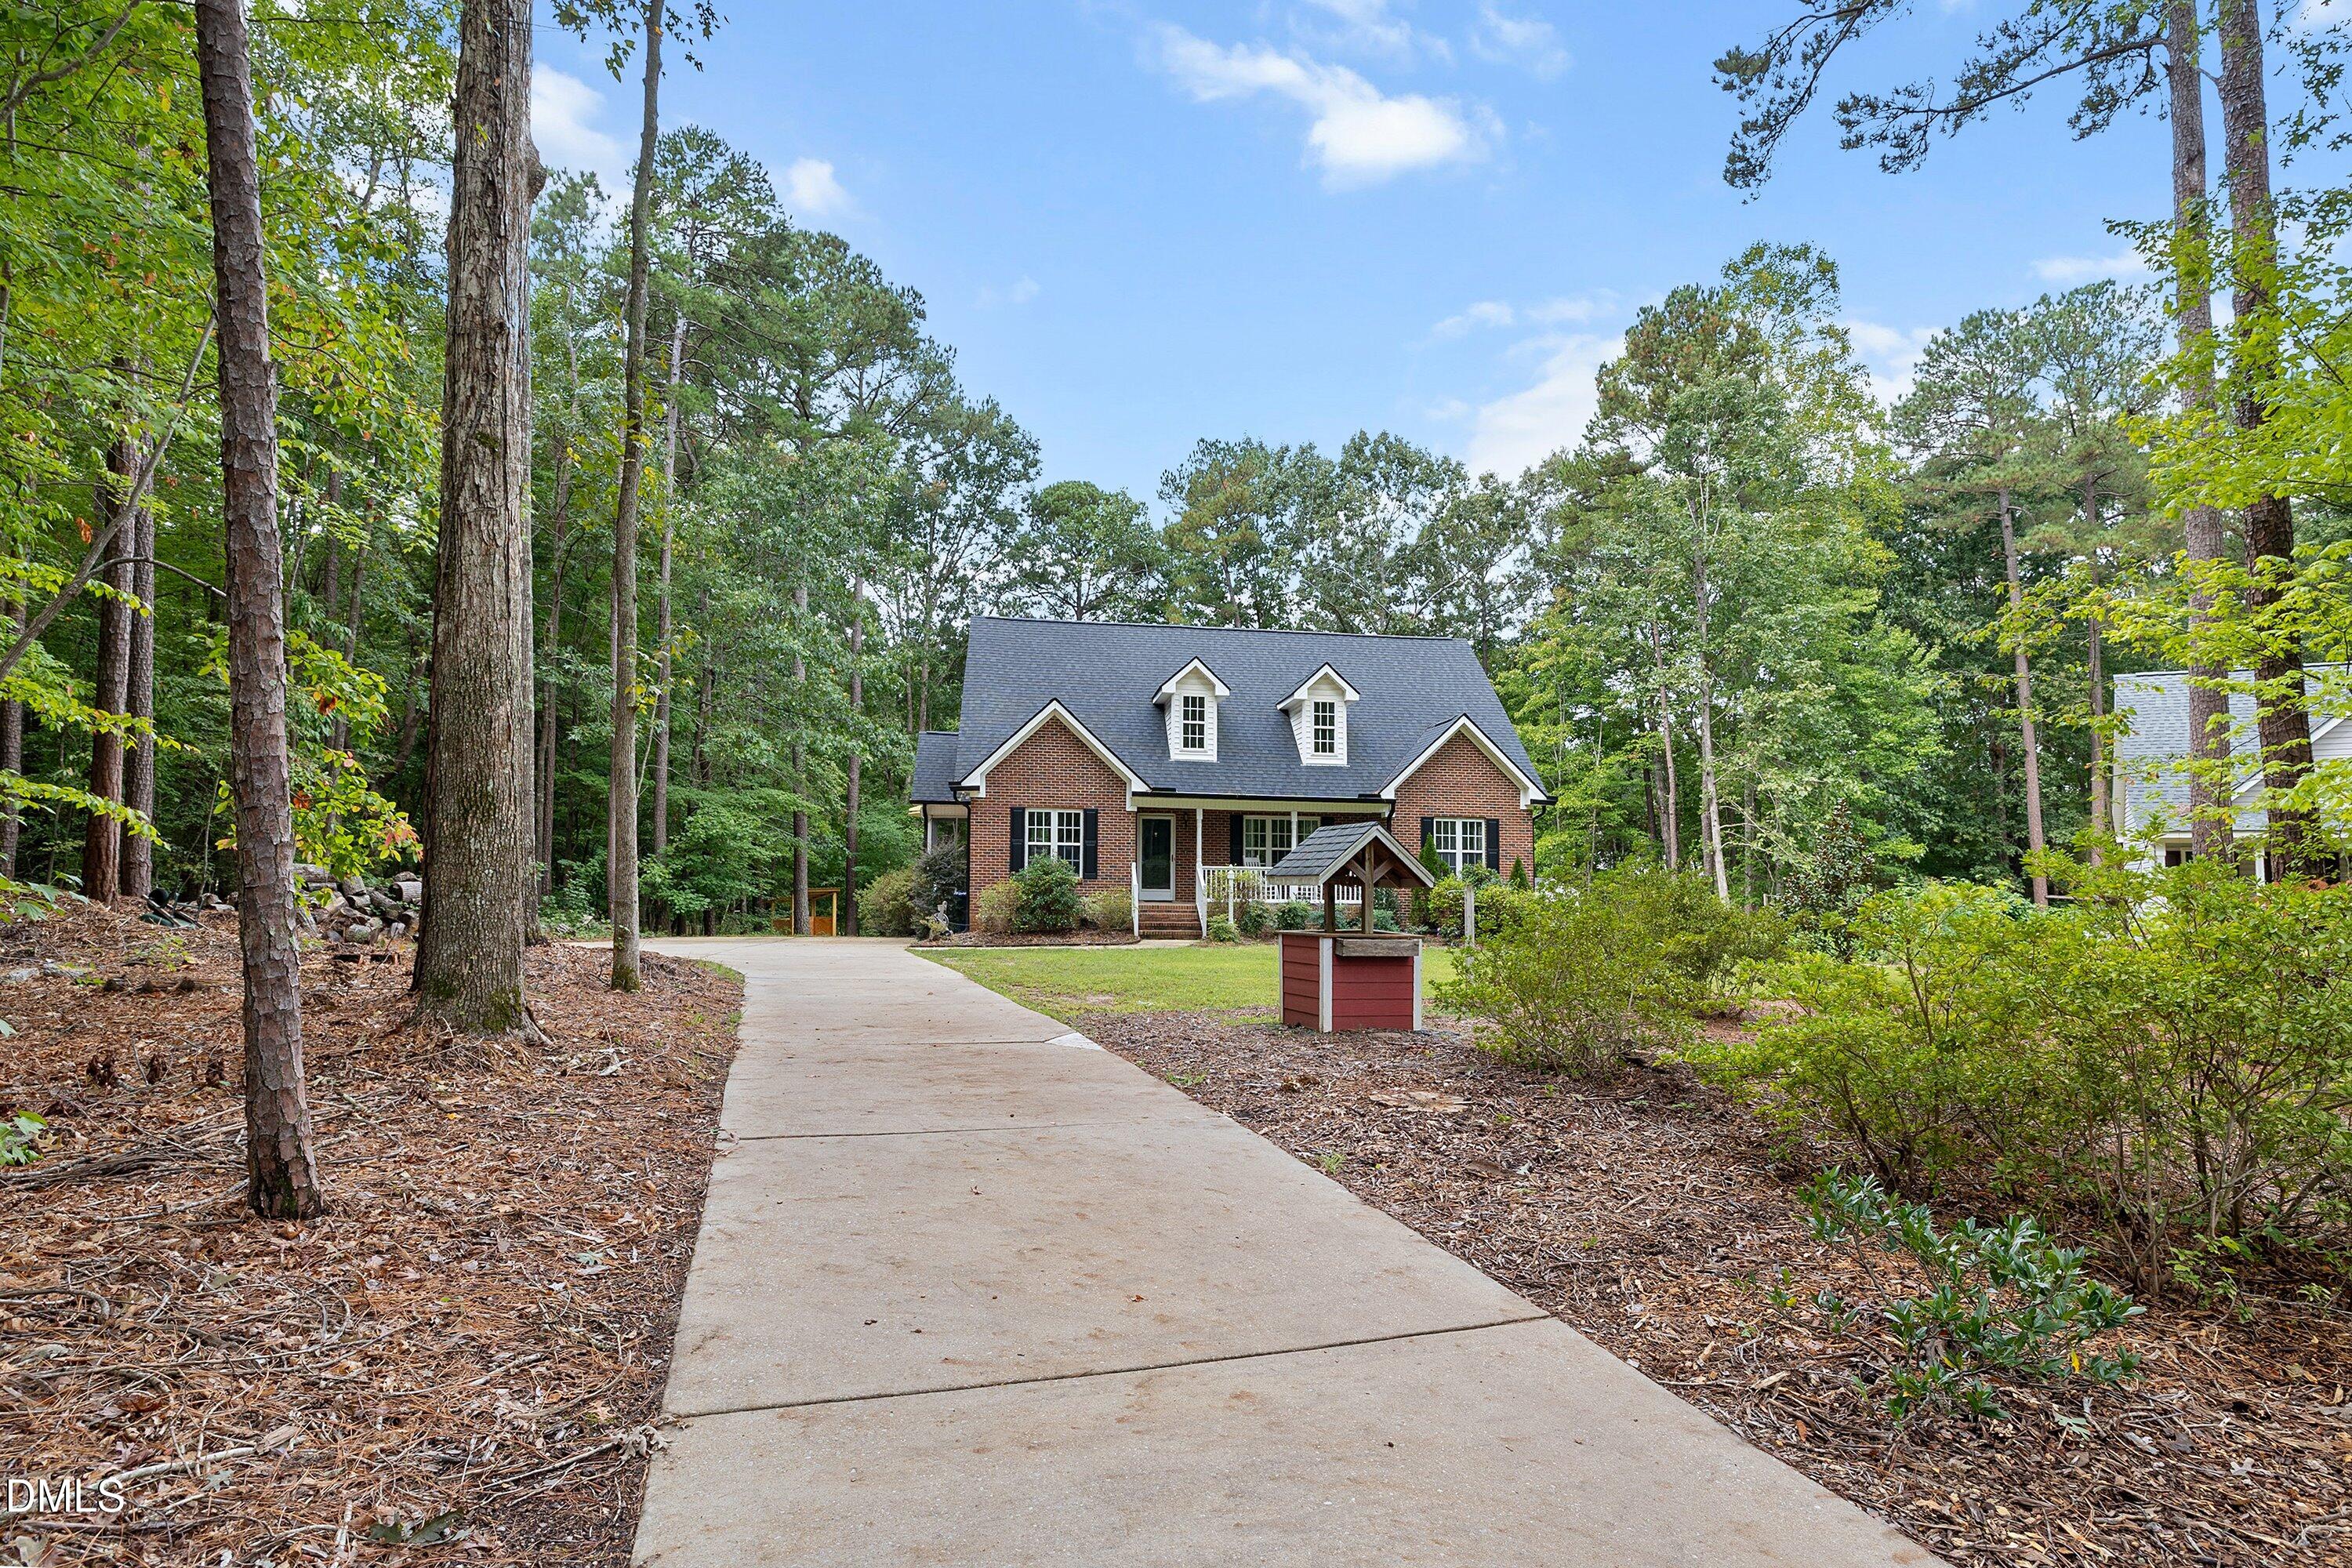
Save
Ask
Tour
Hide
Mortgage Calculator
Monthly Payment (Est.)
Enter an interest rate to see your estimated monthly payment.Calculator powered by Showcase IDX, a Constellation1 Company. Copyright ©2026 Information is deemed reliable but not guaranteed.
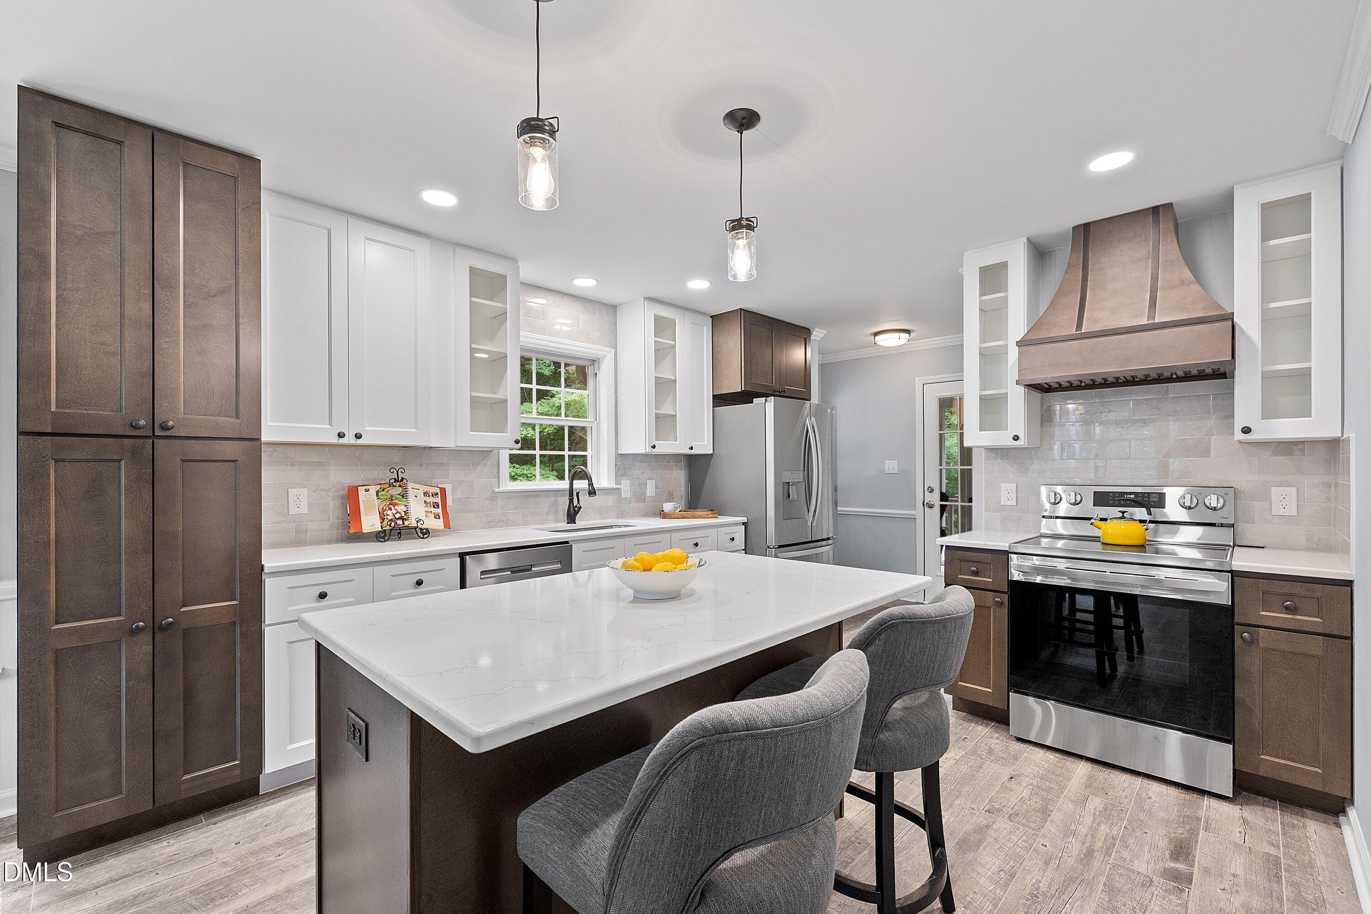
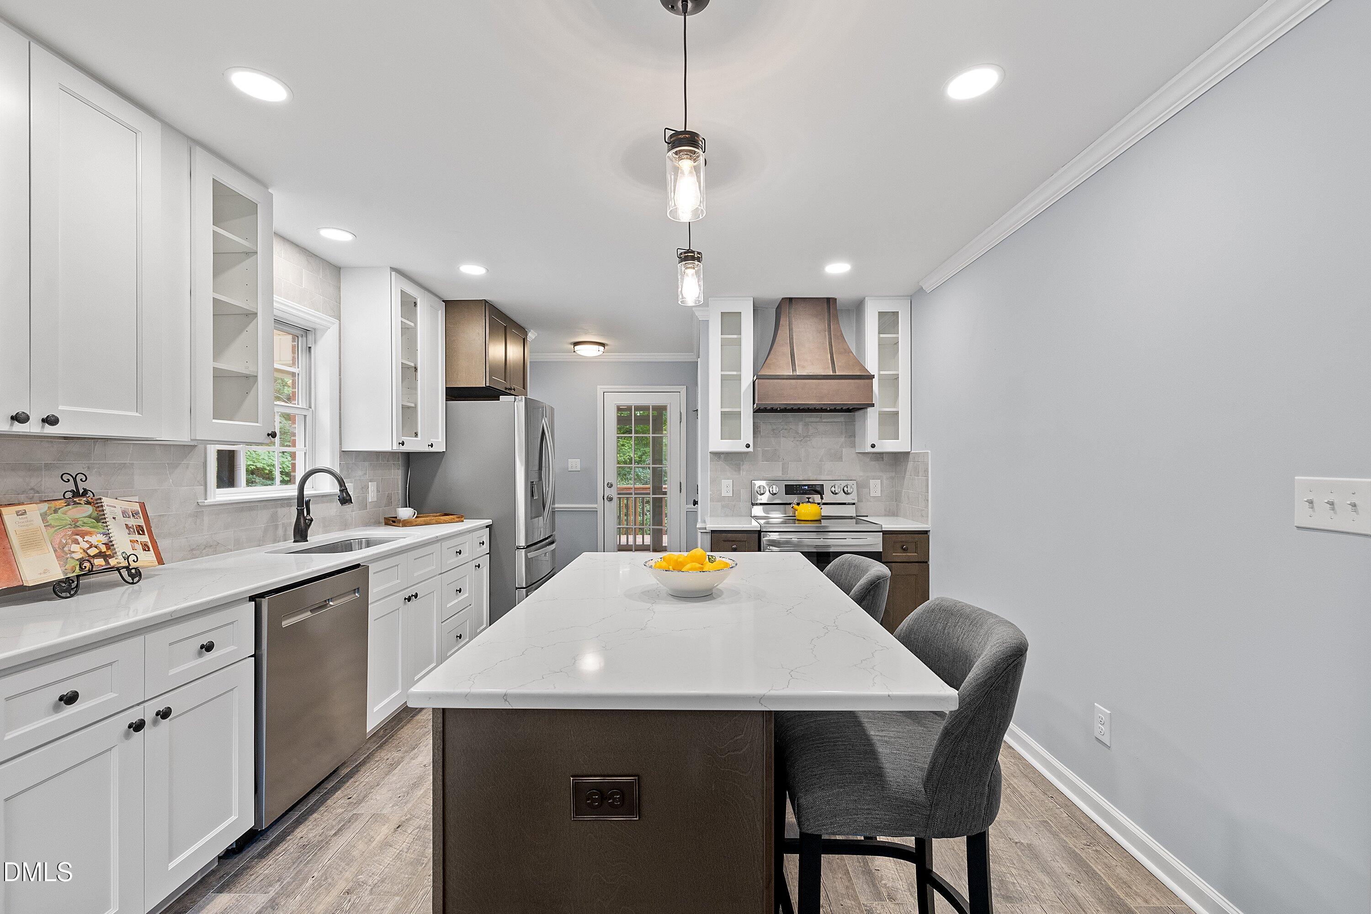
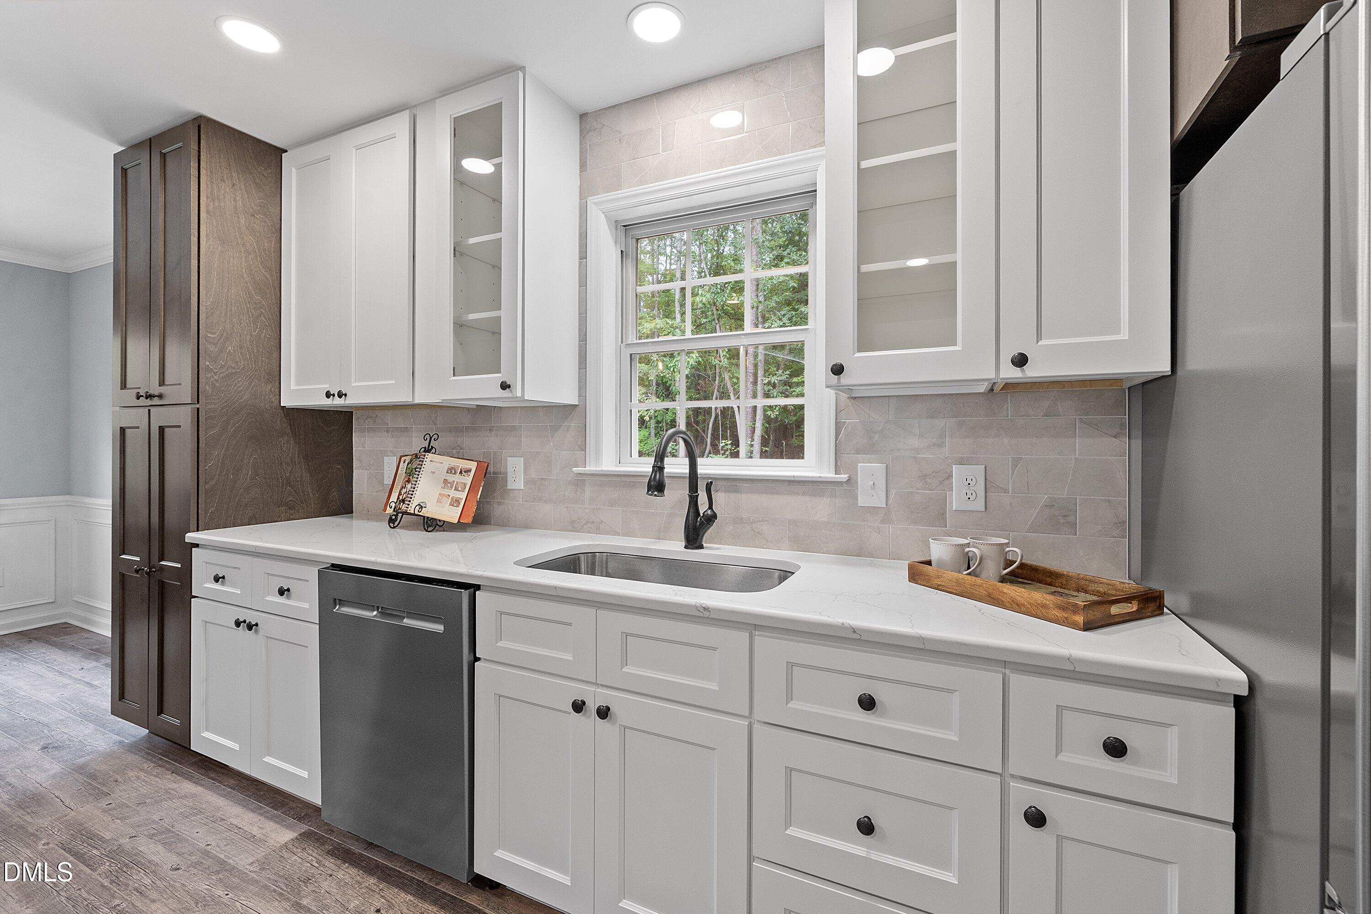
Don't miss out on this gorgeous home nestled and tucked away on almost an acre, listed UNDER appraised value. You are not going to want to pass up the upgrades galore, from the renovated kitchen, to all of the bathrooms and the primary bath the consists of a 59" Freestanding soaking tub with integration, and a tankless elongated smart toilet with auto flush, just to name a few. If you're looking for No HOA's, privacy, permitted upgrades throughout the home. Look no further. This move in ready home, has a new roof, new HVAC, dually zoned HVAC system. This is a must see!
Save
Ask
Tour
Hide
Listing Snapshot
Price
$585,000
Days On Site
1 Day
Bedrooms
3
Inside Area (SqFt)
2,607 sqft
Total Baths
3
Full Baths
3
Partial Baths
N/A
Lot Size
0.92 Acres
Year Built
1998
MLS® Number
10197800
Status
Active
Property Tax
$3,285.39
HOA/Condo/Coop Fees
N/A
Sq Ft Source
N/A
Friends & Family
Recent Activity
| yesterday | Listing first seen on site | |
| yesterday | Listing updated with changes from the MLS® |
General Features
Acres
0.92
Disclosures
Seller Disclosure
Levels
Multi/SplitOne and One Half
Parking
ConcreteDriveway
Parking Spaces
2
Property Condition
Updated/Remodeled
Property Sub Type
Single Family Residence
Security
Smoke Detector(s)
Sewer
Septic Tank
Special Circumstances
Standard
SqFt Above
2607
SqFt Total
2607
Style
Traditional
Water Source
Well
Zoning
R-40W
Interior Features
Appliances
DishwasherElectric RangeFree-Standing RefrigeratorIce MakerMicrowaveRangeRefrigeratorRange HoodStainless Steel Appliance(s)Washer
Basement
Crawl Space
Cooling
Central AirCeiling Fan(s)
Flooring
WoodVinyl
Heating
ElectricForced Air
Interior
Breakfast BarCeiling Fan(s)Crown MoldingDouble VanityKitchen IslandOpen FloorplanPantryRecessed LightingSoaking TubStone CountersWalk-In Closet(s)In-Law FloorplanMaster DownstairsHigh Speed Internet
Main Level Bedrooms
2
Bedroom 2
Dimensions - 11.7 x 10.9Level - Main
Bedroom 3
Dimensions - 11.9 x 11.6Level - Main
Bedroom 4
Dimensions - 18.0 x 11.3Level - Second
Bonus Room
Dimensions - 18.7 x 15.3Level - Second
Dining Room
Dimensions - 11.7 x 7.5Level - Main
Exercise Room
Dimensions - 21.5 x 11.8
Kitchen
Dimensions - 12.6 x 11.6Level - Main
Living Room
Dimensions - 18.2 x 16.0Level - Main
Master Bedroom
Dimensions - 14.7 x 13.4Level - Main
Save
Ask
Tour
Hide
Exterior Features
Construction Details
Brick
Exterior
Rain GuttersStorage
Fencing
Brick
Lot Features
Back YardCul-De-SacMany Trees
Other Structures
OutbuildingShed(s)Storage
Patio And Porch
CoveredEnclosedFront PorchPorchScreened
Road Frontage
City StreetCounty RoadPrivate Road
Roof
Shingle
View
ForestTrees/Woods
Waterview
ForestTrees/Woods
Community Features
Financing Terms Available
ConventionalFHAVA Loan
Schools
School District
Unknown
Elementary School
Wake - Yates Mill Elementary
Middle School
Wake - Dillard Drive Middle
High School
Wake - Middle Creek High
Listing courtesy of Almaree Gordon of Navigate Realty

Listings that are marked with an icon are provided courtesy of the Triangle MLS, Inc. of North Carolina, Internet Data Exchange Database. Copyright 2026 Triangle MLS, Inc. of North Carolina. All rights reserved.
Last checked: 2026-10-11 10:18 PM UTC
Listings that are marked with an icon are provided courtesy of the Triangle MLS, Inc. of North Carolina, Internet Data Exchange Database. Copyright 2026 Triangle MLS, Inc. of North Carolina. All rights reserved.
Last checked: 2026-10-11 10:18 PM UTC
Neighborhood & Commute
Source: Walkscore
Disclosure: Community information and market data powered by Constellation Data Labs. Information is deemed reliable but not guaranteed.
Save
Ask
Tour
Hide
Did you know? You can invite friends and family to your search. They can join your search, rate and discuss listings with you.