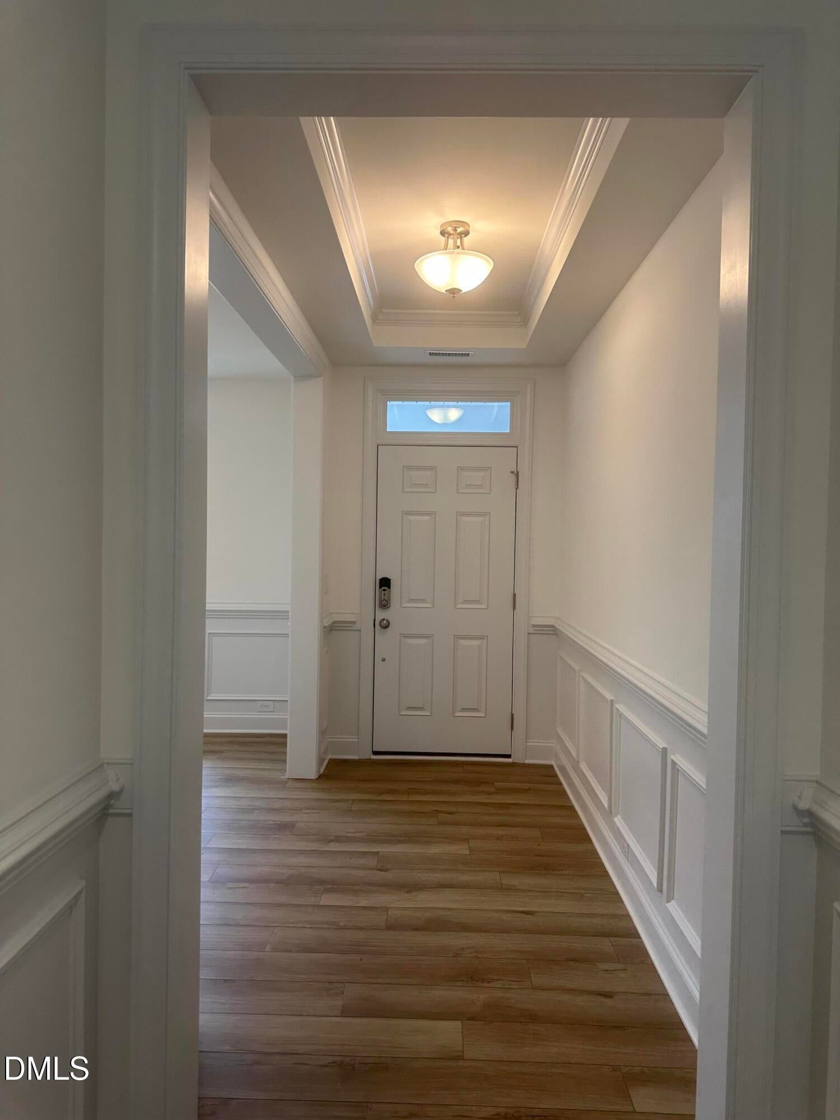
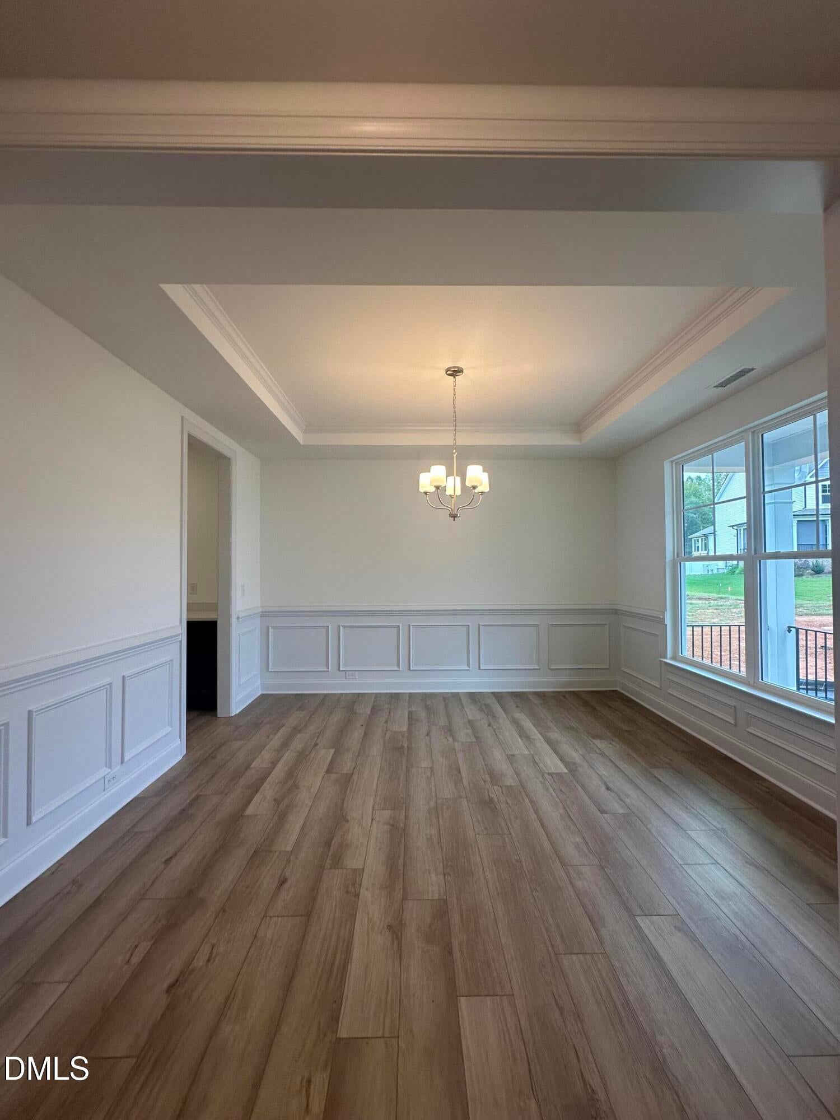
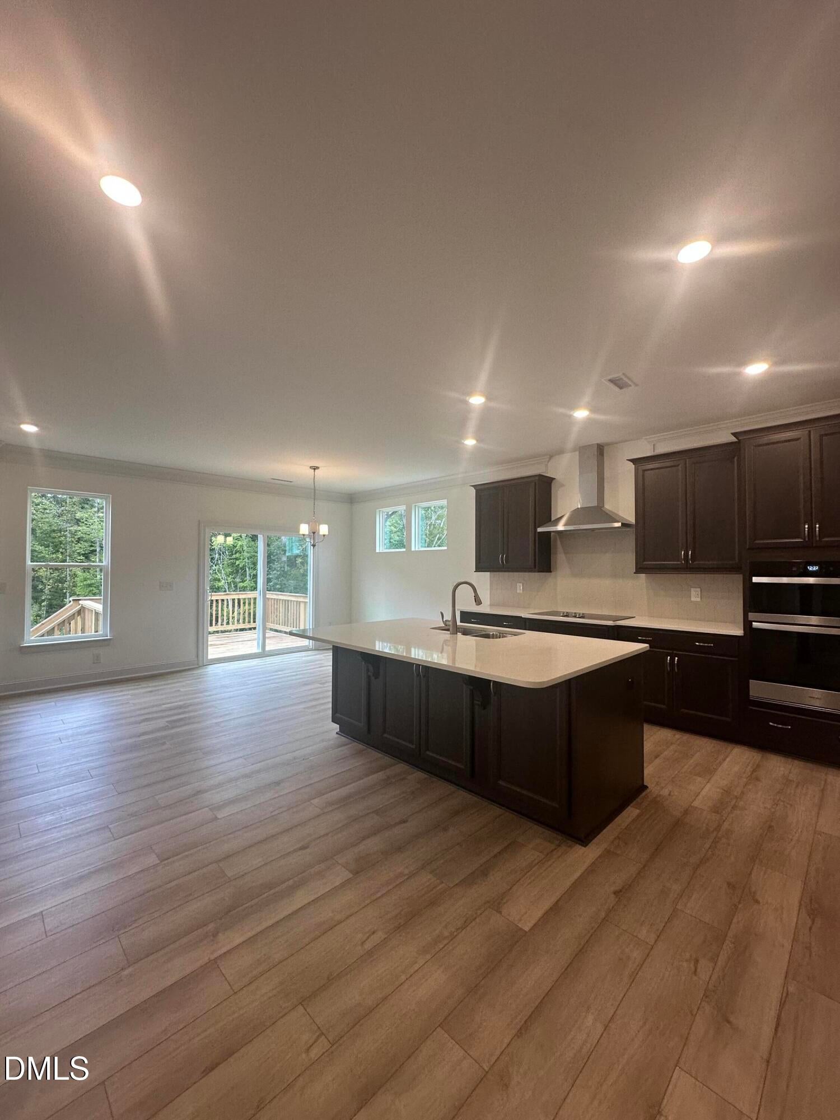
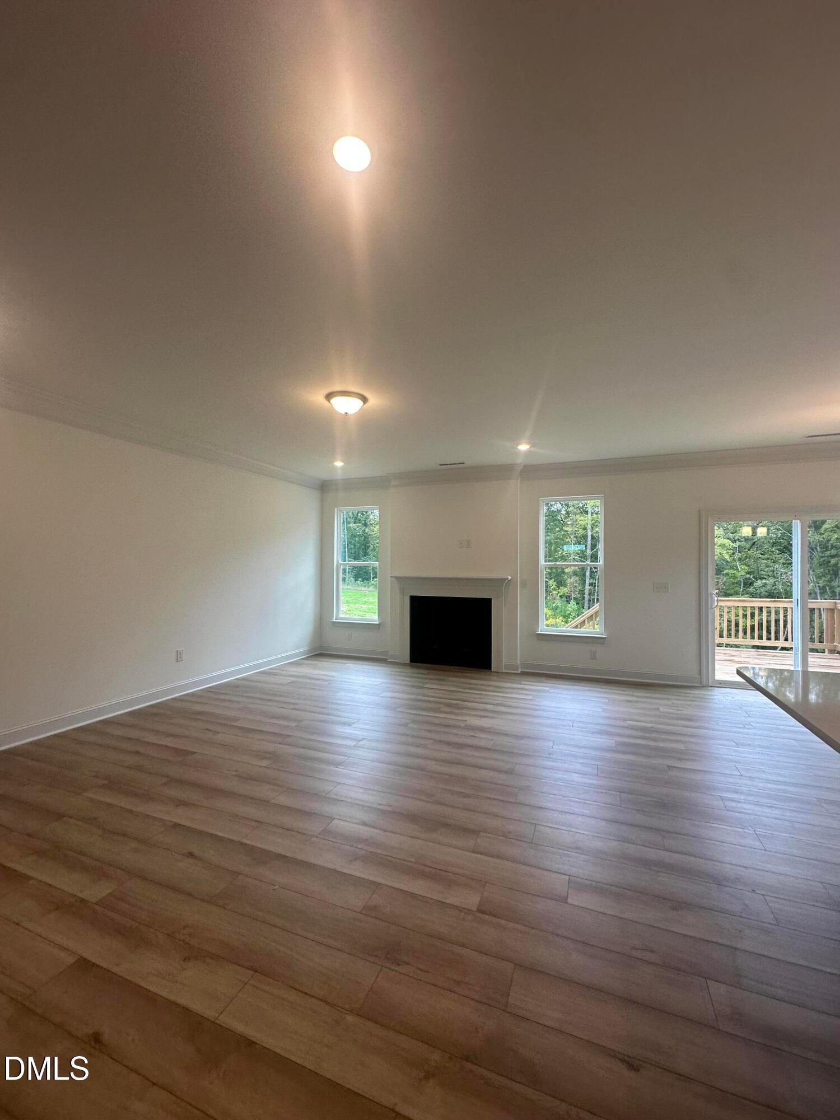
Discover the perfect blend of luxury, comfort, and privacy in this stunning **3,050-square-foot home**, beautifully situated on a **cul-de-sac lot spanning over 1.4 acres!** This thoughtfully designed home offers a spacious guest bedroom on the main level, ideal for visitors or multigenerational living. The gourmet kitchen serves as the heart of the home, seamlessly connected to an elegant formal dining room through a convenient butler's pantry, perfect for entertaining. Upstairs, you'll find three additional bedrooms, a versatile loft, and a luxurious primary suite featuring its own private sitting room an ideal retreat to unwind at the end of the day. Adding even more value, the home sits on a tall crawl space offering abundant storage potential. With generous living spaces, upscale features, and over 1.4 acres of room to enjoy, this exceptional home offers the space, functionality, and peaceful setting you've been searching for!
Save
Ask
Tour
Hide
Share
Listing Snapshot
Price
$599,900
Days On Site
19 Days
Bedrooms
4
Inside Area (SqFt)
3,050 sqft
Total Baths
3
Full Baths
3
Partial Baths
N/A
Lot Size
1.4 Acres
Year Built
2026
MLS Number
10197799
Status
Active
Property Tax
N/A
HOA/Condo/Coop Fees
$16.67 monthly
Sq Ft Source
N/A
Friends & Family
React
Comment
Invite
No Comments Yet
Did you know? You can invite friends and family to your search. They can join your search, rate and discuss listings with you.
Recent Activity
3 weeks ago
Listing first seen on site
3 weeks ago
Listing updated with changes from the MLS
General Features
Acres
1.4
Attached Garage
Yes
Direction Faces
East
Foundation
Concrete Perimeter
Garage
Yes
Garage Spaces
2
Home Warranty
Yes
Levels
Two
Parking
AttachedGarageConcreteDrivewayGarage Faces Side
Parking Spaces
4
Property Condition
New ConstructionUnder Construction
Property Sub Type
Single Family Residence
Security
Carbon Monoxide Detector(s)Smoke Detector(s)Security Service
Sewer
Septic Tank
Special Circumstances
Standard
SqFt Above
3050
SqFt Total
3050
Style
RanchCraftsman
Utilities
Sewer Connected
Water Source
Public
Zoning
RAG
Interior Features
Appliances
CooktopDouble OvenDishwasherElectric CooktopExhaust FanElectric RangeElectric Water HeaterMicrowaveOvenRange HoodStainless Steel Appliance(s)
Back YardCul-De-SacMany TreesPie Shaped LotSloped UpFew Trees
Patio And Porch
CoveredDeckFront PorchPorch
Roof
Shingle
View
ForestTrees/Woods
Waterview
ForestTrees/Woods
Community Features
Accessibility Features
Smart Technology
Association Amenities
Management
Association Fee
$200.0
Association Fee Frequency
Annually
Community Features
Suburban
Financing Terms Available
CashConventionalFHAUSDA LoanVA Loan
Roads
Asphalt
Schools
School District
Unknown
Elementary School
Johnston - Swift Creek Elementary
Middle School
Johnston - Swift Creek Middle School
High School
Johnston - Cleveland High School
Listing courtesy of Ann Barefoot of Eastwood Construction LLC
Listings that are marked with an icon are provided courtesy of the Triangle MLS, Inc. of North Carolina, Internet Data Exchange Database. Copyright 2026 Triangle MLS, Inc. of North Carolina. All rights reserved.
Last checked: 2026-10-30 08:07 AM UTC
Neighborhood & Commute
Source: Walkscore
Disclosure: Community information and market data powered by Constellation Data Labs. Information is deemed reliable but not guaranteed.


Did you know? You can invite friends and family to your search. They can join your search, rate and discuss listings with you.