
Save
Ask
Tour
Hide
$535,000
15 Days On Site
26 Madge RoadLittleton, NC 27850
For Sale|Single Family Residence|Active
4
Beds
4
Total Baths
3
Full Baths
1
Partial Bath
3,309
SqFt
$162
/SqFt
2007
Built
Subdivision:
To Be Added
County:
Halifax
Call Now: 919-404-SHOW
Is this the listing for you? We can help make it yours.
919-404-SHOW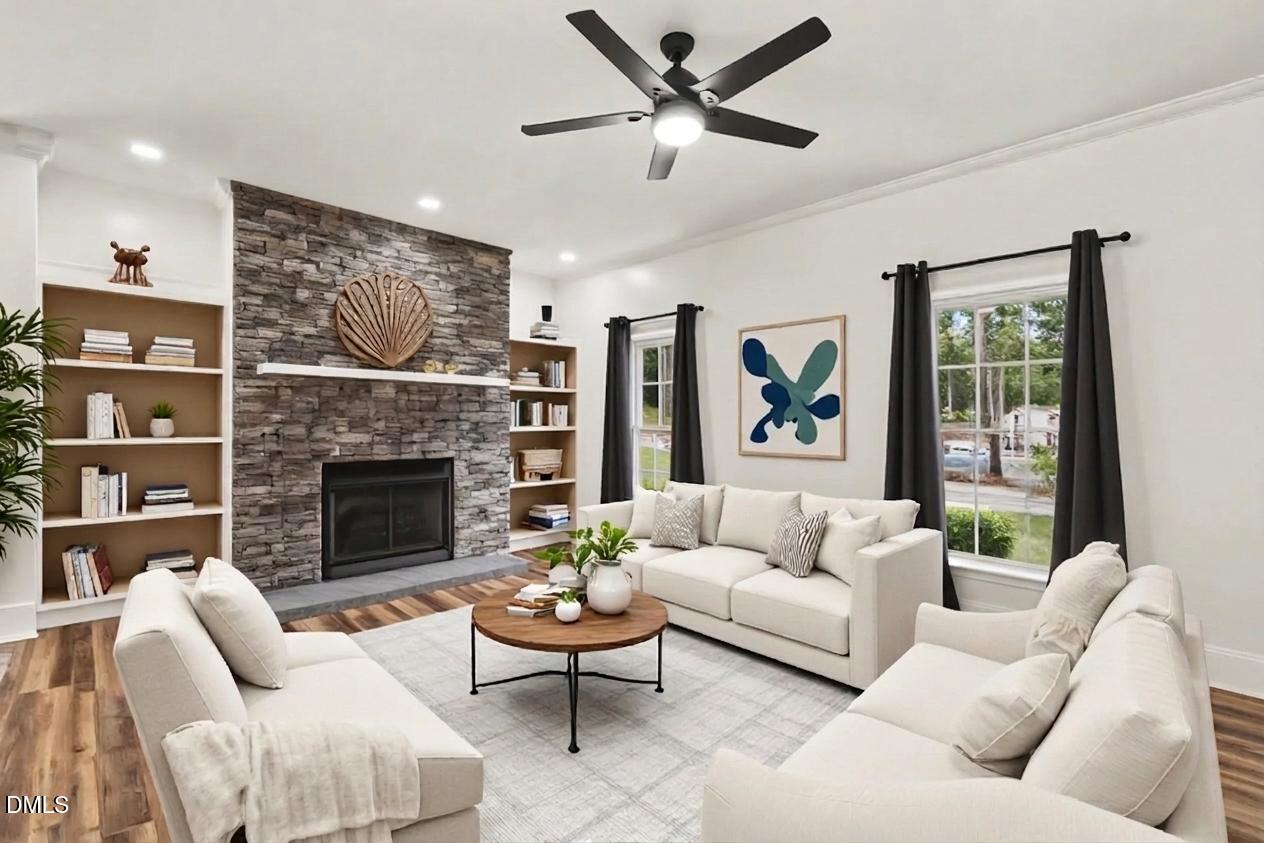
Save
Ask
Tour
Hide
Mortgage Calculator
Monthly Payment (Est.)
Enter an interest rate to see your estimated monthly payment.Calculator powered by Showcase IDX, a Constellation1 Company. Copyright ©2026 Information is deemed reliable but not guaranteed.
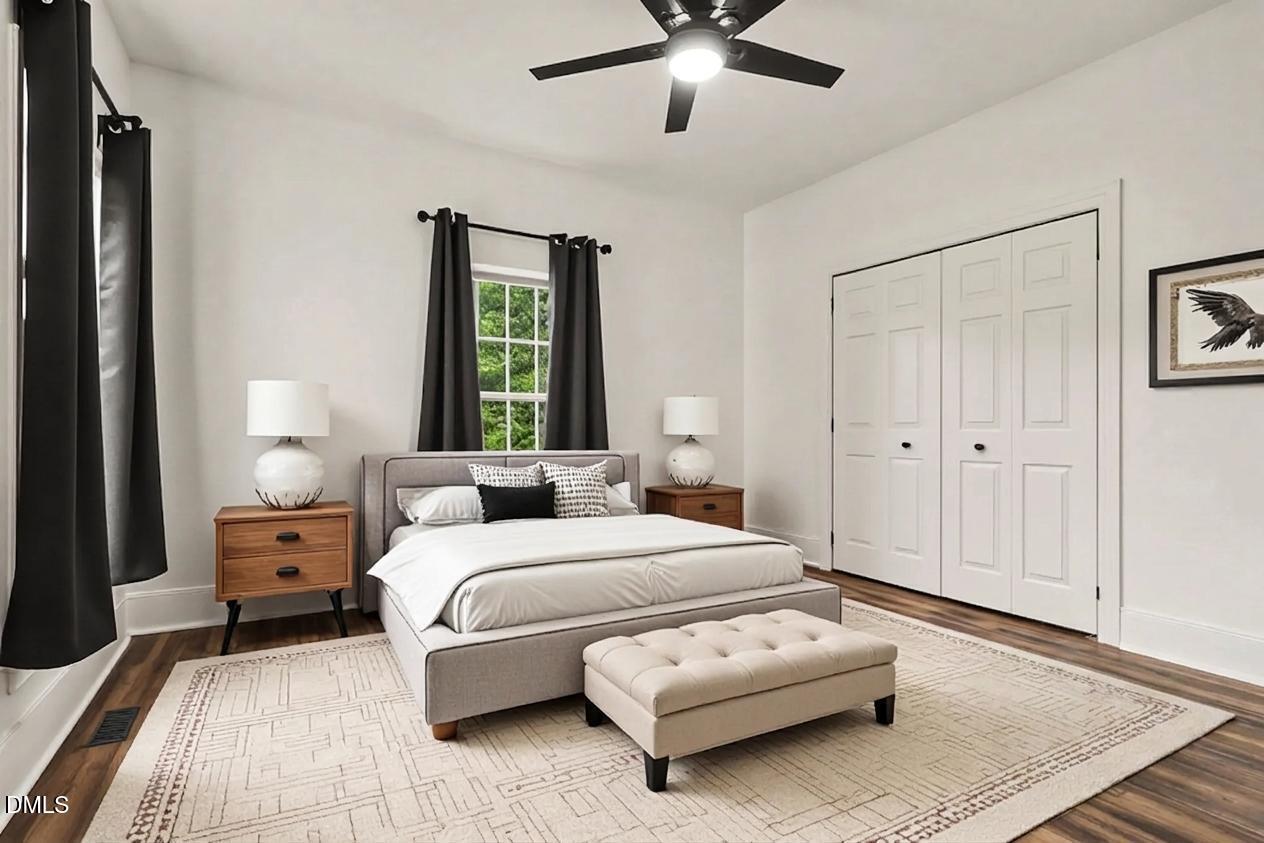
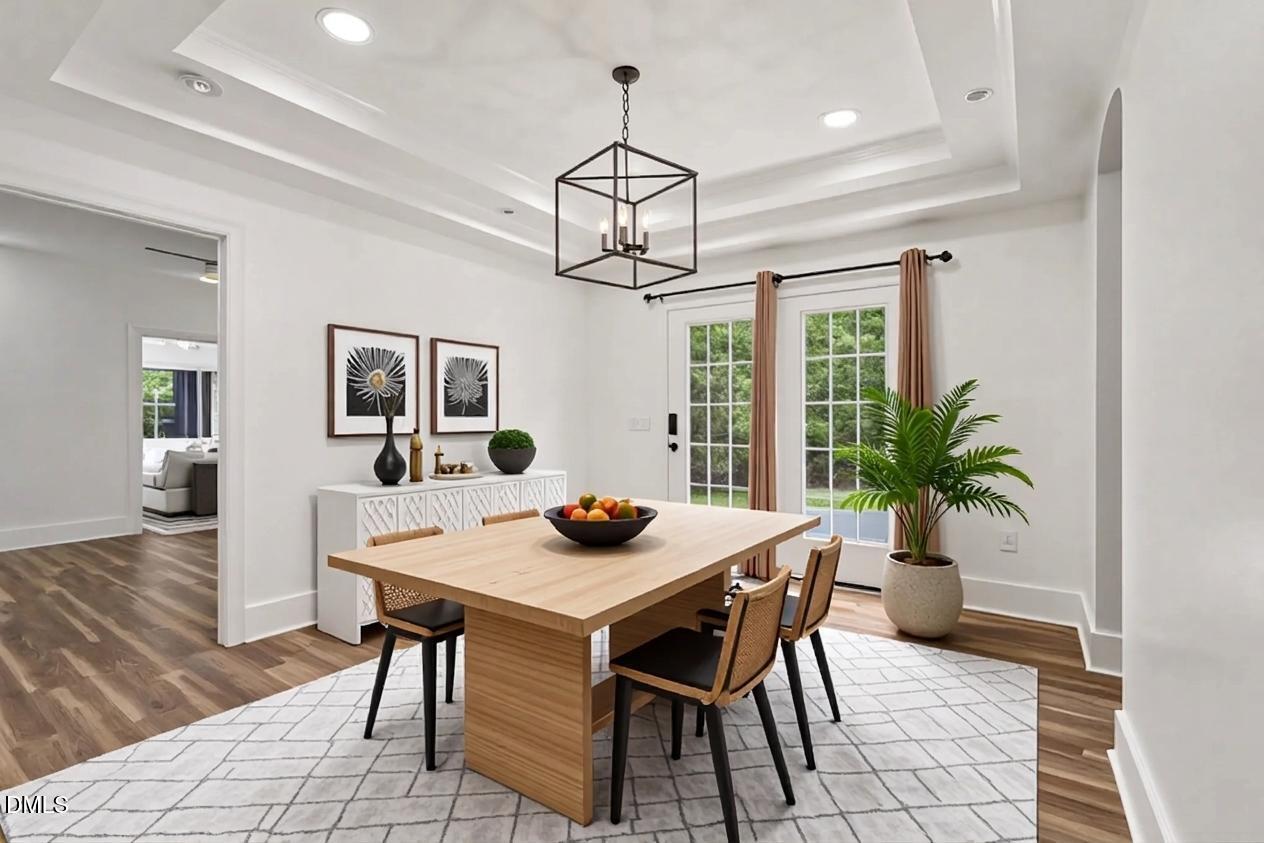
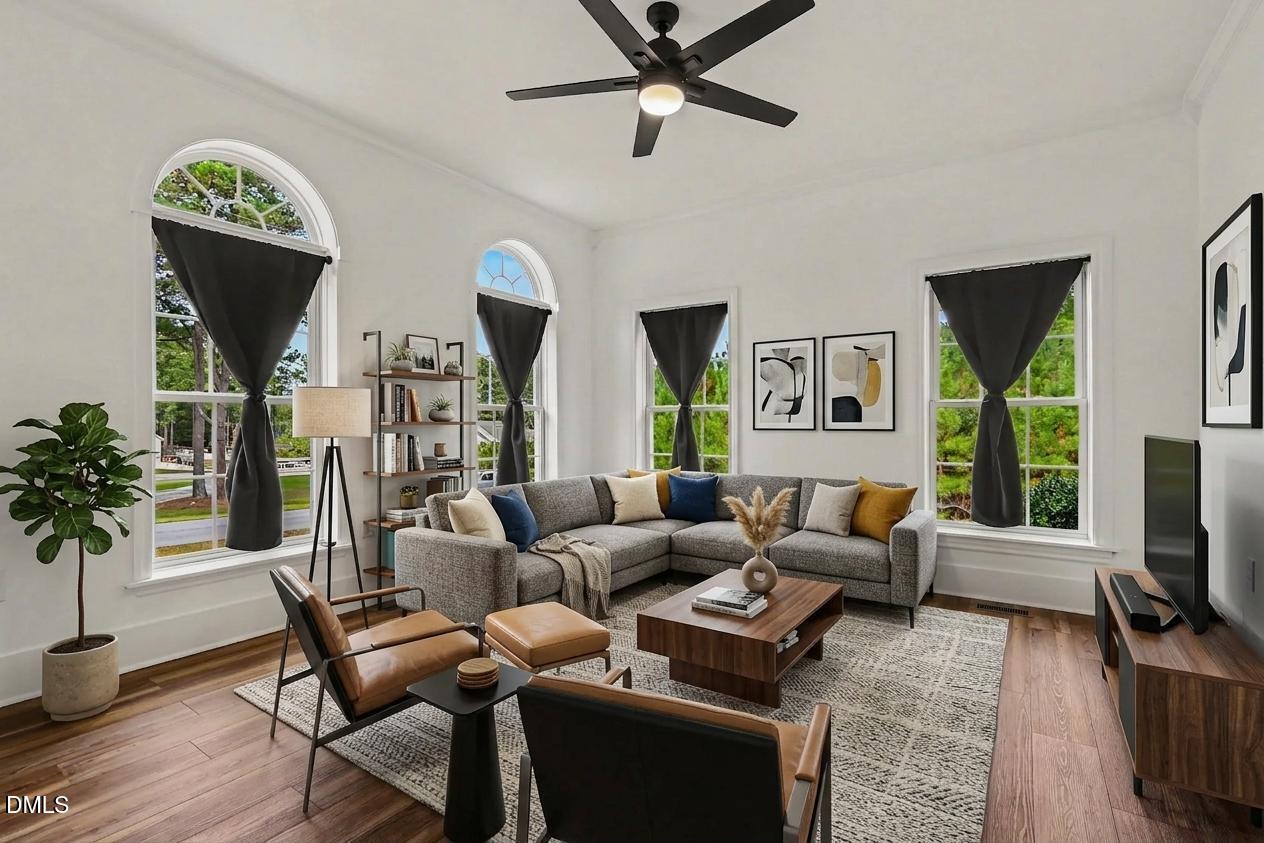
Certified Pre-Owned ranch-plus home on half-acre lot with water views in Fox Hollow (SE Quad Lake Gaston). Neighborhood features boat ramp nearby with quick main lake access. First floor features hardwood floors, family room with eletrical fireplace/built-ins, sunroom, dining room with double tray ceiling, and main-floor primary suite with soaking tub and cherry cabinetry. Kitchen includes cherry cabinets, granite countertops, GE Profile appliances, and new washer/dryer. Second floor includes second primary suite plus bonus room. Newly installed gutters. Completed inspections and a survey are on hand (done within last 6 months). Seller selling due to unforeseen circumstances.
Save
Ask
Tour
Hide
Listing Snapshot
Price
$535,000
Days On Site
15 Days
Bedrooms
4
Inside Area (SqFt)
3,309 sqft
Total Baths
4
Full Baths
3
Partial Baths
1
Lot Size
0.54 Acres
Year Built
2007
MLS Number
10197797
Status
Active
Property Tax
$4,350.5
HOA/Condo/Coop Fees
$2.5 monthly
Sq Ft Source
N/A
Friends & Family
Recent Activity
| 2 weeks ago | Listing first seen on site | |
| 2 weeks ago | Listing updated with changes from the MLS |
General Features
Acres
0.54
Attached Garage
Yes
Garage
Yes
Garage Spaces
2
Levels
One and One Half
Parking
AttachedGarage
Parking Spaces
4
Property Sub Type
Single Family Residence
Sewer
Septic Tank
Special Circumstances
Standard
SqFt Above
3309
SqFt Total
3309
Style
Transitional
Water Source
Public
Interior Features
Basement
Crawl Space
Cooling
Central Air
Fireplace
Yes
Fireplace Features
Gas Log
Flooring
CarpetHardwood
Heating
Forced Air
Main Level Bedrooms
2
Bathroom 2
Dimensions - 6.0 x 9.0Level - Main
Bathroom 3
Dimensions - 6.0 x 10.0Level - Second
Bathroom 4
Dimensions - 7.0 x 3.0Level - Main
Bedroom 2
Dimensions - 11.0 x 13.0Level - Main
Bedroom 3
Dimensions - 22.0 x 16.0Level - Second
Bedroom 4
Dimensions - 32.0 x 19.0Level - Second
Den
Dimensions - 16.0 x 13.0Level - Main
Dining Room
Dimensions - 12.0 x 14.0Level - Main
Kitchen
Dimensions - 12.0 x 14.0Level - Main
Laundry
Dimensions - 7.0 x 8.0Level - Main
Living Room
Dimensions - 17.0 x 13.0Level - Main
Master Bathroom
Dimensions - 14.0 x 12.0Level - Main
Master Bedroom
Dimensions - 14.0 x 12.0Level - Main
Save
Ask
Tour
Hide
Exterior Features
Construction Details
Fiber Cement
Lot Features
Cul-De-Sac
Roof
Shingle
View
Water
Waterview
Water
Community Features
Association Fee
$30.0
Association Fee Frequency
Annually
Financing Terms Available
CashConventionalFHAVA Loan
Schools
School District
Unknown
Elementary School
Halifax - Everetts Elementary STEM Academy
Middle School
Halifax - William R Davie Middle STEM Academy
High School
Halifax - Northwest Halifax Collegiate and Technic
Listing courtesy of Robin Samuel Franc Hug of Mark Spain Real Estate

Listings that are marked with an icon are provided courtesy of the Triangle MLS, Inc. of North Carolina, Internet Data Exchange Database. Copyright 2026 Triangle MLS, Inc. of North Carolina. All rights reserved.
Last checked: 2026-10-26 12:02 PM UTC
Listings that are marked with an icon are provided courtesy of the Triangle MLS, Inc. of North Carolina, Internet Data Exchange Database. Copyright 2026 Triangle MLS, Inc. of North Carolina. All rights reserved.
Last checked: 2026-10-26 12:02 PM UTC
Neighborhood & Commute
Source: Walkscore
Disclosure: Community information and market data powered by Constellation Data Labs. Information is deemed reliable but not guaranteed.
Save
Ask
Tour
Hide
Did you know? You can invite friends and family to your search. They can join your search, rate and discuss listings with you.