Save
Ask
Tour
Hide
Share
$285,000
11 Days On Site

108 Seaman Street
Oxford, NC 27565

For Sale|Single Family Residence|Active
3
Beds
2
Total Baths
1
Full Bath
1
Partial Bath
1,568
SqFt
$182
/SqFt
1968
Built
Subdivision:
Not in a Subdivision
County:
Granville
Call Now: 919-404-SHOW
Is this the listing for you? We can help make it yours.
919-404-SHOW
108 Seaman Street108 Seaman Street108 Seaman Street108 Seaman Street
Save
Ask
Tour
Hide
Share

Mortgage Calculator

Monthly Payment (Est.)

Enter an interest rate to see your estimated monthly payment.
Calculator powered by Showcase IDX, a Constellation1 Company. Copyright ©2026 Information is deemed reliable but not guaranteed.

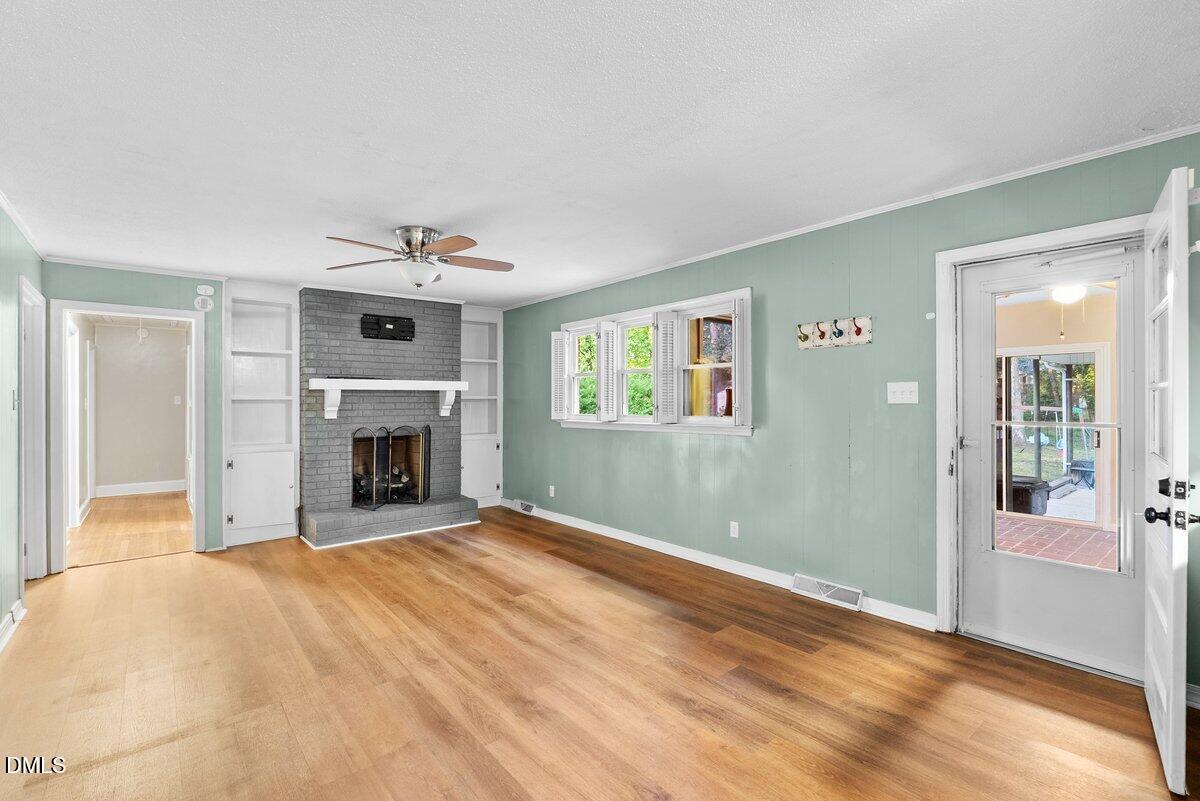
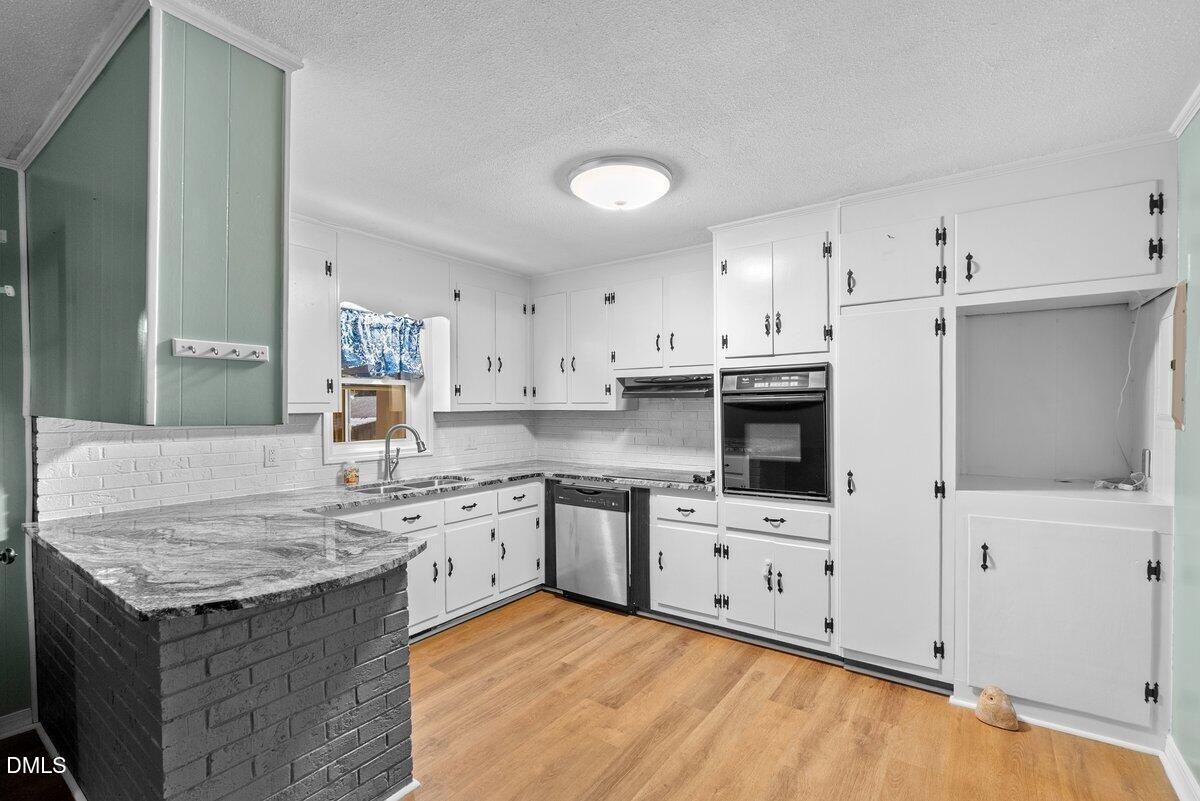
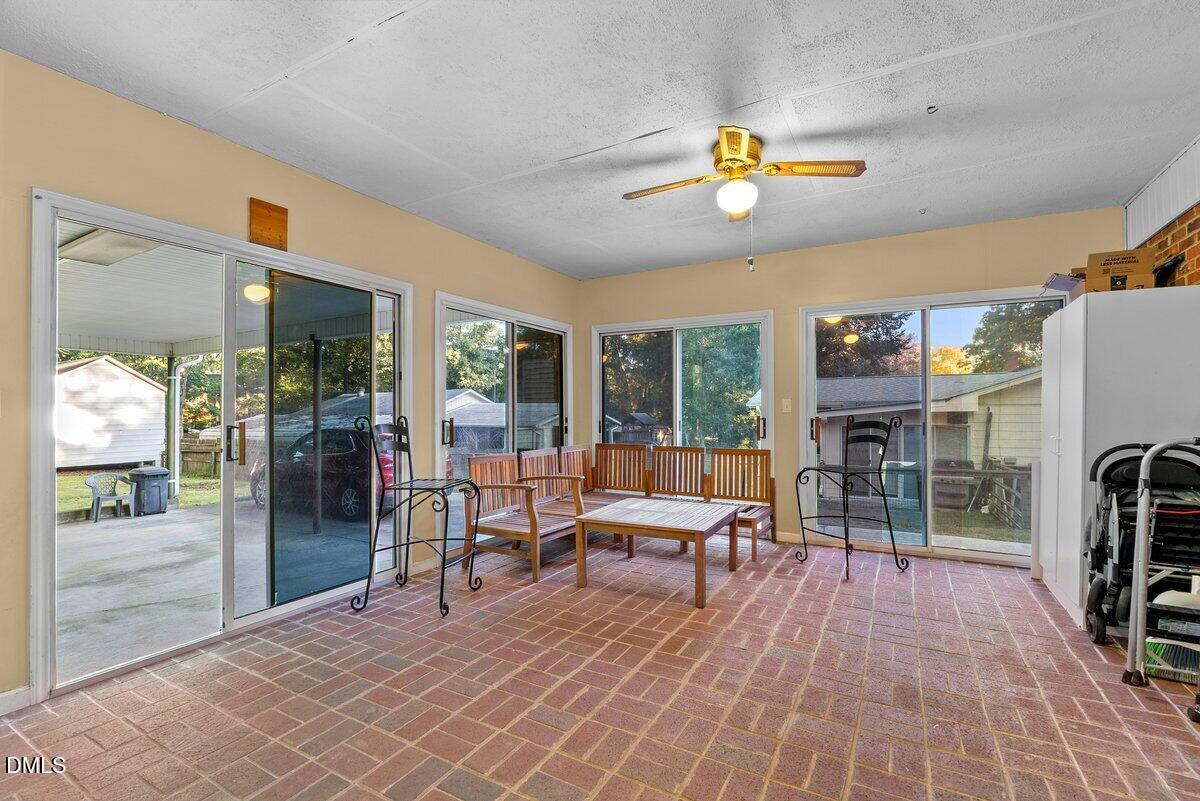
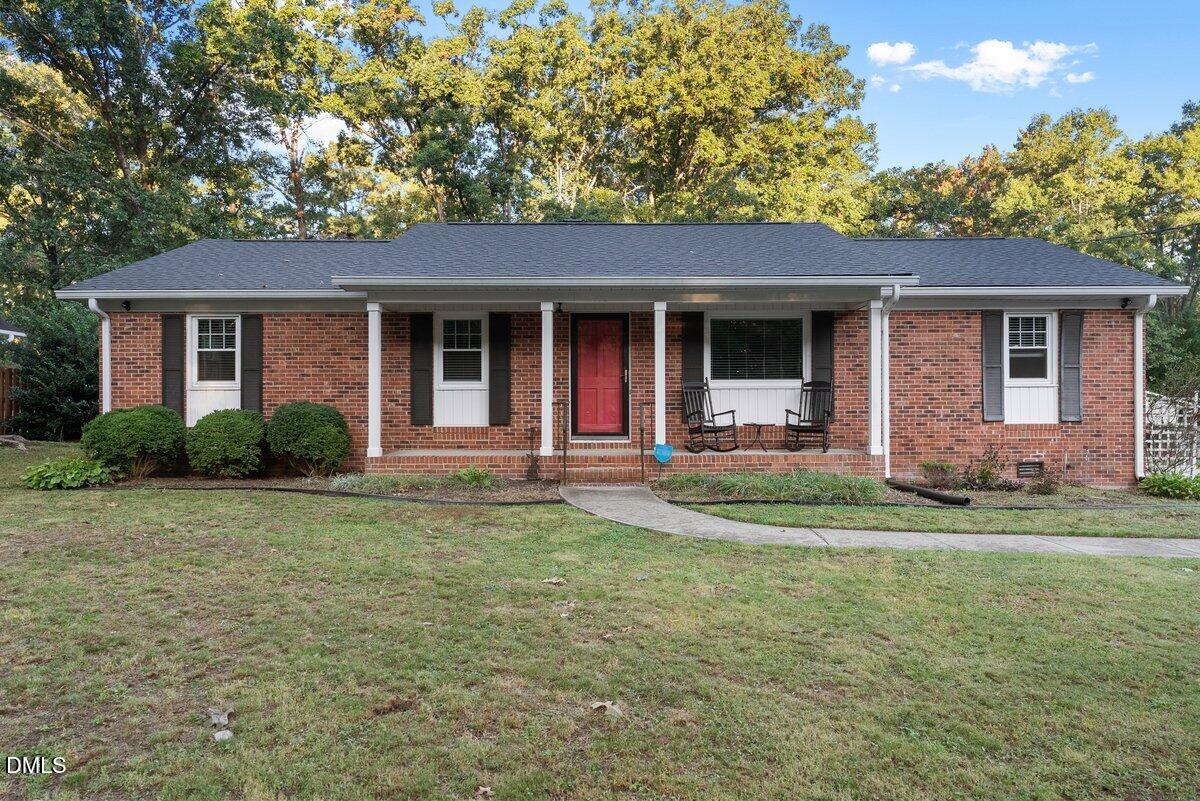
Full of timeless character and classic charm, 108 Seaman is an inviting brick ranch offers the kind of location that makes everyday living a little sweeter. Situated just a few blocks from town, you can enjoy the convenience of walking to local shops, restaurants, and downtown amenities. The covered front porch, complete with room for rocking chairs, welcomes you home and offers a perfect place to slow down and enjoy a quiet morning or a relaxing evening. Inside, you'll find the warmth of hardwood floors and a traditional floor plan featuring 3 bedrooms, 1.5 baths, a formal living room, a formal dining room, and a cozy den just off the kitchen. The covered rear-entry carport provides convenient sheltered parking, while the glass-enclosed three-season room adds a wonderful bonus space for entertaining, hobbies, or simply enjoying the changing seasons. With additional counter and cabinet space and an oversized stainless steel sink, this room offers plenty of practical functionality, too. Lovingly cared for over the years, this home remains true to the era in which it was built, preserving the character, charm, and traditional feel that can be hard to find today. If you appreciate classic homes, inviting spaces, and the convenience of being just a short stroll from town, this charming brick ranch is ready to welcome you home!

Save
Ask
Tour
Hide
Share
Listing Snapshot
Price 
$285,000
Days On Site 
11 Days
Bedrooms 
3
Inside Area (SqFt) 
1,568 sqft
Total Baths 
2
Full Baths 
1
Partial Baths 
1
Lot Size 
0.4362 Acres
Year Built 
1968
MLS Number 
10197794
Status 
Active
Property Tax 
$2,104.39
HOA/Condo/Coop Fees 
N/A
Sq Ft Source 
N/A
Friends & Family
Recent Activity
2 weeks agoListing first seen on site
2 weeks agoListing updated with changes from the MLS
General Features
Acres 
0.4362
Carport 
2
Levels 
One
Parking 
CarportAttachedConcreteDirect AccessNo GarageParking Pad
Parking Spaces 
2
Property Sub Type 
Single Family Residence
Sewer 
Public Sewer
Special Circumstances 
Standard
SqFt Above 
1568
SqFt Total 
1568
Style 
Ranch
Utilities 
Natural Gas Connected
Water Source 
Public
Interior Features
Basement 
Crawl Space
Cooling 
Central Air
Fireplace 
Yes
Fireplace Features 
Den
Fireplaces 
2
Flooring 
CombinationHardwood
Heating 
Central
Interior 
Ceiling Fan(s)Eat-in KitchenGranite CountersHis and Hers Closets
Laundry Features 
Laundry RoomMain LevelWasher Hookup
Main Level Bedrooms 
3
Bedroom 2 
Dimensions - 13.0 x 11.0Level - Main
Bedroom 3 
Dimensions - 13.0 x 10.0Level - Main
Den 
Dimensions - 20.0 x 13.0Level - Main
Kitchen 
Dimensions - 13.0 x 10.0Level - Main
Living Room 
Dimensions - 13.0 x 10.0Level - Main
Master Bedroom 
Dimensions - 12.0 x 12.0Level - Main
Sunroom 
Dimensions - 22.0 x 14.0Level - Main
Save
Ask
Tour
Hide
Share
Exterior Features
Construction Details 
Brick Veneer
Lot Features 
Back YardFew TreesFront YardPrivate
Patio And Porch 
CoveredPorch
Road Frontage 
City Street
Roof 
Shingle
Community Features
Financing Terms Available 
CashConventional
Roads 
Asphalt
Schools
School District
Unknown
Elementary School
Granville County Schools
Middle School
Granville County Schools
High School
Granville County Schools
Listing courtesy of Benji Hight of Northern Point Realty


Listings that are marked with an icon are provided courtesy of the Triangle MLS, Inc. of North Carolina, Internet Data Exchange Database. Copyright 2026 Triangle MLS, Inc. of North Carolina. All rights reserved.

Last checked: 2026-10-22 12:00 AM UTC

Neighborhood & Commute
Source: Walkscore
Disclosure: Community information and market data powered by Constellation Data Labs. Information is deemed reliable but not guaranteed.
Save
Ask
Tour
Hide
Share