Save
Ask
Tour
Hide
Share
$549,000
5 Days On Site

6426 Heartwood Drive
Chapel Hill, NC 27516

For Sale|Single Family Residence|Active
2
Beds
2
Total Baths
2
Full Baths
1,895
SqFt
$290
/SqFt
1991
Built
Subdivision:
Heartwood at Blackwood Mtn
County:
Orange
Call Now: 919-404-SHOW
Is this the listing for you? We can help make it yours.
919-404-SHOW
Upcoming Open Houses
Sun, Oct 18, 12:00 PM - 2:00 PM
6426 Heartwood Drive6426 Heartwood Drive6426 Heartwood Drive6426 Heartwood Drive
Save
Ask
Tour
Hide
Share

Mortgage Calculator

Monthly Payment (Est.)

Enter an interest rate to see your estimated monthly payment.
Calculator powered by Showcase IDX, a Constellation1 Company. Copyright ©2026 Information is deemed reliable but not guaranteed.

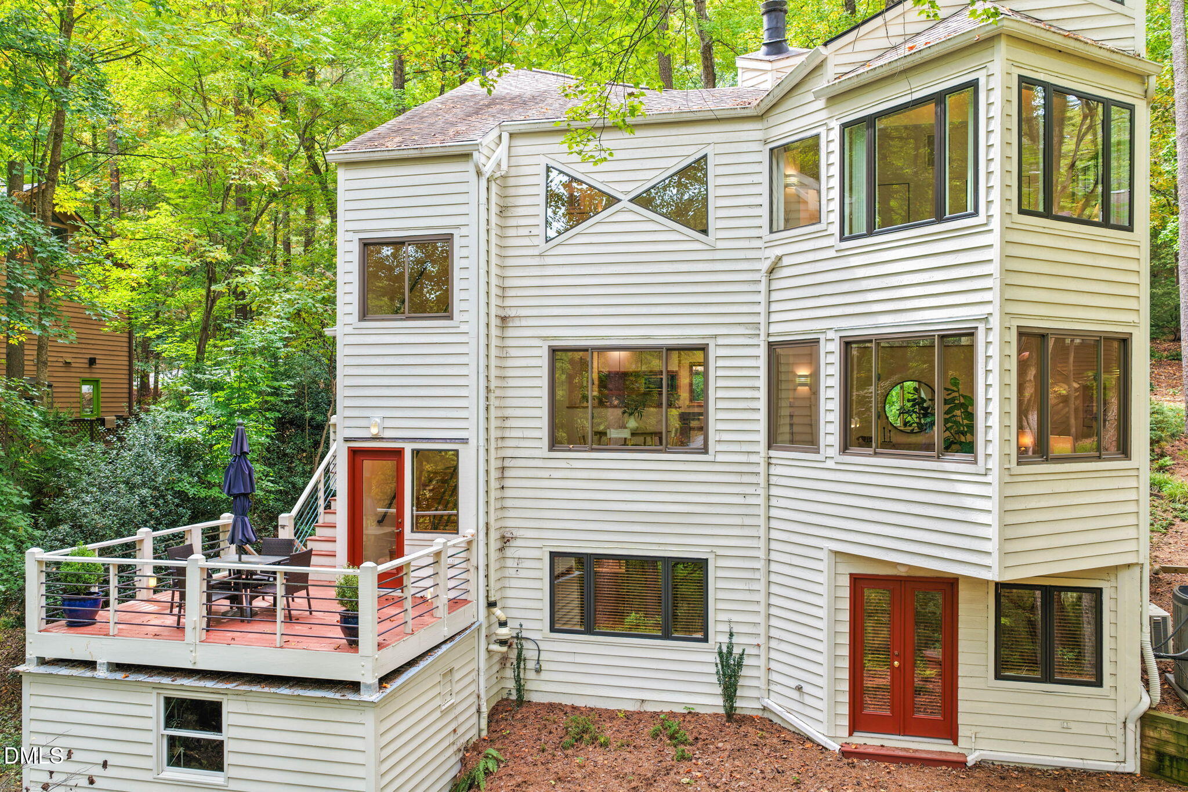
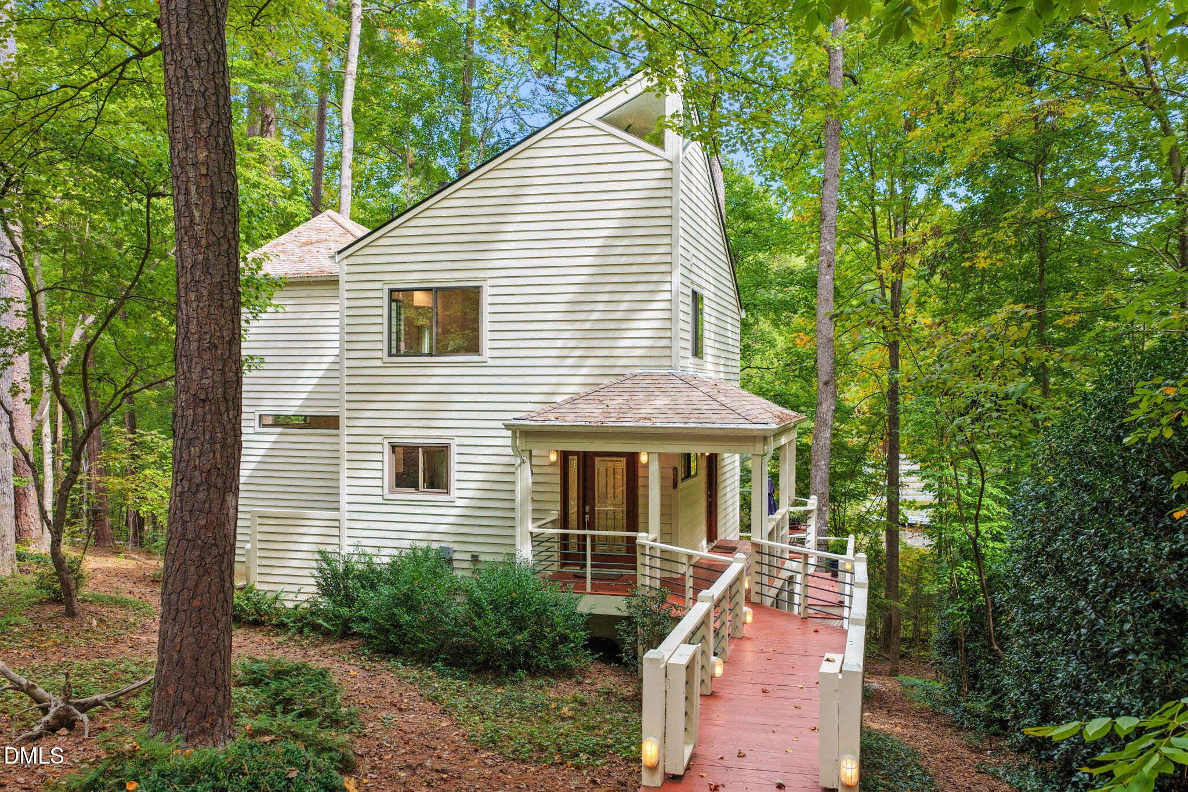
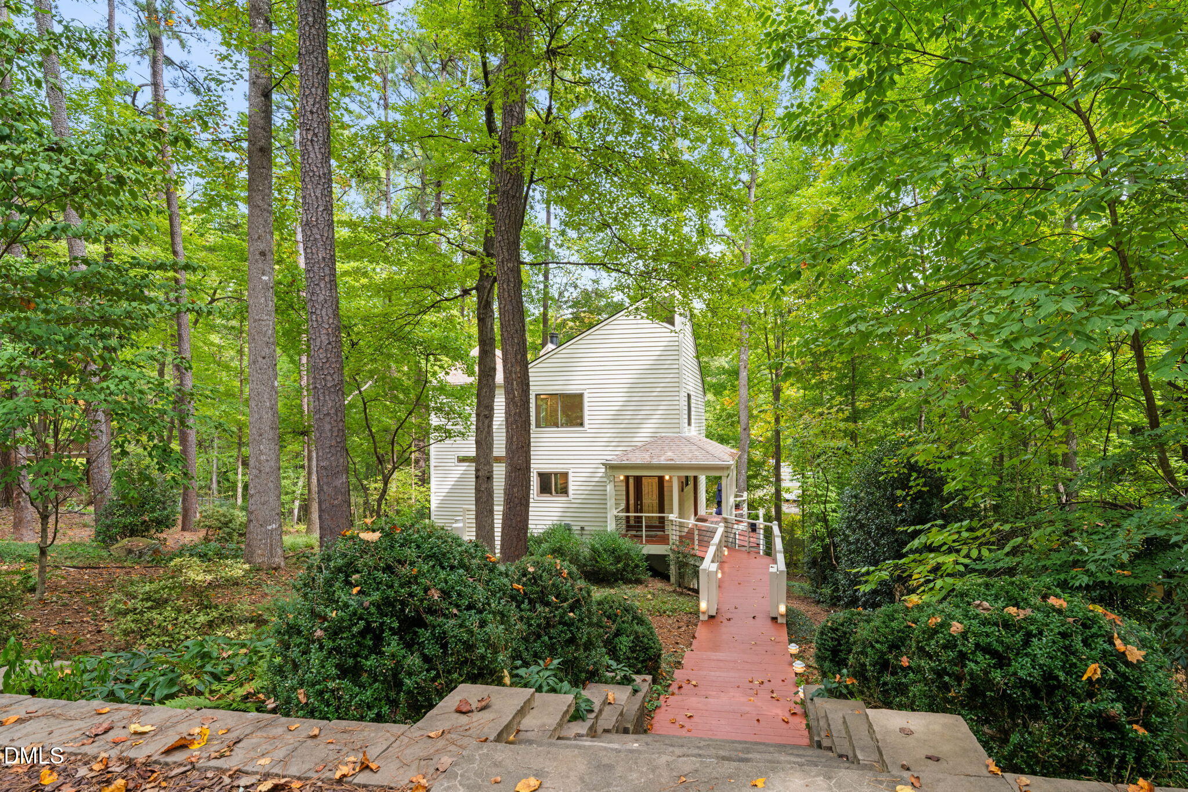
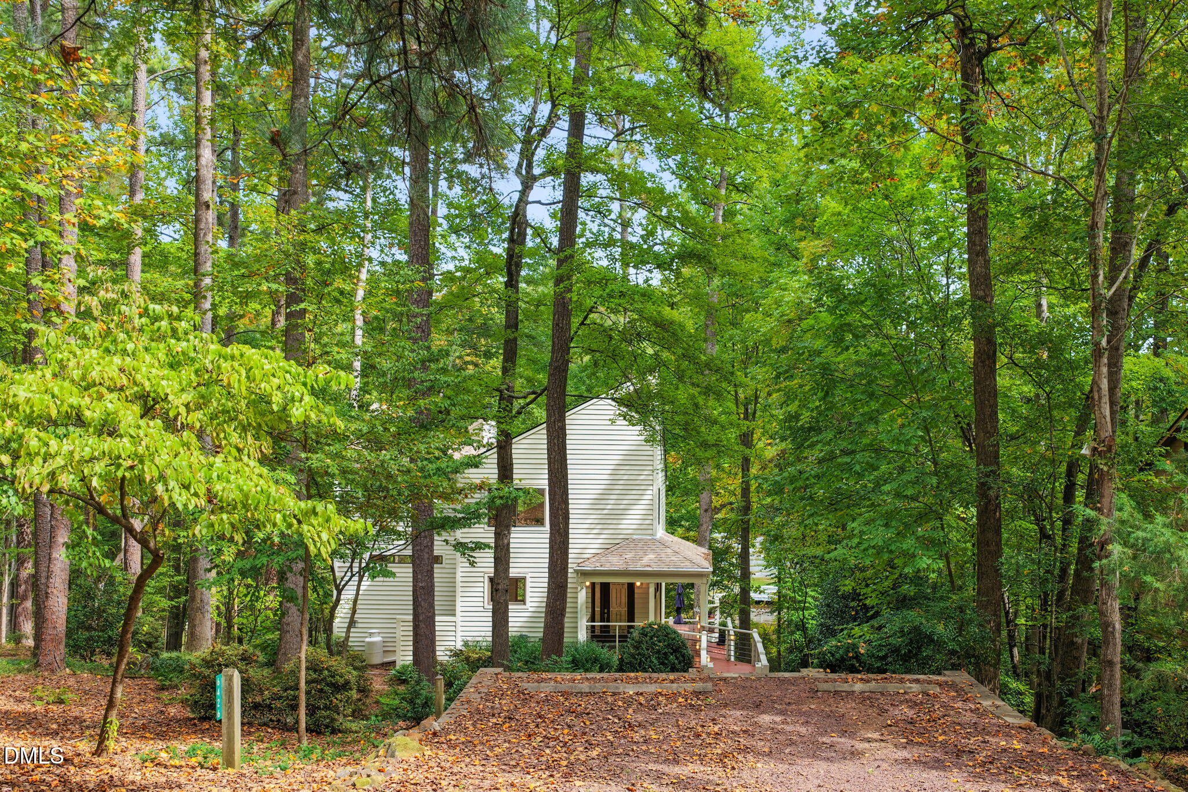
Exquisite John Hartley contemporary home with water views! This stunning one-of-a-kind design features signature Hartley touches: expansive windows, high end natural finishes, abundant light, and rooms with unique architectural interest. Enjoy stellar design and construction, all perfectly set on the near half acre lot to capture the gorgeous pond below. The entire back of the home: Living, Dining, Bedrooms and sitting room, all overlook the water. You can swim, boat, and fish! Or just sit back and enjoy the sun shimmering on the water from your large back deck. Inside, you'll relish the soaring two story ceiling with custom "bow tie" window in the Dining Room, updated or refinished hardwoods through all main living areas, and a flexible, light-filled floor plan. The house also boasts two primary suites! One up and one down, both showcasing pond views, and both with newly renovated bathrooms! Plus a large loft perfect for office, with its own loft above. Beyond, enjoy the community garden and amphitheater in this small, beloved community that's just a stones throw to the Emerson Waldorf School. Feel a world away, yet be just minutes from major highways and universities. You're bound to leave your heart at 6426 Heartwood; it's just that special.

Save
Ask
Tour
Hide
Share
Listing Snapshot
Price 
$549,000
Days On Site 
5 Days
Bedrooms 
2
Inside Area (SqFt) 
1,895 sqft
Total Baths 
2
Full Baths 
2
Partial Baths 
N/A
Lot Size 
0.4 Acres
Year Built 
1991
MLS® Number 
10197793
Status 
Active
Property Tax 
$4,091.29
HOA/Condo/Coop Fees 
$37.5 monthly
Sq Ft Source 
N/A
Friends & Family
Recent Activity
6 days agoListing first seen on site
6 days agoListing updated with changes from the MLS®
General Features
Acres 
0.4
Foundation 
Permanent
Levels 
Three Or More
Parking 
GravelParking Pad
Parking Spaces 
2
Property Sub Type 
Single Family Residence
Sewer 
Septic Tank
Special Circumstances 
Standard
SqFt Above 
1295
SqFt Below 
600
SqFt Total 
1895
Style 
Contemporary
Water Source 
Public
Zoning 
PDHR1
Interior Features
Appliances 
DishwasherGas OvenRefrigerator
Cooling 
Central Air
Fireplace 
Yes
Fireplace Features 
Dining RoomFree StandingGlass DoorsGreat RoomWood Burning
Flooring 
Ceramic TileHardwoodVinyl
Heating 
CentralForced Air
Interior 
Cathedral Ceiling(s)Ceiling Fan(s)Entrance FoyerHigh CeilingsHigh Speed InternetNatural WoodworkOpen Floorplan
Laundry Features 
Laundry Closet
Window Features 
Aluminum FramesInsulated WindowsWood Frames
Bedroom 2 
Dimensions - 13.0 x 11.0Level - Lower
Bonus Room 
Dimensions - 13.0 x 11.0Level - Lower
Dining Room 
Dimensions - 12.0 x 11.0Level - First
Entrance Hall 
Dimensions - 6.0 x 5.5Level - Main
Kitchen 
Dimensions - 12.8 x 8.8Level - First
Living Room 
Dimensions - 20.0 x 15.0Level - First
Loft 
Dimensions - 12.0 x 11.0Level - Second
Master Bedroom 
Dimensions - 16.4 x 14.3Level - Second
Other 
Dimensions - 16.0 x 13.0Level - Main
Workshop 
Dimensions - 15.0 x 10.0Level - Lower
Save
Ask
Tour
Hide
Share
Exterior Features
Construction Details 
Cedar
Exterior 
Private Yard
Lot Features 
Back YardMany TreesSlopedViewsWaterfrontWoodedFew Trees
Patio And Porch 
DeckFront PorchRear PorchSide PorchWrap Around
Roof 
Shingle
View 
PondTrees/Woods
Waterfront Features 
WaterfrontWaterfront Access
Waterview 
PondTrees/Woods
Windows/Doors 
Aluminum FramesInsulated WindowsWood Frames
Community Features
Association Amenities 
Picnic AreaPond Year Round
Association Fee 
$450.0
Association Fee Frequency 
Annually
Community Features 
Lake
Financing Terms Available 
1031 ExchangeCashConventionalFHAUSDA LoanVA Loan
Schools
School District
Unknown
Elementary School
Orange - New Hope Elementary
Middle School
Orange - A L Stanback Middle
High School
Orange - Cedar Ridge High
Listing courtesy of Wendy Tanson of Nest Realty of the Triangle


Listings that are marked with an icon are provided courtesy of the Triangle MLS, Inc. of North Carolina, Internet Data Exchange Database. Copyright 2026 Triangle MLS, Inc. of North Carolina. All rights reserved.

Last checked: 2026-10-16 08:11 AM UTC

Neighborhood & Commute
Source: Walkscore
Disclosure: Community information and market data powered by Constellation Data Labs. Information is deemed reliable but not guaranteed.
Save
Ask
Tour
Hide
Share