Save
Ask
Tour
Hide
Share
$444,000
7 Days On Site

507 Town Crier Court
Hillsborough, NC 27278

For Sale|Single Family Residence|Active
4
Beds
3
Total Baths
2
Full Baths
1
Partial Bath
1,852
SqFt
$240
/SqFt
1998
Built
Subdivision:
Cornwallis Hills
County:
Orange
Call Now: 919-404-SHOW
Is this the listing for you? We can help make it yours.
919-404-SHOW
Upcoming Open Houses
Sun, Oct 18, 1:30 PM - 3:00 PM
507 Town Crier Court507 Town Crier Court507 Town Crier Court507 Town Crier Court
Save
Ask
Tour
Hide
Share

Mortgage Calculator

Monthly Payment (Est.)

Enter an interest rate to see your estimated monthly payment.
Calculator powered by Showcase IDX, a Constellation1 Company. Copyright ©2026 Information is deemed reliable but not guaranteed.

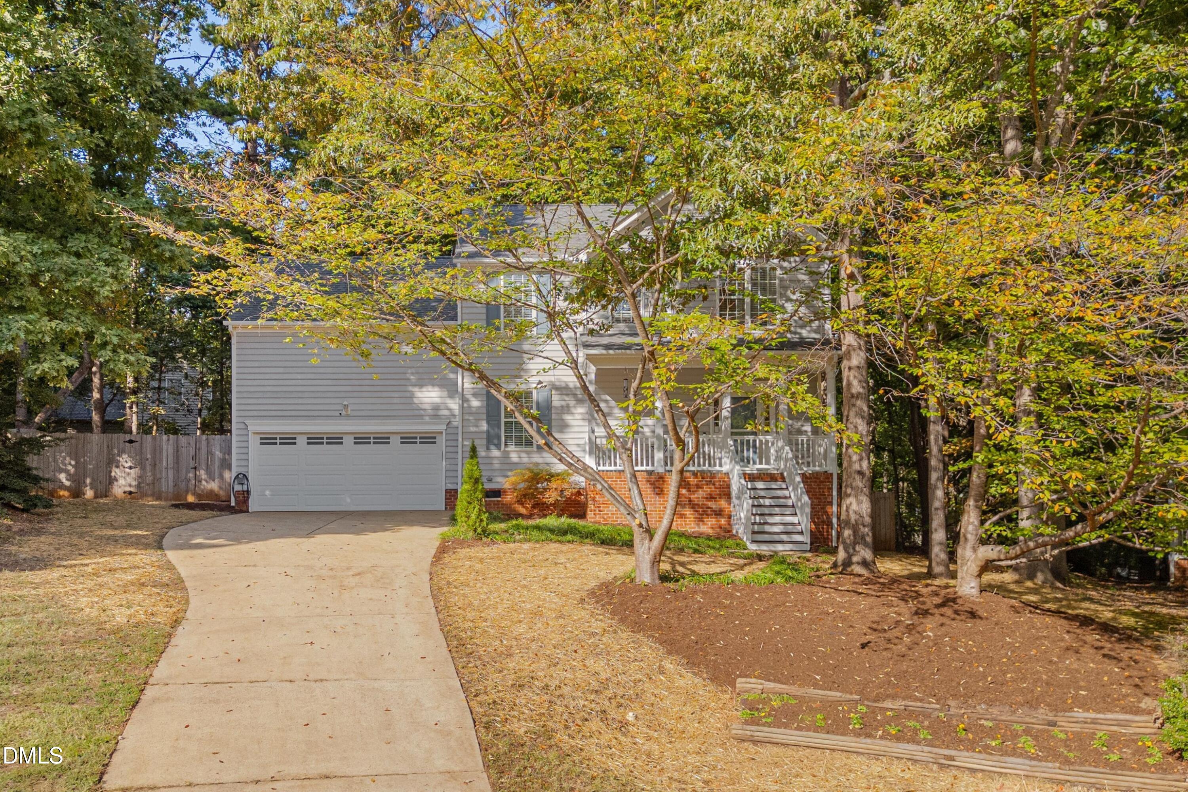
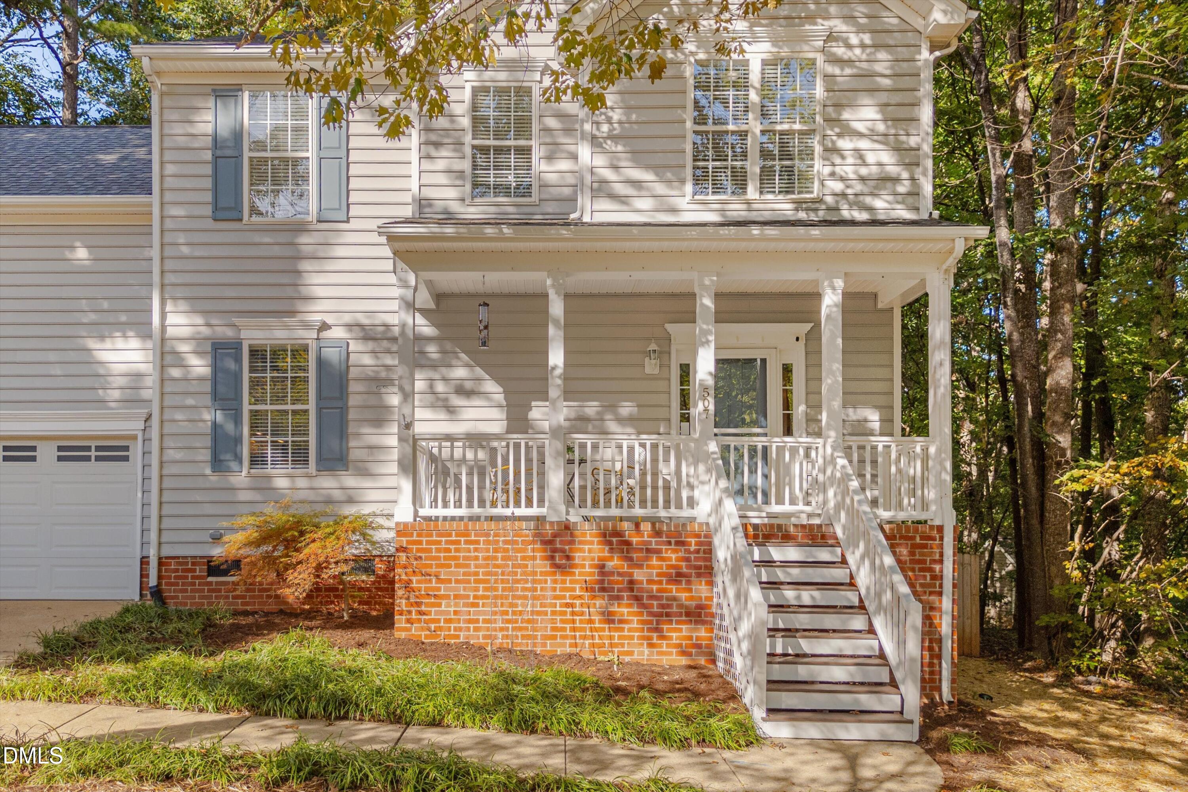
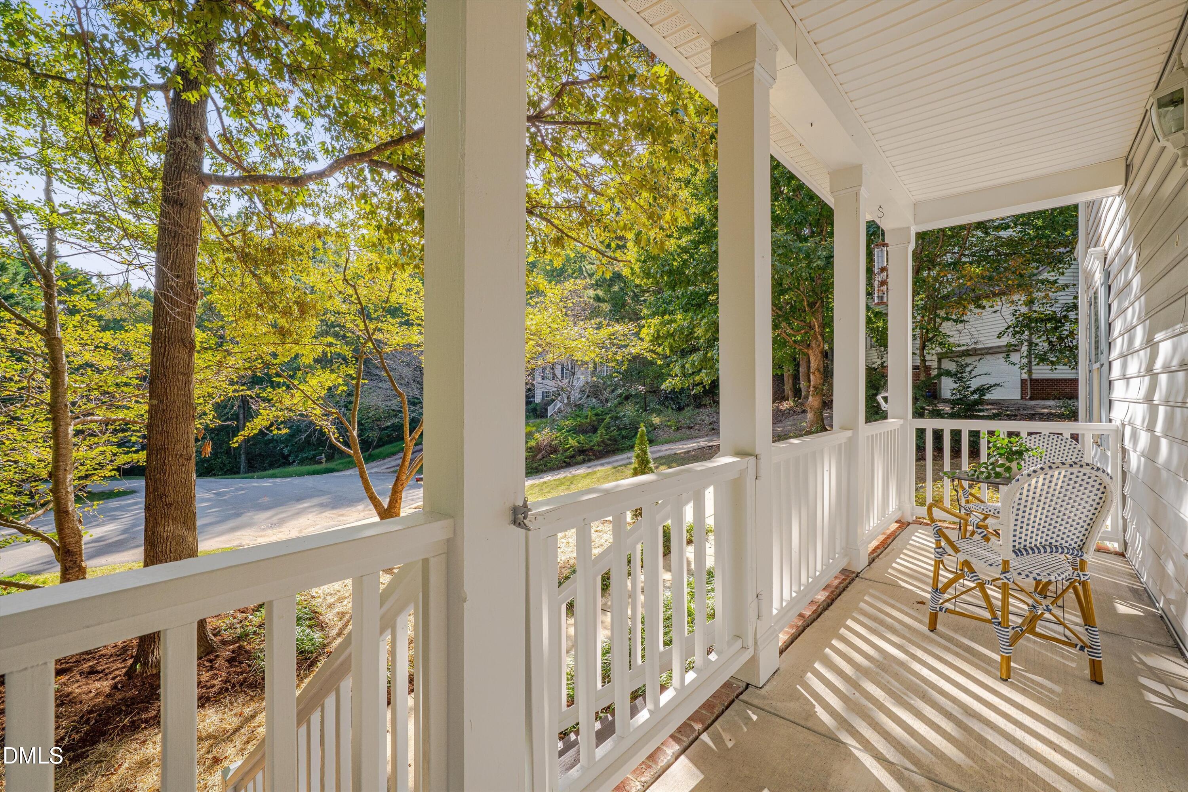
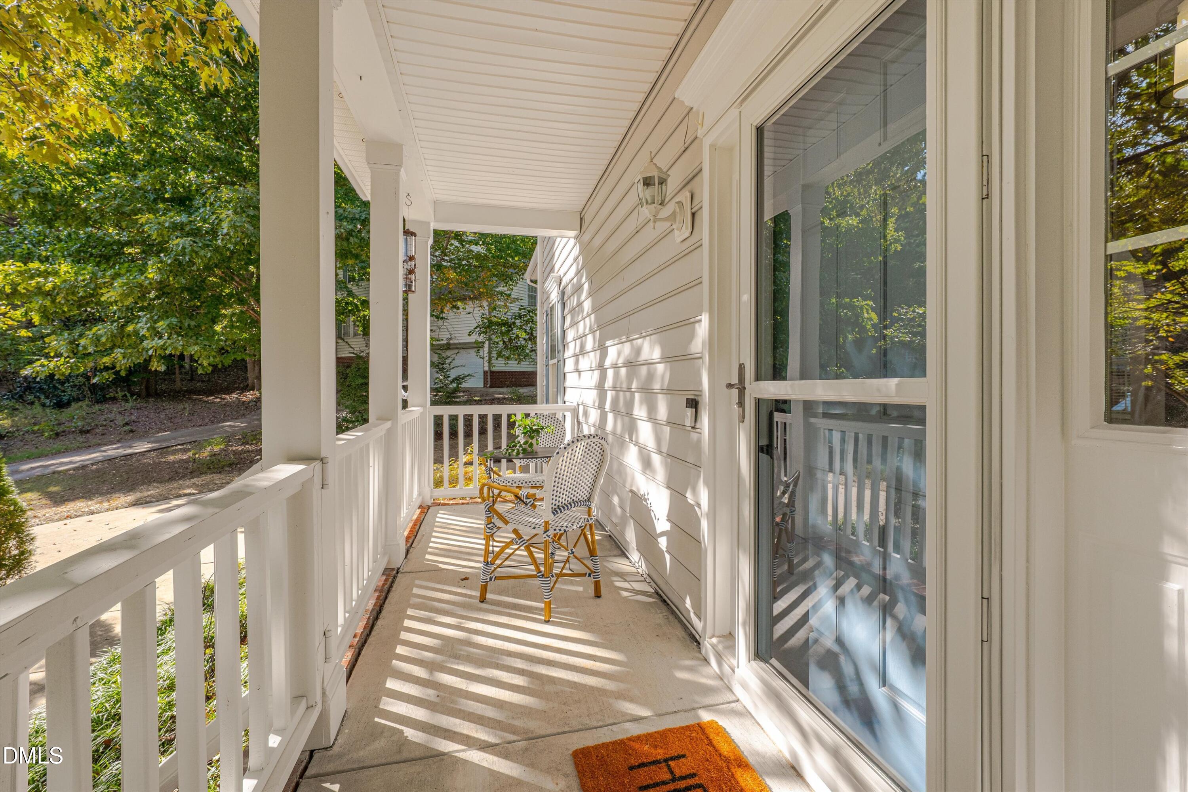
Have you always wanted to live the small town life just minutes away from bigger cities? Welcome to your wooded oasis found in the comfort of an established neighborhood just five minutes from Historic Downtown Hillsborough! The freshly painted 507 Town Crier is a two story home with a two car garage and fenced back yard on a quiet cul de sac in Cornwallis Hills. Mature Cherry Blossom trees greet you as you pull into the driveway. The front door opens into a sunny living room with gas log fireplace and expands into the bright kitchen and dining area. Your back yard features a deck, pebbled fire pit area, and native, mature trees. Upstairs is fresh with brand new carpet, and four sizable bedrooms. The primary bedroom has vaulted ceilings, two closets, and a natural light-filled bathroom. The sellers of this home have added an EV charger that conveys. They also completed a crawlspace encapsulation this year, giving this home modern efficiency! Town Crier Court is five minutes from Occoneechee Mountain State Park, eight minutes from Historic Occoneechee Speedway Trail, five minutes from a UNC hospital, and twenty minutes to UNC Chapel Hill. This charming home in the coveted Cornwallis Hills neighborhood and the beloved town of Hillsborough can be all yours today!

Save
Ask
Tour
Hide
Share
Listing Snapshot
Price 
$444,000
Days On Site 
7 Days
Bedrooms 
4
Inside Area (SqFt) 
1,852 sqft
Total Baths 
3
Full Baths 
2
Partial Baths 
1
Lot Size 
0.29 Acres
Year Built 
1998
MLS® Number 
10197792
Status 
Active
Property Tax 
$5,657.81
HOA/Condo/Coop Fees 
$24.5 monthly
Sq Ft Source 
N/A
Friends & Family
Recent Activity
a week agoListing first seen on site
a week agoListing updated with changes from the MLS®
General Features
Acres 
0.29
Attached Garage 
Yes
Direction Faces 
South
Disclosures 
Seller Disclosure
Garage 
Yes
Garage Spaces 
2
Levels 
Two
Parking 
AttachedGarage
Property Sub Type 
Single Family Residence
Sewer 
Public Sewer
Special Circumstances 
Standard
SqFt Above 
1852
SqFt Total 
1852
Style 
Transitional
Utilities 
Cable AvailableElectricity ConnectedNatural Gas ConnectedPhone AvailableSewer ConnectedWater Connected
Water Source 
Public
Zoning 
R15
Interior Features
Appliances 
DryerDishwasherMicrowaveRangeRefrigeratorWasher
Basement 
Crawl Space
Cooling 
Central Air
Fireplace 
Yes
Fireplace Features 
Living Room
Fireplaces 
1
Flooring 
CarpetLaminateVinyl
Heating 
Forced Air
Interior 
Ceiling Fan(s)
Laundry Features 
Laundry Closet
Window Features 
Blinds
Bedroom 2 
Dimensions - 10.0 x 11.1Level - Second
Bedroom 3 
Dimensions - 10.3 x 9.8Level - Second
Bedroom 4 
Dimensions - 12.0 x 15.5Level - Second
Dining Room 
Dimensions - 10.5 x 13.0Level - Main
Kitchen 
Dimensions - 14.4 x 11.3Level - Main
Living Room 
Dimensions - 16.2 x 15.0Level - Main
Master Bedroom 
Dimensions - 14.2 x 12.1Level - Second
Save
Ask
Tour
Hide
Share
Exterior Features
Construction Details 
Vinyl Siding
Exterior 
Fire Pit
Fencing 
WoodFenced
Lot Features 
Back YardCul-De-Sac
Roof 
Shingle
Windows/Doors 
Blinds
Community Features
Association Amenities 
Picnic AreaPlayground
Association Fee 
$294.0
Association Fee Frequency 
Annually
Community Features 
Park
Financing Terms Available 
CashConventionalFHAUSDA LoanVA Loan
Schools
School District
Unknown
Elementary School
Orange - Grady Brown Elementary
Middle School
Orange - A L Stanback Middle
High School
Orange - Cedar Ridge High
Listing courtesy of Colleen Ellis of Keller Williams Elite Realty


Listings that are marked with an icon are provided courtesy of the Triangle MLS, Inc. of North Carolina, Internet Data Exchange Database. Copyright 2026 Triangle MLS, Inc. of North Carolina. All rights reserved.

Last checked: 2026-10-17 11:28 PM UTC

Neighborhood & Commute
Source: Walkscore
Disclosure: Community information and market data powered by Constellation Data Labs. Information is deemed reliable but not guaranteed.
Save
Ask
Tour
Hide
Share