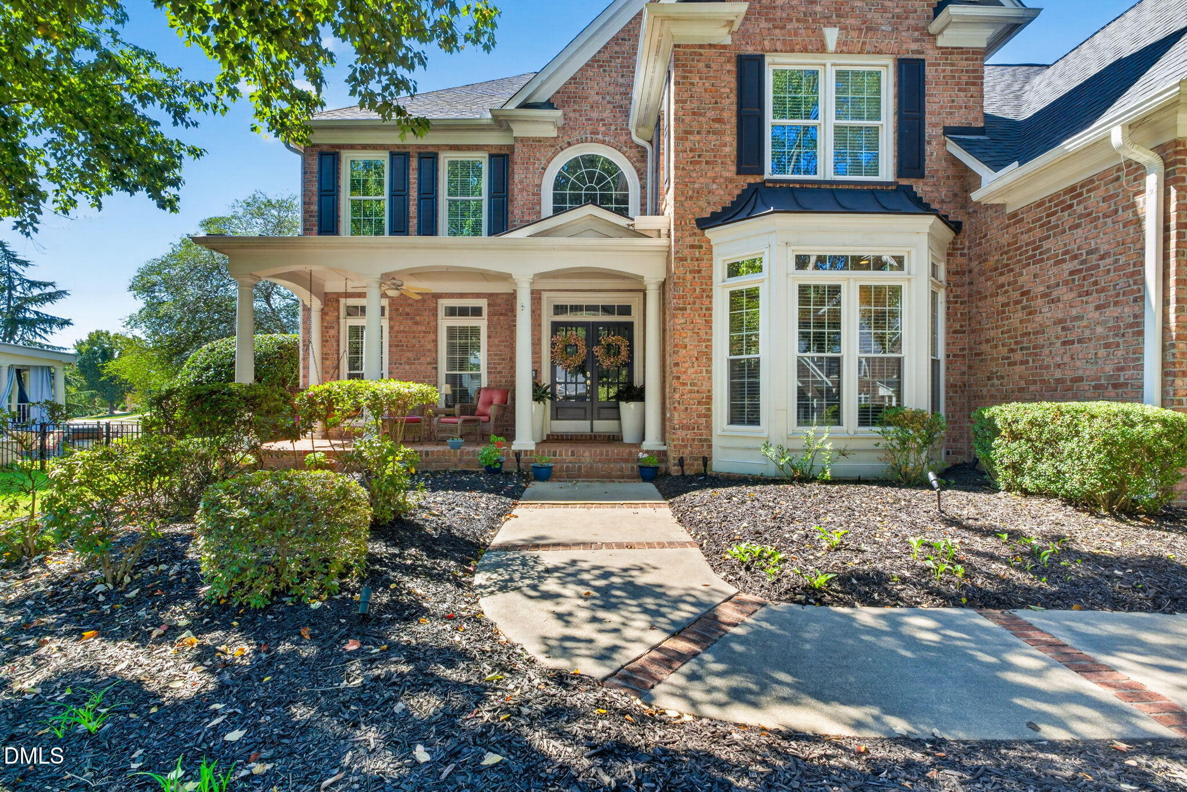
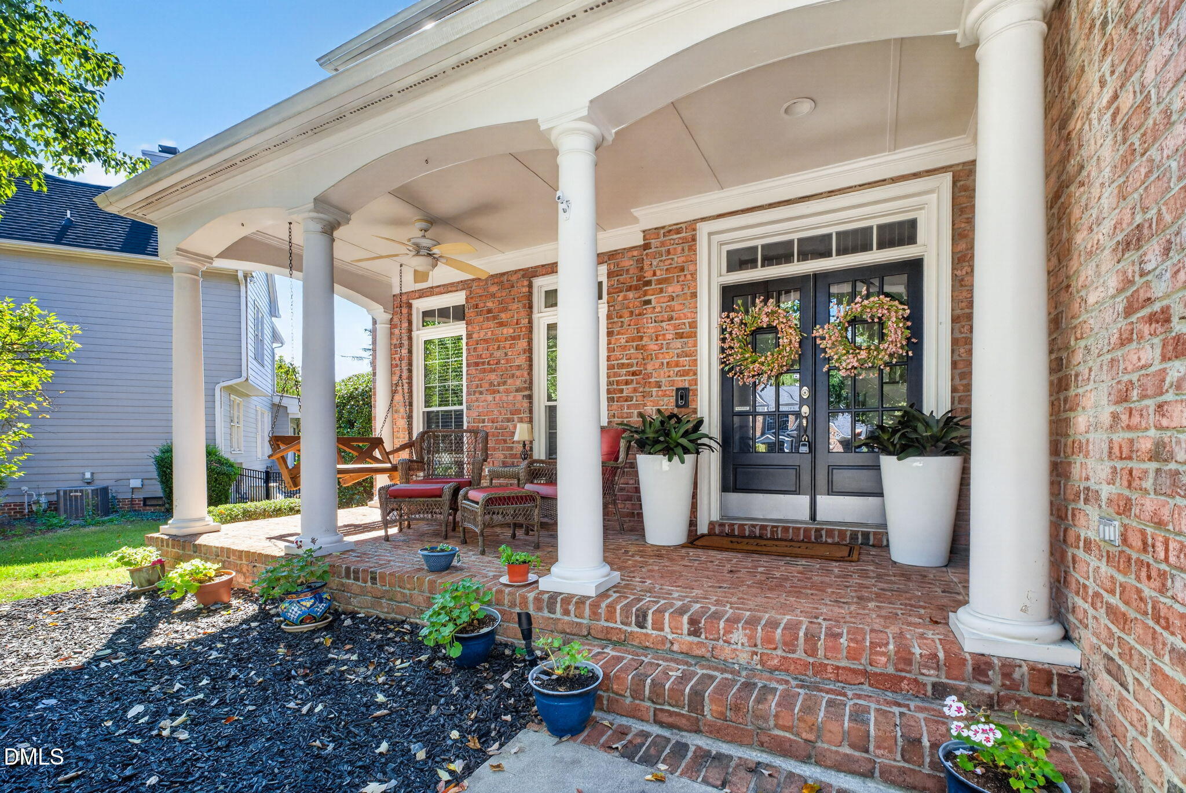
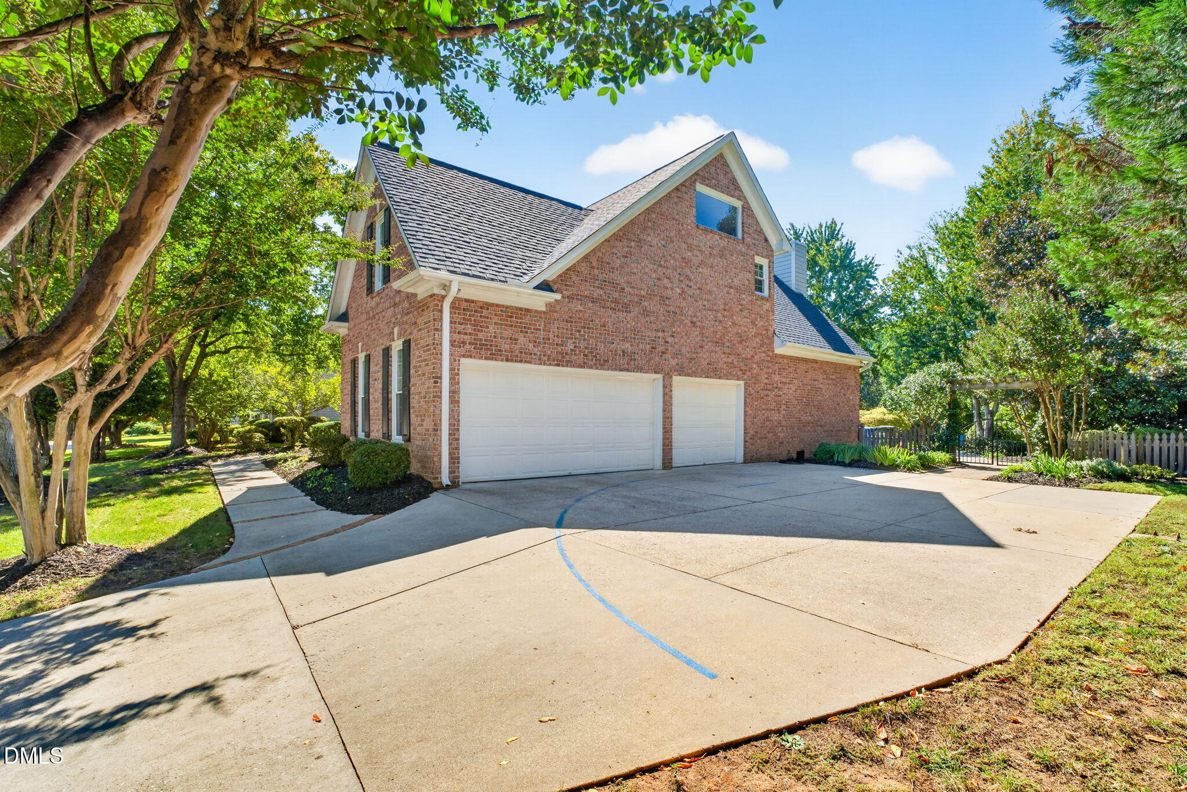
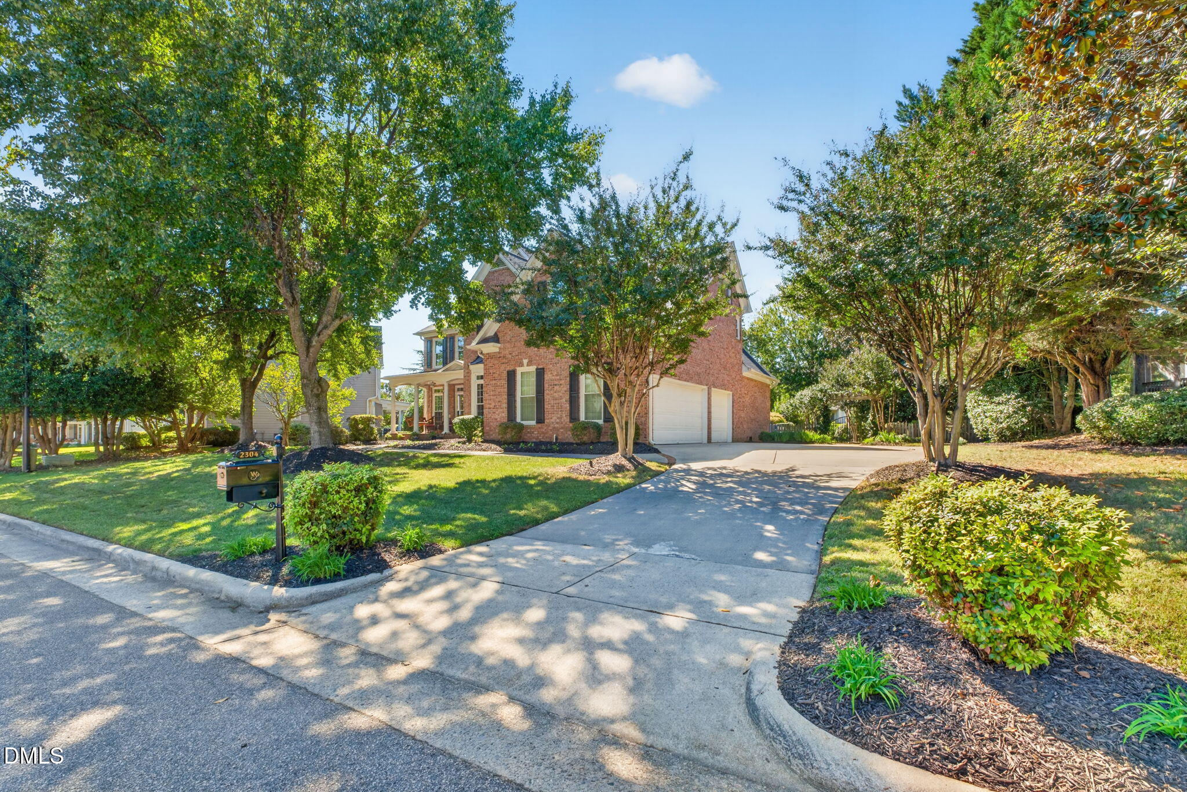
Welcome to 2304 Narrawood Street, where comfort, space, and peaceful living come together! Set in the beautiful Wakefield Plantation golf course community, this home offers the perfect place to relax, gather, and make lasting memories. Step inside to find a bright, open layout with plenty of room for family and friends. The large family room has soaring ceilings, built-ins, and a stunning stone fireplace. The updated kitchen opens to the main living space, making it easy to cook, visit, and entertain. The spacious primary suite offers a cozy sitting area and a spa-like bath. A third-floor bonus space gives you even more room to work, play, or unwind. With updated windows, HVAC, and roof, many of the big ticket items have already been done. Outside, your own backyard retreat awaits! Enjoy sunny days by the in-ground saltwater pool, host cookouts, or simply take in the peaceful setting. The flat, usable yard offers plenty of space for fun and outdoor living. A 3-car, side-facing garage and front porch add both function and curb appeal. With beautiful surroundings, room to spread out, and a wonderful golf course community to call home, this listing offers more than a place to live. It's a place to love coming home to!
Save
Ask
Tour
Hide
Share
Listing Snapshot
Price
$899,900
Days On Site
0 Days
Bedrooms
4
Inside Area (SqFt)
3,781 sqft
Total Baths
4
Full Baths
3
Partial Baths
1
Lot Size
0.33 Acres
Year Built
1999
MLS® Number
10197781
Status
Coming Soon
Property Tax
$8,378.85
HOA/Condo/Coop Fees
$26.83 monthly
Sq Ft Source
N/A
Friends & Family
React
Comment
Invite
No Comments Yet
Did you know? You can invite friends and family to your search. They can join your search, rate and discuss listings with you.
Recent Activity
5 hours ago
Status changed to Coming Soon
5 hours ago
Listing updated with changes from the MLS®
18 hours ago
Listing first seen on site
General Features
Acres
0.33
Attached Garage
Yes
Garage
Yes
Garage Spaces
3
Levels
Two
Parking
AttachedGarageDrivewayGarage Faces Side
Parking Spaces
5
Property Sub Type
Single Family Residence
Sewer
Public Sewer
Special Circumstances
Standard
SqFt Above
3781
SqFt Total
3781
Style
Traditional
Utilities
Cable AvailableElectricity ConnectedNatural Gas ConnectedSewer ConnectedWater Connected
Water Source
Public
Zoning
R-6
Interior Features
Appliances
Bar FridgeBuilt-In RefrigeratorDouble OvenDishwasherGas CooktopMicrowavePlumbed For Ice MakerRange HoodTankless Water HeaterWasher/DryerWarming DrawerOven
Basement
Crawl Space
Cooling
Central AirCeiling Fan(s)Zoned
Fireplace
Yes
Fireplace Features
Family RoomGas Log
Fireplaces
1
Flooring
CarpetHardwoodTile
Heating
Forced AirNatural GasZoned
Interior
Built-in FeaturesBookcasesCathedral Ceiling(s)Ceiling Fan(s)Double VanityEntrance FoyerEat-in KitchenGranite CountersHigh CeilingsHis and Hers ClosetsKitchen IslandOpen FloorplanPantryWet BarWalk-In Closet(s)High Speed Internet
Laundry Features
Laundry RoomUpper Level
Spa
Yes
Window Features
Blinds
Bathroom 2
Level - First
Bathroom 3
Level - Second
Bathroom 4
Level - Second
Bedroom 2
Dimensions - 12.0 x 12.4Level - Second
Bedroom 3
Dimensions - 11.7 x 12.1Level - Second
Bedroom 4
Dimensions - 11.0 x 12.2Level - Second
Bonus Room
Level - Third
Breakfast Room
Dimensions - 9.3 x 16.6Level - First
Dining Room
Dimensions - 12.4 x 16.2Level - First
Entrance Hall
Dimensions - 8.5 x 13.3Level - First
Family Room
Dimensions - 19.1 x 20.3Level - First
Kitchen
Dimensions - 13.0 x 16.1Level - First
Laundry
Dimensions - 5.6 x 8.0Level - Second
Living Room
Dimensions - 12.4 x 12.6Level - First
Master Bathroom
Level - Second
Master Bedroom
Dimensions - 15.1 x 17.5Level - Second
Office
Dimensions - 12.5 x 12.7Level - First
Other
Dimensions - 15.0 x 18.8Level - SecondDescription - retreat room off of primary bedroom
Save
Ask
Tour
Hide
Share
Exterior Features
Construction Details
BrickFiber Cement
Exterior
LightingRain Gutters
Fencing
Back YardFenced
Lot Features
Back YardFront YardLandscapedLevel
Patio And Porch
CoveredPatioPorch
Pool Features
HeatedIn GroundOutdoor PoolPrivatePool/Spa ComboSalt Water
Listing courtesy of Veda Jeanine Bynum of eXp Realty, LLC - C
Listings that are marked with an icon are provided courtesy of the Triangle MLS, Inc. of North Carolina, Internet Data Exchange Database. Copyright 2026 Triangle MLS, Inc. of North Carolina. All rights reserved.
Last checked: 2026-10-10 10:37 PM UTC
Neighborhood & Commute
Source: Walkscore
Disclosure: Community information and market data powered by Constellation Data Labs. Information is deemed reliable but not guaranteed.


Did you know? You can invite friends and family to your search. They can join your search, rate and discuss listings with you.