Save
Ask
Tour
Hide
Share
$362,000
5 Days On Site

115 Lakeview Court
Garner, NC 27529

For Sale|Single Family Residence|Active
3
Beds
2
Total Baths
2
Full Baths
1,546
SqFt
$234
/SqFt
1997
Built
Subdivision:
South Ridge
County:
Johnston
Call Now: 919-404-SHOW
Is this the listing for you? We can help make it yours.
919-404-SHOW
115 Lakeview Court115 Lakeview Court115 Lakeview Court115 Lakeview Court
Save
Ask
Tour
Hide
Share

Mortgage Calculator

Monthly Payment (Est.)

Enter an interest rate to see your estimated monthly payment.
Calculator powered by Showcase IDX, a Constellation1 Company. Copyright ©2026 Information is deemed reliable but not guaranteed.

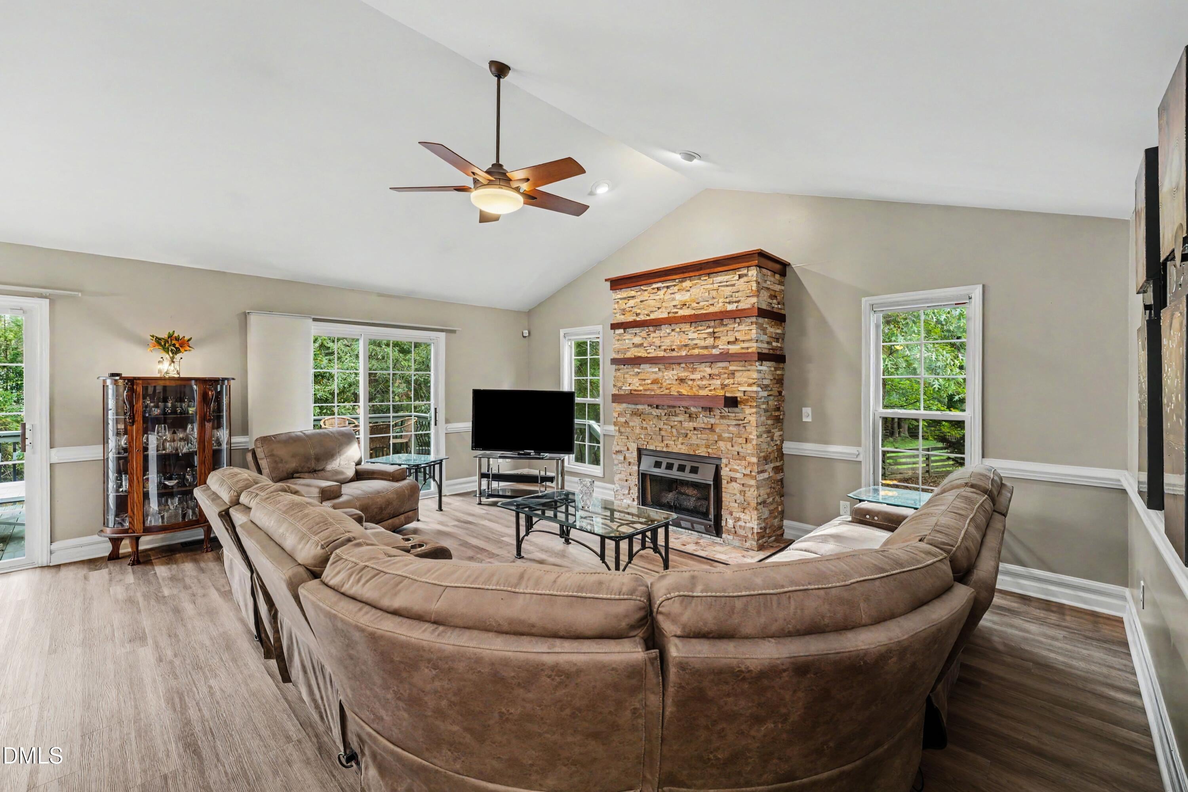
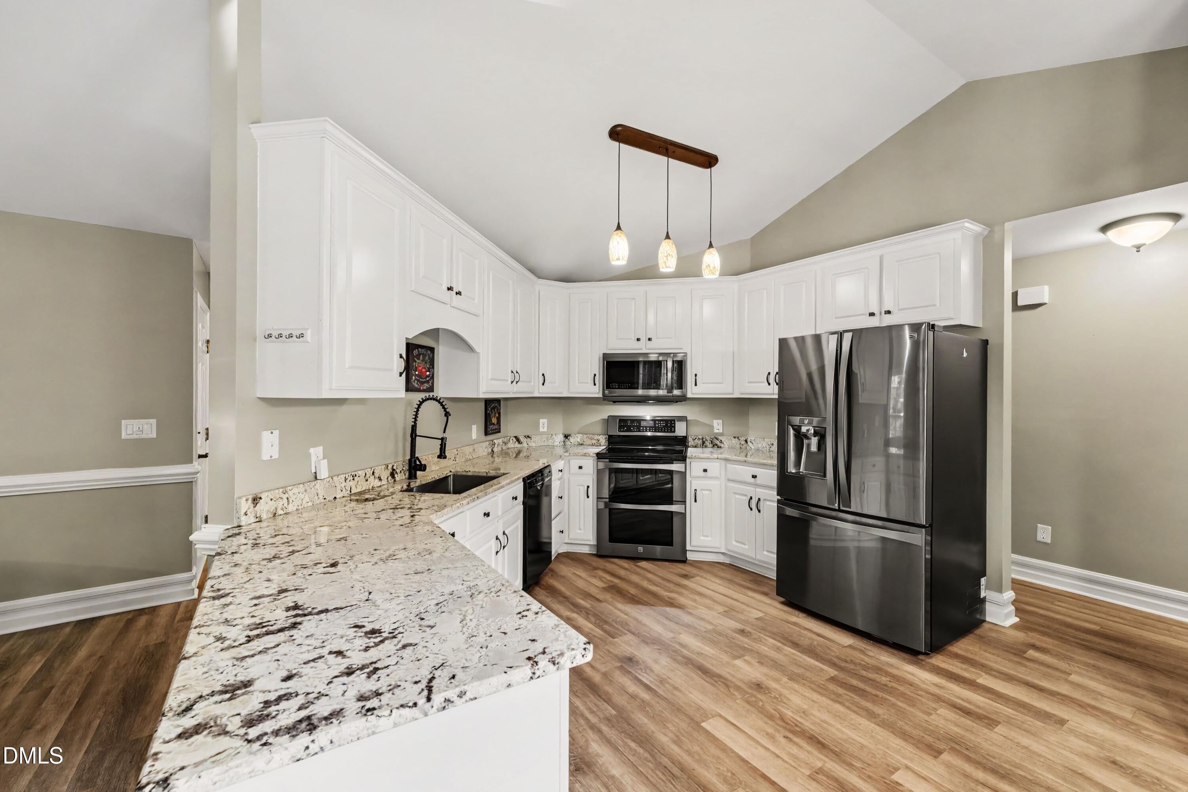
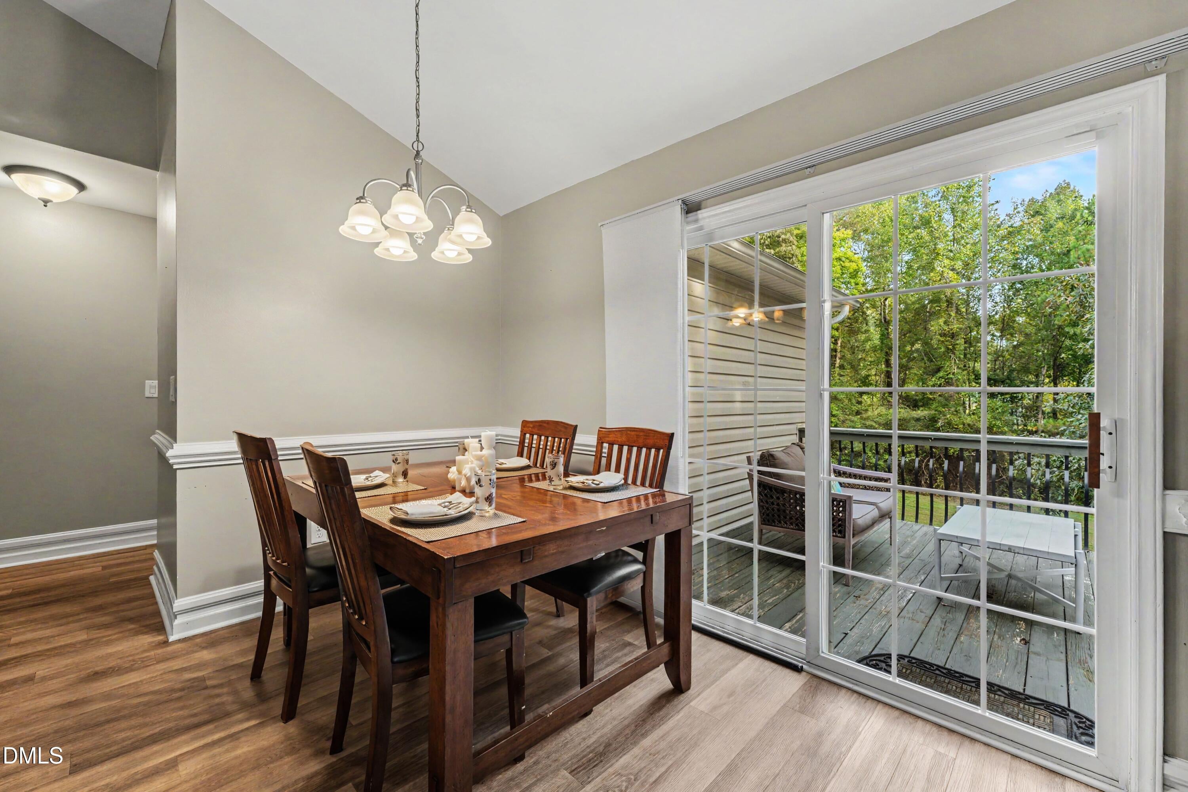
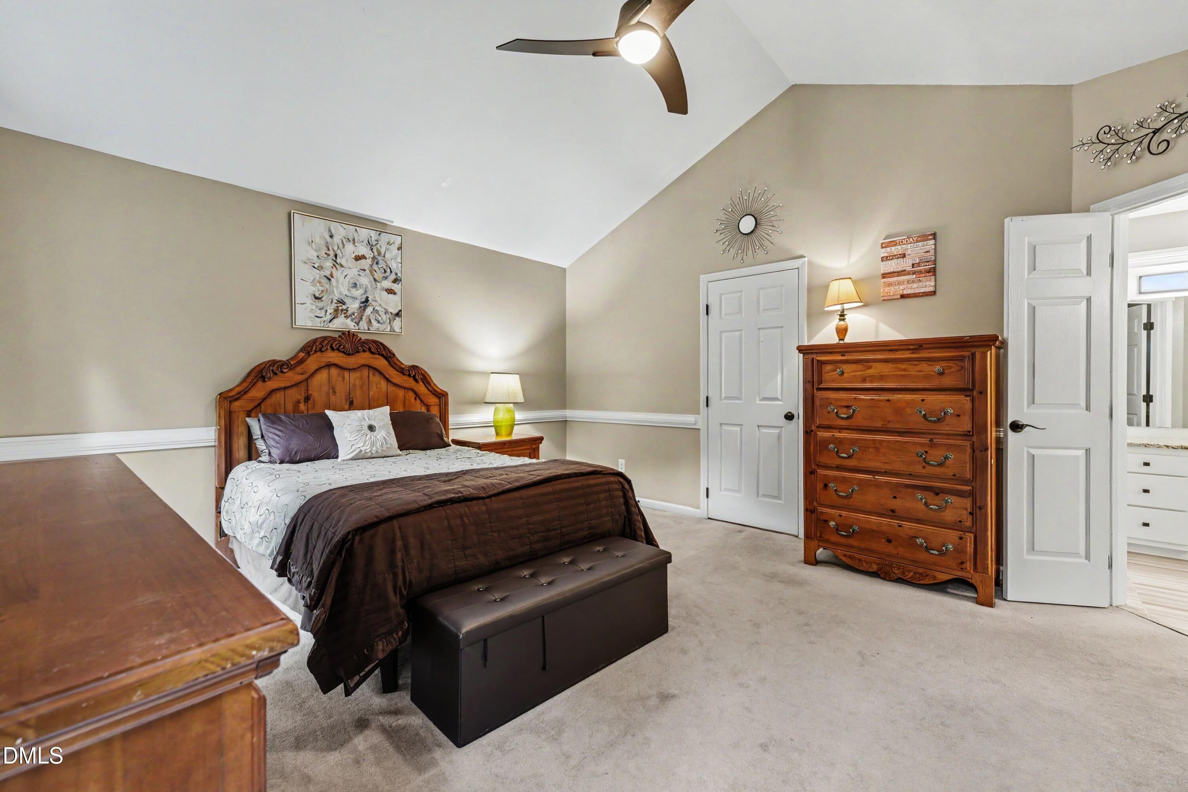
Welcome home to this charming one-level 3-bedroom, 2-bath home nestled on a quiet cul-de-sac in a peaceful neighborhood. The thoughtfully designed floor plan offers comfortable one-level living with a spacious primary bedroom conveniently located on the main floor. The inviting living room features a cozy fireplace, creating a warm gathering space for family and friends. The well-appointed kitchen features granite countertops, stainless steel appliances, and ample workspace for everyday cooking and entertaining. Step outside to the rear deck, perfect for morning coffee, grilling, or relaxing while enjoying the quiet surroundings. A two-car garage provides convenient parking and additional storage. Ideally located near shopping, dining, major highways, and everyday conveniences, this home offers the best of both worlds—peaceful neighborhood living with easy access to everything you need. A wonderful opportunity to enjoy comfort, convenience, and easy living in a desirable location.

Save
Ask
Tour
Hide
Share
Listing Snapshot
Price 
$362,000
Days On Site 
5 Days
Bedrooms 
3
Inside Area (SqFt) 
1,546 sqft
Total Baths 
2
Full Baths 
2
Partial Baths 
N/A
Lot Size 
0.69 Acres
Year Built 
1997
MLS® Number 
10197774
Status 
Active
Property Tax 
$2,249
HOA/Condo/Coop Fees 
N/A
Sq Ft Source 
N/A
Friends & Family
Recent Activity
6 days agoListing first seen on site
6 days agoListing updated with changes from the MLS®
General Features
Acres 
0.69
Attached Garage 
Yes
Foundation 
Block
Garage 
Yes
Garage Spaces 
2
Levels 
One
Parking 
AttachedGarageDriveway
Parking Spaces 
4
Property Sub Type 
Single Family Residence
Sewer 
Septic Tank
Special Circumstances 
Standard
SqFt Above 
1546
SqFt Total 
1546
Style 
RanchTraditional
Water Source 
Public
Interior Features
Appliances 
DishwasherElectric RangeElectric Water Heater
Basement 
Crawl Space
Cooling 
Ceiling Fan(s)Electric
Fireplace 
Yes
Fireplace Features 
Living Room
Flooring 
CarpetLaminate
Heating 
Electric
Interior 
Ceiling Fan(s)Double VanityEntrance FoyerGranite CountersHigh CeilingsOpen FloorplanMaster Downstairs
Laundry Features 
Electric Dryer HookupInsideMain LevelWasher Hookup
Main Level Bedrooms 
3
Bathroom 2 
Dimensions - 11.0 x 9.0Level - Main
Bedroom 2 
Dimensions - 14.0 x 10.0Level - Main
Bedroom 3 
Dimensions - 12.0 x 10.0Level - Main
Dining Room 
Dimensions - 10.0 x 8.0Level - Main
Kitchen 
Dimensions - 13.0 x 12.0Level - Main
Living Room 
Dimensions - 15.0 x 20.0Level - Main
Master Bathroom 
Dimensions - 12.0 x 11.0Level - Main
Master Bedroom 
Dimensions - 16.0 x 14.0Level - Main
Other 
Dimensions - 20.0 x 23.0Level - MainDescription - Garage
Save
Ask
Tour
Hide
Share
Exterior Features
Construction Details 
Vinyl Siding
Exterior 
Rain Gutters
Lot Features 
Back YardCul-De-SacFront YardLandscaped
Patio And Porch 
DeckFront Porch
Road Frontage 
State Road
Roof 
Shingle
Community Features
Financing Terms Available 
CashConventional
Schools
School District
Unknown
Elementary School
Johnston - West View Elementary
Middle School
Johnston - Cleveland Middle
High School
Johnston - Cleveland High School
Listing courtesy of Joe Norwood of Mark Spain Real Estate


Listings that are marked with an icon are provided courtesy of the Triangle MLS, Inc. of North Carolina, Internet Data Exchange Database. Copyright 2026 Triangle MLS, Inc. of North Carolina. All rights reserved.

Last checked: 2026-10-16 11:37 AM UTC

Neighborhood & Commute
Source: Walkscore
Disclosure: Community information and market data powered by Constellation Data Labs. Information is deemed reliable but not guaranteed.
Save
Ask
Tour
Hide
Share