
Save
Ask
Tour
Hide
$420,000
5 Days On Site
1203 Park AvenueGarner, NC 27529
For Sale|Single Family Residence|Active
4
Beds
2
Total Baths
2
Full Baths
1,591
SqFt
$264
/SqFt
1967
Built
Subdivision:
Forest Hills
County:
Wake
Call Now: 919-404-SHOW
Is this the listing for you? We can help make it yours.
919-404-SHOW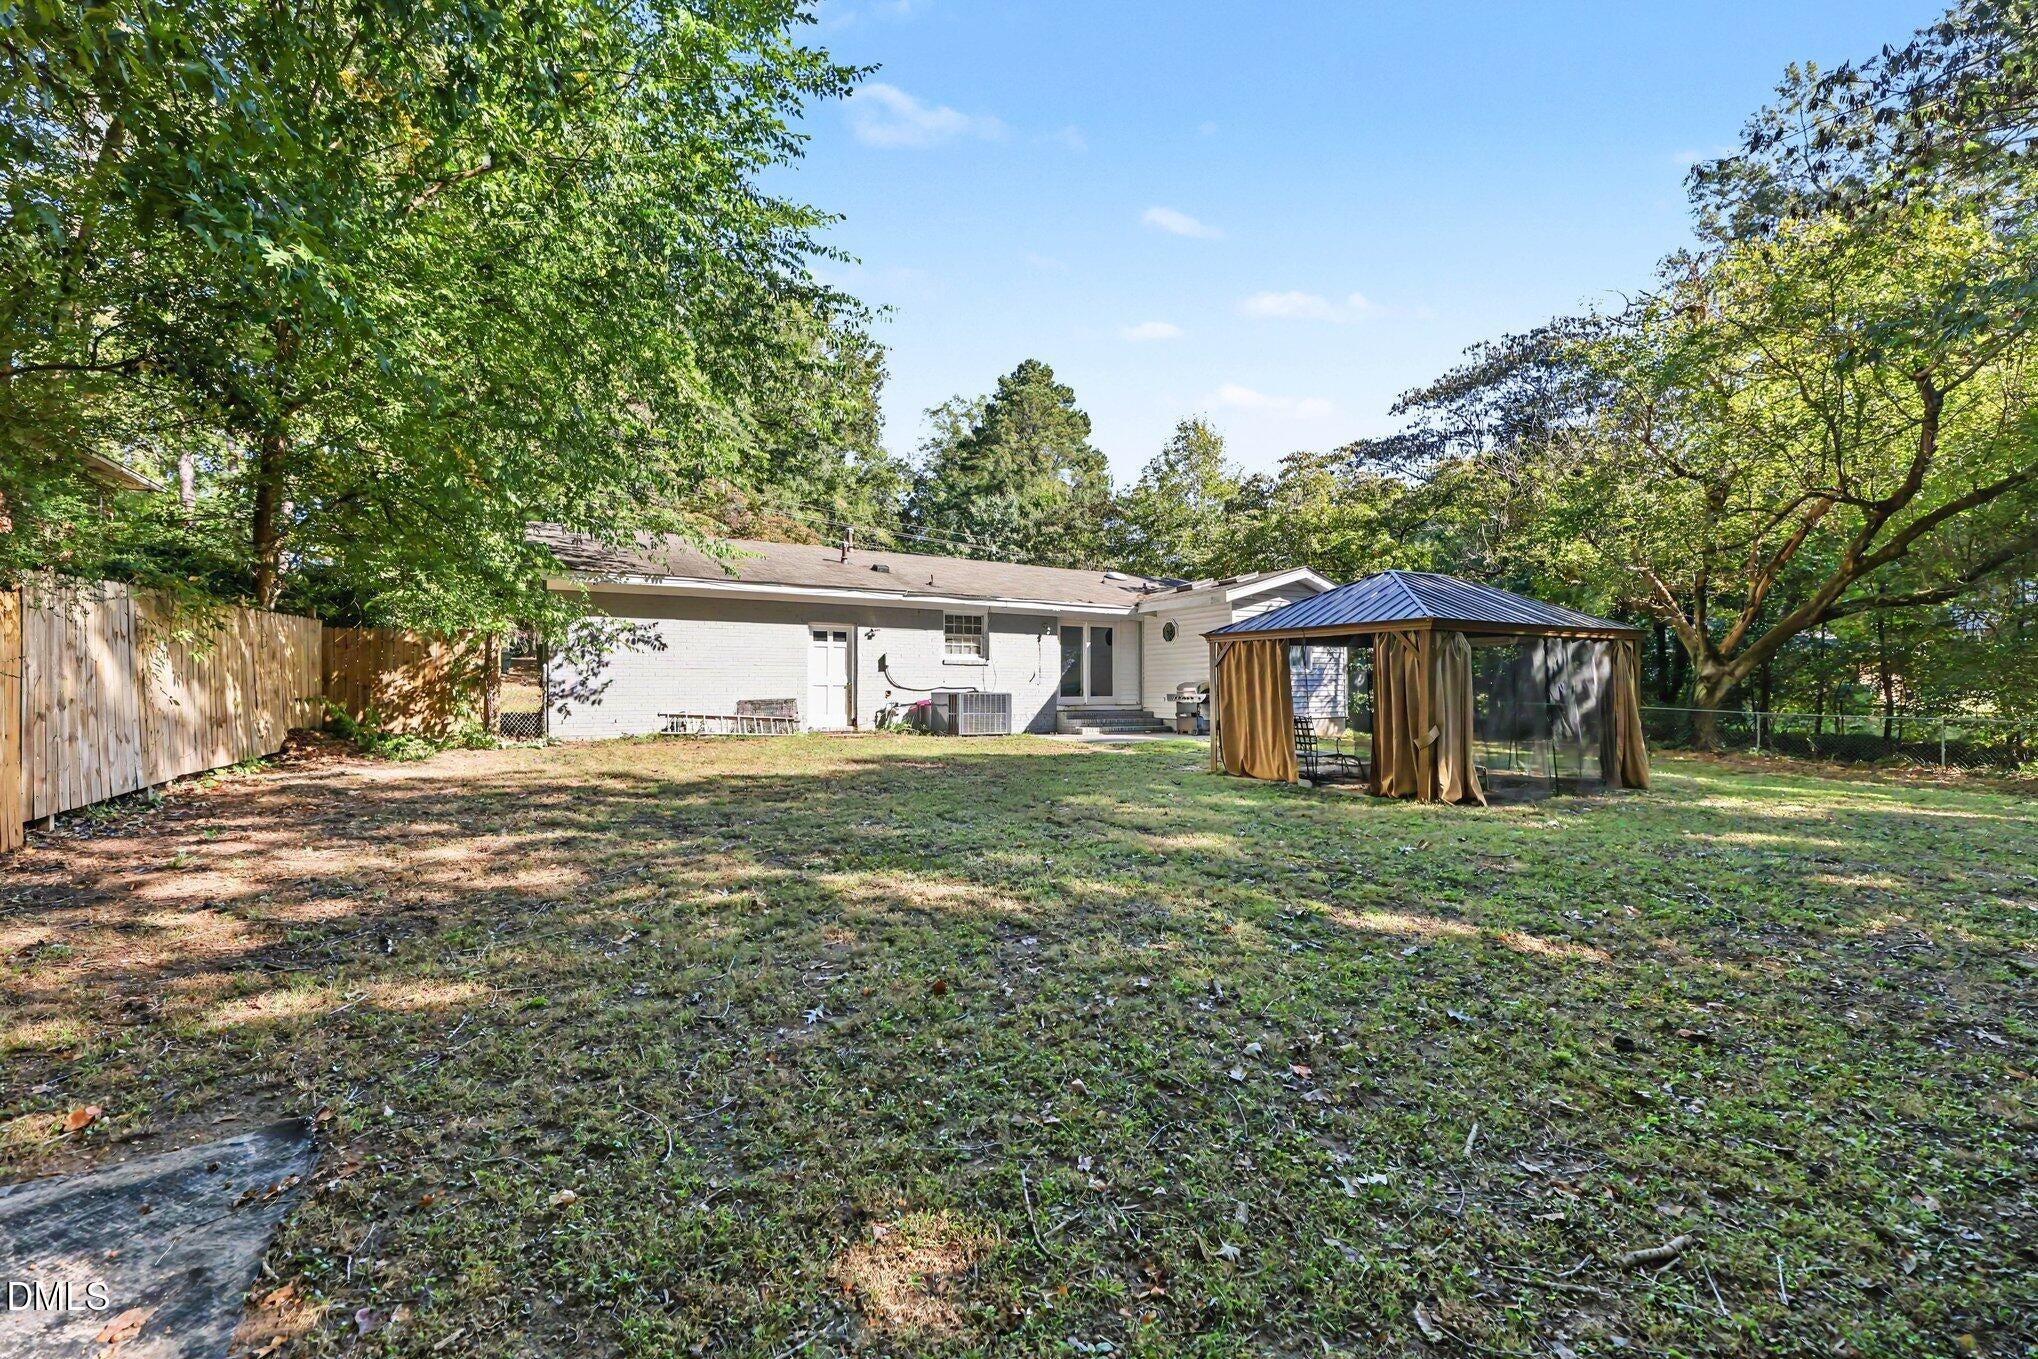
Save
Ask
Tour
Hide
Mortgage Calculator
Monthly Payment (Est.)
Enter an interest rate to see your estimated monthly payment.Calculator powered by Showcase IDX, a Constellation1 Company. Copyright ©2026 Information is deemed reliable but not guaranteed.
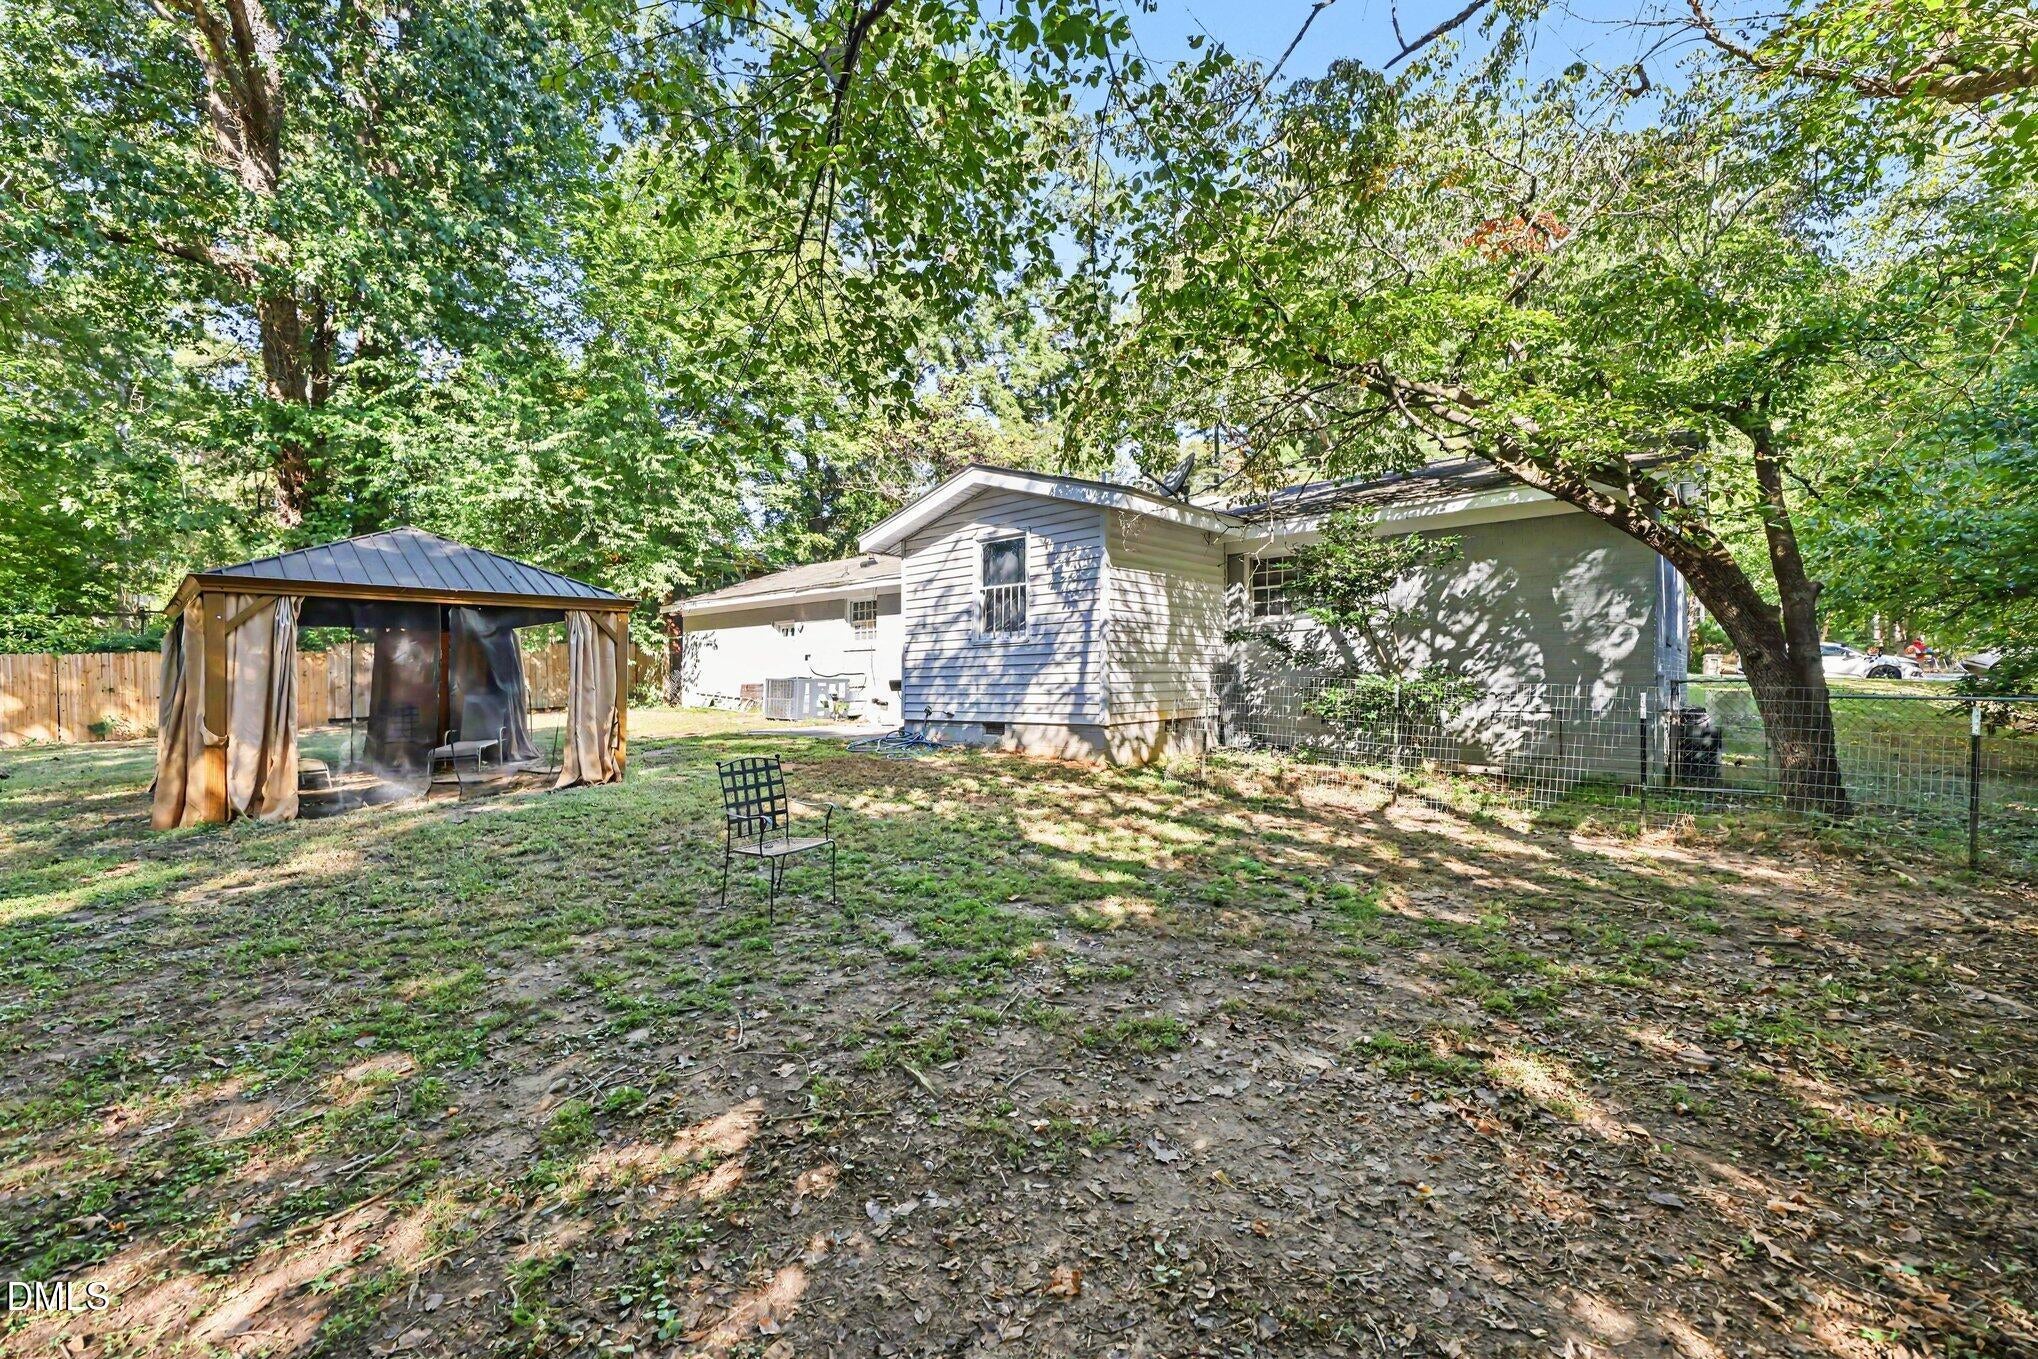
Looking for a ranch with private fenced back yard and walking distance to parks, shops, and much more... Welcome home to 1203 Park Ave. This 4 bedroom 2 bath, 2-car garage home has had upgrades and updates done throughout. New remodeled kitchen, new appliances, updated outdoor patio space, new front windows, and much more. A few cosmetic touch ups, move in ready, motivated seller!! No HOA!! Don't miss out on this amazing home in the heart of Garner NC!!! Welcome home.
Save
Ask
Tour
Hide
Listing Snapshot
Price
$420,000
Days On Site
5 Days
Bedrooms
4
Inside Area (SqFt)
1,591 sqft
Total Baths
2
Full Baths
2
Partial Baths
N/A
Lot Size
0.36 Acres
Year Built
1967
MLS® Number
10197770
Status
Active
Property Tax
$3,276.4
HOA/Condo/Coop Fees
N/A
Sq Ft Source
N/A
Friends & Family
Recent Activity
| 6 days ago | Listing updated with changes from the MLS® | |
| 6 days ago | Status changed to Active | |
| 6 days ago | Listing first seen on site |
General Features
Acres
0.36
Attached Garage
Yes
Disclosures
Lead Based Paint
Foundation
Concrete Perimeter
Garage
Yes
Garage Spaces
2
Green Energy Efficient
WindowsWater Heater
Levels
One
Parking
AttachedGarageConcreteDrivewayGarage Faces FrontRV Access/ParkingSide By Side
Property Condition
Updated/Remodeled
Property Sub Type
Single Family Residence
Security
Smoke Detector(s)Security Lights
Sewer
Public SewerSeptic Tank
Special Circumstances
Standard
SqFt Above
1591
SqFt Total
1591
Style
Ranch
Utilities
Cable ConnectedElectricity AvailableElectricity ConnectedNatural Gas AvailableNatural Gas ConnectedSewer AvailableSewer ConnectedWater AvailableWater Connected
Water Source
Public
Zoning
R4
Interior Features
Appliances
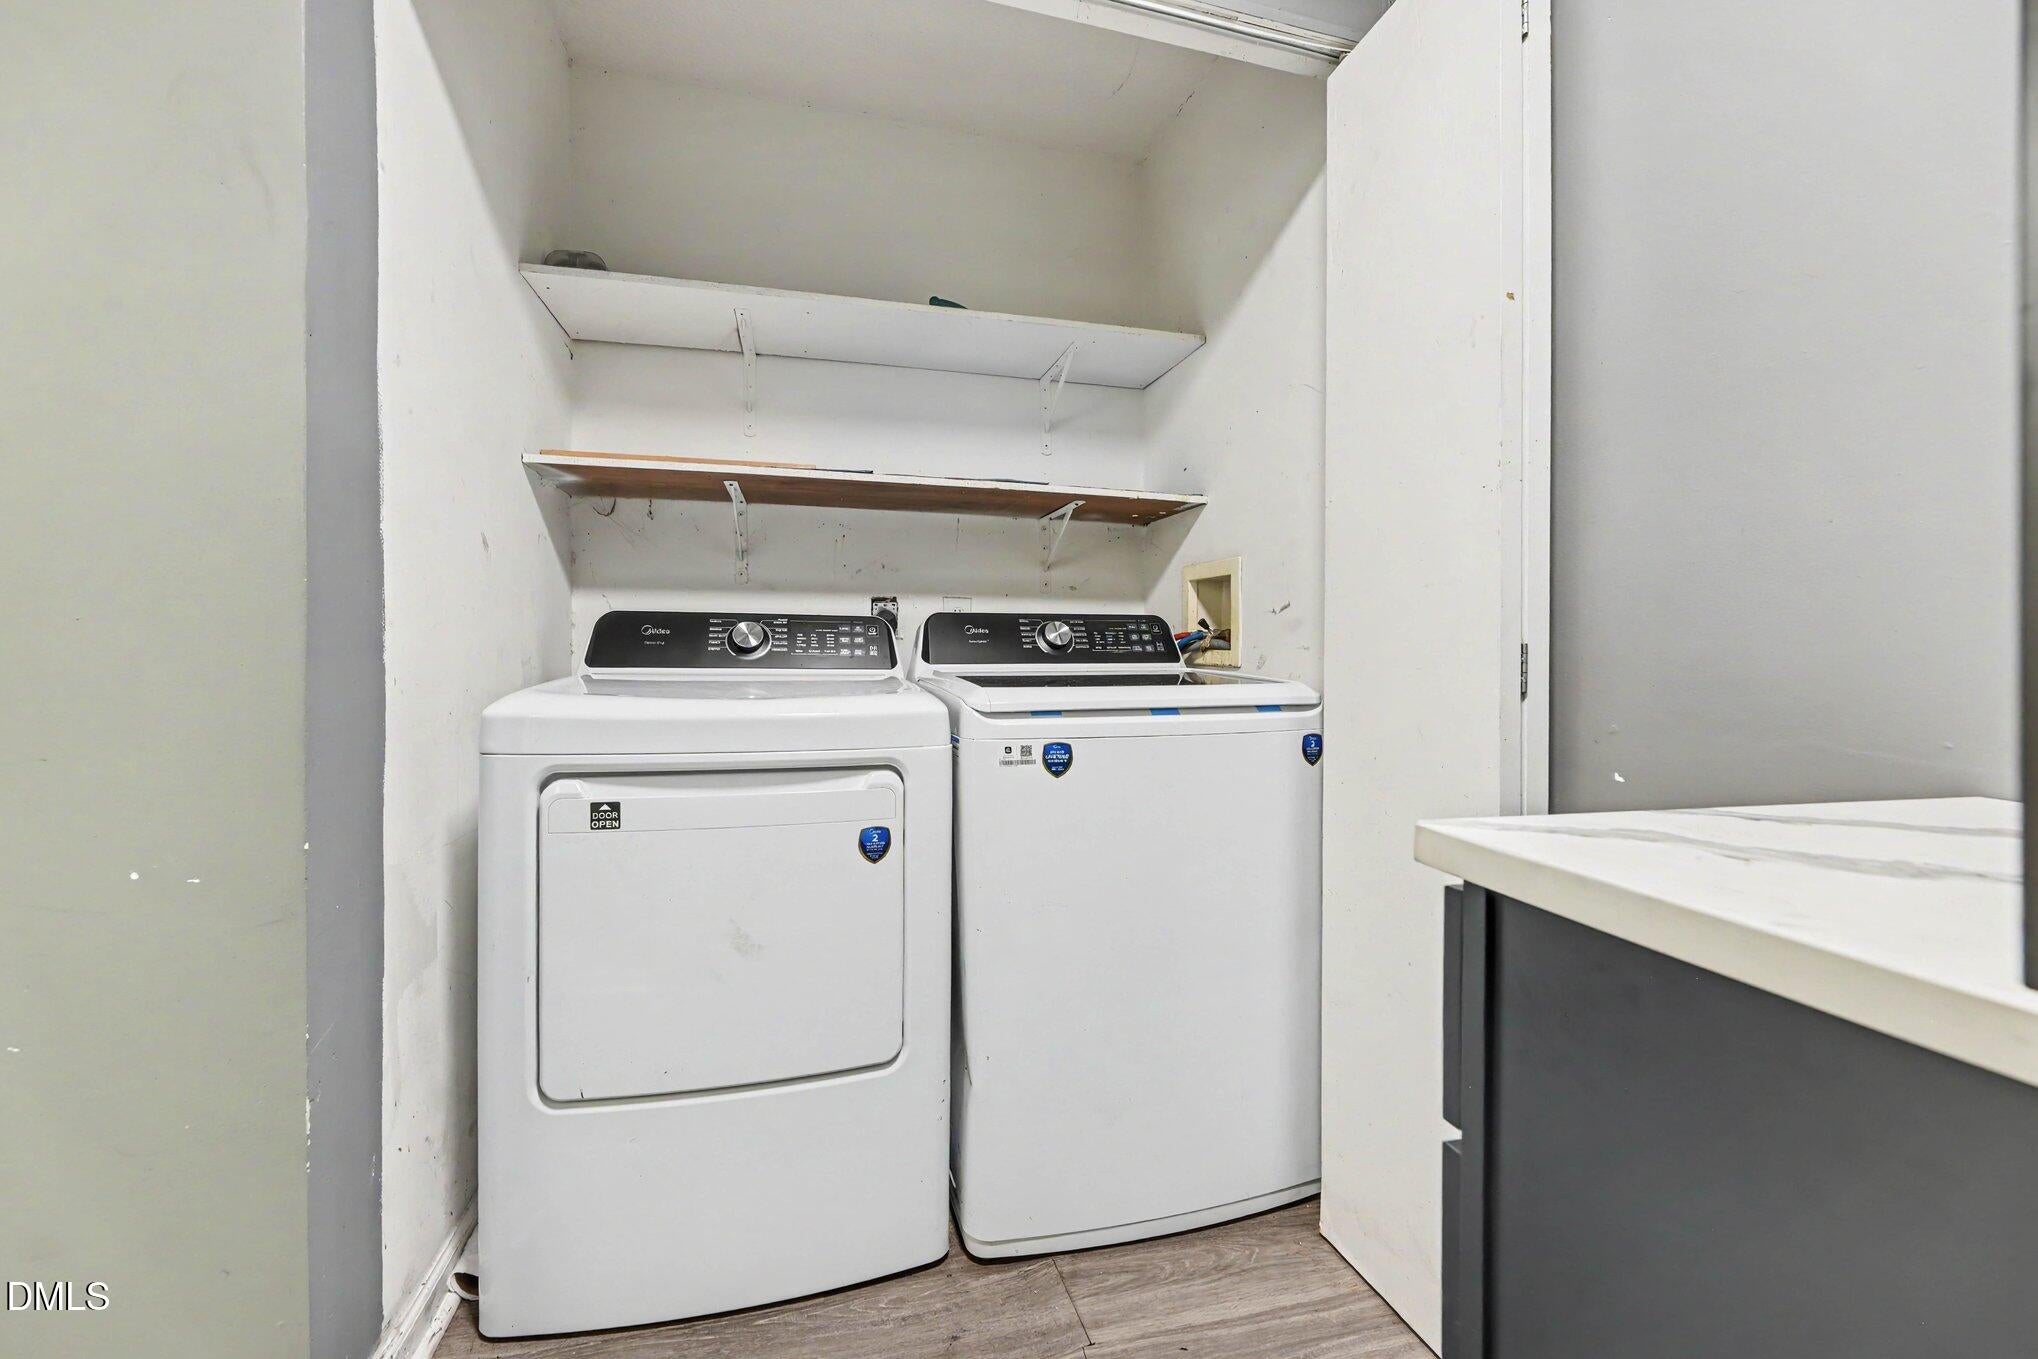
Convection OvenDryerDishwasherElectric CooktopExhaust FanFree-Standing Electric OvenIce MakerRefrigeratorWasherWasher/DryerOven
Basement
Crawl Space
Cooling
Central AirCeiling Fan(s)GasHeat Pump
Flooring
TileWoodVinyl
Heating
Forced AirHot WaterNatural Gas
Interior
Ceiling Fan(s)Eat-in KitchenRecessed LightingIn-Law FloorplanHigh Speed Internet
Laundry Features
Laundry ClosetElectric Dryer HookupInsideLaundry RoomMain LevelWasher Hookup
Main Level Bedrooms
4
Window Features
Aluminum FramesBlindsBay Window(s)DrapesInsulated Windows
Bedroom 2
Level - Lower
Bedroom 3
Level - Lower
Bedroom 4
Level - Lower
Master Bedroom
Level - Lower
Save
Ask
Tour
Hide
Exterior Features
Construction Details
BrickConcreteVinyl Siding
Exterior
LightingPrivate YardRain GuttersRV Hookup
Fencing
Back YardChain LinkFencedWood
Lot Features
Back YardClearedFew TreesFront YardNear Golf CourseNear Public Transit
Other Structures
NoneOutbuildingPergola
Patio And Porch
CoveredPatioPorch
Road Frontage
City Street
Roof
Shingle
View
City LightsNoneTrees/Woods
Waterview
City LightsNoneTrees/Woods
Windows/Doors
Aluminum FramesBlindsBay Window(s)DrapesInsulated Windows
Community Features
Accessibility Features
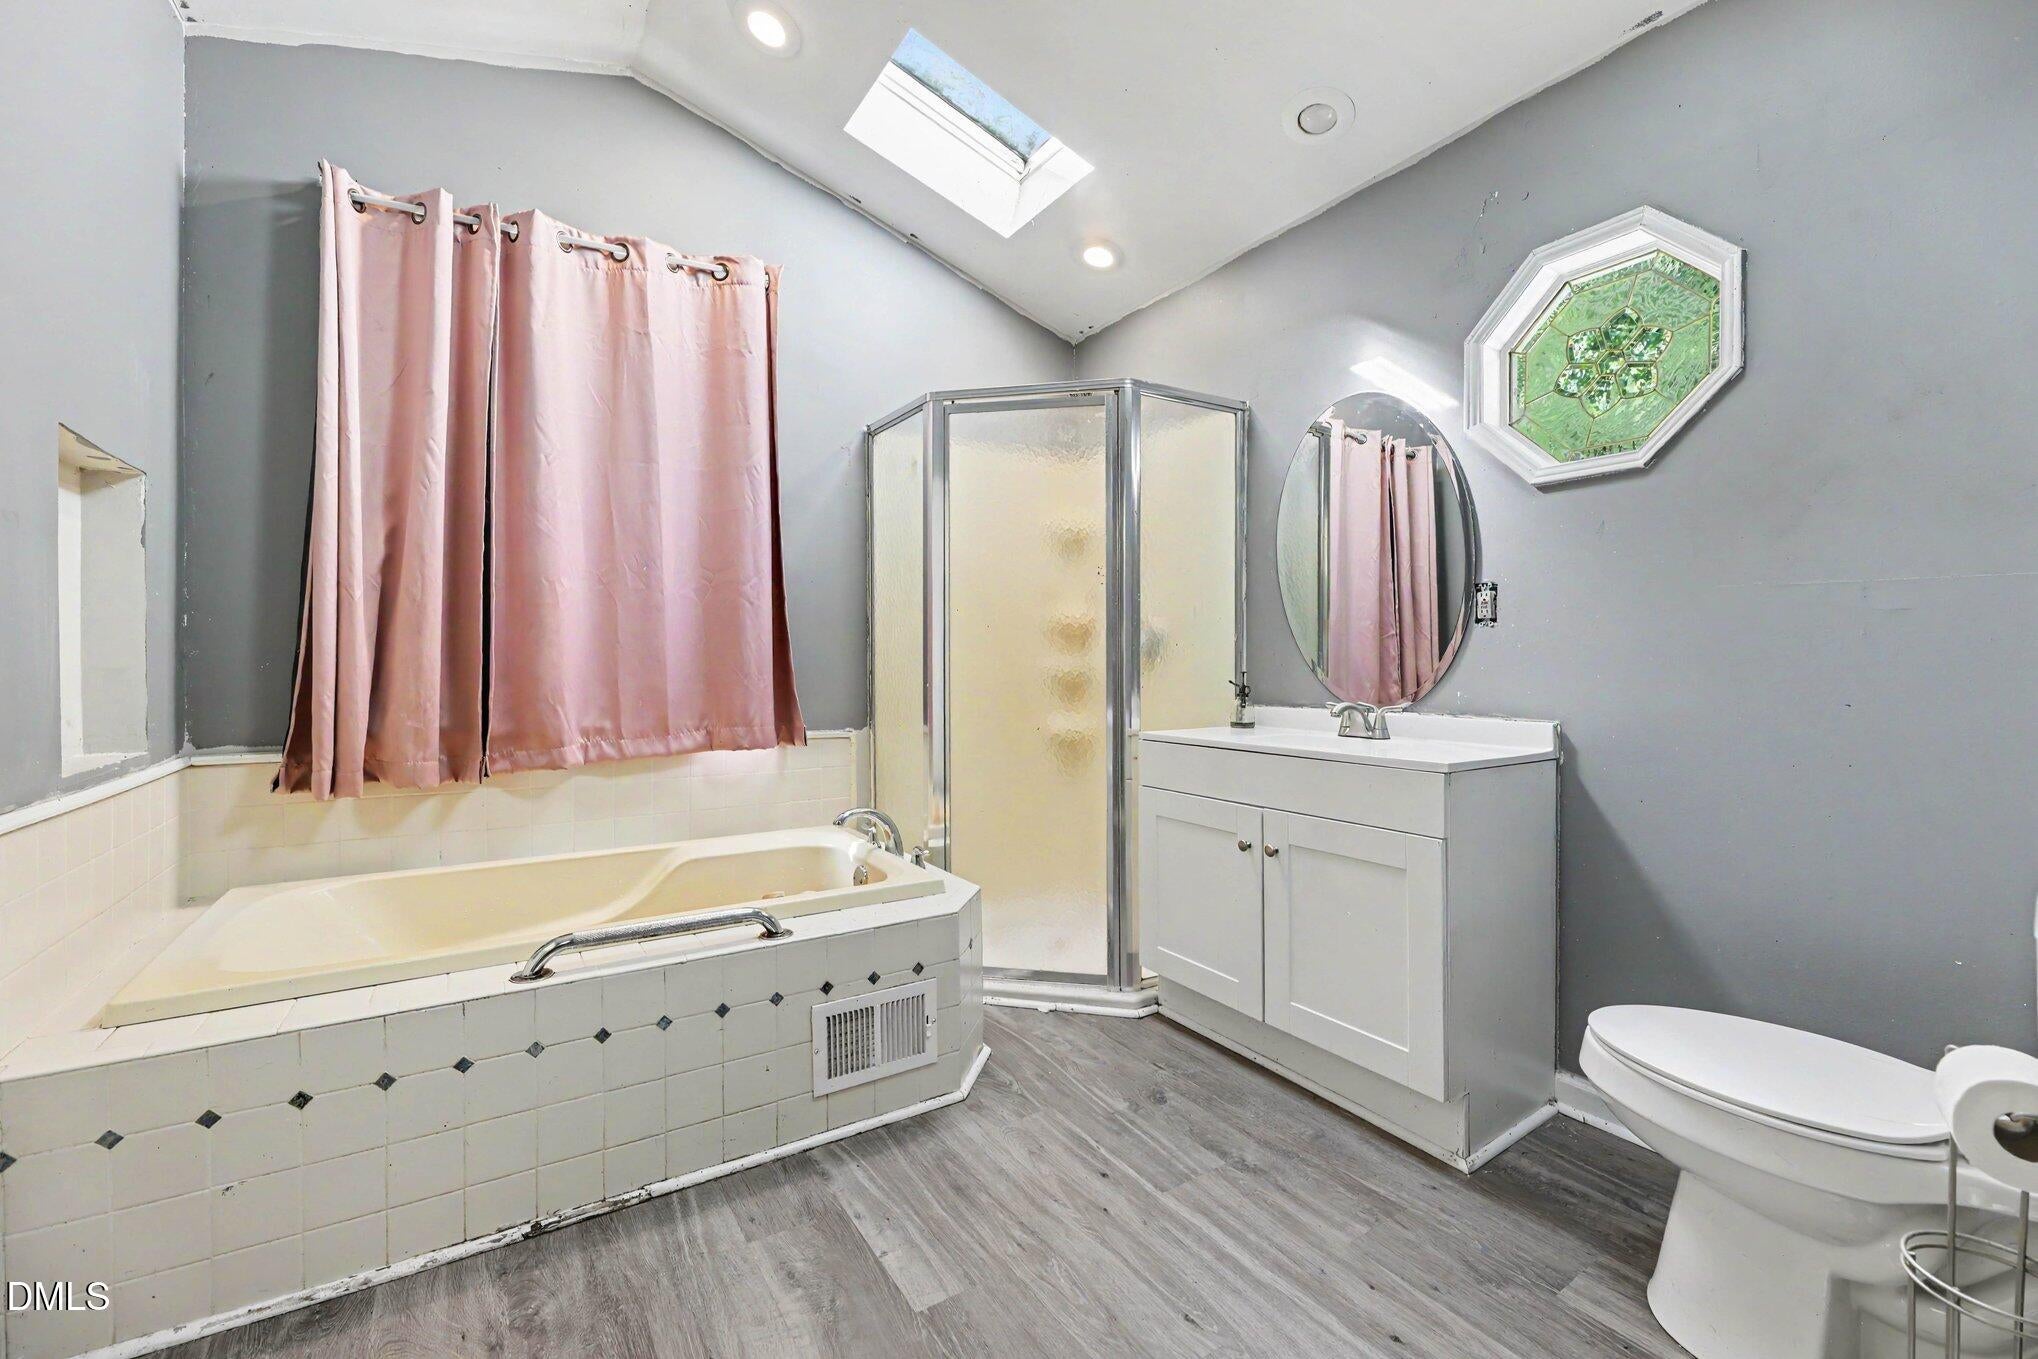
Therapeutic Whirlpool
Financing Terms Available
ConventionalFHAVA Loan
Building Access
Front Door
Roads
Asphalt
Schools
School District
Unknown
Elementary School
Wake - Vandora Springs Elementary
Middle School
Wake - East Garner Middle
High School
Wake - South Garner High
Listing courtesy of Christopher Dixon of Enrich Realty LLC

Listings that are marked with an icon are provided courtesy of the Triangle MLS, Inc. of North Carolina, Internet Data Exchange Database. Copyright 2026 Triangle MLS, Inc. of North Carolina. All rights reserved.
Last checked: 2026-10-16 12:33 PM UTC
Listings that are marked with an icon are provided courtesy of the Triangle MLS, Inc. of North Carolina, Internet Data Exchange Database. Copyright 2026 Triangle MLS, Inc. of North Carolina. All rights reserved.
Last checked: 2026-10-16 12:33 PM UTC
Neighborhood & Commute
Source: Walkscore
Disclosure: Community information and market data powered by Constellation Data Labs. Information is deemed reliable but not guaranteed.
Save
Ask
Tour
Hide
Did you know? You can invite friends and family to your search. They can join your search, rate and discuss listings with you.