Save
Ask
Tour
Hide
Share
$270,000
4 Days On Site

4311 Wellington Ridge Loop
Cary, NC 27518

For Sale|Condominium|Active
2
Beds
2
Total Baths
2
Full Baths
1,275
SqFt
$212
/SqFt
1997
Built
Subdivision:
Wellington Ridge
County:
Wake
Call Now: 919-404-SHOW
Is this the listing for you? We can help make it yours.
919-404-SHOW
4311 Wellington Ridge Loop4311 Wellington Ridge Loop4311 Wellington Ridge Loop4311 Wellington Ridge Loop
Save
Ask
Tour
Hide
Share

Mortgage Calculator

Monthly Payment (Est.)

Enter an interest rate to see your estimated monthly payment.
Calculator powered by Showcase IDX, a Constellation1 Company. Copyright ©2026 Information is deemed reliable but not guaranteed.

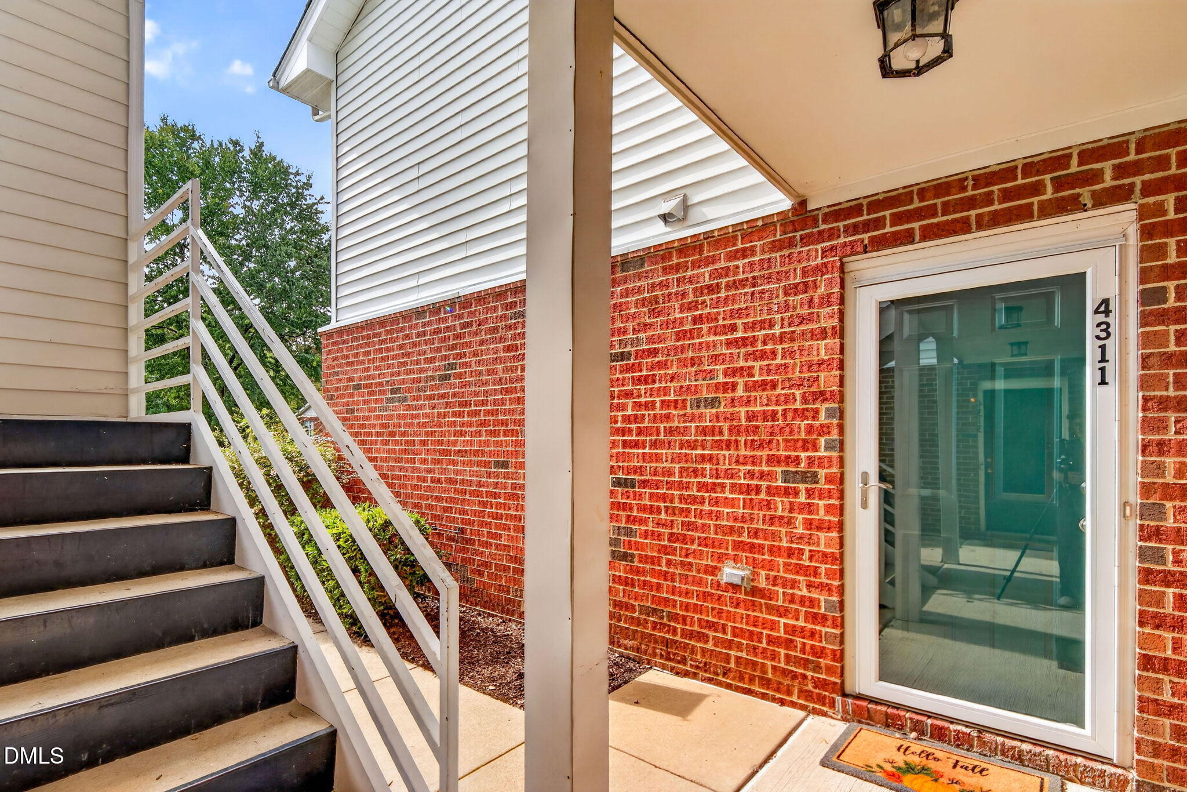
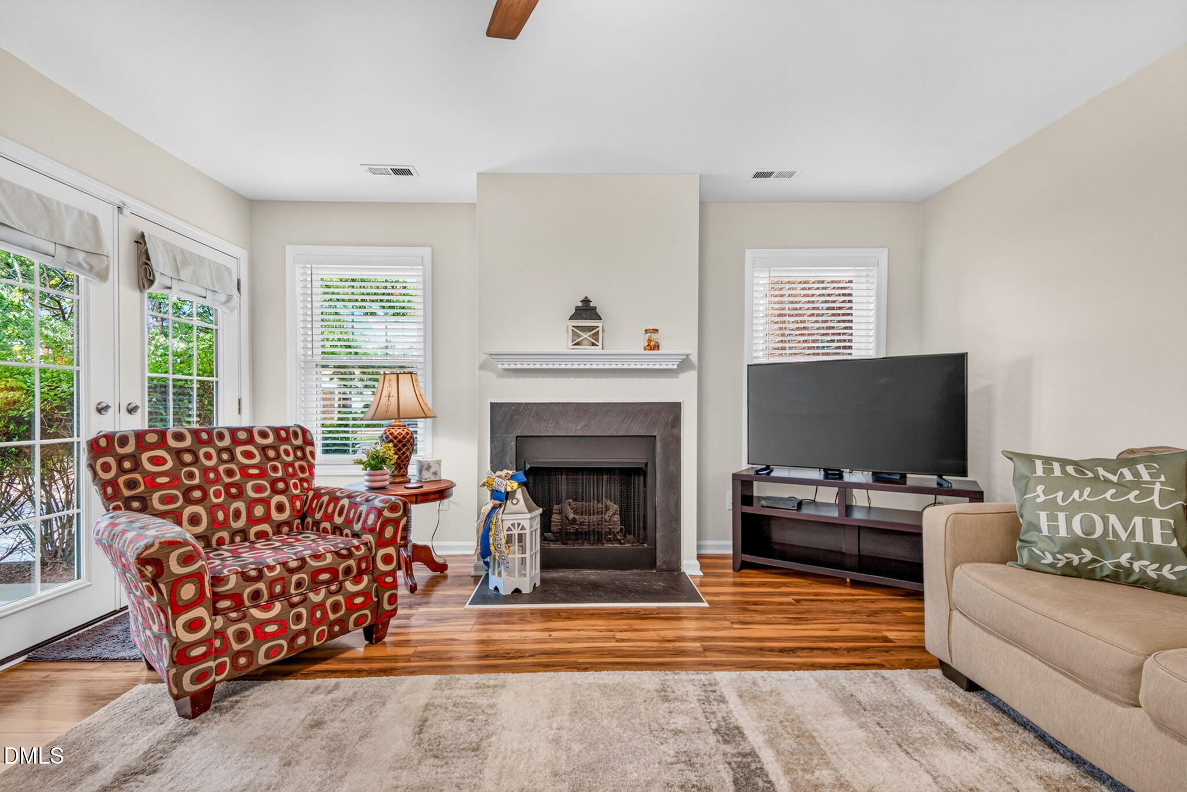
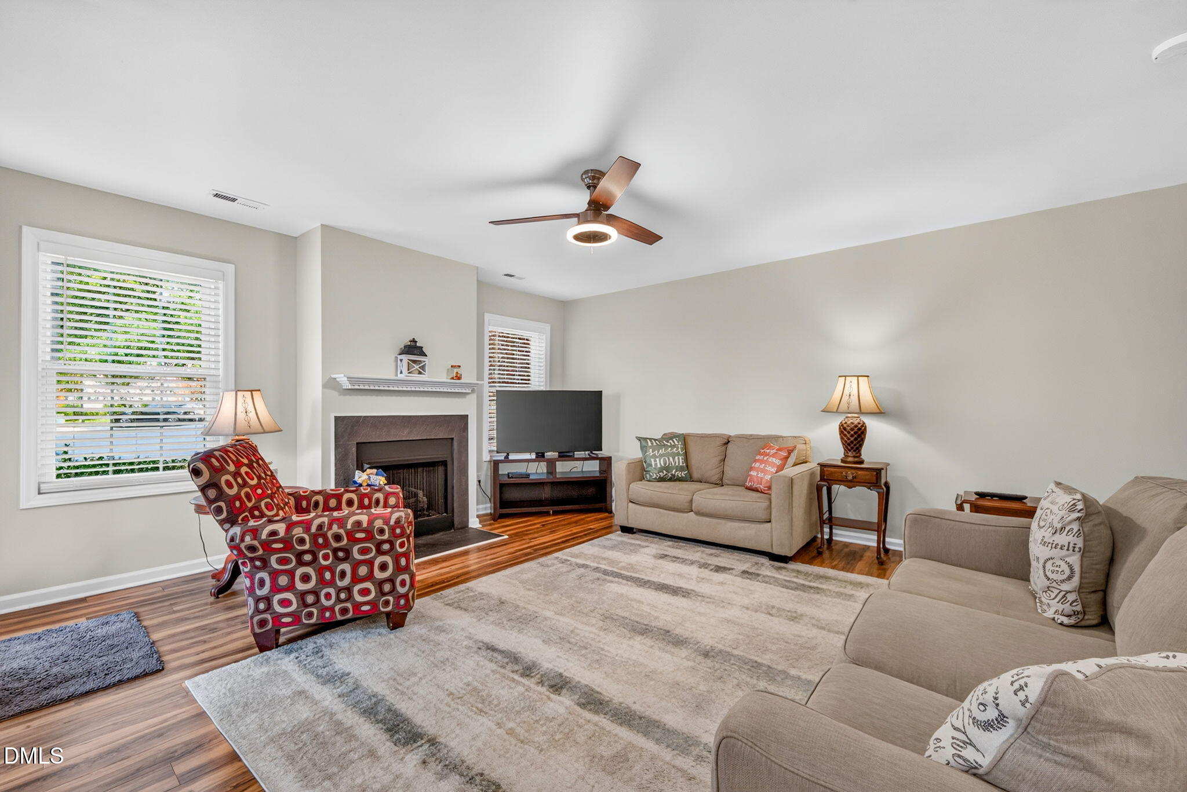
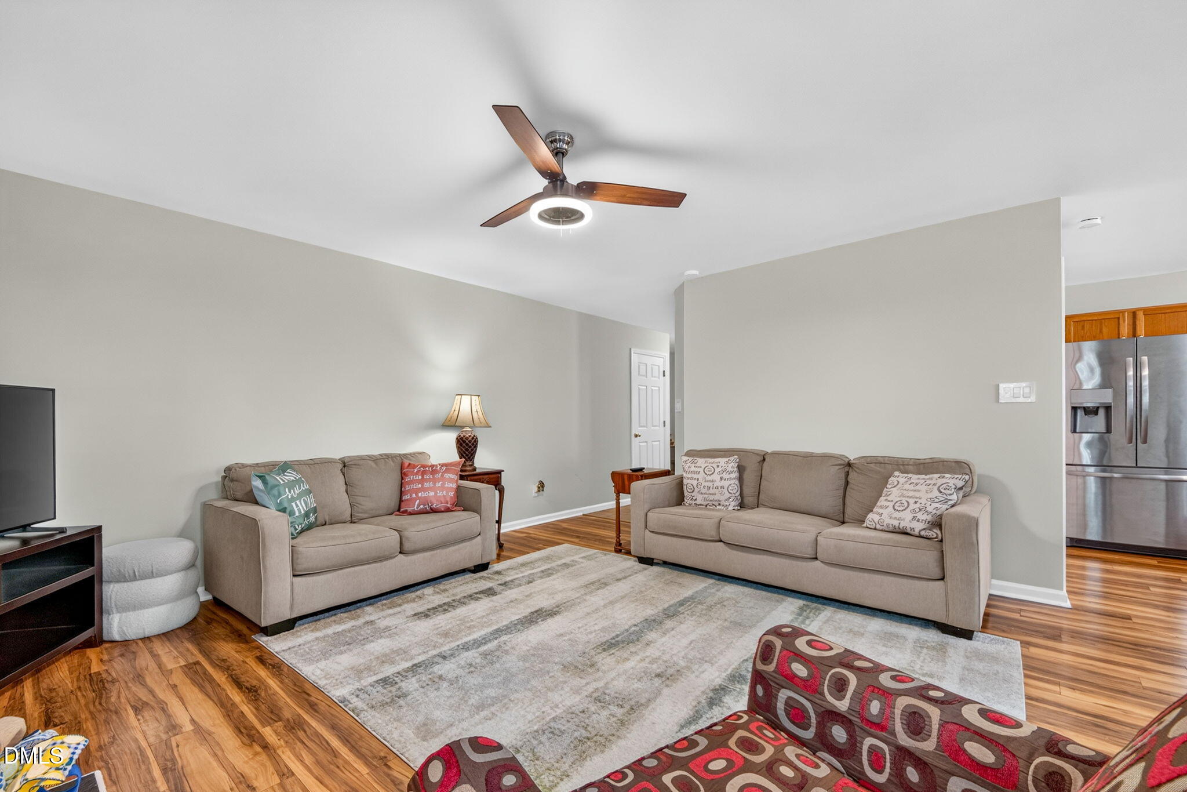
Don't miss this beautifully maintained, move-in ready condo located in the heart of Cary! This spacious first-floor unit features a fantastic open floorplan that's perfect for everyday living and entertaining. The inviting family room boasts a cozy fireplace and flows seamlessly into the dining area and kitchen. Enjoy two generously sized bedrooms, including a spacious primary suite with ample closet space and a private bath. The second bedroom is perfect for guests, a home office, or roommate setup. Community amenities include a sparkling pool, tennis courts, and beautifully landscaped common areas. Conveniently located near shopping, dining, parks, and major highways—this home offers comfort, convenience, and a low-maintenance lifestyle. Syndication Remarks: Don't miss this beautifully maintained, move-in ready condo located in the heart of Cary! This spacious first-floor unit features a fantastic open floorplan that's perfect for everyday living and entertaining. The inviting family room boasts a cozy fireplace and flows seamlessly into the dining area and kitchen. Community amenities include a sparkling pool, tennis courts, and beautifully landscaped common areas. New HVAC as of 2025

Save
Ask
Tour
Hide
Share
Listing Snapshot
Price 
$270,000
Days On Site 
4 Days
Bedrooms 
2
Inside Area (SqFt) 
1,275 sqft
Total Baths 
2
Full Baths 
2
Partial Baths 
N/A
Lot Size 
N/A
Year Built 
1997
MLS® Number 
10197766
Status 
Active
Property Tax 
$2,468.92
HOA/Condo/Coop Fees 
$342 monthly
Sq Ft Source 
N/A
Friends & Family
Recent Activity
5 days agoListing first seen on site
5 days agoListing updated with changes from the MLS®
General Features
Foundation 
Slab
Levels 
One
Parking Spaces 
2
Property Sub Type 
Condominium
Security 
Smoke Detector(s)
Special Circumstances 
Standard
SqFt Above 
1275
SqFt Total 
1275
Style 
Traditional
Water Source 
Public
Zoning 
RMFP
Interior Features
Appliances 
DishwasherElectric RangeFree-Standing Electric RangeFree-Standing RefrigeratorFree-Standing RangeIce MakerMicrowaveRangeRefrigeratorStainless Steel Appliance(s)
Cooling 
Central AirCeiling Fan(s)
Fireplace 
Yes
Fireplace Features 
Living Room
Flooring 
LaminateTileVinylWood
Heating 
CentralFireplace(s)
Interior 
Ceiling Fan(s)Double VanityStone CountersHigh Speed Internet
Laundry Features 
In Unit
Main Level Bedrooms 
2
Master Bedroom 
Level - Main
Save
Ask
Tour
Hide
Share
Exterior Features
Construction Details 
BrickVinyl Siding
Roof 
Shingle
Windows/Doors 
French Doors
Community Features
Association Amenities 
ParkingPoolTrash
Association Fee 
$342.0
Association Fee Frequency 
Monthly
Community Features 
PoolTennis Court(s)
Financing Terms Available 
CashConventionalVA Loan
Roads 
Paved
Schools
School District
Unknown
Elementary School
Wake - Dillard Drive Elementary
Middle School
Wake - Dillard Drive Middle
High School
Wake - Athens Drive High
Listing courtesy of Carrie Schlegel of Real Broker, LLC


Listings that are marked with an icon are provided courtesy of the Triangle MLS, Inc. of North Carolina, Internet Data Exchange Database. Copyright 2026 Triangle MLS, Inc. of North Carolina. All rights reserved.

Last checked: 2026-10-15 09:32 AM UTC

Neighborhood & Commute
Source: Walkscore
Disclosure: Community information and market data powered by Constellation Data Labs. Information is deemed reliable but not guaranteed.
Save
Ask
Tour
Hide
Share