Save
Ask
Tour
Hide
Share
$290,000
6 Days On Site

1407 Claymore Drive
Garner, NC 27529

For Sale|Single Family Residence|Active
3
Beds
2
Total Baths
2
Full Baths
1,596
SqFt
$182
/SqFt
1973
Built
Subdivision:
Heather Hills
County:
Wake
Call Now: 919-404-SHOW
Is this the listing for you? We can help make it yours.
919-404-SHOW
1407 Claymore Drive1407 Claymore Drive1407 Claymore Drive1407 Claymore Drive
Save
Ask
Tour
Hide
Share

Mortgage Calculator

Monthly Payment (Est.)

Enter an interest rate to see your estimated monthly payment.
Calculator powered by Showcase IDX, a Constellation1 Company. Copyright ©2026 Information is deemed reliable but not guaranteed.

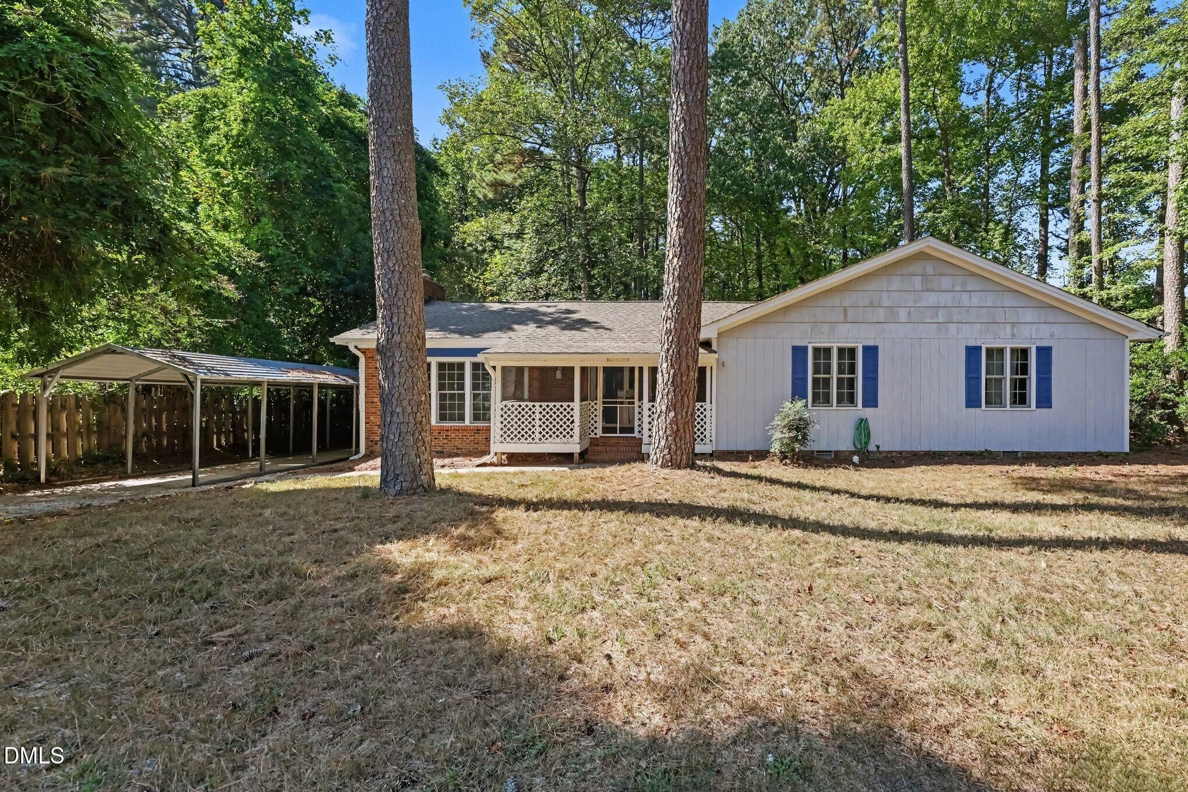
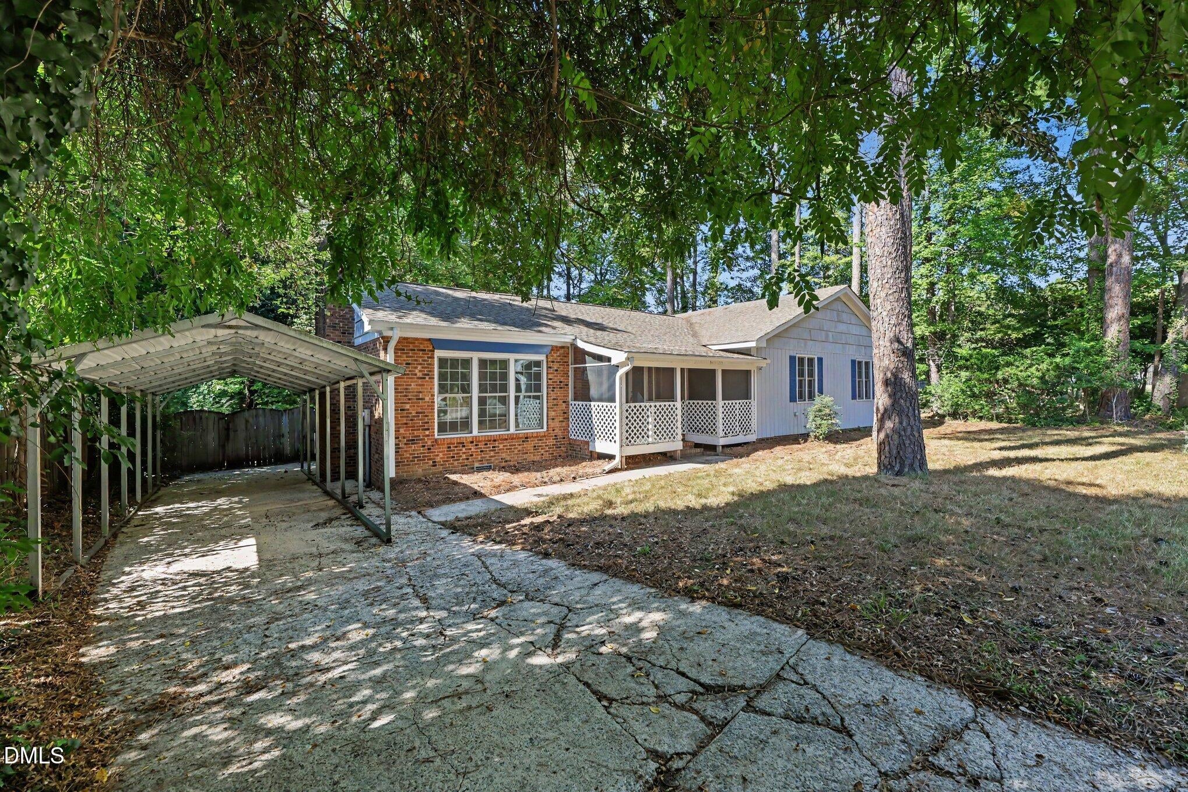
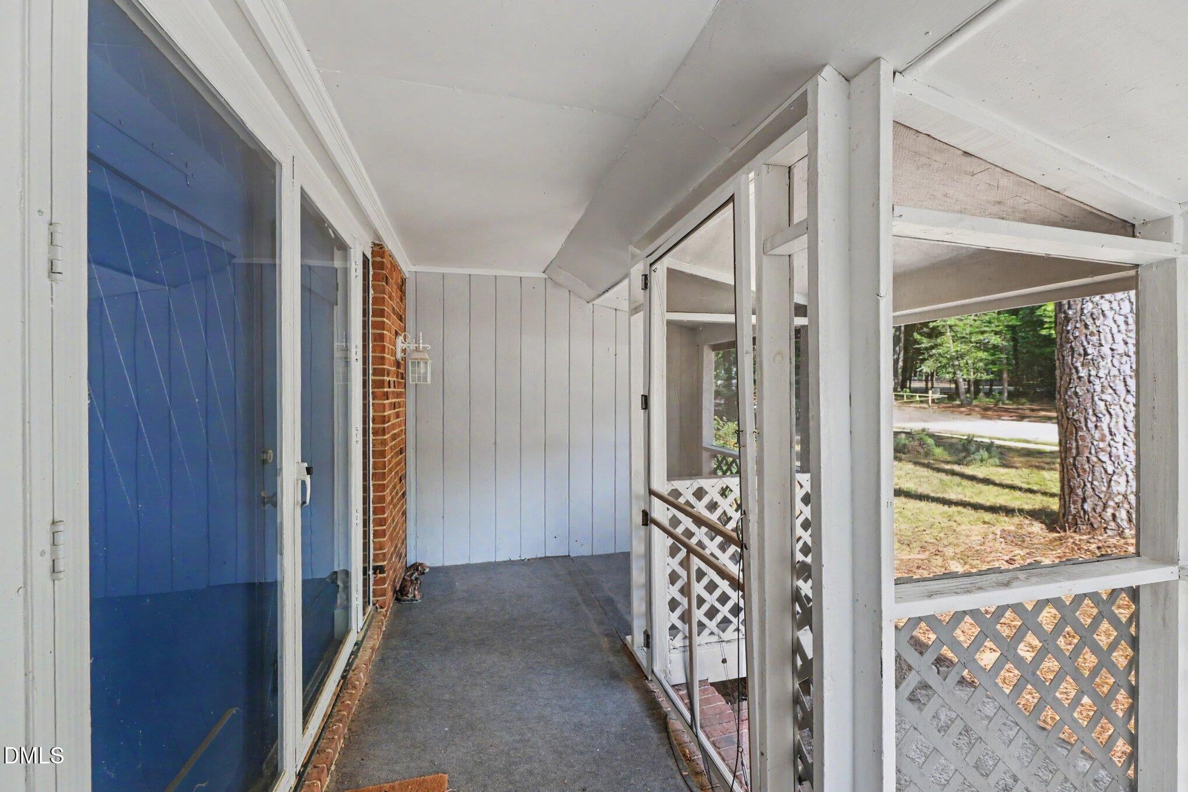
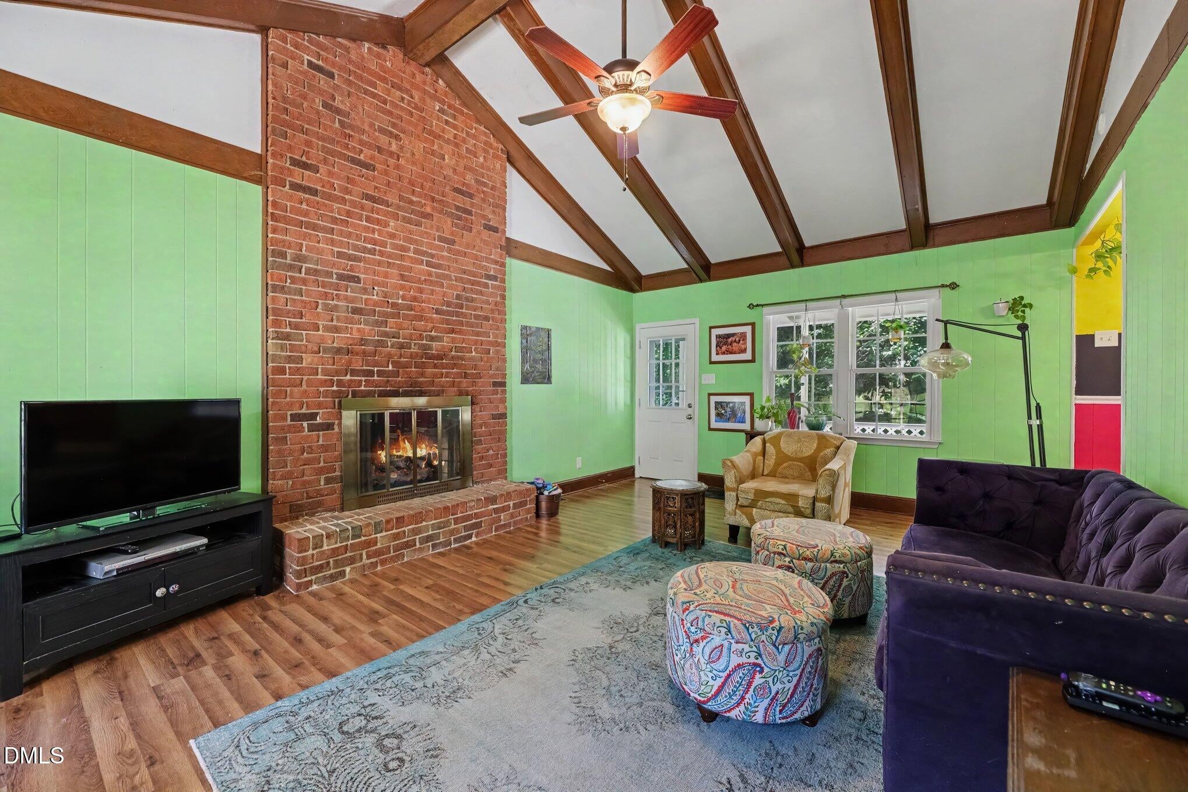
Welcome to 1407 Claymore Drive in Garner! This home offers an excellent opportunity for buyers or investors looking to customize a property with their own vision. This 3 bed, 2 bath, ranch style home features 1,556 square feet of living space and is situated on a spacious 0.37 acre corner lot that is tucked into the end of the neighborhood. The front door is a unique double door that invites you into a highly functional floor plan. The interior is highlighted by a spacious living room with beautiful cathedral ceilings and a charming brick fireplace as a focal point. The home requires updates throughout, presenting an excellent opportunity to add your personal touches. The exterior includes a detached carport and a fully fenced backyard that offers substantial outdoor space and two sheds for additional outdoor storage. Location, location, location. This home is situated in a highly convenient location within an established Garner neighborhood. The property is just moments from recreational amenities at South Garner Park, with quick and easy access to local shopping, dining, and major commute routes.

Save
Ask
Tour
Hide
Share
Listing Snapshot
Price 
$290,000
Days On Site 
6 Days
Bedrooms 
3
Inside Area (SqFt) 
1,596 sqft
Total Baths 
2
Full Baths 
2
Partial Baths 
N/A
Lot Size 
0.37 Acres
Year Built 
1973
MLS® Number 
10197762
Status 
Active
Property Tax 
$3,419.63
HOA/Condo/Coop Fees 
N/A
Sq Ft Source 
N/A
Friends & Family
Recent Activity
4 days agoStatus changed to Active
4 days agoListing updated with changes from the MLS®
6 days agoListing first seen on site
General Features
Acres 
0.37
Carport 
1
Foundation 
Brick/Mortar
Levels 
One
Parking 
Carport
Property Sub Type 
Single Family Residence
Sewer 
Public Sewer
Special Circumstances 
Standard
SqFt Above 
1596
SqFt Total 
1596
Style 
Ranch
Water Source 
Public
Zoning 
R4
Interior Features
Appliances 
DryerDishwasherElectric RangeRefrigeratorWasherWater Heater
Basement 
Crawl Space
Cooling 
Central AirCeiling Fan(s)
Fireplace 
Yes
Fireplace Features 
Gas Log
Flooring 
CarpetLaminateVinyl
Heating 
Forced AirNatural Gas
Interior 
Cathedral Ceiling(s)Ceiling Fan(s)Entrance FoyerHigh Speed Internet
Laundry Features 
Main Level
Main Level Bedrooms 
3
Bathroom 2 
Dimensions - 9.83 x 8.42Level - Main
Bedroom 2 
Dimensions - 13.9 x 11.42Level - Main
Bedroom 3 
Dimensions - 13.17 x 11.42Level - Main
Entrance Hall 
Dimensions - 13.5 x 6.08Level - Main
Kitchen 
Dimensions - 10.83 x 14.75Level - Main
Laundry 
Dimensions - 6.5 x 3.75Level - Main
Living Room 
Dimensions - 16.67 x 22.83Level - Main
Master Bathroom 
Dimensions - 9.83 x 4.9Level - Main
Master Bedroom 
Dimensions - 14.42 x 12.25Level - Main
Save
Ask
Tour
Hide
Share
Exterior Features
Construction Details 
BrickMasonite
Fencing 
Back YardFenced
Lot Features 
Corner Lot
Roof 
Shingle
Community Features
Financing Terms Available 
CashConventionalFHAVA Loan
Schools
School District
Unknown
Elementary School
Wake - Timber Drive Elementary
Middle School
Wake - East Garner Middle
High School
Wake - Garner High
Listing courtesy of Stephanie Sirl of Raleigh Realty Inc.


Listings that are marked with an icon are provided courtesy of the Triangle MLS, Inc. of North Carolina, Internet Data Exchange Database. Copyright 2026 Triangle MLS, Inc. of North Carolina. All rights reserved.

Last checked: 2026-10-16 11:32 AM UTC

Neighborhood & Commute
Source: Walkscore
Disclosure: Community information and market data powered by Constellation Data Labs. Information is deemed reliable but not guaranteed.
Save
Ask
Tour
Hide
Share