Save
Ask
Tour
Hide
Share
$175,000
17 Days On Site

149 Ridgecrest Drive
Warrenton, NC 27589

Single Family Residence|Pending
3
Beds
2
Total Baths
2
Full Baths
1,274
SqFt
$137
/SqFt
1962
Built
Subdivision:
Country Meadows
County:
Warren
Call Now: 919-404-SHOW
Is this the listing for you? We can help make it yours.
919-404-SHOW
149 Ridgecrest Drive149 Ridgecrest Drive149 Ridgecrest Drive149 Ridgecrest Drive
Save
Ask
Tour
Hide
Share

Mortgage Calculator

Monthly Payment (Est.)

Enter an interest rate to see your estimated monthly payment.
Calculator powered by Showcase IDX, a Constellation1 Company. Copyright ©2026 Information is deemed reliable but not guaranteed.

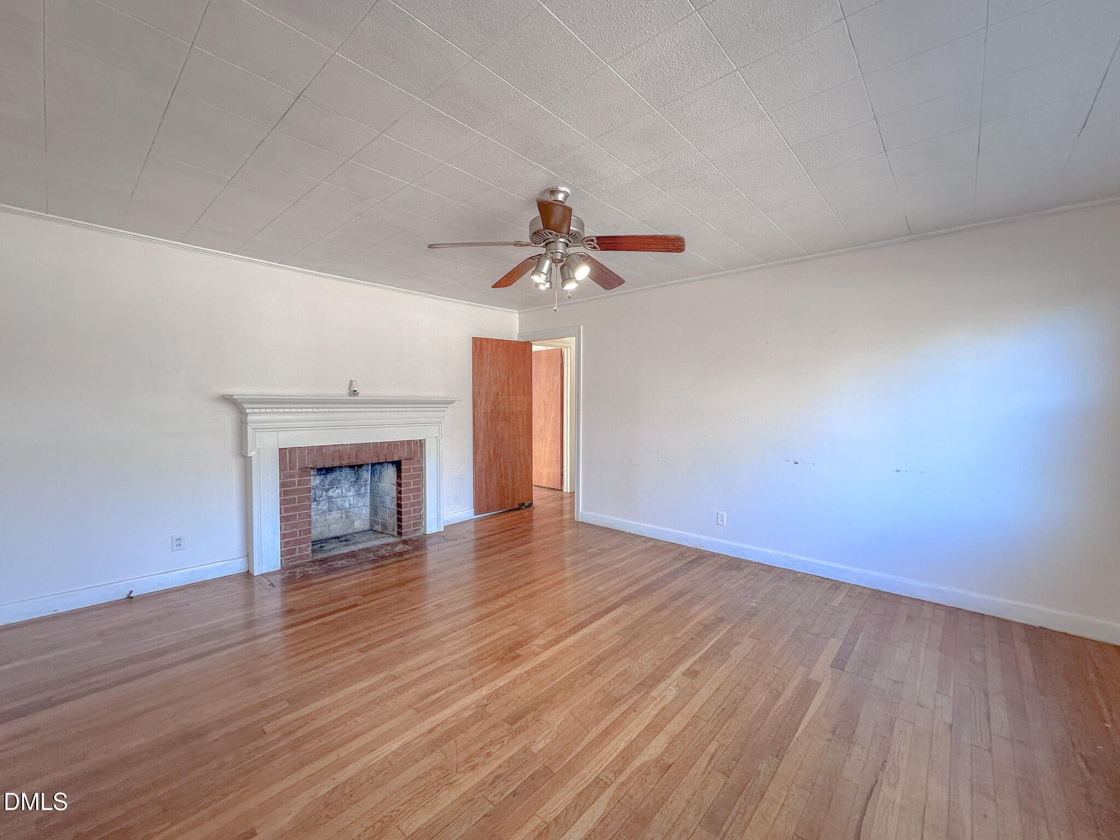
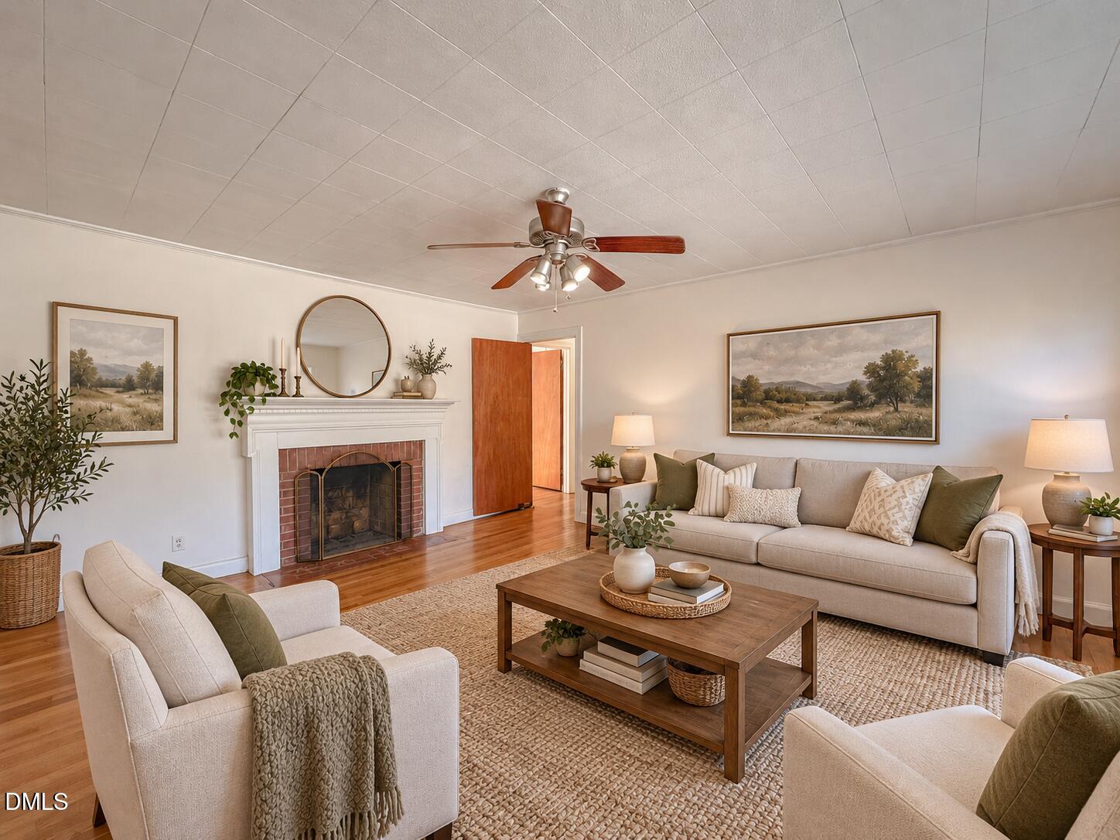
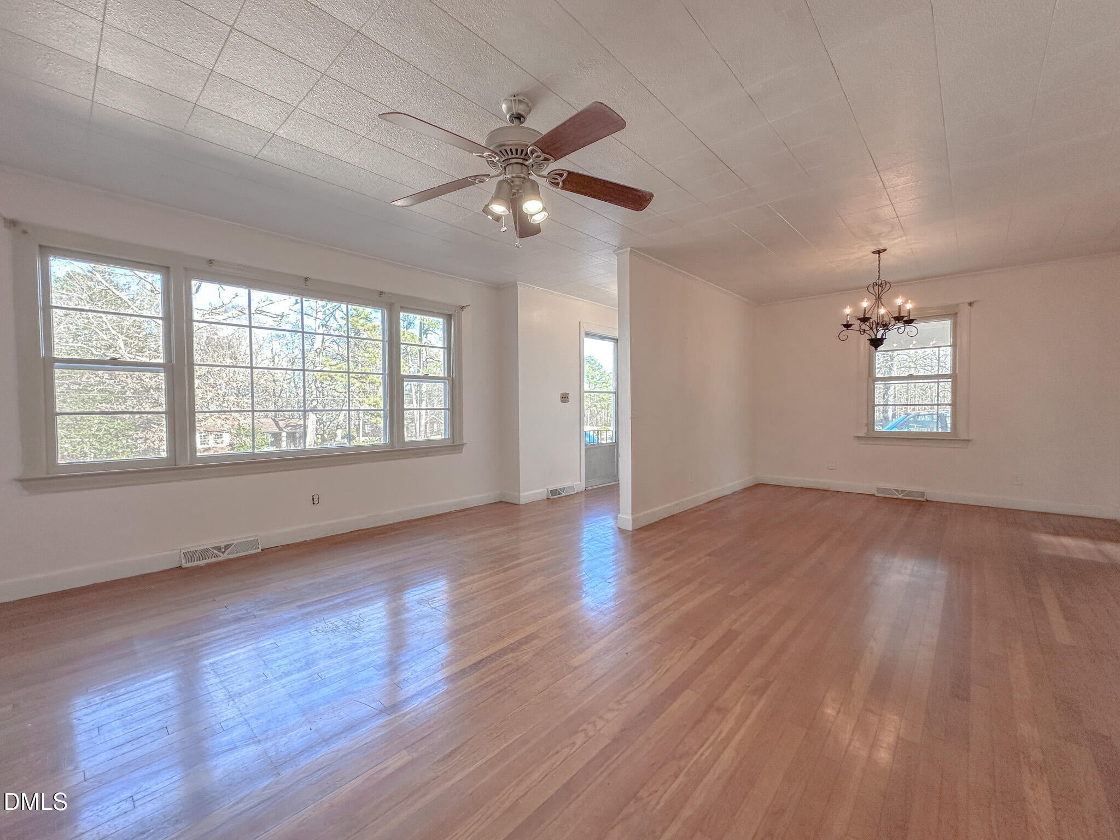
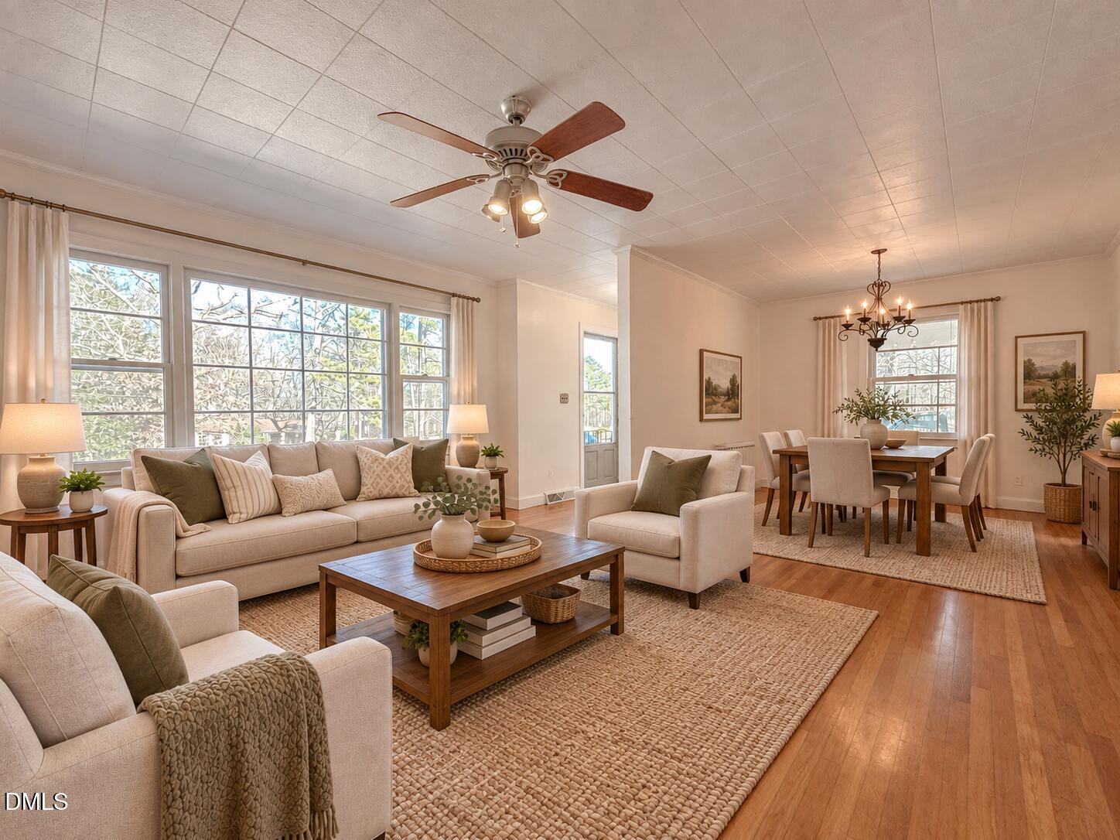
Classic brick ranch with one-level living situated on a nice sized lot in an established, low-traffic neighborhood. This 3 bedroom, 2 bath home offers a practical layout with a spacious light-filled living and dining area, hardwood floors through much of the home and ceramic tile baths. The kitchen retains its original character and connects easily to the main living spaces, while the bedrooms are comfortably sized and arranged for everyday functionality. The attached carport provides convenient everyday access and includes an exterior storage closet. Out back there is a large storage building/workshop with lean-to, extending options for additional storage or hobbies. Mature trees border the property providing added privacy to the large back yard. This property is well suited for buyers looking for an established home they can personalize over time; or an investor looking to add to their portfolio. While the property is ready for updating and being sold as-is, it presents an excellent opportunity to add value! Convenient to downtown Warrenton amenities with access to Lake Gaston, Kerr Lake, Southside Virginia, Rocky Mount and the Raleigh area. Shown by appointment only, contact your favorite Realtor for a private tour! ***Some photos have been virtual staged; select images are conceptual renderings for visualization purposes only. ~ Property is being sold as-is. Home is not for rent, no lease-to-own, no owner financing; no sight-unseen, emailed or text offers. Please submit pre-qualification or proof of funds bank letter with all offers. ~ SERVICE PROVIDERS: Please be aware that neither the seller nor their agent have authorized any work to be performed or requested estimates for services at this address. Always properly vet individuals who contact you to perform services on listed properties***

Save
Ask
Tour
Hide
Share
Listing Snapshot
Price 
$175,000
Days On Site 
17 Days
Bedrooms 
3
Inside Area (SqFt) 
1,274 sqft
Total Baths 
2
Full Baths 
2
Partial Baths 
N/A
Lot Size 
0.54 Acres
Year Built 
1962
MLS Number 
10197759
Status 
Pending
Property Tax 
$1,829.27
HOA/Condo/Coop Fees 
N/A
Sq Ft Source 
N/A
Friends & Family
Recent Activity
2 weeks agoListing updated with changes from the MLS
2 weeks agoStatus changed to Pending
3 weeks agoListing first seen on site
General Features
Acres 
0.54
Carport 
1
Levels 
One
Parking 
CarportAttached CarportDriveway
Property Sub Type 
Single Family Residence
Sewer 
Public Sewer
Special Circumstances 
Standard
SqFt Above 
1274
SqFt Total 
1274
Style 
Ranch
Utilities 
Cable AvailableElectricity ConnectedPhone AvailableSewer ConnectedWater Connected
Water Source 
Public
Interior Features
Appliances 
DishwasherElectric RangeMicrowaveRange HoodWater Heater
Basement 
Crawl Space
Cooling 
Attic FanCentral AirCeiling Fan(s)
Fireplace 
Yes
Fireplace Features 
Family RoomWood Burning
Fireplaces 
1
Flooring 
HardwoodTileVinyl
Heating 
CentralFireplace(s)
Interior 
Ceiling Fan(s)Entrance FoyerLaminate CountersOpen FloorplanStorage
Laundry Features 
Electric Dryer HookupWasher Hookup
Main Level Bedrooms 
3
Window Features 
Storm Window(s)
Bathroom 2 
Dimensions - 7.9 x 5.0Level - Main
Bedroom 2 
Dimensions - 13.9 x 10.8Level - Main
Bedroom 3 
Dimensions - 12.9 x 10.8Level - Main
Dining Room 
Dimensions - 10.2 x 10.5Level - Main
Family Room 
Dimensions - 16.3 x 13.3Level - Main
Kitchen 
Dimensions - 10.8 x 13.7Level - Main
Master Bathroom 
Dimensions - 7.3 x 4.9Level - Main
Master Bedroom 
Dimensions - 15.3 x 11.11Level - Main
Other 
Dimensions - 10.0 x 4.5Level - MainDescription - Foyer
Save
Ask
Tour
Hide
Share
Exterior Features
Construction Details 
Brick
Exterior 
Rain GuttersStorage
Fencing 
None
Lot Features 
Back YardFront Yard
Other Structures 
OutbuildingStorageWorkshop
Patio And Porch 
Front Porch
Roof 
Metal
View 
Neighborhood
Waterview 
Neighborhood
Windows/Doors 
Storm Window(s)
Community Features
Financing Terms Available 
CashConventional
Roads 
Asphalt
Schools
School District
Unknown
Elementary School
Warren - Mariam Boyd Elementary School
Middle School
Warren - Warren County Middle School
High School
Warren - Warren County High School
Listing courtesy of Andrea Short of Rochelle Moon Realty


Listings that are marked with an icon are provided courtesy of the Triangle MLS, Inc. of North Carolina, Internet Data Exchange Database. Copyright 2026 Triangle MLS, Inc. of North Carolina. All rights reserved.

Last checked: 2026-10-28 08:31 AM UTC

Neighborhood & Commute
Source: Walkscore
Disclosure: Community information and market data powered by Constellation Data Labs. Information is deemed reliable but not guaranteed.
Save
Ask
Tour
Hide
Share