Save
Ask
Tour
Hide
Share
$310,000
5 Days On Site

1677 Josephine Road
Garner, NC 27529

Manufactured On Land|Pending
4
Beds
2
Total Baths
2
Full Baths
2,100
SqFt
$148
/SqFt
1999
Built
Subdivision:
Not in a Subdivision
County:
Johnston
Call Now: 919-404-SHOW
Is this the listing for you? We can help make it yours.
919-404-SHOW
1677 Josephine Road1677 Josephine Road1677 Josephine Road1677 Josephine Road
Save
Ask
Tour
Hide
Share

Mortgage Calculator

Monthly Payment (Est.)

Enter an interest rate to see your estimated monthly payment.
Calculator powered by Showcase IDX, a Constellation1 Company. Copyright ©2026 Information is deemed reliable but not guaranteed.

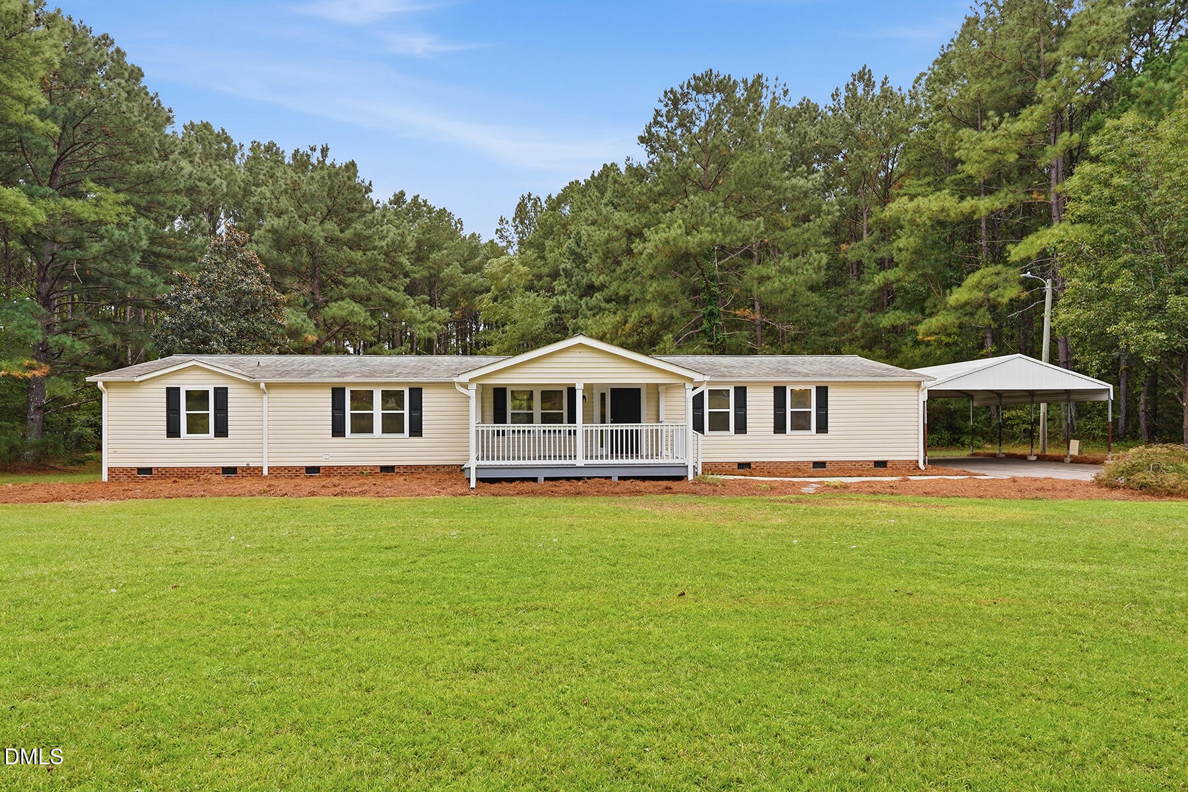
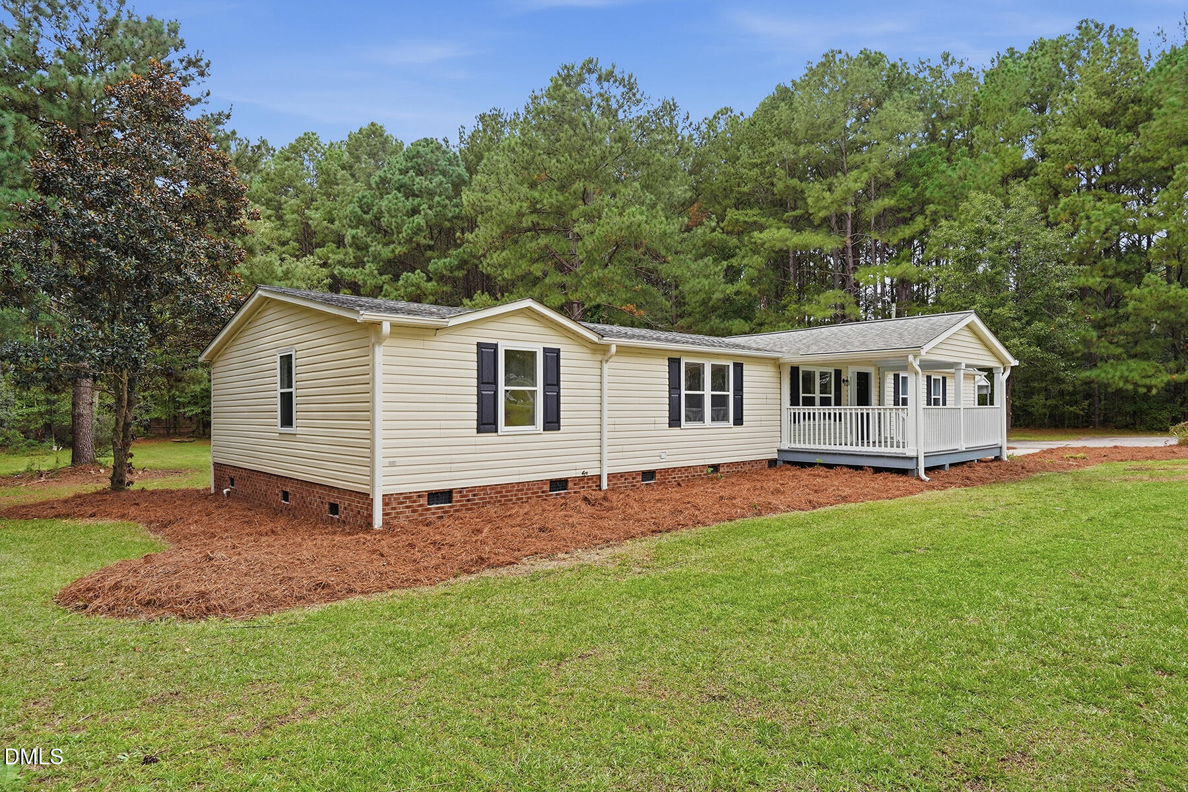
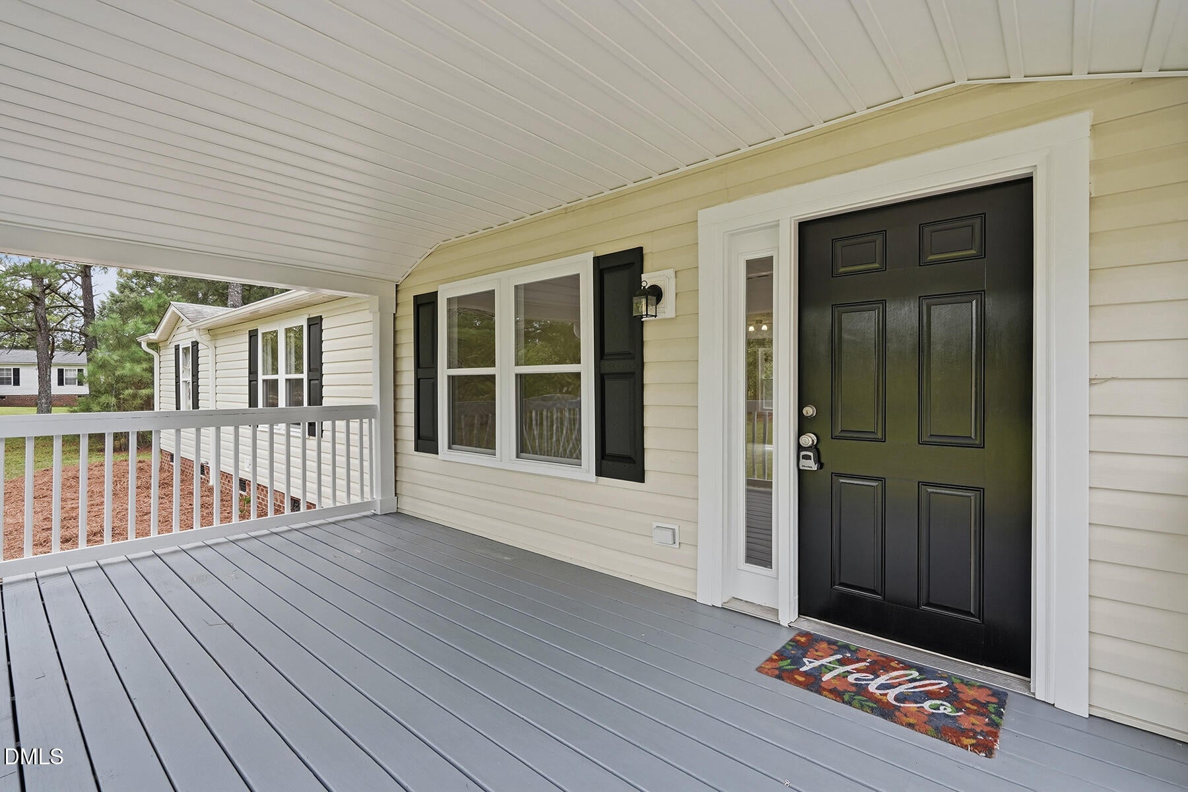
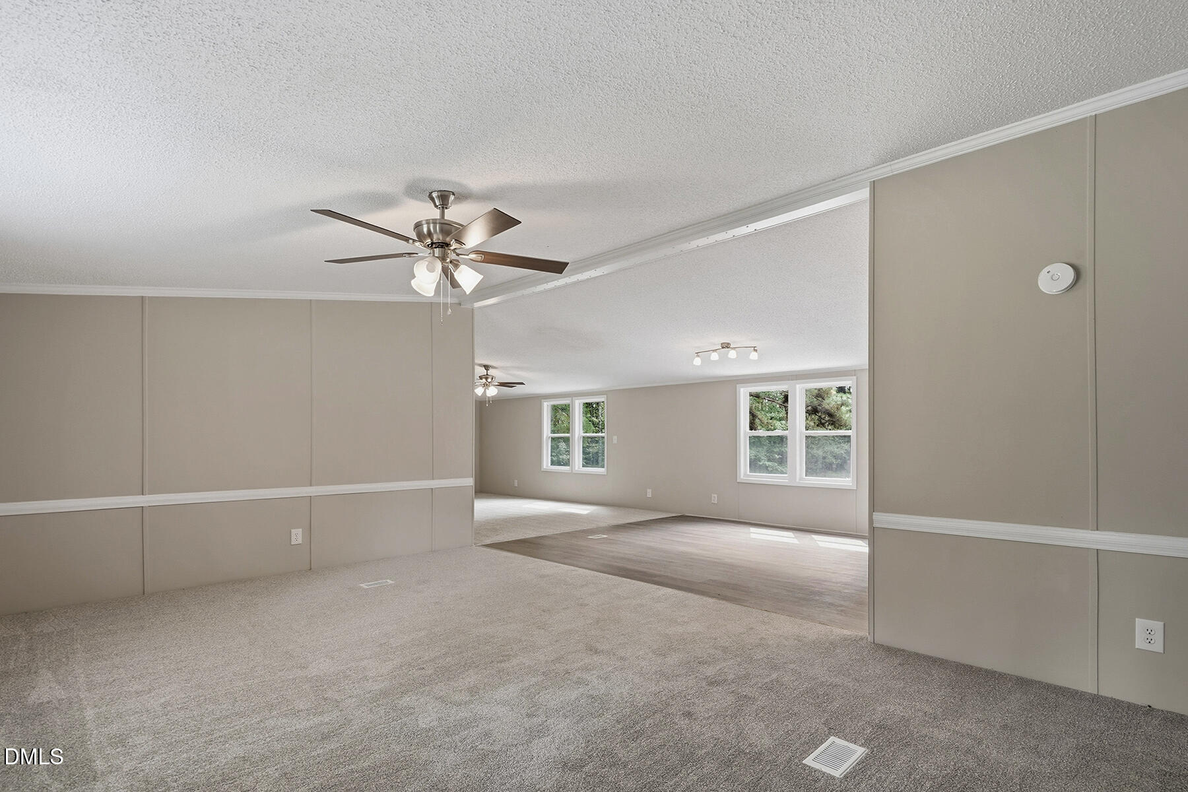
1.29 Acres, 4 Bedroom,2 car covered carport,shed with garage door,covered front porch !!This 4-bedroom, 2-bathroom home sits on over 1.29 acres in Garner, NC. Good looking palace here with an Asphalt driveway, Covered front porch. The windows were recently updated and new HVAC. This home has beautiful plush carpet and vinyl flooring, new paint throughout the home, along with gorgeous quartz countertops in the kitchen. Very spacious living room and open floor plan. New vanities,lights,fans,stainless steel appliances and so much more! Flat spacious lot with a convenient 2 car carport. Very good location with large shop and only minutes from Raleigh and I40. You don't want to miss out on the great opportunity ! Call and schedule a showing today! agent is owner

Save
Ask
Tour
Hide
Share
Listing Snapshot
Price 
$310,000
Days On Site 
5 Days
Bedrooms 
4
Inside Area (SqFt) 
2,100 sqft
Total Baths 
2
Full Baths 
2
Partial Baths 
N/A
Lot Size 
1.29 Acres
Year Built 
1999
MLS® Number 
10197750
Status 
Pending
Property Tax 
$1,631
HOA/Condo/Coop Fees 
N/A
Sq Ft Source 
N/A
Friends & Family
Recent Activity
3 days agoListing updated with changes from the MLS®
3 days agoStatus changed to Pending
6 days agoListing first seen on site
General Features
Acres 
1.29
Carport 
2
Foundation 
Brick/Mortar
Levels 
One
Parking 
CarportAsphalt
Parking Spaces 
4
Property Sub Type 
Manufactured On Land
Security 
Smoke Detector(s)
Sewer 
Septic Tank
SqFt Above 
2100
SqFt Total 
2100
Style 
Ranch
Water Source 
Public
Zoning 
RAG
Interior Features
Appliances 
DishwasherMicrowaveRange
Cooling 
Central Air
Flooring 
CarpetVinyl
Heating 
Forced Air
Interior 
High Speed Internet
Laundry Features 
Electric Dryer HookupWasher Hookup
Main Level Bedrooms 
4
Master Bedroom 
Level - Main
Save
Ask
Tour
Hide
Share
Exterior Features
Construction Details 
Vinyl Siding
Patio And Porch 
Front Porch
Roof 
Shingle
Community Features
Financing Terms Available 
CashConventionalFHAVA Loan
Schools
School District
Unknown
Elementary School
Johnston - Cleveland Elementary
Middle School
Johnston - Cleveland Middle
High School
Johnston - Cleveland High School
Listing courtesy of Ashley Braswell of Braswell Realty


Listings that are marked with an icon are provided courtesy of the Triangle MLS, Inc. of North Carolina, Internet Data Exchange Database. Copyright 2026 Triangle MLS, Inc. of North Carolina. All rights reserved.

Last checked: 2026-10-16 12:33 PM UTC

Neighborhood & Commute
Source: Walkscore
Disclosure: Community information and market data powered by Constellation Data Labs. Information is deemed reliable but not guaranteed.
Save
Ask
Tour
Hide
Share