Save
Ask
Tour
Hide
Share
$649,000
New Listing

3305 Campbell Road
Raleigh, NC 27606

For Sale|Single Family Residence|Active
3
Beds
3
Total Baths
2
Full Baths
1
Partial Bath
2,045
SqFt
$317
/SqFt
1981
Built
Subdivision:
Country Forest
County:
Wake
Call Now: 919-404-SHOW
Is this the listing for you? We can help make it yours.
919-404-SHOW
3305 Campbell Road3305 Campbell Road3305 Campbell Road3305 Campbell Road
Save
Ask
Tour
Hide
Share

Mortgage Calculator

Monthly Payment (Est.)

Enter an interest rate to see your estimated monthly payment.
Calculator powered by Showcase IDX, a Constellation1 Company. Copyright ©2026 Information is deemed reliable but not guaranteed.

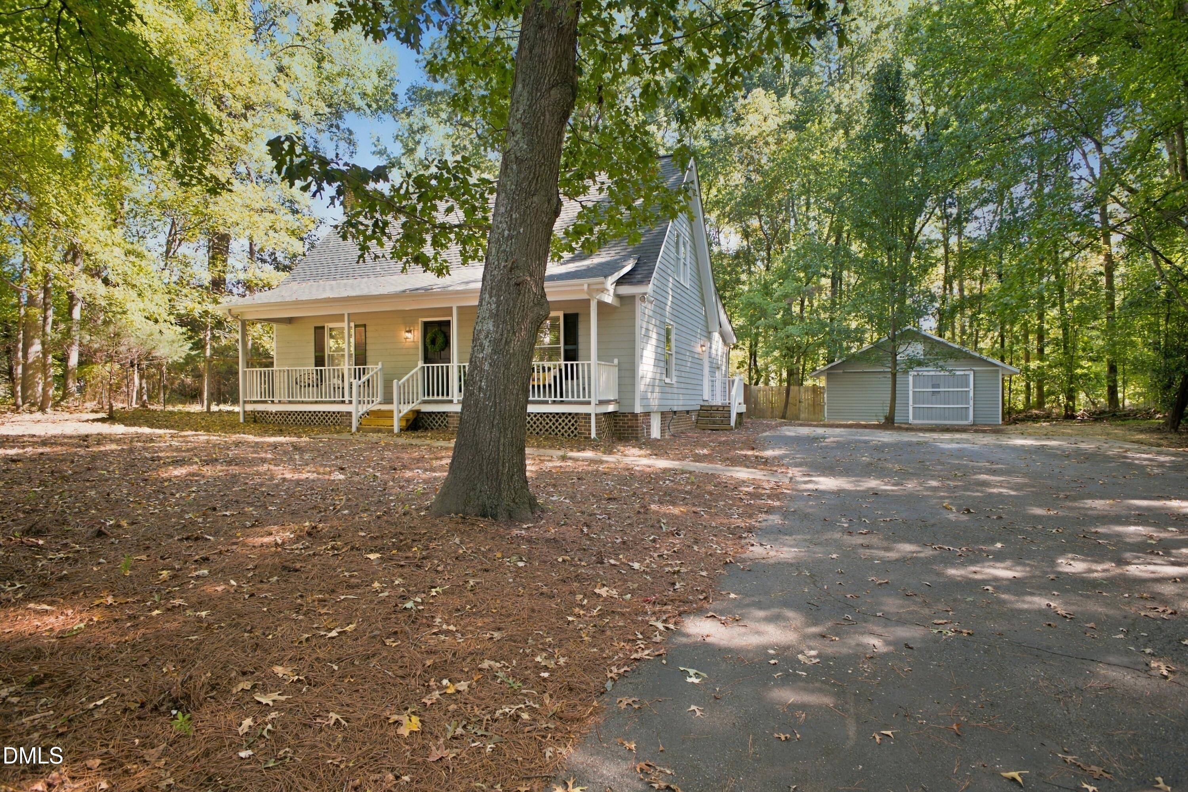
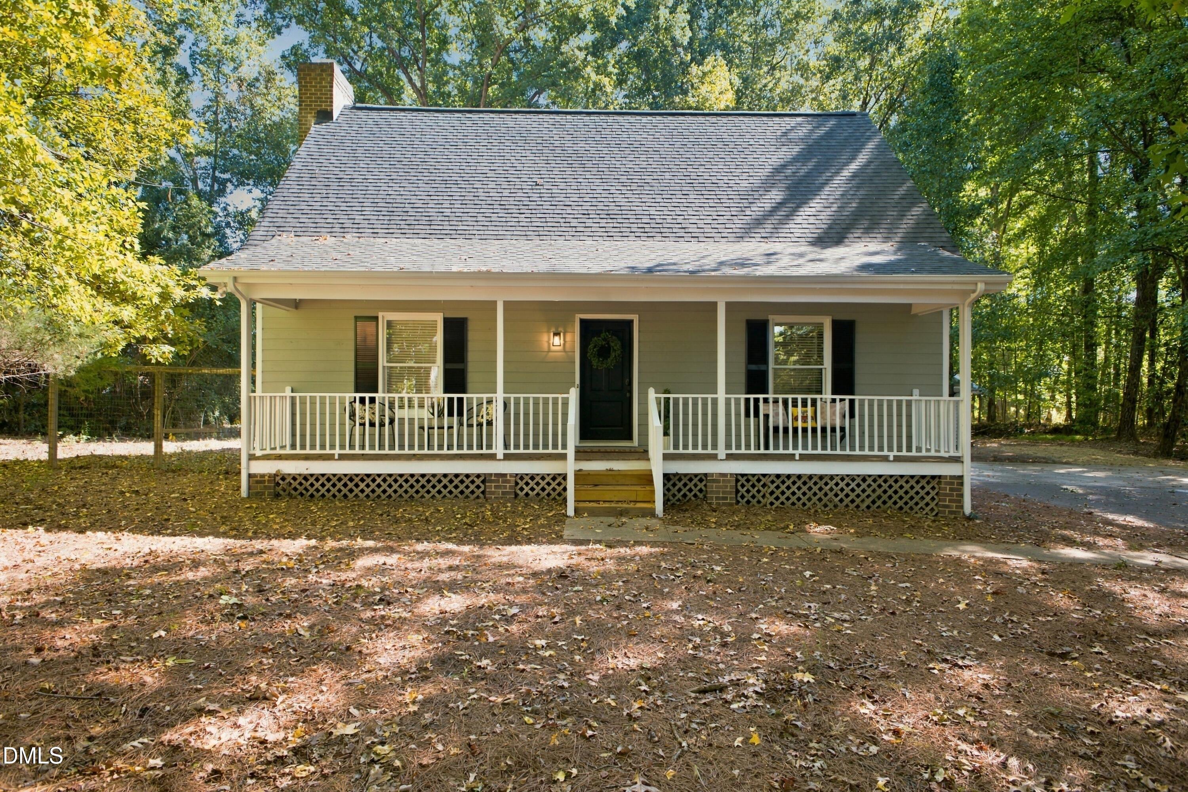
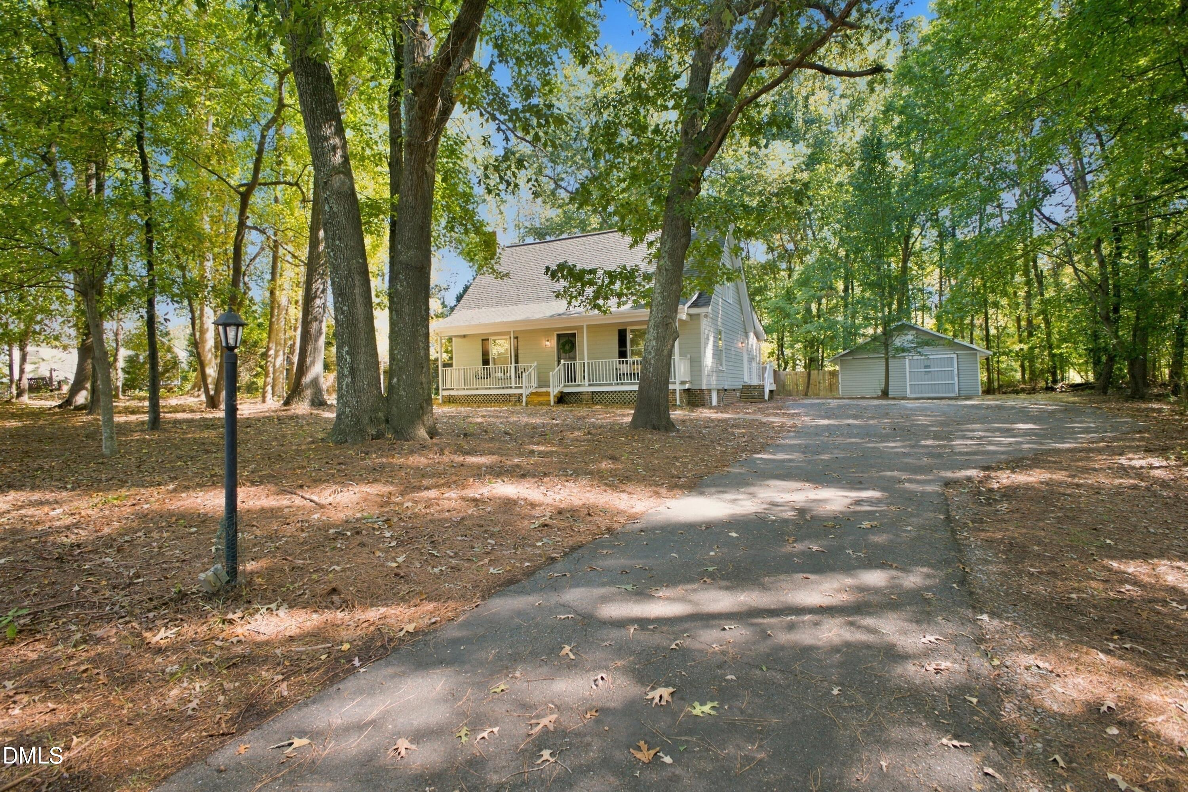
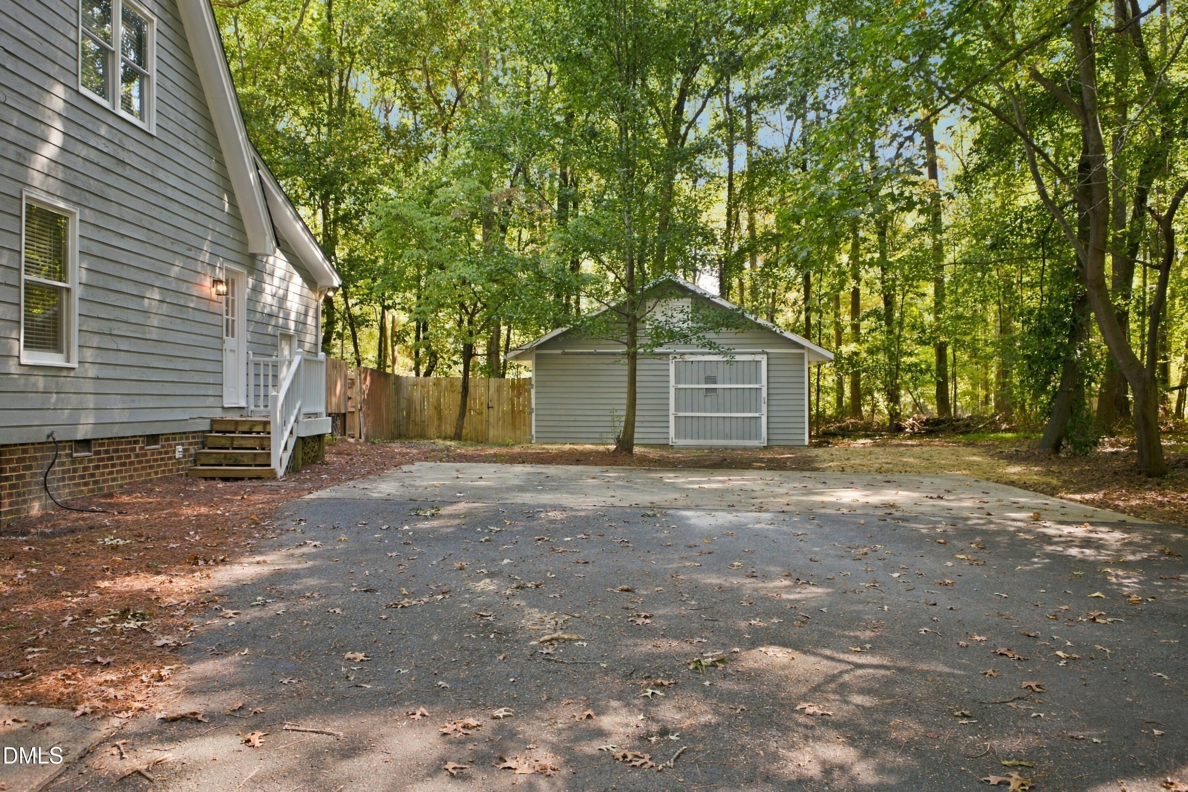
Welcome to your private oasis with no HOA and no city taxes, located just minutes from top-tier shopping, dining, and entertainment in Cary and Raleigh! This stunning 3-bedroom, 2-bathroom Cape Cod sits on a gorgeous, partially wooded 1-acre lot, offering the perfect blend of modern luxury, privacy, and functional living space. Every inch of this home has been completely remodeled from top to bottom! Main Level Highlights: Gourmet Kitchen: Fully updated with brand-new custom cabinetry, rich quartz countertops, a stylish tile backsplash, and sleek new stainless steel appliances. Owner's Suite: Convenient first-floor primary bedroom featuring a fully redesigned en-suite bath with a custom tile shower and new vanity. Living Spaces: Open and airy layout finished with durable, brand-new Luxury Vinyl Plank (LVP) flooring throughout the first level. Upper Level: Plush, brand-new carpet in the spacious second-floor bedrooms and flex spaces. Outdoor & Extra Features: Detached Garage + Office Space: Perfect for home business owners, hobbyists, or anyone needing dedicated remote work quarters without sacrificing parking or workshop space. Outdoor Living at Its Best: Unwind on the classic rocking-chair front porch, relax in the private screened-in back porch, or enjoy the secure, fully fenced backyard—ideal for pets, gardening, or entertaining under mature shade trees. Move-in ready with high-end finishes, unmatched flexibility, and an unbeatable location!

Save
Ask
Tour
Hide
Share
Listing Snapshot
Price 
$649,000
Days On Site 
0 Days
Bedrooms 
3
Inside Area (SqFt) 
2,045 sqft
Total Baths 
3
Full Baths 
2
Partial Baths 
1
Lot Size 
1.05 Acres
Year Built 
1981
MLS® Number 
10197747
Status 
Active
Property Tax 
$3,220.81
HOA/Condo/Coop Fees 
N/A
Sq Ft Source 
N/A
Friends & Family
Recent Activity
3 hours agoPrice changed to $649,000
3 hours agoListing updated with changes from the MLS®
8 hours agoListing first seen on site
General Features
Acres 
1.05
Disclosures 
Seller Disclosure
Garage 
Yes
Garage Spaces 
2
Levels 
One and One Half
Parking 
DetachedDrivewayGarageOpenSee Remarks
Parking Spaces 
10
Property Condition 
Updated/Remodeled
Property Sub Type 
Single Family Residence
Security 
Smoke Detector(s)
Sewer 
Septic Tank
Special Circumstances 
Standard
SqFt Above 
2045
SqFt Total 
2045
Style 
Cape Cod
Water Source 
Well
Zoning 
R-40W
Interior Features
Appliances 
DishwasherFree-Standing RangeMicrowave
Basement 
Crawl Space
Cooling 
Central AirCeiling Fan(s)Electric
Fireplace 
Yes
Fireplace Features 
Family RoomRaised Hearth
Fireplaces 
1
Flooring 
CarpetVinyl
Heating 
Forced Air
Interior 
Beamed CeilingsCeiling Fan(s)Double VanityEntrance FoyerEat-in KitchenHigh Speed InternetOpen FloorplanPantryWalk-In Closet(s)Master Downstairs
Laundry Features 
Electric Dryer HookupMain LevelWasher Hookup
Main Level Bedrooms 
1
Window Features 
Window Treatments
Master Bedroom 
Level - Main
Save
Ask
Tour
Hide
Share
Exterior Features
Construction Details 
Wood Siding
Exterior 
Private YardStorage
Fencing 
Back YardWood
Lot Features 
Back YardFront YardLandscapedLevelPrivateRectangular Lot
Other Structures 
Garage(s)
Patio And Porch 
Front PorchRear PorchScreened
Roof 
Shingle
Windows/Doors 
Window Treatments
Community Features
Horse Property 
None
Financing Terms Available 
CashFHAUSDA LoanVA Loan
Building Access 
Front door
Roads 
Paved
Horse Allowed 
Yes
Schools
School District
Unknown
Elementary School
Wake - Swift Creek Elementary
Middle School
Wake - Dillard Drive Middle
High School
Wake - Athens Drive High
Listing courtesy of Allen Wyde of Pinnacle Realty


Listings that are marked with an icon are provided courtesy of the Triangle MLS, Inc. of North Carolina, Internet Data Exchange Database. Copyright 2026 Triangle MLS, Inc. of North Carolina. All rights reserved.

Last checked: 2026-10-10 10:31 PM UTC

Neighborhood & Commute
Source: Walkscore
Disclosure: Community information and market data powered by Constellation Data Labs. Information is deemed reliable but not guaranteed.
Save
Ask
Tour
Hide
Share